
2206 SPRINGRIDGE Drive • London North, ON photo 1
2206 SPRINGRIDGE Drive • London North, ON photo 2
2206 SPRINGRIDGE Drive • London North, ON photo 3
2206 SPRINGRIDGE Drive • London North, ON photo 4
2206 SPRINGRIDGE Drive • London North, ON photo 5
2206 SPRINGRIDGE Drive • London North, ON photo 6
2206 SPRINGRIDGE Drive • London North, ON photo 7
2206 SPRINGRIDGE Drive • London North, ON photo 8
2206 SPRINGRIDGE Drive • London North, ON photo 9
2206 SPRINGRIDGE Drive • London North, ON photo 10
2206 SPRINGRIDGE Drive • London North, ON photo 11
2206 SPRINGRIDGE Drive • London North, ON photo 12
2206 SPRINGRIDGE Drive • London North, ON photo 13
2206 SPRINGRIDGE Drive • London North, ON photo 14
2206 SPRINGRIDGE Drive • London North, ON photo 15
2206 SPRINGRIDGE Drive • London North, ON photo 16
2206 SPRINGRIDGE Drive • London North, ON photo 17
2206 SPRINGRIDGE Drive • London North, ON photo 18
2206 SPRINGRIDGE Drive • London North, ON photo 19
2206 SPRINGRIDGE Drive • London North, ON photo 20
2206 SPRINGRIDGE Drive • London North, ON photo 21
2206 SPRINGRIDGE Drive • London North, ON photo 22
2206 SPRINGRIDGE Drive • London North, ON photo 23
2206 SPRINGRIDGE Drive • London North, ON photo 24
2206 SPRINGRIDGE Drive • London North, ON photo 25
2206 SPRINGRIDGE Drive • London North, ON photo 26
2206 SPRINGRIDGE Drive • London North, ON photo 27
2206 SPRINGRIDGE Drive • London North, ON photo 28
2206 SPRINGRIDGE Drive • London North, ON photo 29
2206 SPRINGRIDGE Drive • London North, ON photo 30
2206 SPRINGRIDGE Drive • London North, ON photo 31
2206 SPRINGRIDGE Drive • London North, ON photo 32
2206 SPRINGRIDGE Drive • London North, ON photo 33
2206 SPRINGRIDGE Drive • London North, ON photo 34
2206 SPRINGRIDGE Drive • London North, ON photo 35
2206 SPRINGRIDGE Drive • London North, ON photo 36
2206 SPRINGRIDGE Drive • London North, ON photo 37
2206 SPRINGRIDGE Drive • London North, ON photo 38
New1 / 38
$929,000
2206 SPRINGRIDGE Drive • London North, ONNew
Courtesy of RIGHT AT HOME REALTY
5
Bedrooms
3
Bathrooms
2500-3000
Square feet
6
Parking

About this home

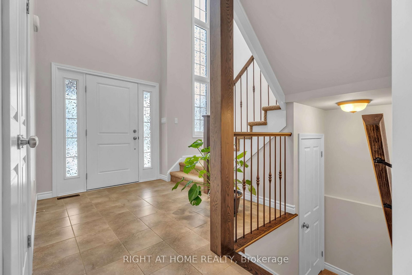
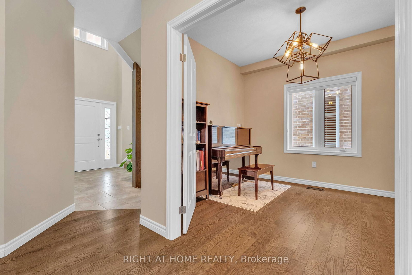
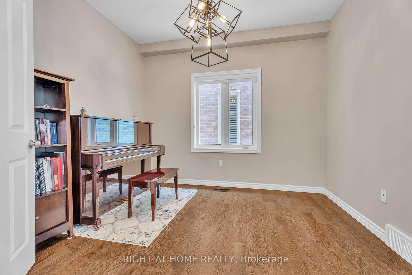
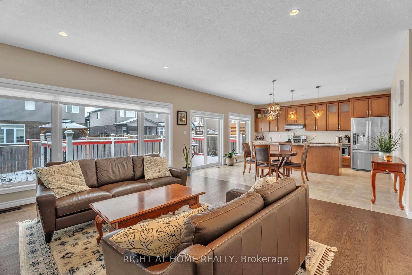
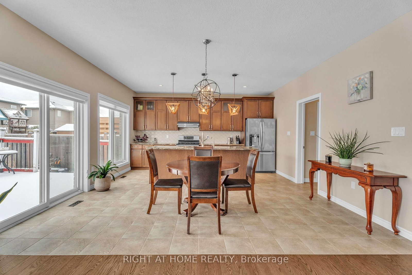
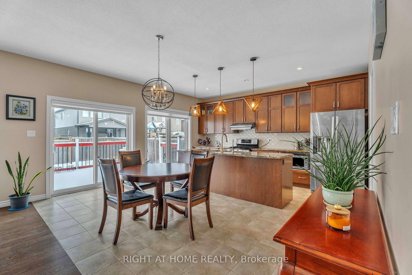
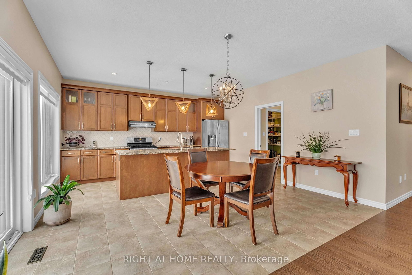
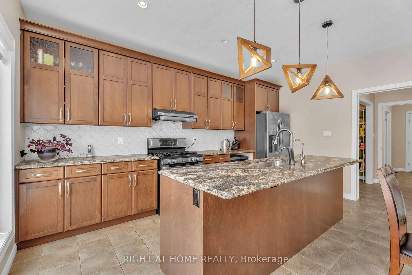
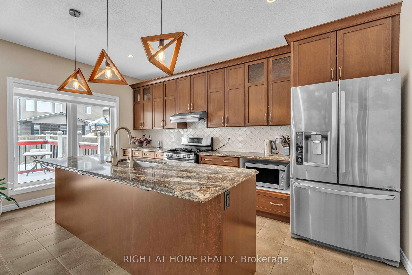
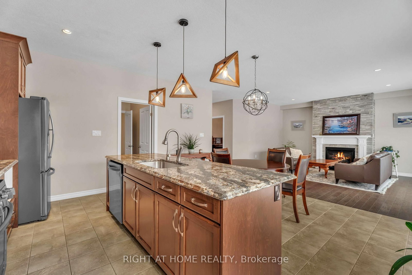
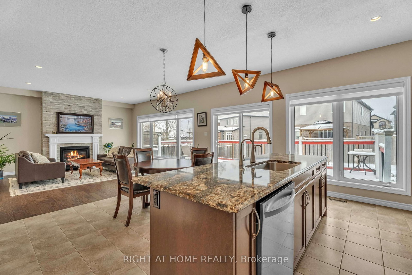
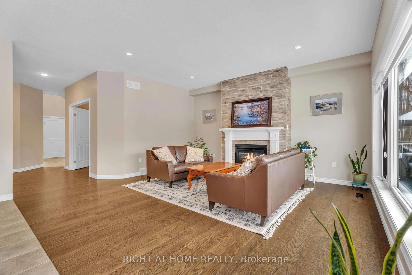
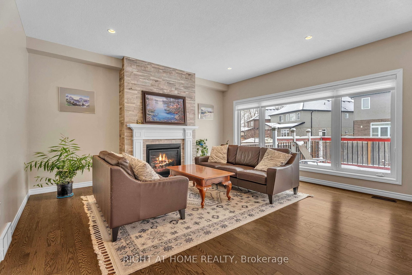
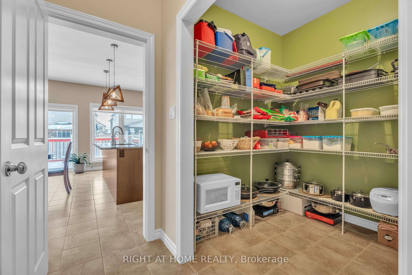
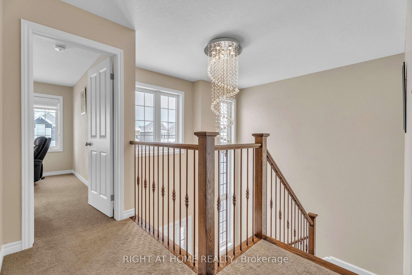
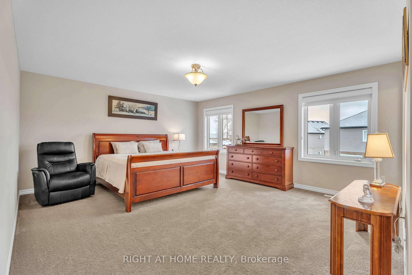
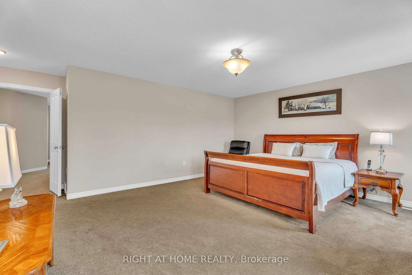
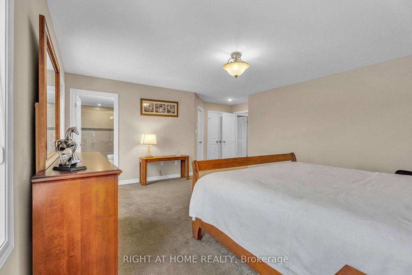
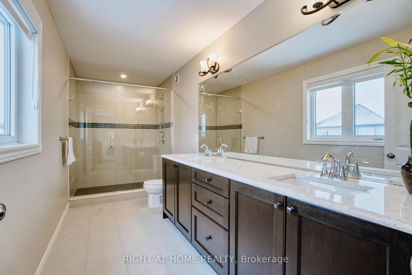
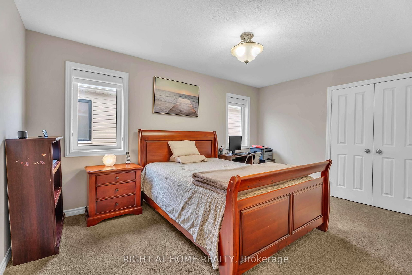
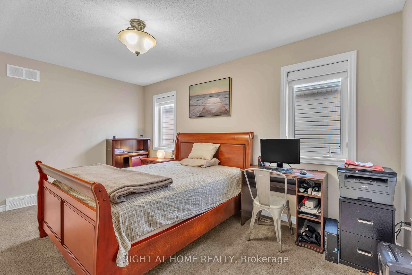
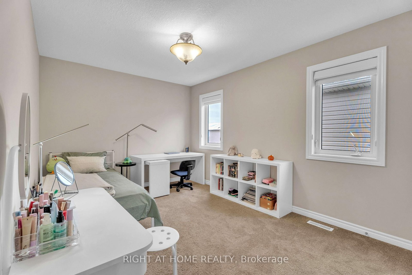
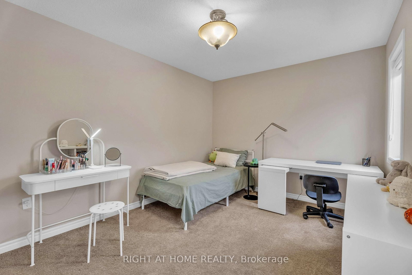
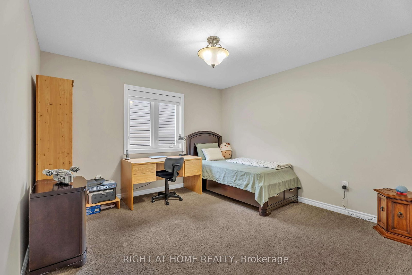
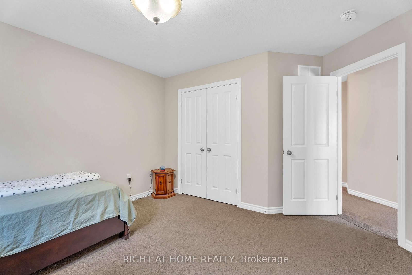
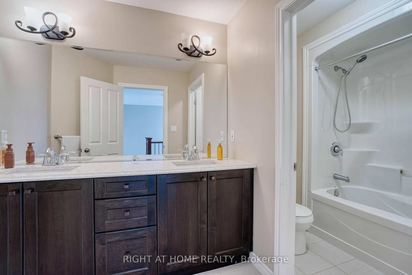
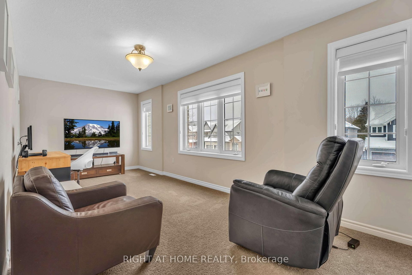
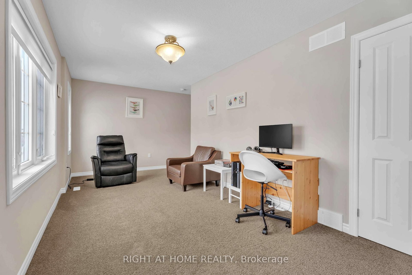
This 2,833 sq. ft. home offers a grand entrance with a large covered front porch and an impressive open foyer featuring an 18-foot ceiling. The main floor boasts an open-concept layout, including a formal dining room and a bright great room with light-toned hardwood flooring and a cozy fireplace. The breakfast area provides direct access to the deck, while the kitchen is equipped with extended and upgraded maple cabinetry, high-end granite countertops, and a walk-in pantry. The second floor features five spacious bedrooms and two full bathrooms, along with custom railings and spindles. The south-facing backyard and abundant windows allow plenty of natural light throughout the home. Ideally located within walking distance to the YMCA, walking trails, parks, and Mother Teresa CSS, with golf courses, grocery stores, and Masonville Shopping Centre just a short drive away. Public transit is conveniently nearby, offering easy access to Masonville Mall and Western University.

Property details

Property type
Detached
Style
2-Storey
Approx. age (yrs)
6-15
Total rooms
14
Lot size
41.99 × 111.55 ft
Property taxes
$7,342.61 (2025)
Occupancy
Flexible
Days on market
1
Status
Active
MLS®

Property history

Recently sold nearby

Listing data last updated: Sep 10, 2026, 9:12 a.m. EDT via TRREB IDX.

First listed: Sep 10, 2026, 9:12 a.m. EDT.