













About this home
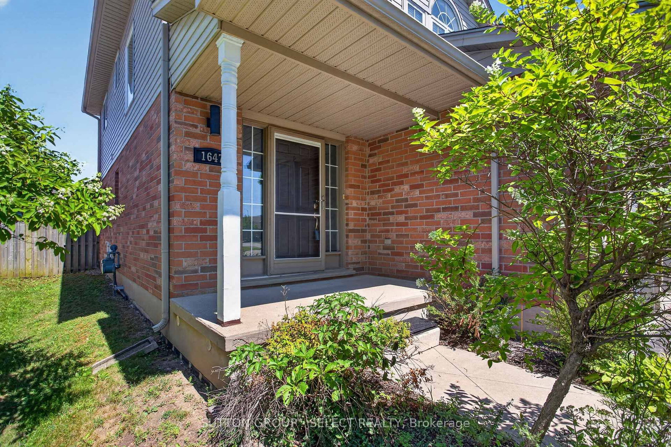
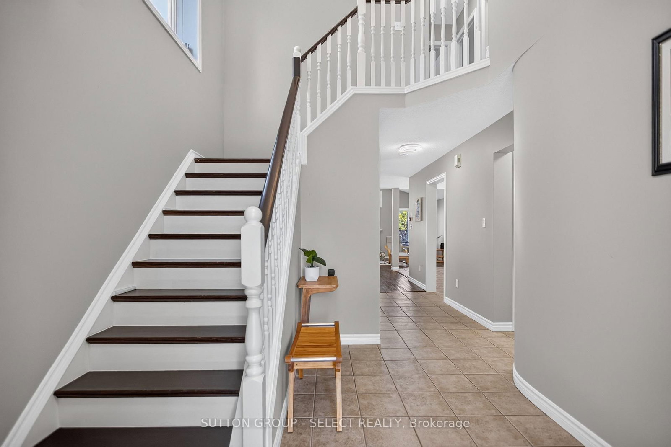
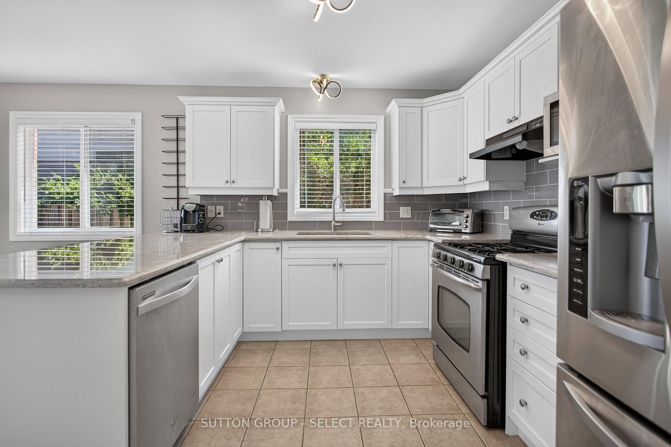
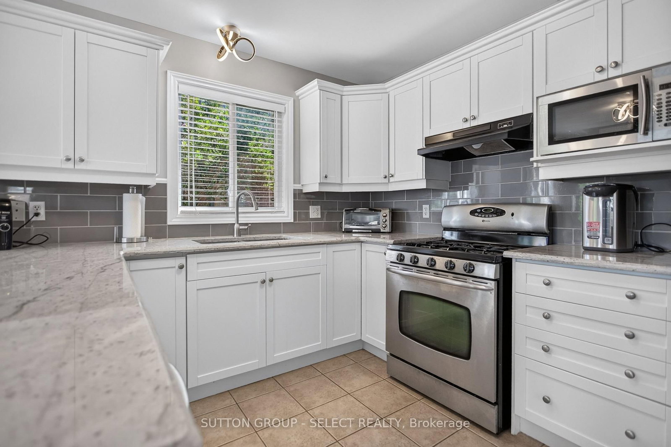
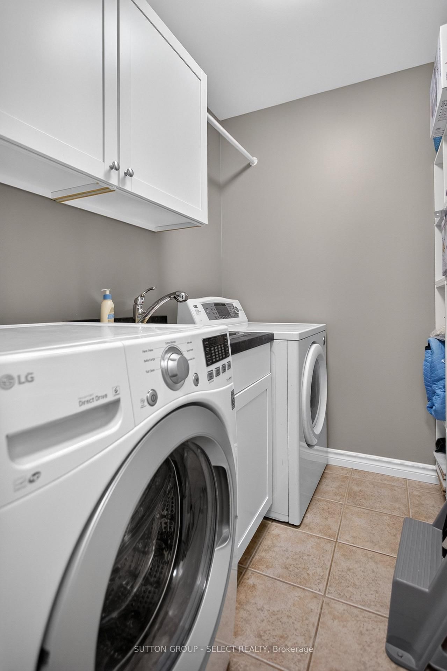
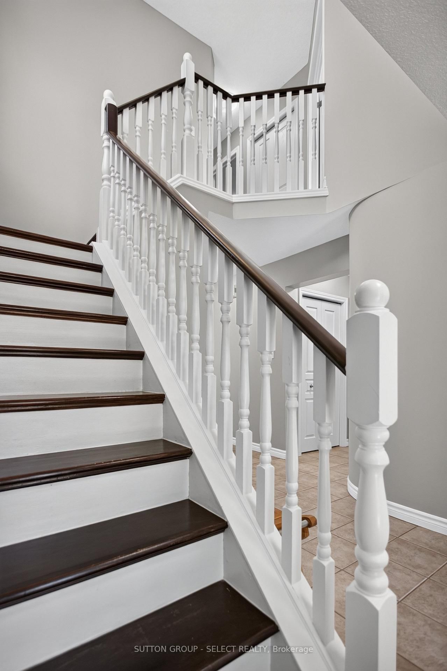
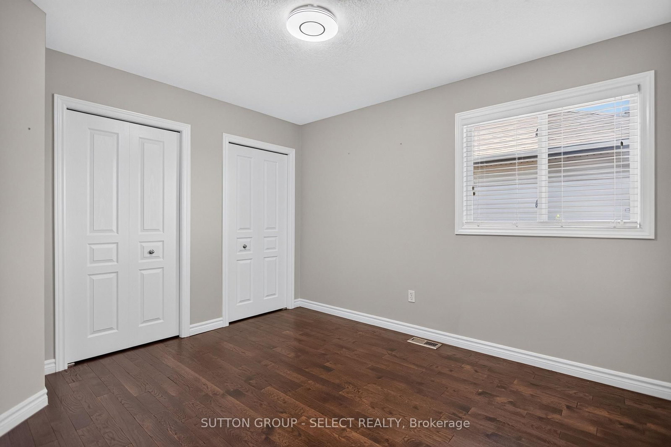
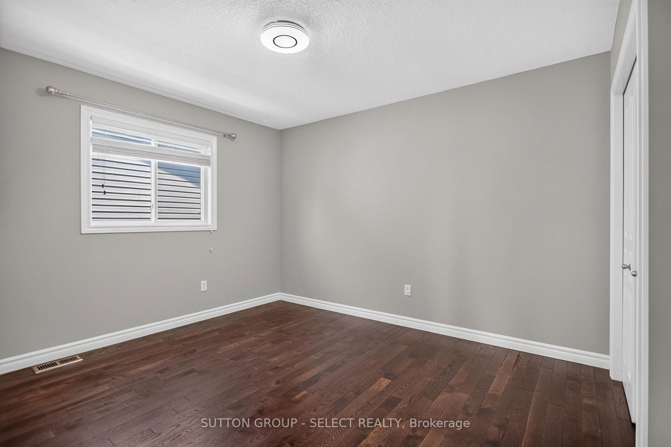
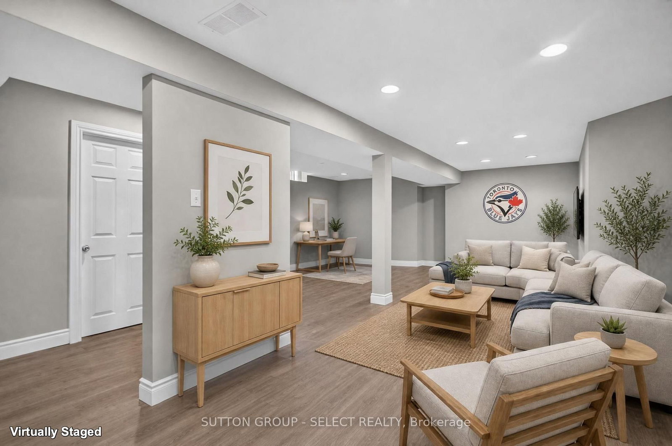
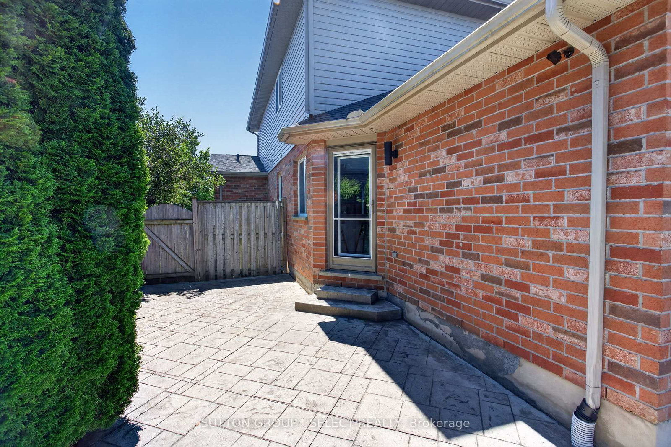
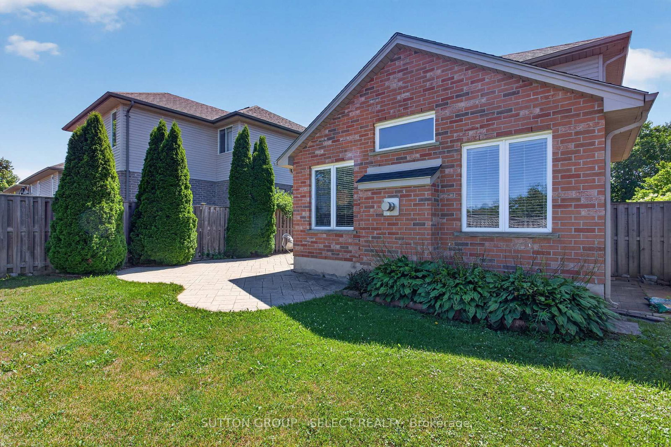
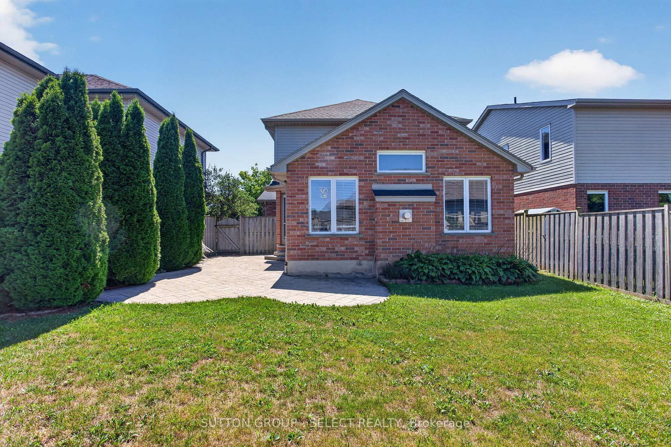
Welcome to this beautiful two-storey home in the sought-after Gainsborough and Coronation Drive subdivision of Hyde Park, conveniently located near the University of Western Ontario. From the moment you enter, you're greeted by a warm and inviting open-concept foyer that sets the tone for the rest of the home.The main floor offers a spacious and functional layout, featuring a family room with a vaulted ceiling, gas fireplace, and open flow to the dining area and kitchen. The kitchen is finished with granite countertops and includes all appliances: fridge, stove, microwave, and dishwasher. Upgraded light fixtures, orange peel ceilings, and a walkout to the stamped concrete patio enhance the home's appeal, while the fully fenced private yard provides an ideal outdoor space for relaxing or entertaining. Additional main-floor features include a convenient laundry room with washer and dryer, and walkout access to the garage, a separate sink, and extra storage closet. Upstairs, you'll find a bright and spacious second level with hardwood flooring throughout, including the primary bedroom and two additional bedrooms. The primary suite features a four-piece ensuite and a large window that fills the room with natural light, the home also offers a second four piece bathroom on the second floor upstairs. The fully finished basement adds even more living space, complete with newer flooring, comfortable Berber carpeting, a large recreation room, a three-piece bathroom, a walk-in cold room, pot lights, high ceilings, and a separate furnace room. A newer sump pump has also been installed for added peace of mind.This home is complete with a new furnace and central air conditioner, both approximately two years old. With a double-car garage and parking for four vehicles, this property combines comfort, function, and convenience in a fantastic location.
Property details
- Property type
- Detached
- Style
- 2-Storey
- Total rooms
- 7
- Lot size
- 39.37 × 109.91 ft
- Property taxes
- $4,996 (2025)
- Occupancy
- Flexible
- Days on market
- 1
- Status
- Active
- MLS®
Property history
Location
Open in Google MapsRecently sold nearby
Listing data last updated: Sep 10, 2026, 10:19 a.m. EDT via TRREB IDX.
First listed: Sep 10, 2026, 9:07 a.m. EDT.