
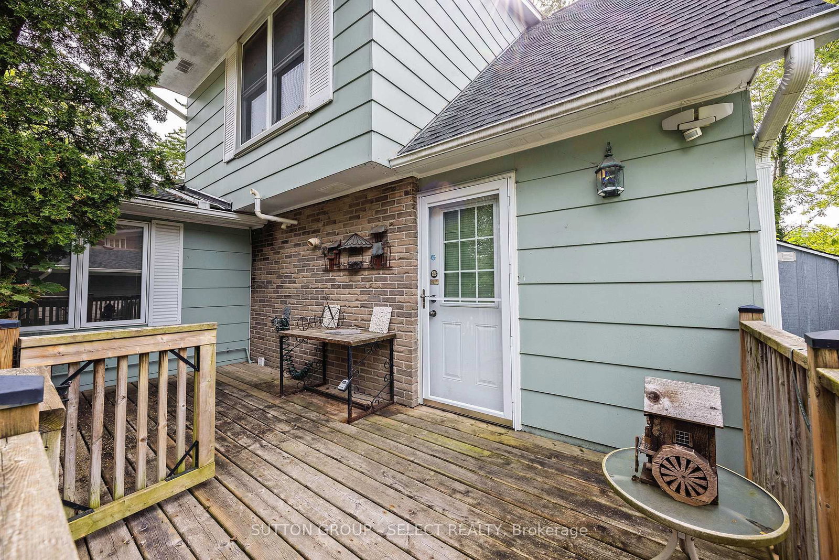
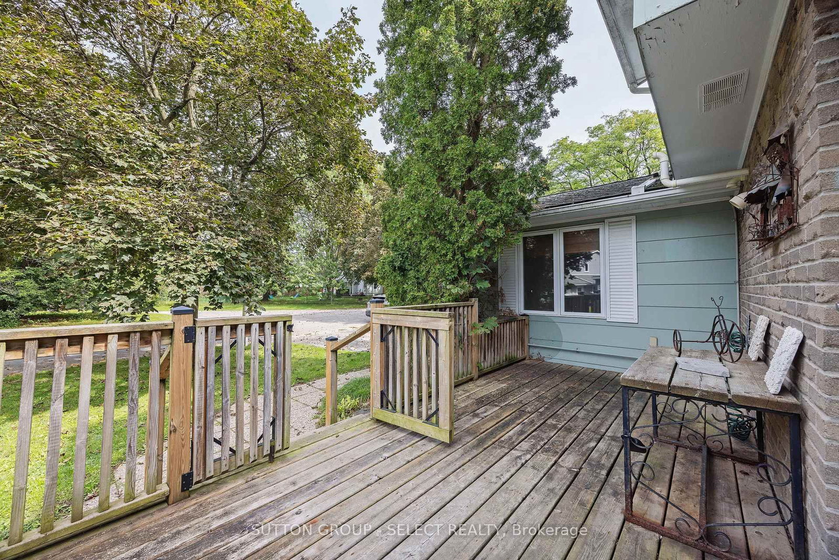
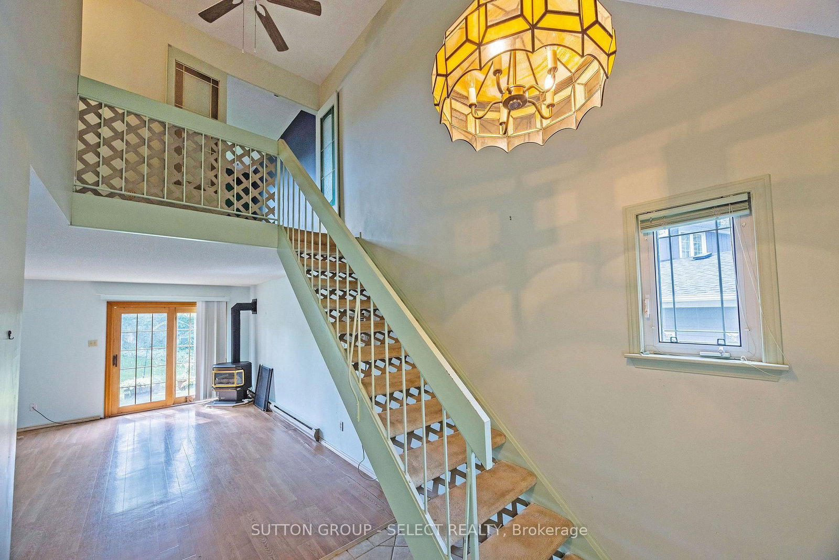
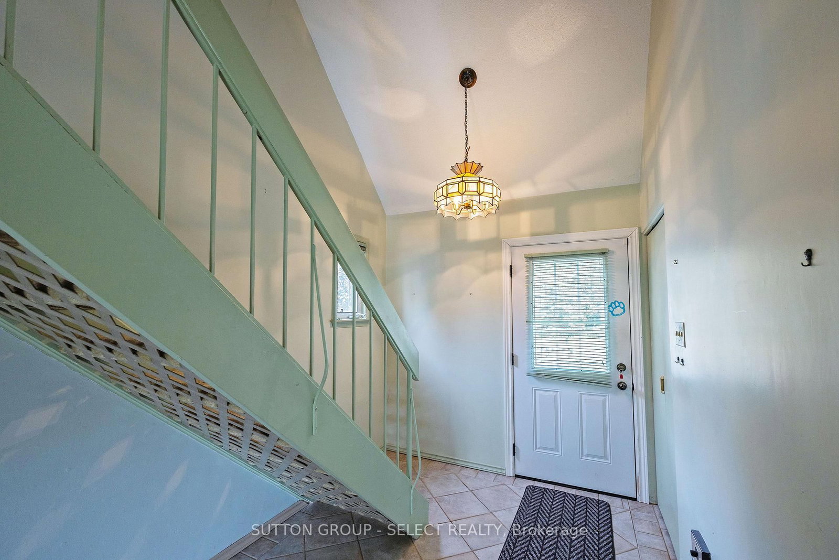
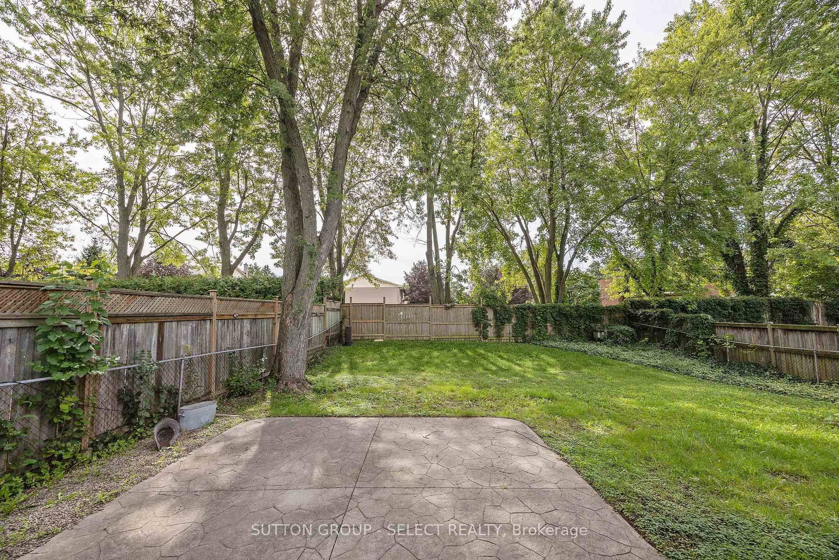
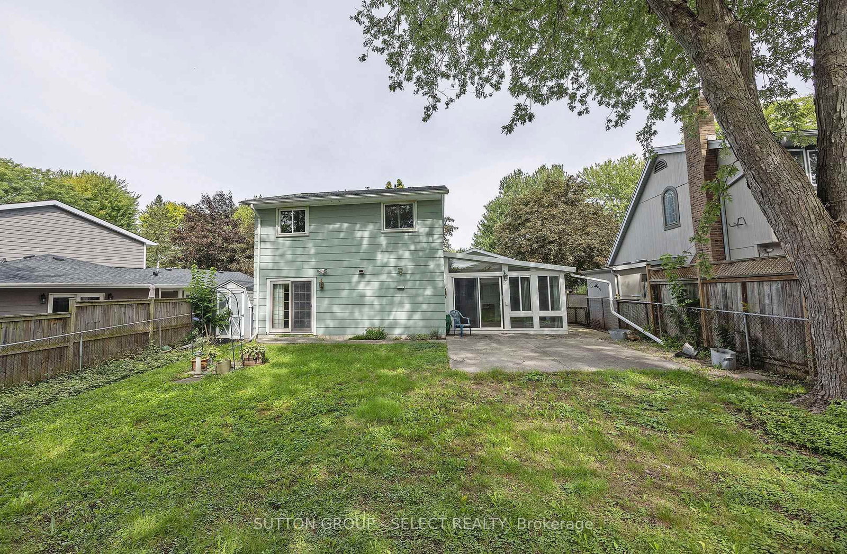
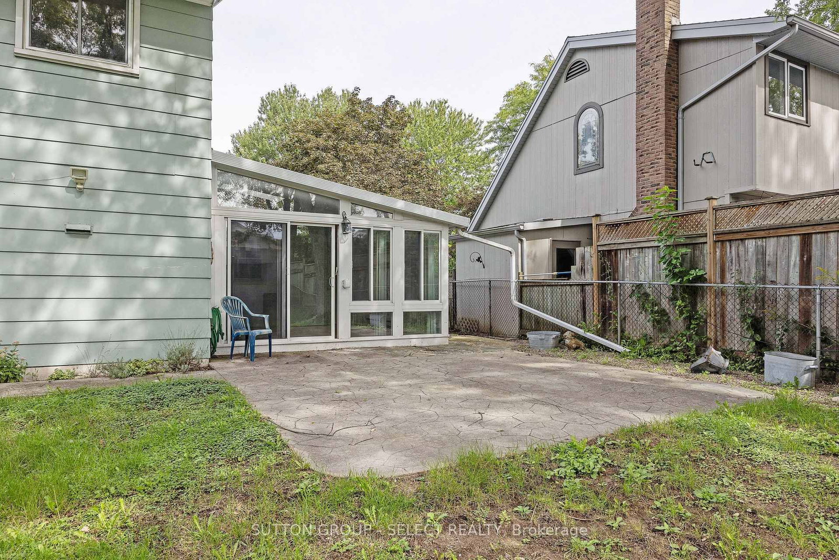
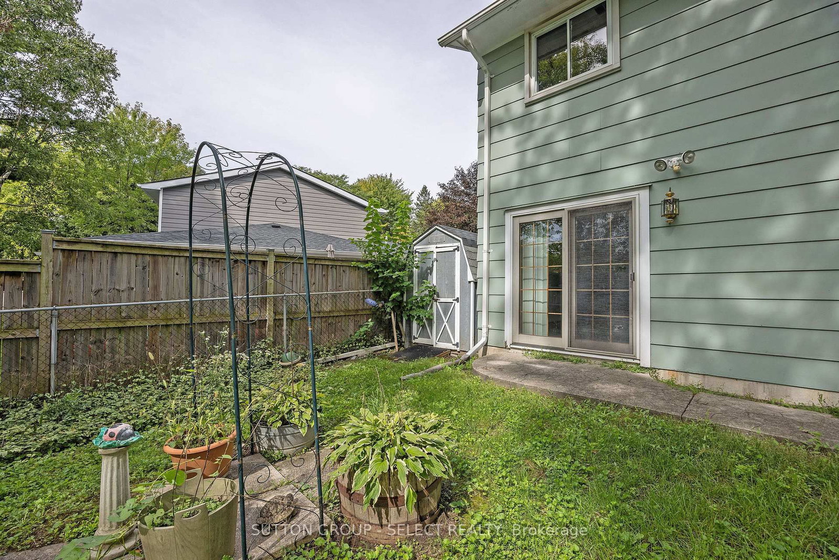
31 Yew Tree Gardens • London North, ON photo 1
31 Yew Tree Gardens • London North, ON photo 2
31 Yew Tree Gardens • London North, ON photo 3
31 Yew Tree Gardens • London North, ON photo 4
31 Yew Tree Gardens • London North, ON photo 5
31 Yew Tree Gardens • London North, ON photo 6
31 Yew Tree Gardens • London North, ON photo 7
31 Yew Tree Gardens • London North, ON photo 8
31 Yew Tree Gardens • London North, ON photo 9
31 Yew Tree Gardens • London North, ON photo 10
31 Yew Tree Gardens • London North, ON photo 11
31 Yew Tree Gardens • London North, ON photo 12
31 Yew Tree Gardens • London North, ON photo 13
31 Yew Tree Gardens • London North, ON photo 14
31 Yew Tree Gardens • London North, ON photo 15
31 Yew Tree Gardens • London North, ON photo 16
31 Yew Tree Gardens • London North, ON photo 17
31 Yew Tree Gardens • London North, ON photo 18
31 Yew Tree Gardens • London North, ON photo 19
31 Yew Tree Gardens • London North, ON photo 20
31 Yew Tree Gardens • London North, ON photo 21
31 Yew Tree Gardens • London North, ON photo 22
31 Yew Tree Gardens • London North, ON photo 23
31 Yew Tree Gardens • London North, ON photo 24
31 Yew Tree Gardens • London North, ON photo 25
31 Yew Tree Gardens • London North, ON photo 26
31 Yew Tree Gardens • London North, ON photo 27
31 Yew Tree Gardens • London North, ON photo 28
31 Yew Tree Gardens • London North, ON photo 29
31 Yew Tree Gardens • London North, ON photo 30
31 Yew Tree Gardens • London North, ON photo 31
31 Yew Tree Gardens • London North, ON photo 32
31 Yew Tree Gardens • London North, ON photo 33
31 Yew Tree Gardens • London North, ON photo 34
New1 / 34
$489,900
31 Yew Tree Gardens • London North, ONNew
Courtesy of SUTTON GROUP - SELECT REALTY
3
Bedrooms
2
Bathrooms
1100-1500
Square feet
3
Parking

About this home

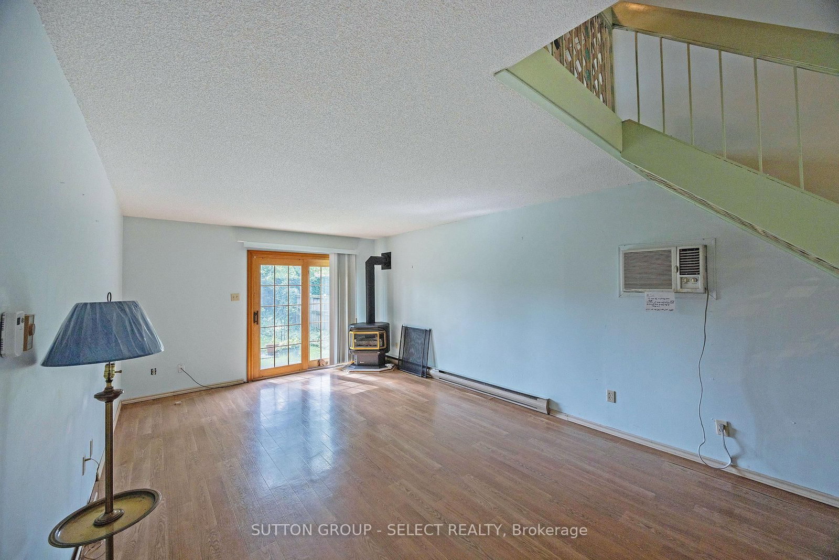
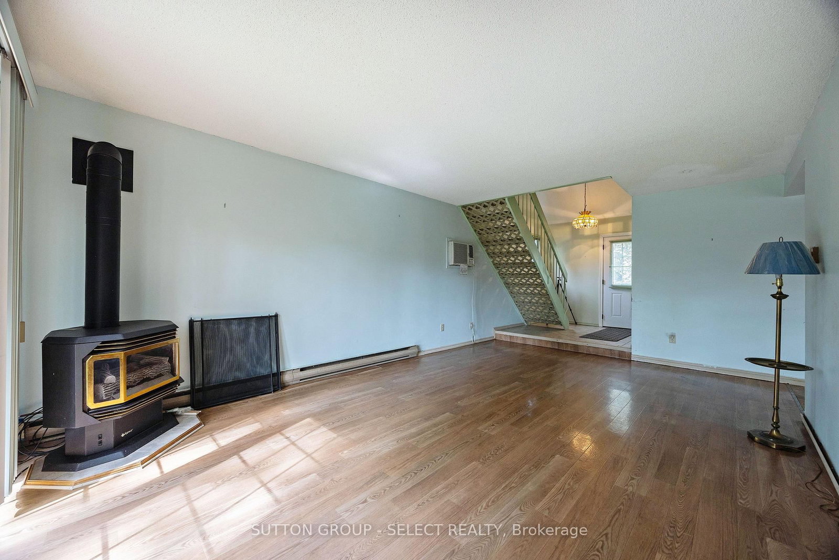
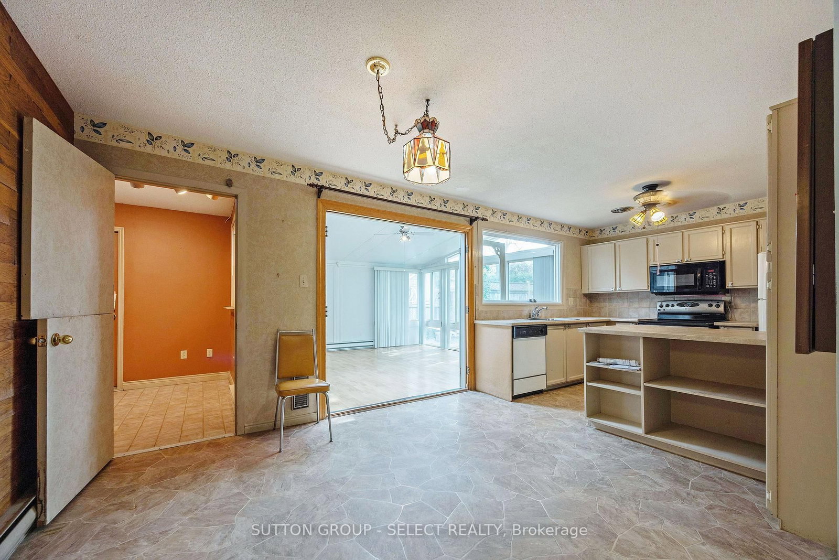
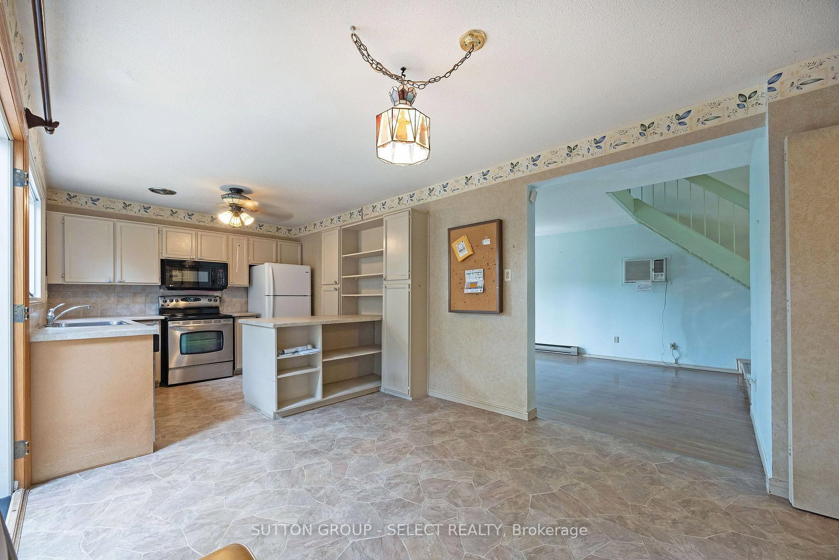
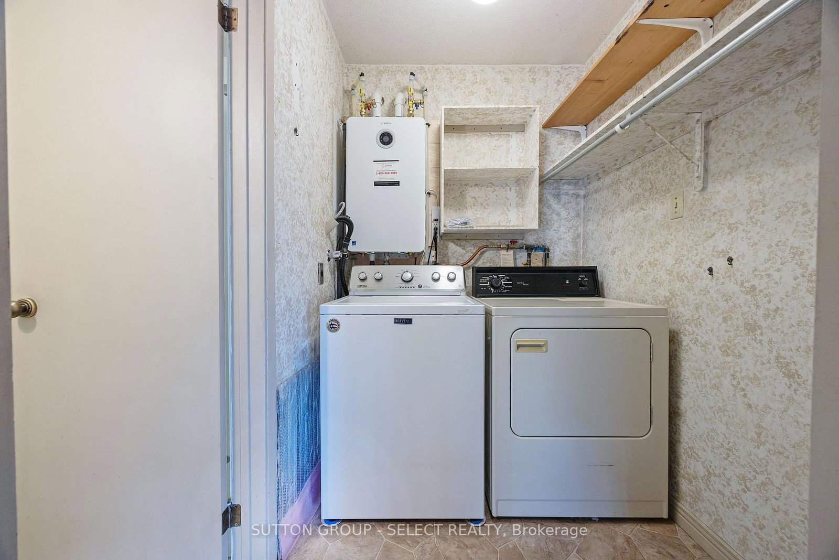
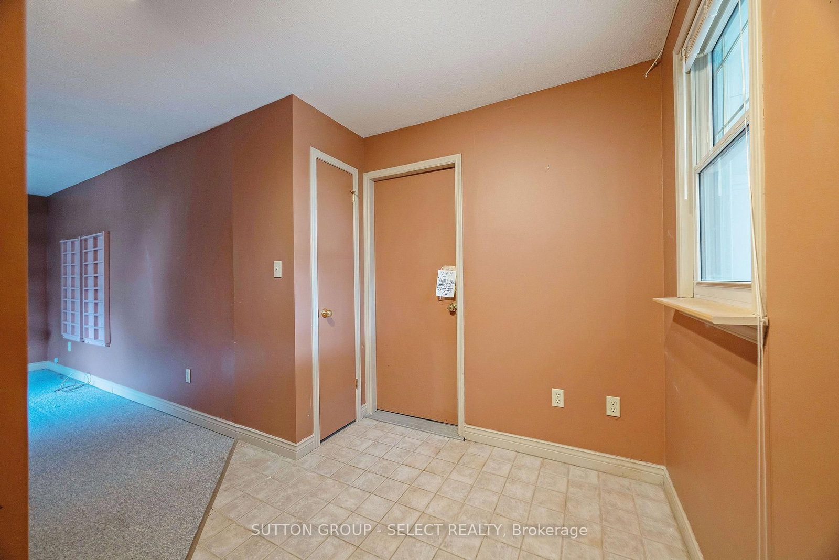
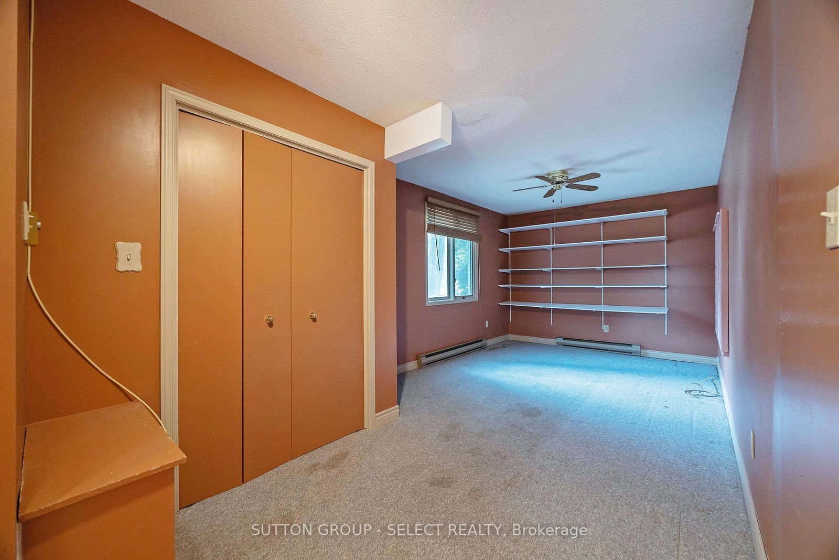
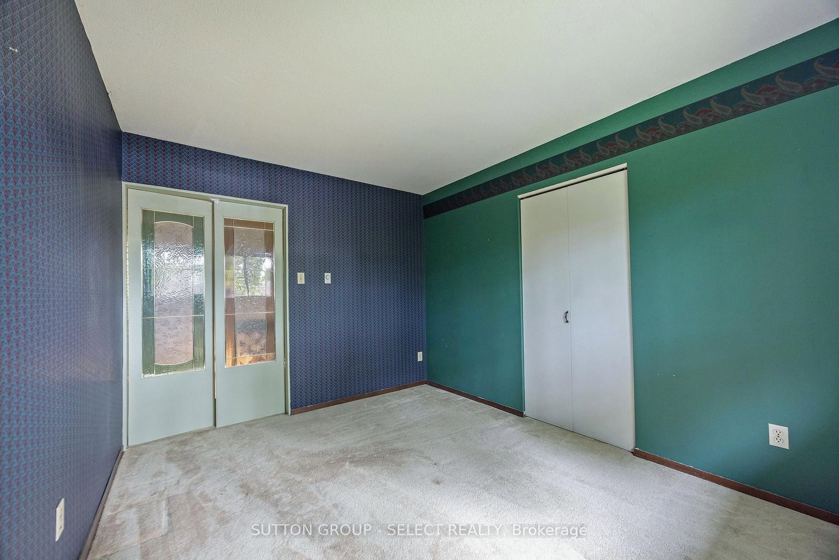
Fantastic court location 3 bedroom 2 storey home with single car garage in heart of Whitehills. Open concept main floor fantastic for 1st buyer of young family. Main floor features main floor all season family room with skylights and bonus main floor den, main floor laundry, eat-in kitchen and front living room. Home has been maintained but requiring some cosmetics to make it home. Fantastic value for this quiet cul-de-sac location.

Property details

Property type
Detached
Style
2-Storey
Approx. age (yrs)
51-99
Total rooms
8
Lot size
50 × 110 ft
Property taxes
$3,738 (2025)
Occupancy
fLEXIBLE
Days on market
1
Status
Active
MLS®

Property history

Recently sold nearby

Listing data last updated: Sep 10, 2026, 9:07 a.m. EDT via TRREB IDX.

First listed: Sep 10, 2026, 9:07 a.m. EDT.