
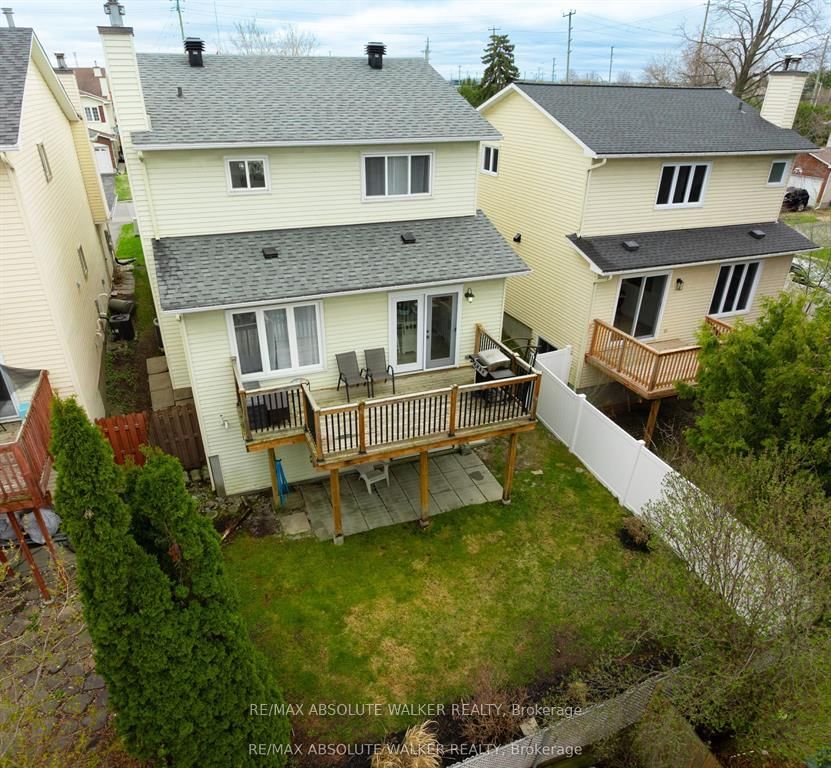
2061 Legrand Crescent • Ottawa, ON photo 1
2061 Legrand Crescent • Ottawa, ON photo 2
2061 Legrand Crescent • Ottawa, ON photo 3
2061 Legrand Crescent • Ottawa, ON photo 4
2061 Legrand Crescent • Ottawa, ON photo 5
2061 Legrand Crescent • Ottawa, ON photo 6
2061 Legrand Crescent • Ottawa, ON photo 7
2061 Legrand Crescent • Ottawa, ON photo 8
2061 Legrand Crescent • Ottawa, ON photo 9
2061 Legrand Crescent • Ottawa, ON photo 10
2061 Legrand Crescent • Ottawa, ON photo 11
2061 Legrand Crescent • Ottawa, ON photo 12
2061 Legrand Crescent • Ottawa, ON photo 13
2061 Legrand Crescent • Ottawa, ON photo 14
2061 Legrand Crescent • Ottawa, ON photo 15
2061 Legrand Crescent • Ottawa, ON photo 16
2061 Legrand Crescent • Ottawa, ON photo 17
2061 Legrand Crescent • Ottawa, ON photo 18
2061 Legrand Crescent • Ottawa, ON photo 19
2061 Legrand Crescent • Ottawa, ON photo 20
2061 Legrand Crescent • Ottawa, ON photo 21
2061 Legrand Crescent • Ottawa, ON photo 22
2061 Legrand Crescent • Ottawa, ON photo 23
2061 Legrand Crescent • Ottawa, ON photo 24
2061 Legrand Crescent • Ottawa, ON photo 25
2061 Legrand Crescent • Ottawa, ON photo 26
2061 Legrand Crescent • Ottawa, ON photo 27
2061 Legrand Crescent • Ottawa, ON photo 28
2061 Legrand Crescent • Ottawa, ON photo 29
2061 Legrand Crescent • Ottawa, ON photo 30
2061 Legrand Crescent • Ottawa, ON photo 31
2061 Legrand Crescent • Ottawa, ON photo 32
2061 Legrand Crescent • Ottawa, ON photo 33
2061 Legrand Crescent • Ottawa, ON photo 34
2061 Legrand Crescent • Ottawa, ON photo 35
2061 Legrand Crescent • Ottawa, ON photo 36
2061 Legrand Crescent • Ottawa, ON photo 37
2061 Legrand Crescent • Ottawa, ON photo 38
2061 Legrand Crescent • Ottawa, ON photo 39
2061 Legrand Crescent • Ottawa, ON photo 40
2061 Legrand Crescent • Ottawa, ON photo 41
2061 Legrand Crescent • Ottawa, ON photo 42
2061 Legrand Crescent • Ottawa, ON photo 43
2061 Legrand Crescent • Ottawa, ON photo 44
2061 Legrand Crescent • Ottawa, ON photo 45
New1 / 45
$650,000
2061 Legrand Crescent • Ottawa, ONNew
Courtesy of RE/MAX ABSOLUTE WALKER REALTY
3
Bedrooms
4
Bathrooms
1500-2000
Square feet
6
Parking

About this home

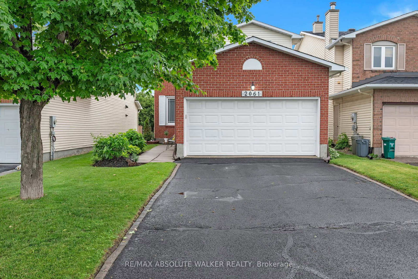
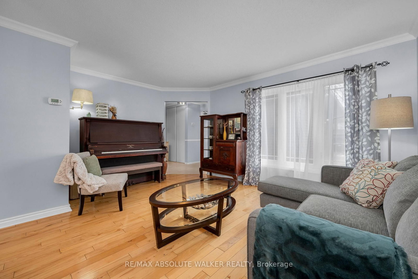
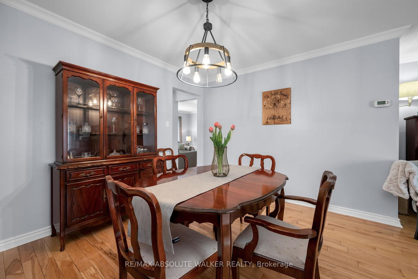
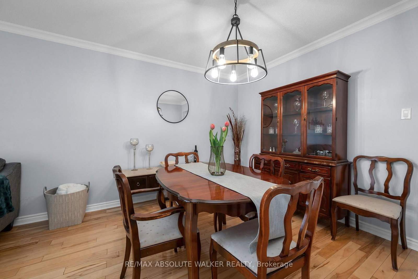
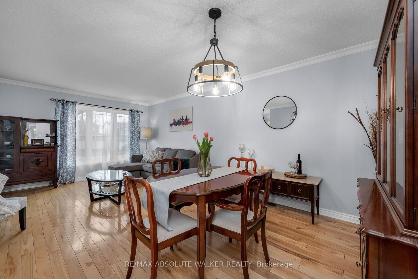
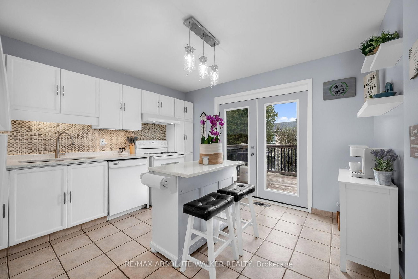
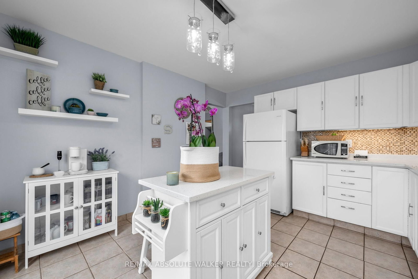
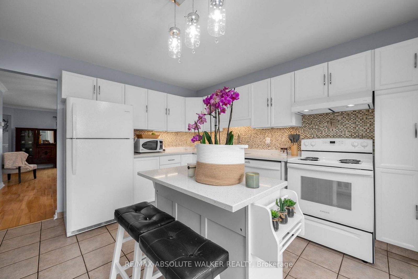
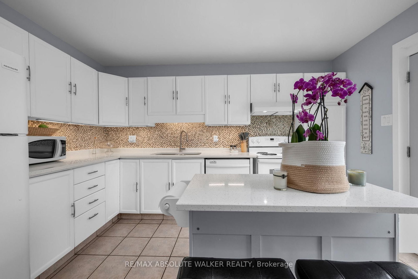
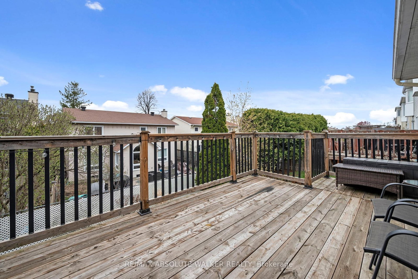
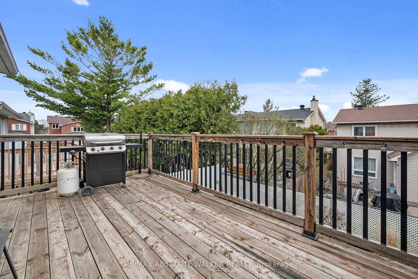
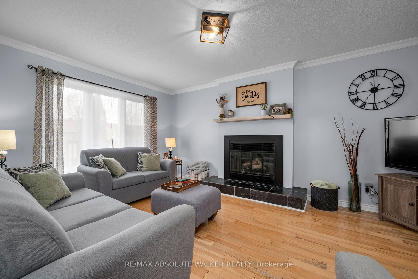
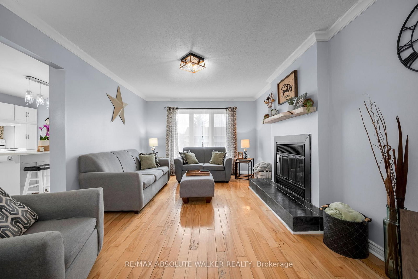
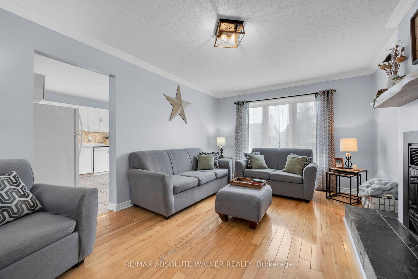
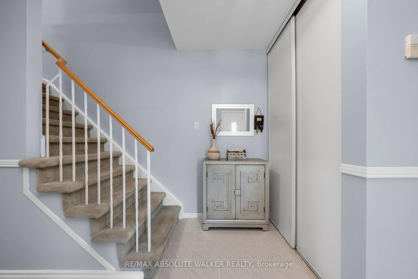
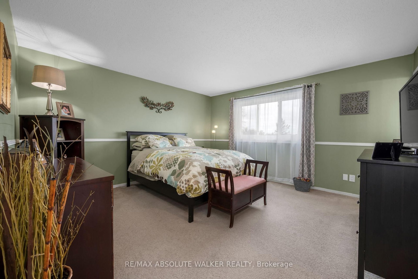
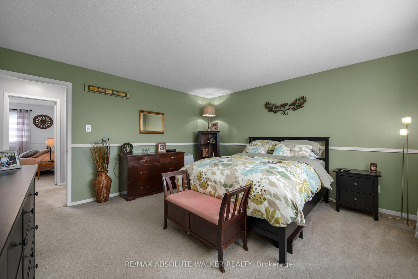
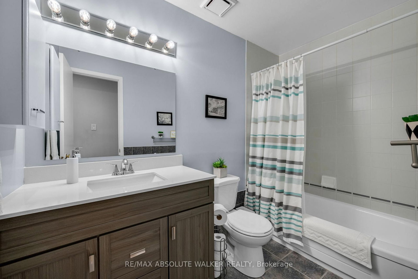
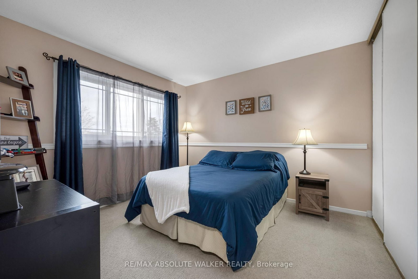
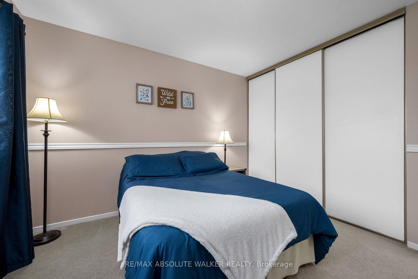
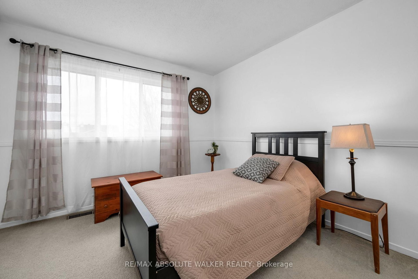
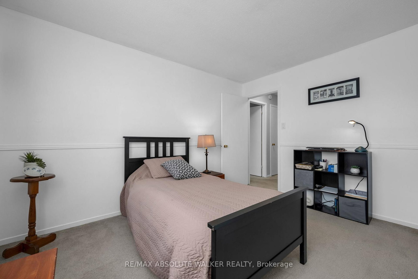
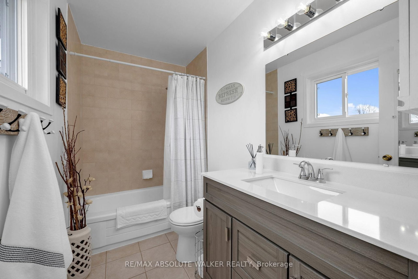
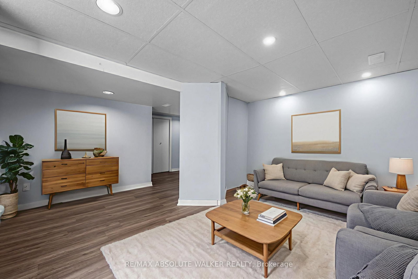
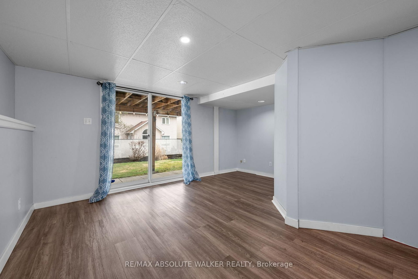
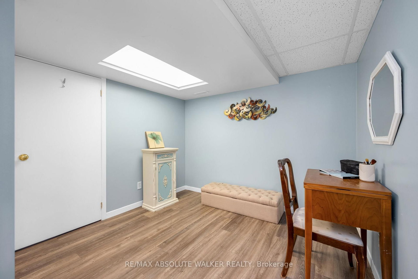
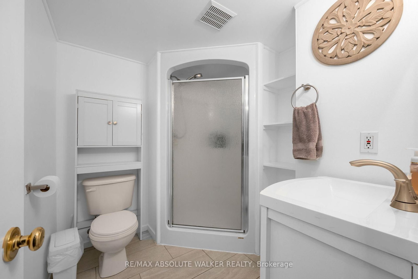
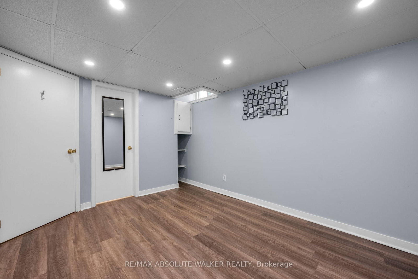
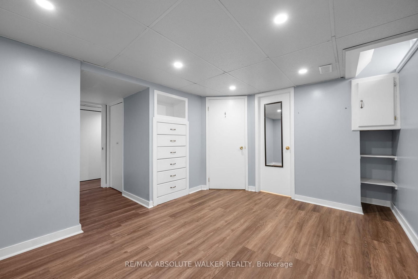
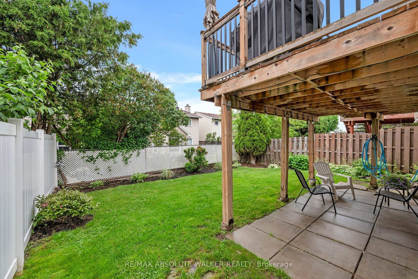
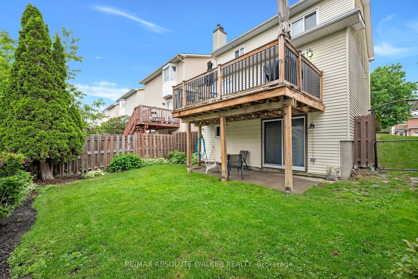
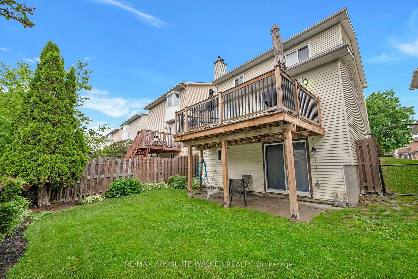
A quiet street, a mature neighbourhood, and a home that's been truly cared for. Welcome to 2061 Legrand. This updated 3-bedroom, 4-bathroom home delivers space where it matters. Hardwood floors anchor the main level, while the bright, refreshed kitchen with island opens directly onto an expansive upper deck, perfect for summer evenings and easy outdoor entertaining. Separate living and dining rooms offer space to host, unwind, or adapt to your lifestyle while a dedicated family room provides the perfect spot for casual, everyday living. Upstairs, the bedrooms are generously sized and filled with natural light. The standout is the spacious primary suite, complete with an updated ensuite and a walk-in closet. All bathrooms throughout the home have been refreshed, keeping things clean and move-in ready. The finished lower level adds versatility, complete with a full bathroom and walkout to the backyard, ideal for teens, guests, or multigenerational living. Key updates include Furnace (2018) + serviced April 2026, Central air and central vacuum, Roof (Spring 2022). Set in a quiet, established pocket close to parks, schools, shopping, and transit, this is the kind of home that feels right the moment you walk in. Some photos virtually staged.

Property details

Property type
Detached
Style
2-Storey
Total rooms
7
Lot size
34.52 × 104.99 ft
Property taxes
$4,427.41 (2025)
Occupancy
TBA
Days on market
1
Status
Active
MLS®

Property history

Recently sold nearby

Listing data last updated: Sep 10, 2026, 8:57 a.m. EDT via TRREB IDX.

First listed: Sep 10, 2026, 8:57 a.m. EDT.