









About this home
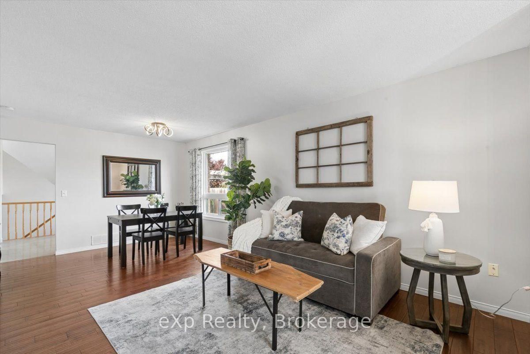
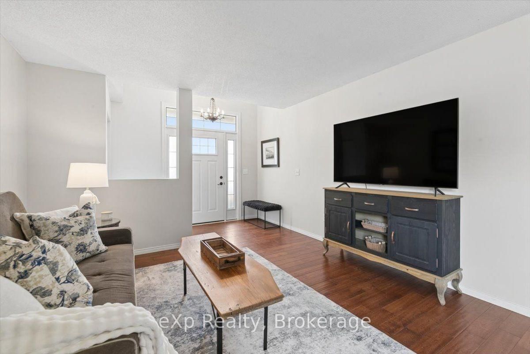
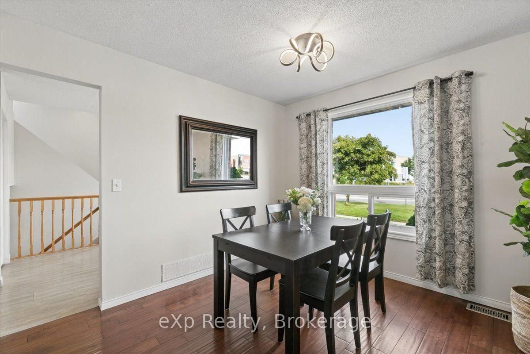
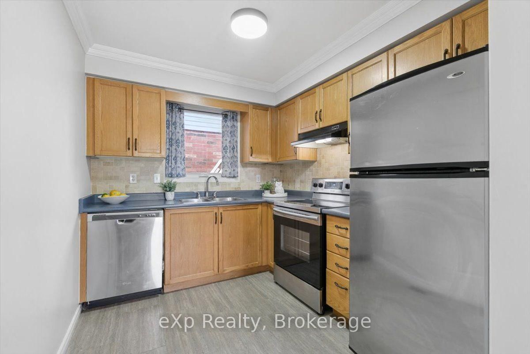
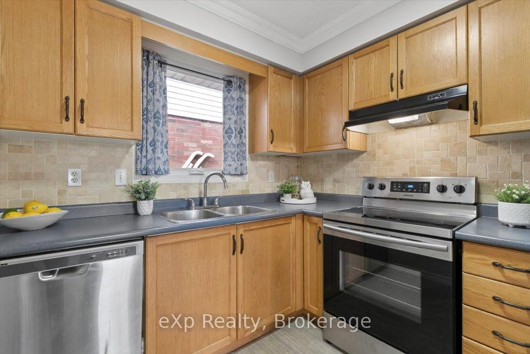
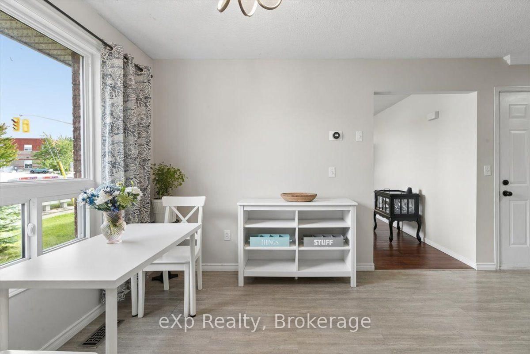
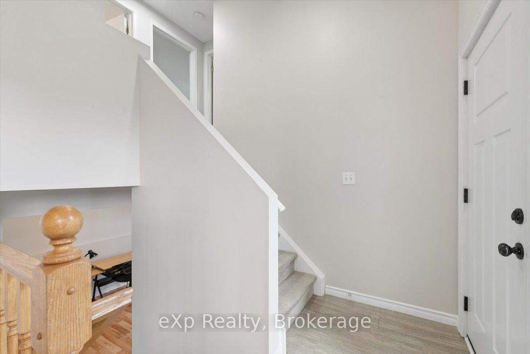
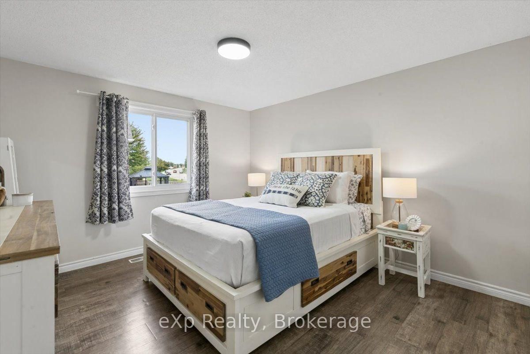
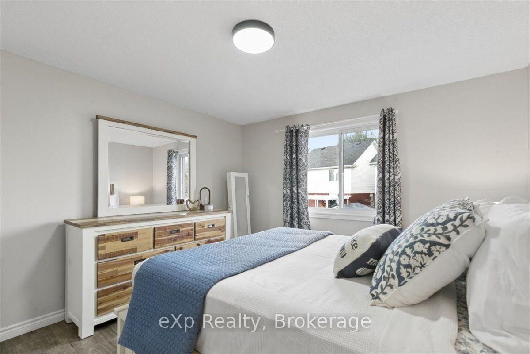
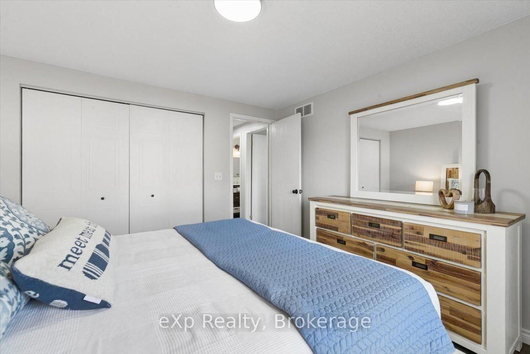
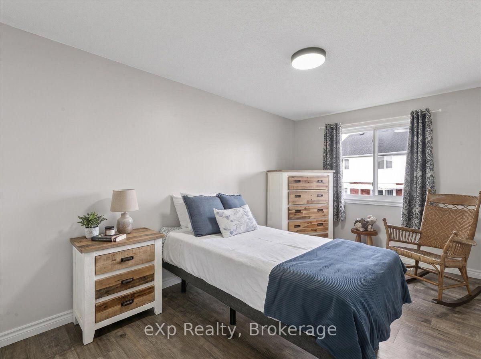
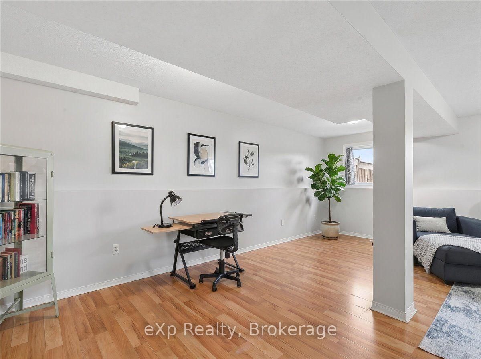
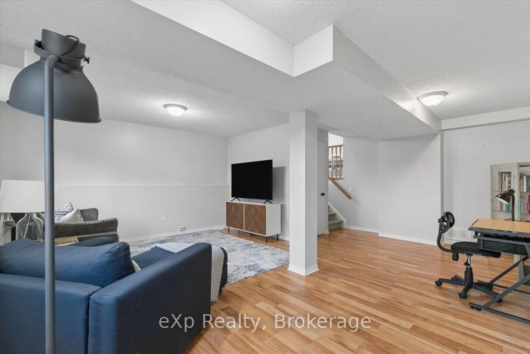
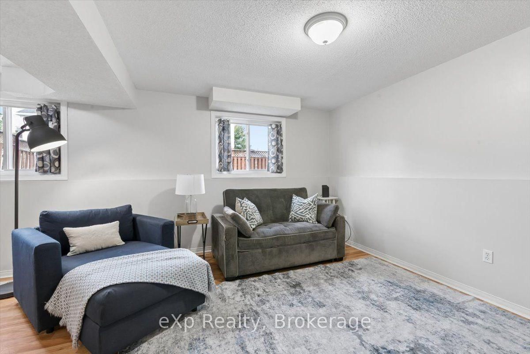
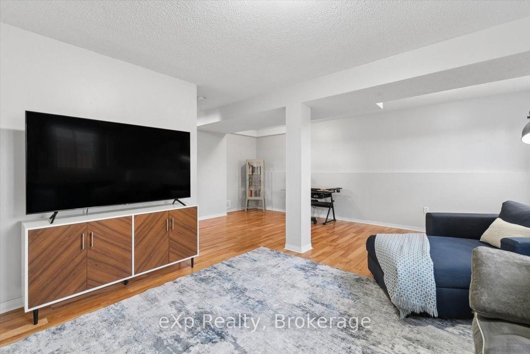
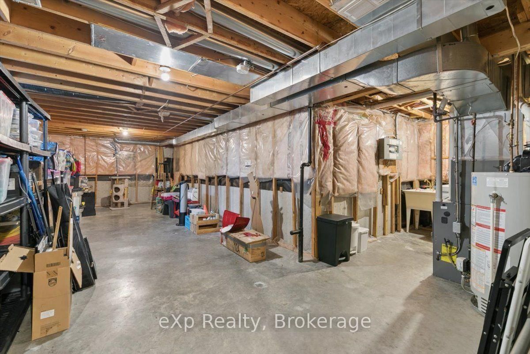
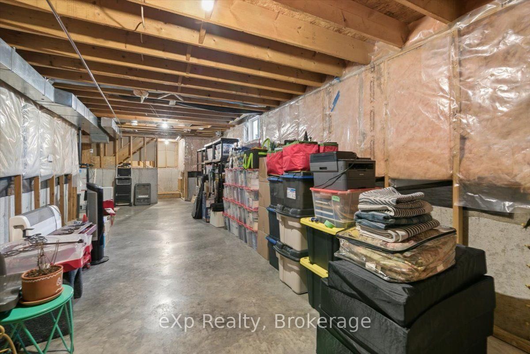
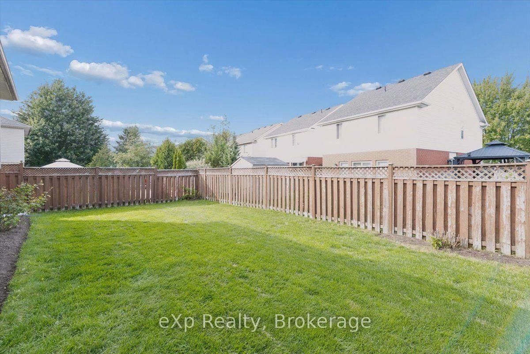
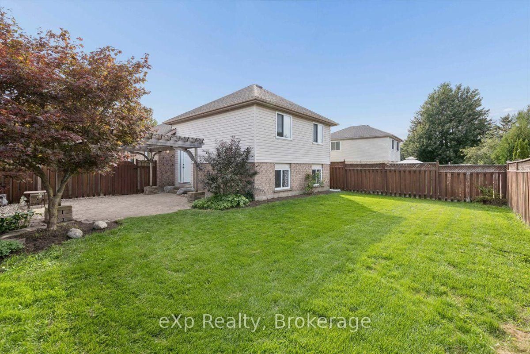
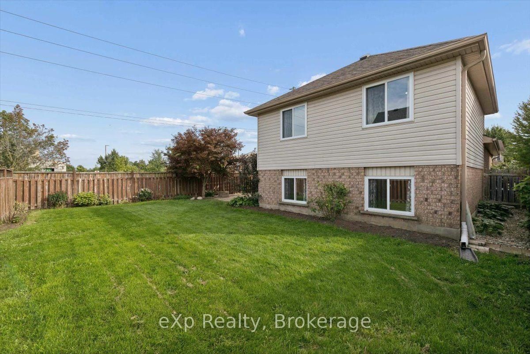
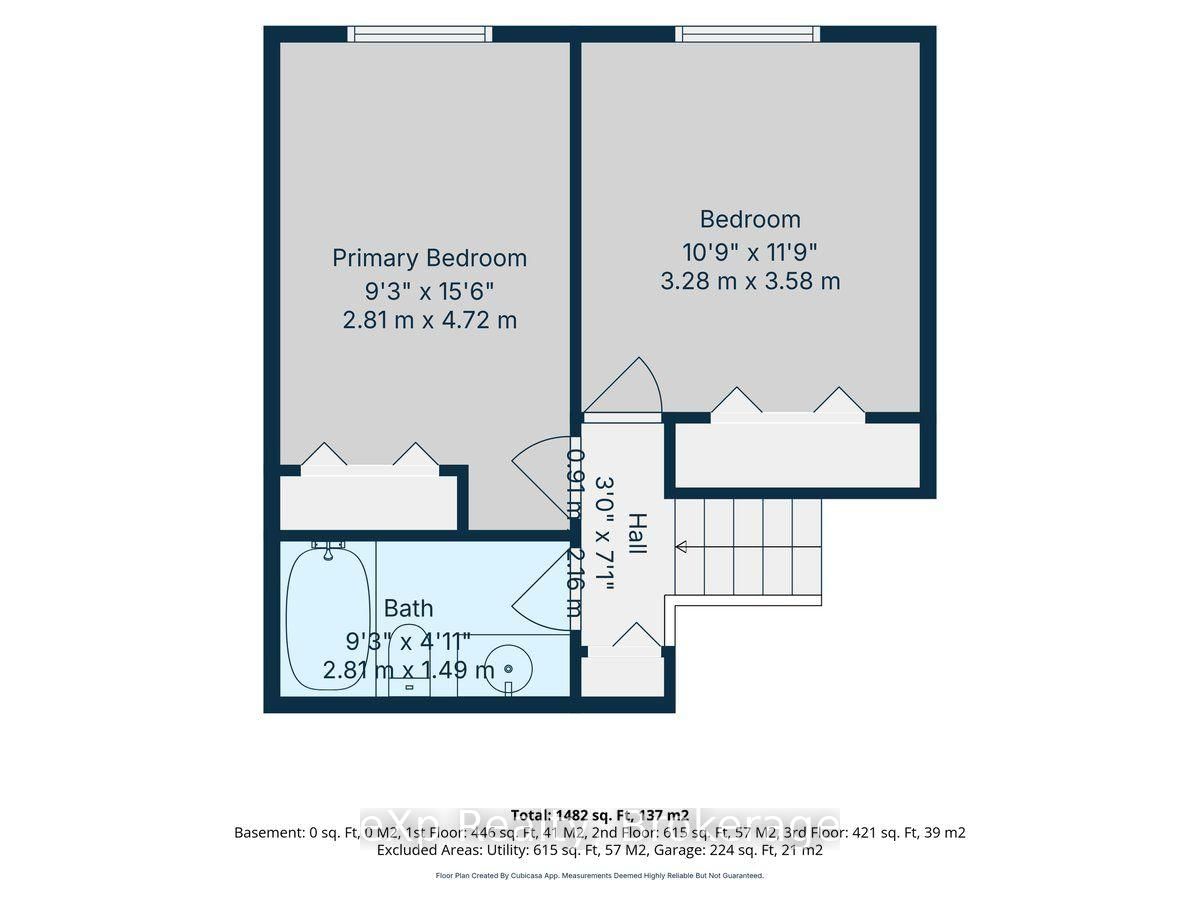
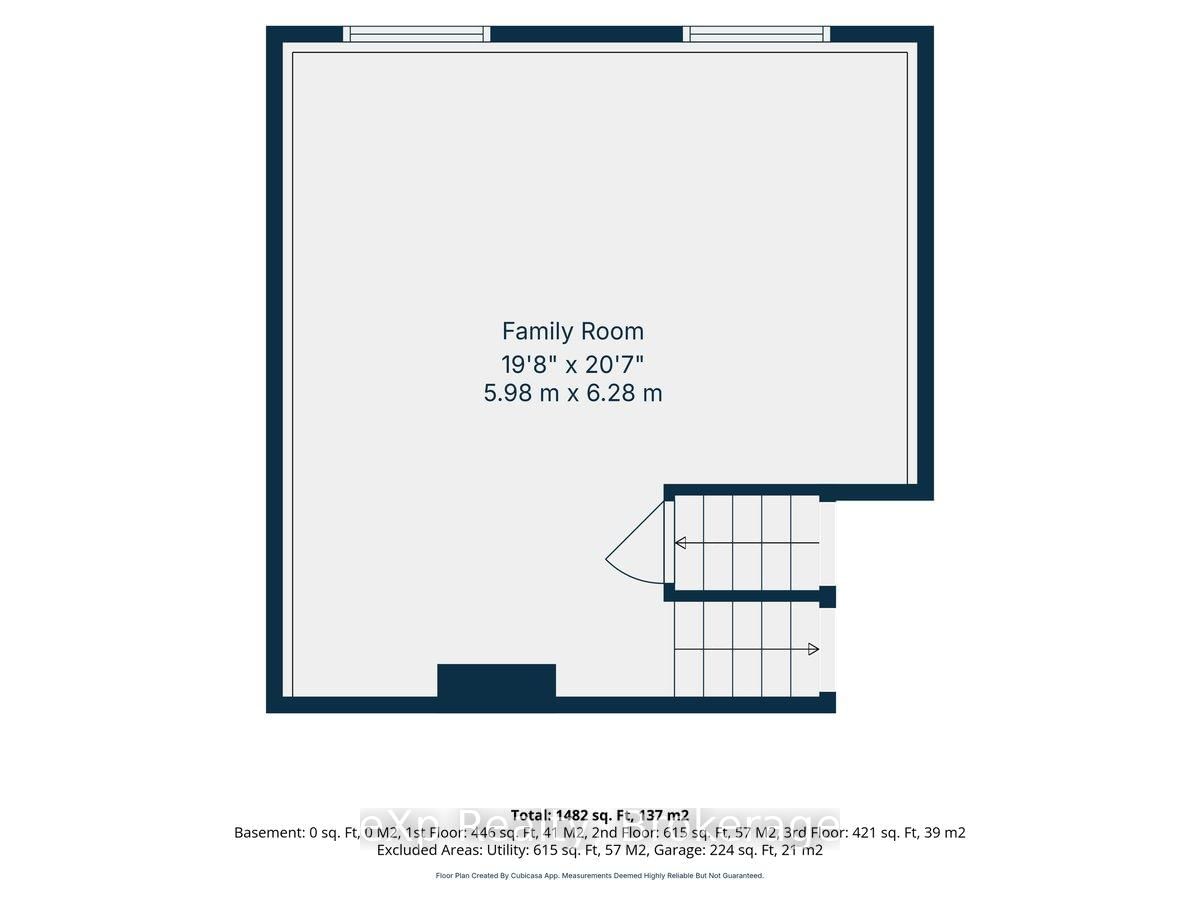
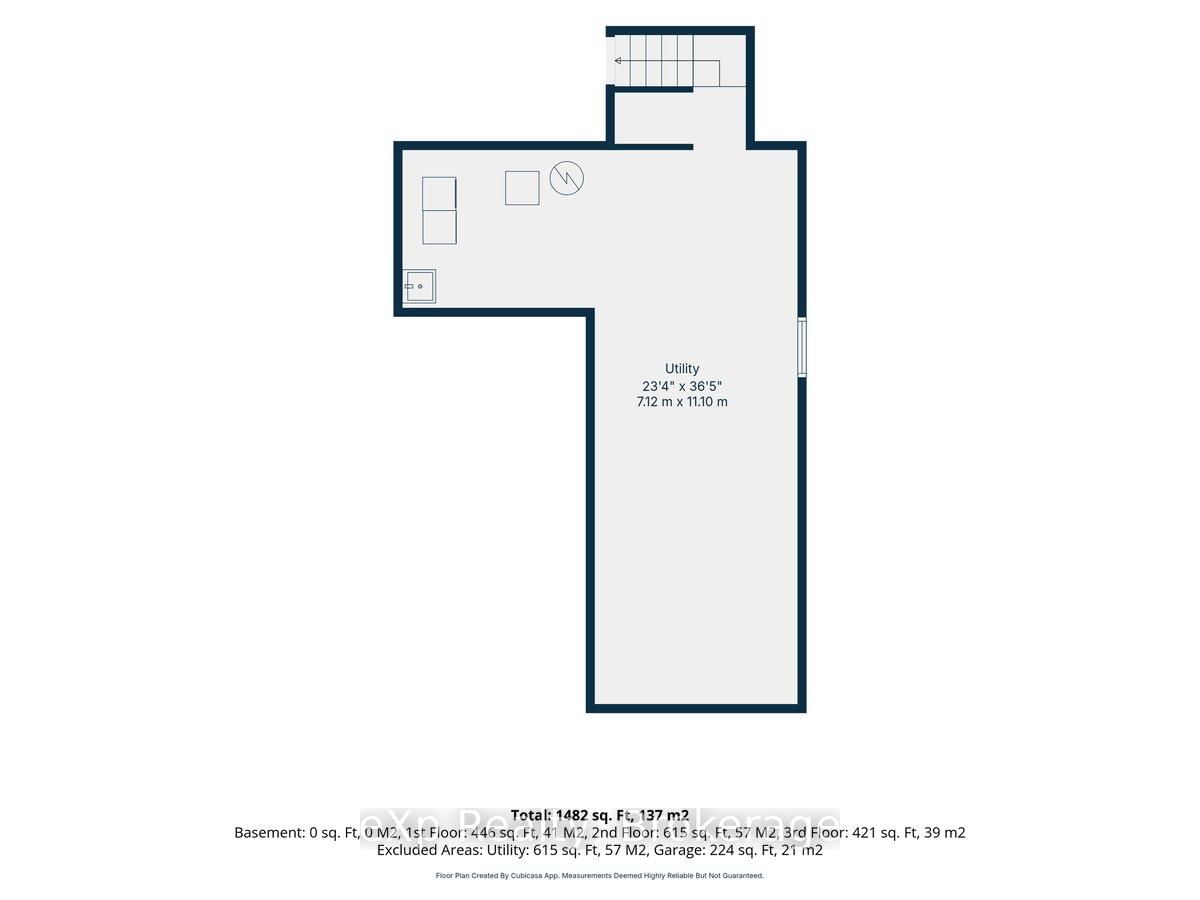
Welcome to this inviting backsplit on a generous corner lot in one of Guelph's popular East End neighbourhoods. Offering over 1,482 sq. ft. of finished space, this home is a great fit for first-time buyers, young families or anyone looking for a comfortable home in a welcoming community.The bright main level features hardwood flooring, an open living and dining area, and a functional kitchen with stainless steel appliances, oak cabinetry and space for a breakfast table or island. A few steps down, the family room offers large above-grade windows and flexible space for relaxing, working from home or spending time together.Upstairs are two spacious, carpet-free bedrooms and a four-piece bathroom. The fully fenced backyard features a large patio and pergola with plenty of room for kids, pets, gardening or summer entertaining. The unfinished basement offers additional potential and includes a bathroom rough-in.Located close to schools, parks, shopping and everyday amenities, this family-friendly East Guelph neighbourhood continues to be a popular choice for buyers looking for a great place to call home.
Property details
- Property type
- Detached
- Style
- Backsplit 4
- Approx. age (yrs)
- 16-30
- Total rooms
- 7
- Lot size
- 47.09 × 107 ft
- Property taxes
- $4,497 (2026)
- Occupancy
- Flexible
- Days on market
- 1
- Status
- Active
- MLS®
Property history
Location
Open in Google MapsRecently sold nearby
Listing data last updated: Sep 10, 2026, 8:53 a.m. EDT via TRREB IDX.
First listed: Sep 10, 2026, 8:40 a.m. EDT.