
618 Fieldgate Circle • London East, ON photo 1
618 Fieldgate Circle • London East, ON photo 2
618 Fieldgate Circle • London East, ON photo 3
618 Fieldgate Circle • London East, ON photo 4
618 Fieldgate Circle • London East, ON photo 5
618 Fieldgate Circle • London East, ON photo 6
618 Fieldgate Circle • London East, ON photo 7
618 Fieldgate Circle • London East, ON photo 8
618 Fieldgate Circle • London East, ON photo 9
618 Fieldgate Circle • London East, ON photo 10
618 Fieldgate Circle • London East, ON photo 11
618 Fieldgate Circle • London East, ON photo 12
618 Fieldgate Circle • London East, ON photo 13
618 Fieldgate Circle • London East, ON photo 14
618 Fieldgate Circle • London East, ON photo 15
618 Fieldgate Circle • London East, ON photo 16
618 Fieldgate Circle • London East, ON photo 17
618 Fieldgate Circle • London East, ON photo 18
618 Fieldgate Circle • London East, ON photo 19
618 Fieldgate Circle • London East, ON photo 20
618 Fieldgate Circle • London East, ON photo 21
618 Fieldgate Circle • London East, ON photo 22
618 Fieldgate Circle • London East, ON photo 23
618 Fieldgate Circle • London East, ON photo 24
618 Fieldgate Circle • London East, ON photo 25
618 Fieldgate Circle • London East, ON photo 26
618 Fieldgate Circle • London East, ON photo 27
618 Fieldgate Circle • London East, ON photo 28
618 Fieldgate Circle • London East, ON photo 29
618 Fieldgate Circle • London East, ON photo 30
618 Fieldgate Circle • London East, ON photo 31
618 Fieldgate Circle • London East, ON photo 32
618 Fieldgate Circle • London East, ON photo 33
618 Fieldgate Circle • London East, ON photo 34
618 Fieldgate Circle • London East, ON photo 35
618 Fieldgate Circle • London East, ON photo 36
New1 / 36
$564,900
618 Fieldgate Circle • London East, ONNew
Courtesy of PLATINUM KEY REALTY INC.
3
Bedrooms
3
Bathrooms
1500-2000
Square feet
6
Parking

About this home

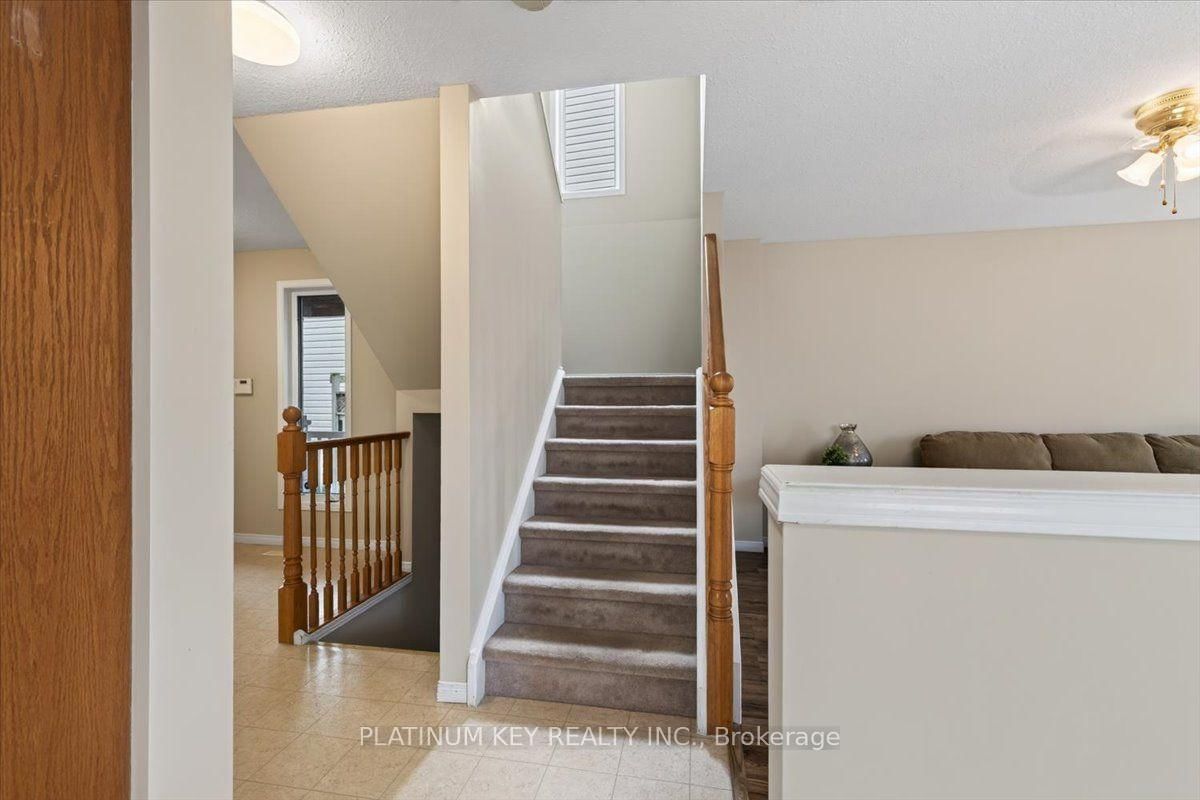
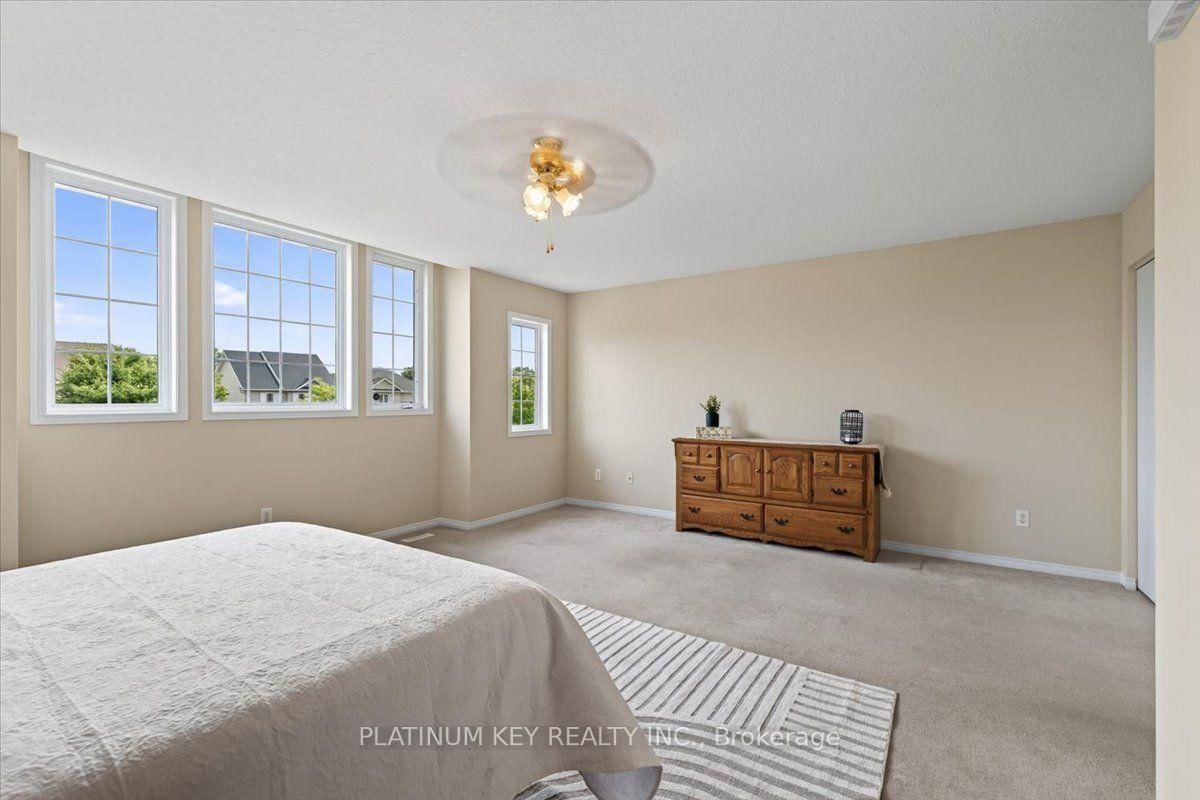
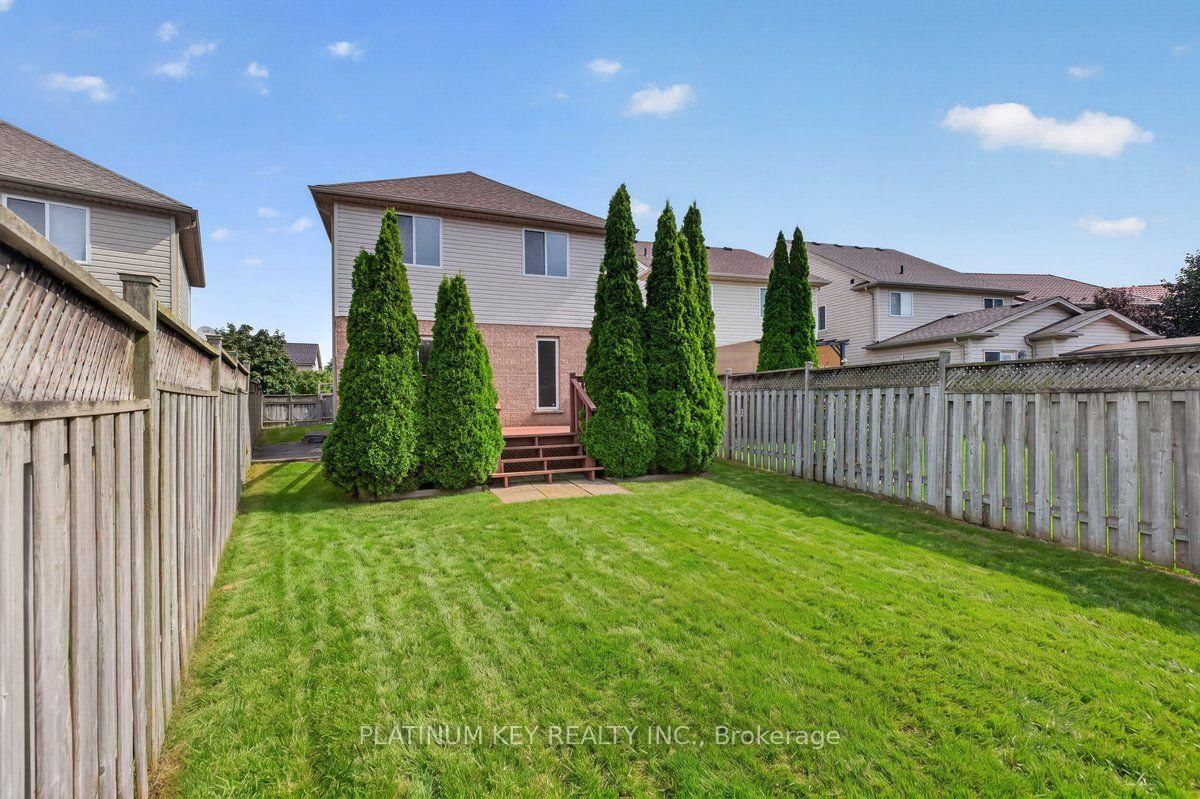
A wonderful 2 storey home with spacious principal rooms in a quiet East London subdivision. The home features 3 bedrooms, 2.5 bathrooms and an attached 2 car garage, with generous living space throughout. The main floor offers a large kitchen with dining area and patio doors to the side yard, open to a large living room and a formal dining area with patio doors leading to the sundeck and back yard. A 2 piece powder room and convenient access to the attached garage complete the main level. Upstairs, the massive primary bedroom offers a walk in closet and a second big closet for even more storage space. Two additional generously sized bedrooms and a 4 piece main bathroom are also on the upper level. The lower level provides a huge family room, second 4 piece bathroom, laundry room with extensive cabinetry and additional storage space in the unfinished area. The fully fenced backyard includes a large sundeck and a garden shed. Conveniently located near schools, shopping, parks and everyday amenities, with easy access to Veterans Memorial Parkway, the London Airport and Highway 401.

Property details

Property type
Detached
Style
2-Storey
Total rooms
5
Lot size
55 × 127 ft
Property taxes
$4,375 (2025)
Occupancy
Flexible
Days on market
1
Status
Active
MLS®

Property history

Recently sold nearby

Listing data last updated: Sep 10, 2026, 10:09 a.m. EDT via TRREB IDX.

First listed: Sep 10, 2026, 8:29 a.m. EDT.