

100 Britannia Crescent • Bath, ON photo 1
100 Britannia Crescent • Bath, ON photo 2
100 Britannia Crescent • Bath, ON photo 3
100 Britannia Crescent • Bath, ON photo 4
100 Britannia Crescent • Bath, ON photo 5
100 Britannia Crescent • Bath, ON photo 6
100 Britannia Crescent • Bath, ON photo 7
100 Britannia Crescent • Bath, ON photo 8
100 Britannia Crescent • Bath, ON photo 9
100 Britannia Crescent • Bath, ON photo 10
100 Britannia Crescent • Bath, ON photo 11
100 Britannia Crescent • Bath, ON photo 12
100 Britannia Crescent • Bath, ON photo 13
100 Britannia Crescent • Bath, ON photo 14
100 Britannia Crescent • Bath, ON photo 15
100 Britannia Crescent • Bath, ON photo 16
100 Britannia Crescent • Bath, ON photo 17
100 Britannia Crescent • Bath, ON photo 18
100 Britannia Crescent • Bath, ON photo 19
100 Britannia Crescent • Bath, ON photo 20
100 Britannia Crescent • Bath, ON photo 21
100 Britannia Crescent • Bath, ON photo 22
100 Britannia Crescent • Bath, ON photo 23
100 Britannia Crescent • Bath, ON photo 24
100 Britannia Crescent • Bath, ON photo 25
100 Britannia Crescent • Bath, ON photo 26
100 Britannia Crescent • Bath, ON photo 27
100 Britannia Crescent • Bath, ON photo 28
100 Britannia Crescent • Bath, ON photo 29
100 Britannia Crescent • Bath, ON photo 30
100 Britannia Crescent • Bath, ON photo 31
100 Britannia Crescent • Bath, ON photo 32
100 Britannia Crescent • Bath, ON photo 33
100 Britannia Crescent • Bath, ON photo 34
100 Britannia Crescent • Bath, ON photo 35
100 Britannia Crescent • Bath, ON photo 36
100 Britannia Crescent • Bath, ON photo 37
100 Britannia Crescent • Bath, ON photo 38
100 Britannia Crescent • Bath, ON photo 39
100 Britannia Crescent • Bath, ON photo 40
100 Britannia Crescent • Bath, ON photo 41
100 Britannia Crescent • Bath, ON photo 42
100 Britannia Crescent • Bath, ON photo 43
100 Britannia Crescent • Bath, ON photo 44
100 Britannia Crescent • Bath, ON photo 45
100 Britannia Crescent • Bath, ON photo 46
New1 / 46
$650,000
100 Britannia Crescent • Bath, ONNew
Courtesy of SUTTON GROUP-MASTERS REALTY INC., BROKERAGE
2
Bedrooms
3
Bathrooms
1500-2000
Square feet
5
Parking

About this home

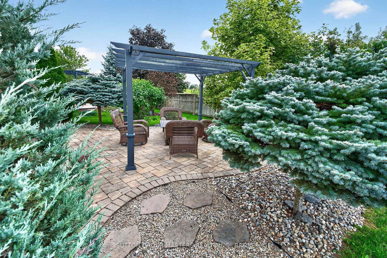
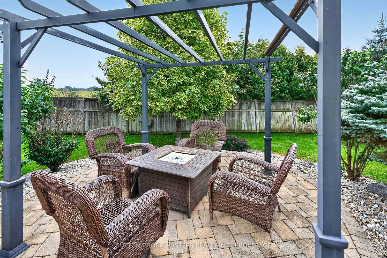
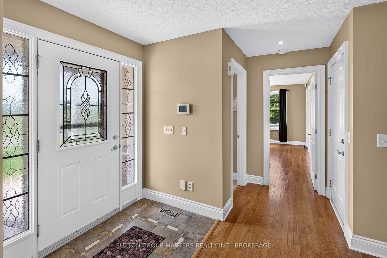
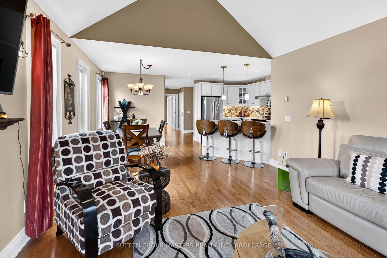
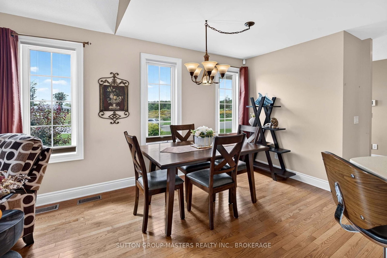
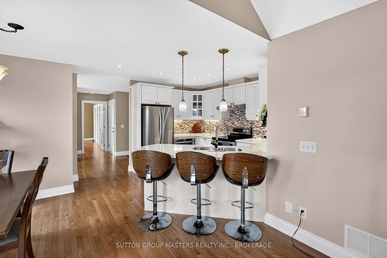
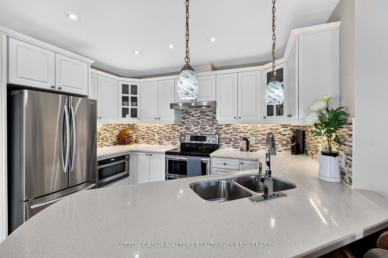
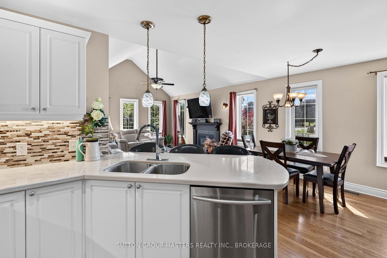
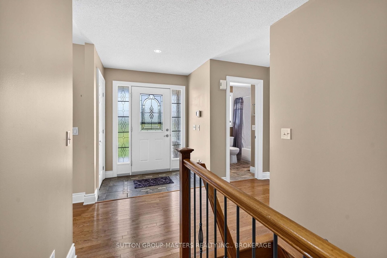
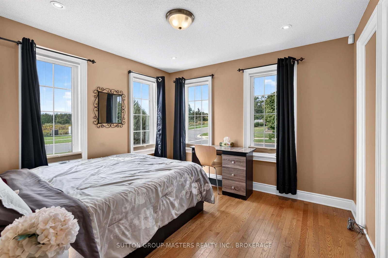
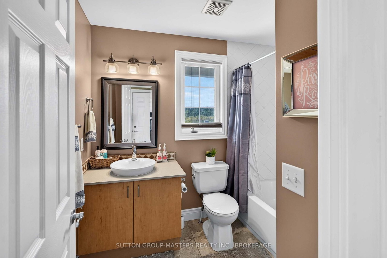
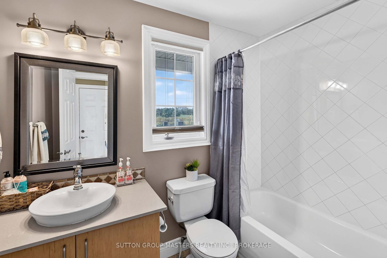
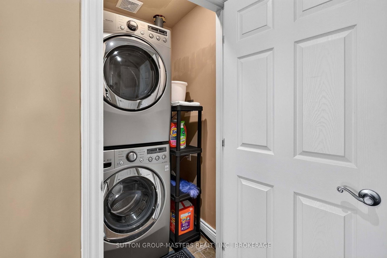
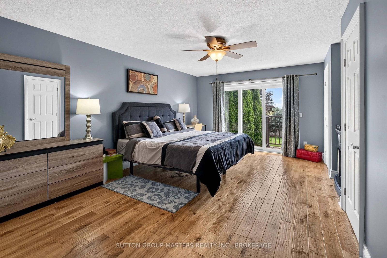
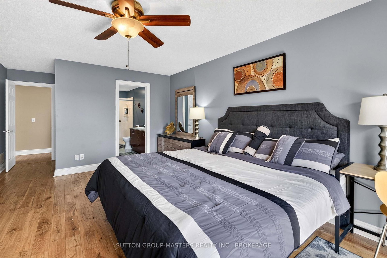
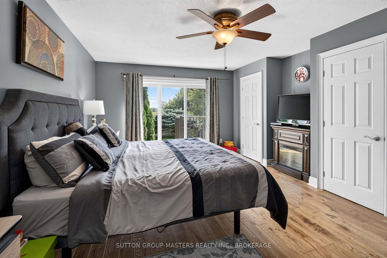
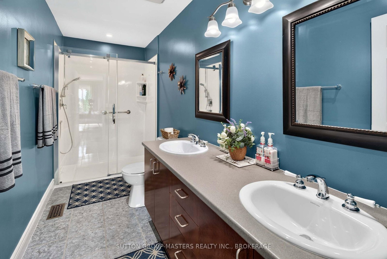
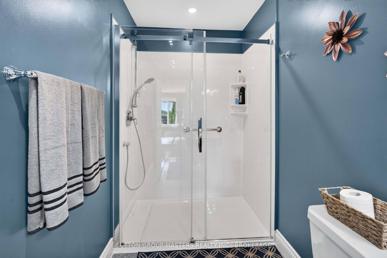
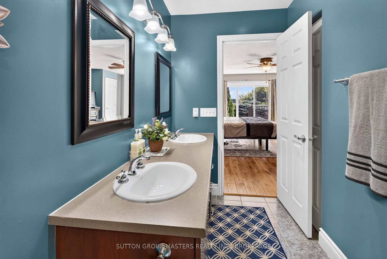
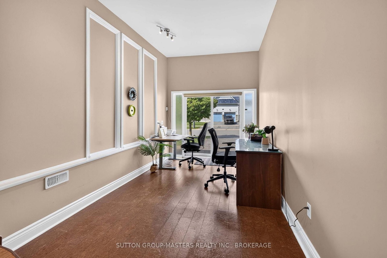
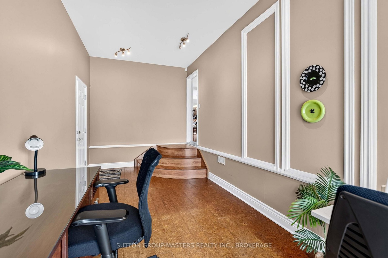
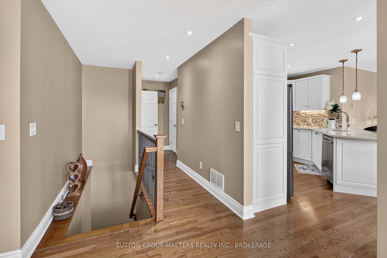
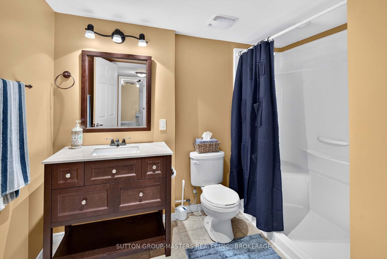
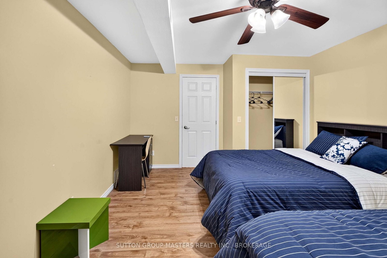
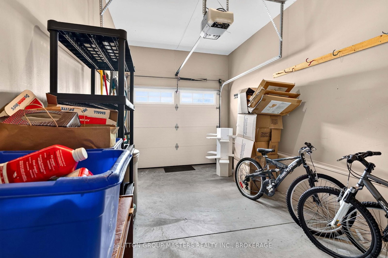
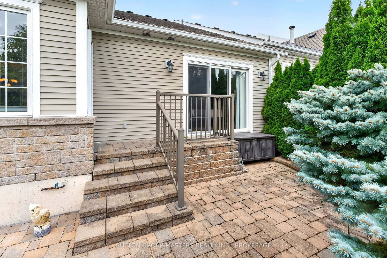
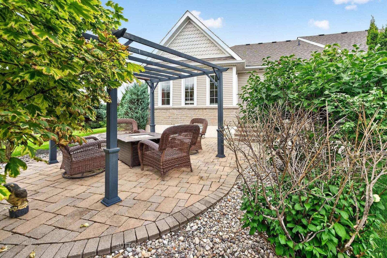
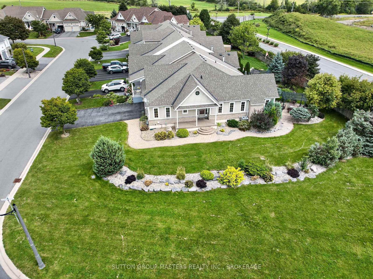
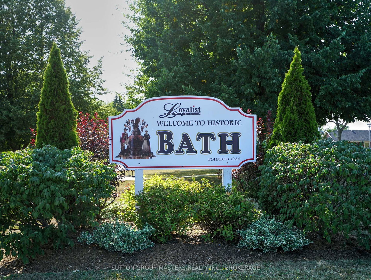
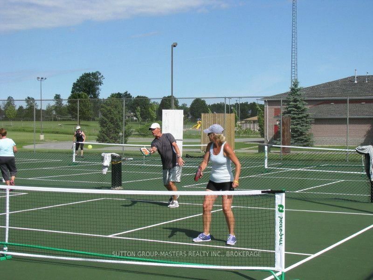
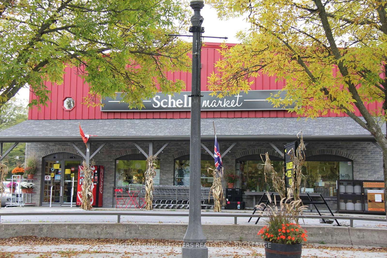
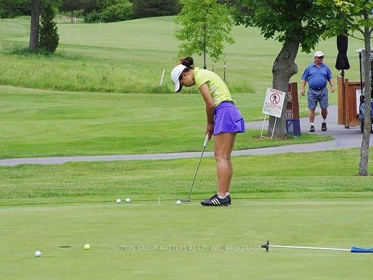
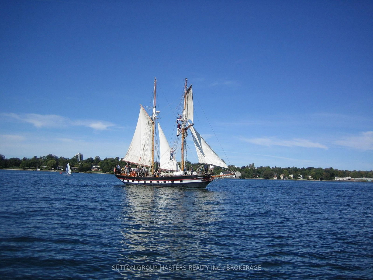
A Lifestyle Like No Other. Welcome to this beautifully upgraded bungalow townhome, originally built as the showcase model home. Virtually every finish has been thoughtfully enhanced, creating a warm, stylish and comfortable living space. Multiple windows fill every room with natural light while providing peaceful views of this quiet, pristine neighbourhood. The carpet-free main floor features an open-concept kitchen, dining and living area with a vaulted ceiling and walkout to the deck-perfect for relaxing or entertaining.The spacious primary bedroom offers an updated ensuite bathroom, double closets and its own sliding-door access to the deck. A bright and functional office, second bedroom, additional full bathroom and convenient laundry area complete the main level. An oak staircase leads to the finished lower level, featuring a large family room, a versatile multipurpose room currently used as a bedroom, a full bathroom and abundant storage space. Situated on a large premium lot with gorgeous landscaping, this exceptional home is located in the welcoming and active Loyalist Lifestyle Community. The historic Village of Bath is just 15 minutes west of Kingston and offers charming shops and restaurants, waterfront parks, a championship golf course, pickleball courts and a marina. VILLAGE LIFESTYLE More Than Just a Place to Live. SEE MULTIMEDIA for Drone Video, Village of Bath Video, Virtual Tour and Floorplans.

Property details

Property type
Att/Row/Townhouse
Style
Bungalow
Total rooms
8
Lot size
70.92 × 104 ft
Property taxes
$5,025 (2025)
Occupancy
Flexible
Days on market
1
Status
Active
MLS®

Property history

Recently sold nearby

Listing data last updated: Sep 10, 2026, 8:13 a.m. EDT via TRREB IDX.

First listed: Sep 10, 2026, 8:13 a.m. EDT.