











About this home
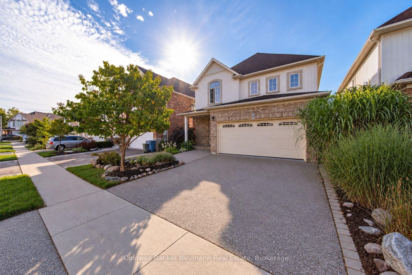
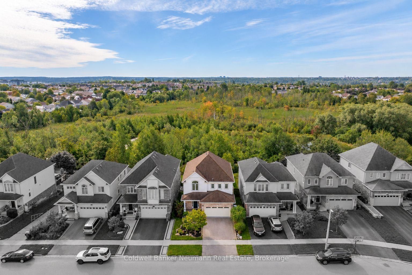
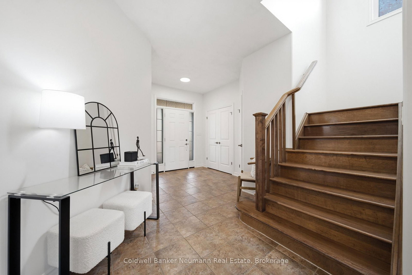
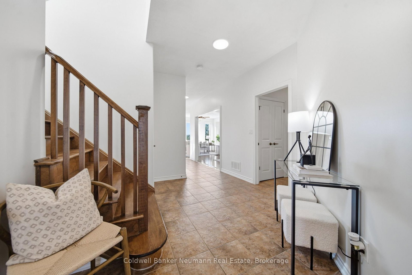
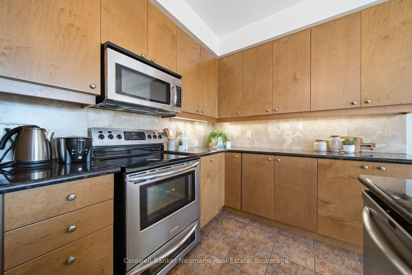
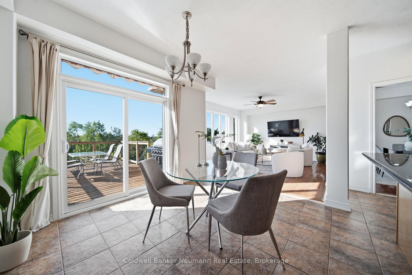
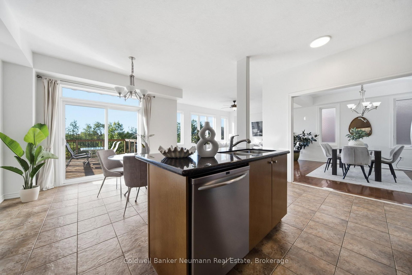
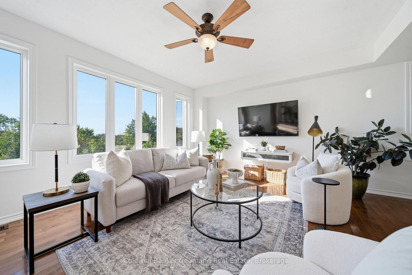
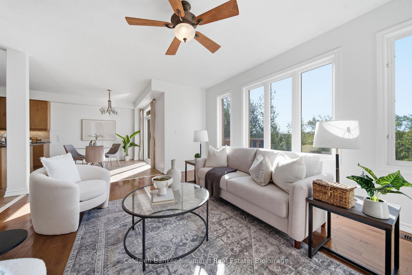
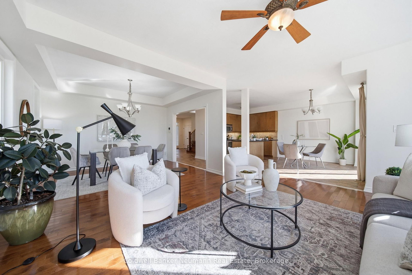
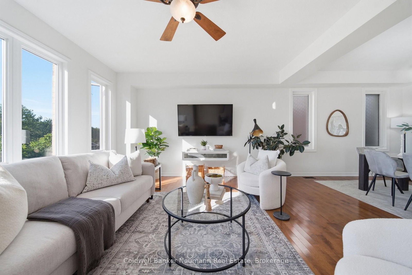
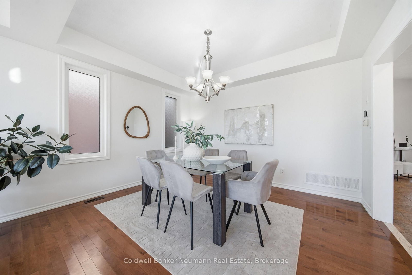
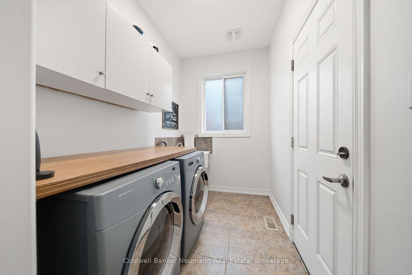
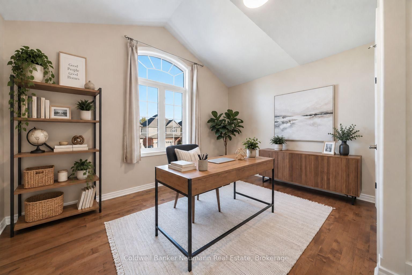
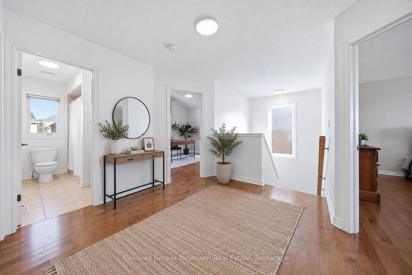
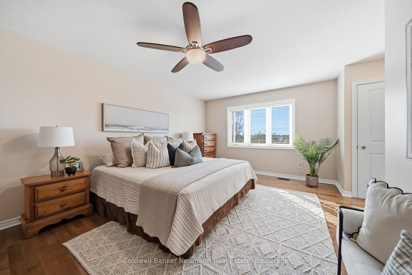
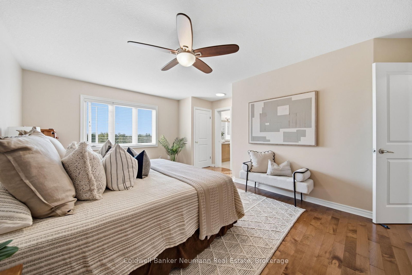
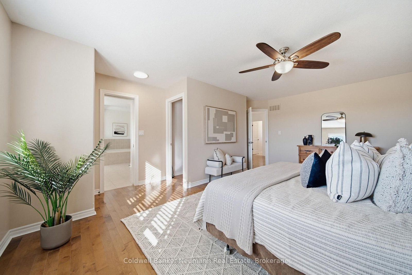
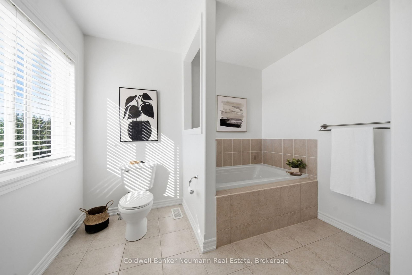
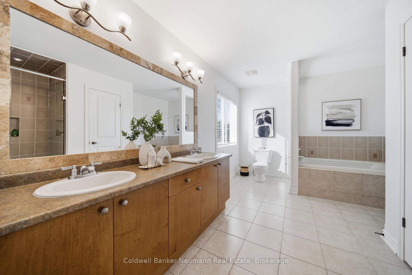
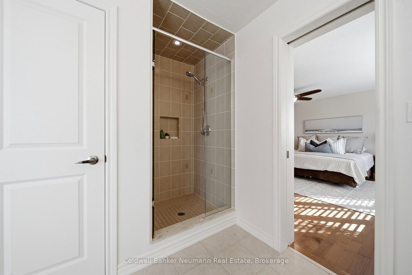
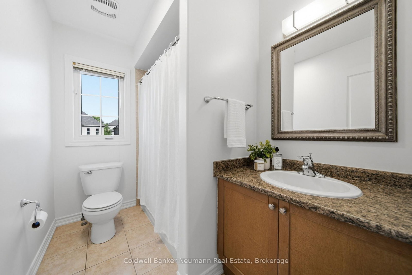
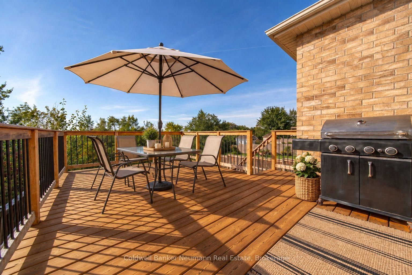
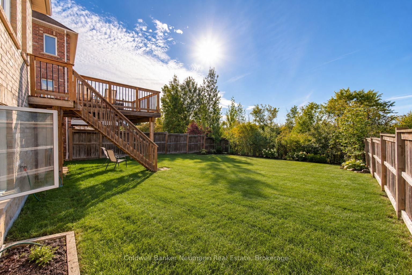
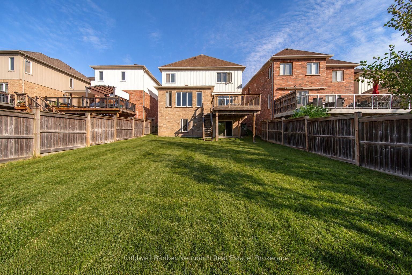
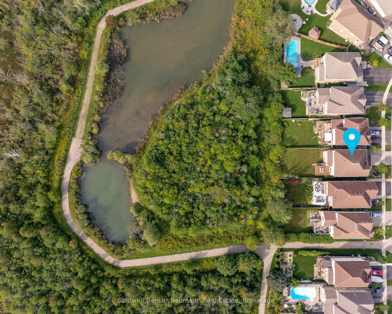
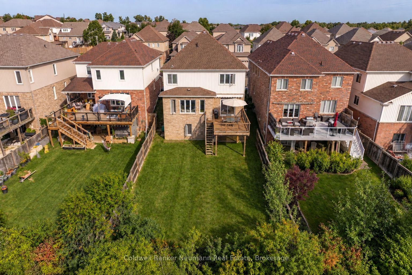
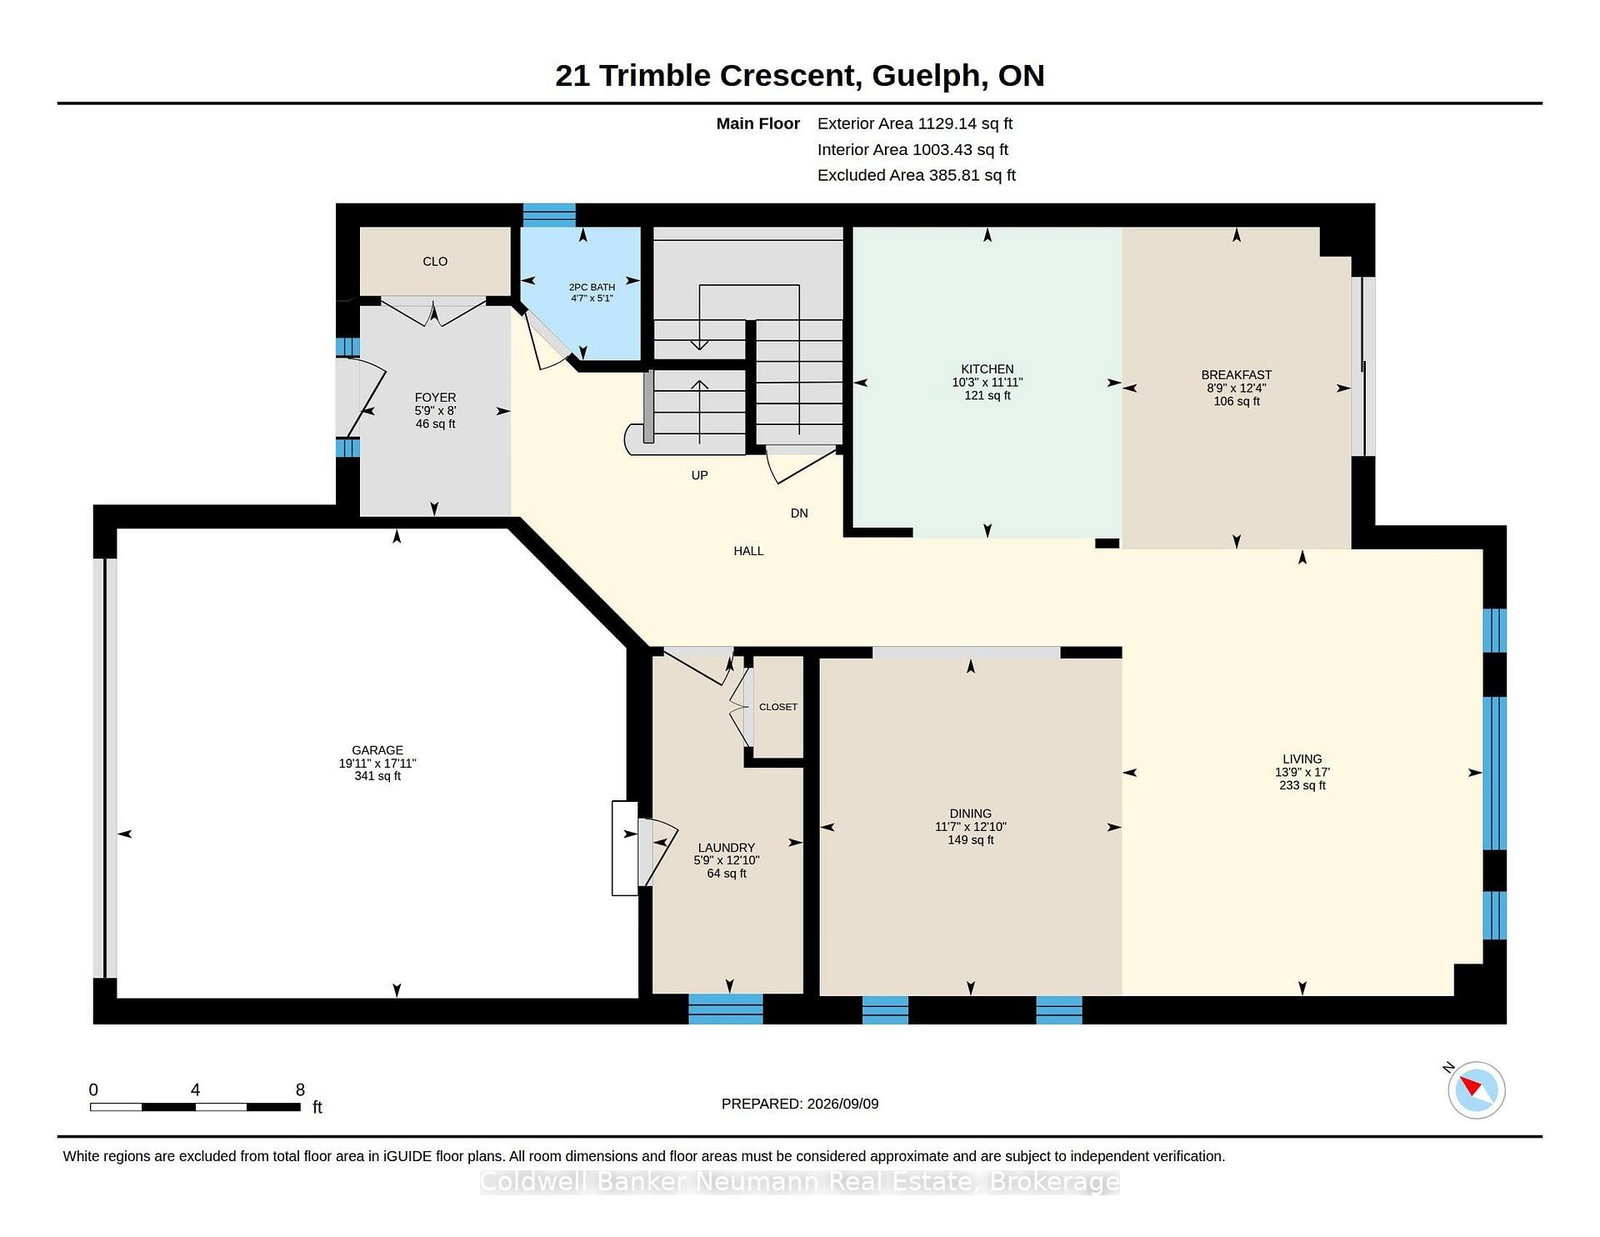
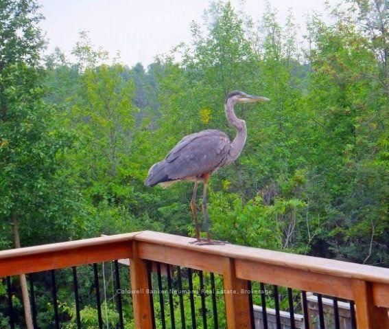
Welcome to 21 Trimble, tucked away on a quiet crescent with little to no through traffic and backing onto a peaceful green space and trails, This home offers a rare combination of space, privacy and natural surroundings. This impressive home sits on a large, beautifully landscaped, fenced lot, with private greenspace views that can be enjoyed throughout the home. Step inside to soaring 9-foot ceilings, an abundance of natural light and a thoughtful main-floor layout featuring a formal dining room and spacious living room overlooking the backyard and greenspace behind. The kitchen offers granite countertops with ample cupboard and prep space, while the convenient main-floor laundry/mudroom provides direct access to the double-car garage. Upstairs, you'll find four full bedrooms and two full bathrooms, including an impressive primary retreat with tranquil greenspace views and a spacious 4-piece ensuite. Outside, head out back to the newly refinished deck, the perfect setting for morning coffee, summer dinners or simply enjoying the surrounding nature. A walkout partially finished basement provides even more living space and plenty of potential to customize to suit your needs. With generous principal rooms, incredible natural light, a family-friendly layout, minimal street traffic and a premium conservation setting, 21 Trimble offers the space you need with the privacy and backyard you'll never want to leave.
Property details
- Property type
- Detached
- Style
- 2-Storey
- Approx. age (yrs)
- 16-30
- Total rooms
- 15
- Lot size
- 39.49 × 132 ft
- Property taxes
- $8,069.79 (2026)
- Days on market
- 1
- Status
- Active
- MLS®
Property history
Location
Open in Google MapsRecently sold nearby
Listing data last updated: Sep 10, 2026, 9:40 a.m. EDT via TRREB IDX.
First listed: Sep 10, 2026, 8:09 a.m. EDT.