
2193 Foymount Road • Eganville, ON photo 1
2193 Foymount Road • Eganville, ON photo 2
2193 Foymount Road • Eganville, ON photo 3
2193 Foymount Road • Eganville, ON photo 4
2193 Foymount Road • Eganville, ON photo 5
2193 Foymount Road • Eganville, ON photo 6
2193 Foymount Road • Eganville, ON photo 7
2193 Foymount Road • Eganville, ON photo 8
2193 Foymount Road • Eganville, ON photo 9
2193 Foymount Road • Eganville, ON photo 10
2193 Foymount Road • Eganville, ON photo 11
2193 Foymount Road • Eganville, ON photo 12
2193 Foymount Road • Eganville, ON photo 13
2193 Foymount Road • Eganville, ON photo 14
2193 Foymount Road • Eganville, ON photo 15
2193 Foymount Road • Eganville, ON photo 16
2193 Foymount Road • Eganville, ON photo 17
2193 Foymount Road • Eganville, ON photo 18
2193 Foymount Road • Eganville, ON photo 19
2193 Foymount Road • Eganville, ON photo 20
2193 Foymount Road • Eganville, ON photo 21
2193 Foymount Road • Eganville, ON photo 22
2193 Foymount Road • Eganville, ON photo 23
2193 Foymount Road • Eganville, ON photo 24
2193 Foymount Road • Eganville, ON photo 25
2193 Foymount Road • Eganville, ON photo 26
2193 Foymount Road • Eganville, ON photo 27
2193 Foymount Road • Eganville, ON photo 28
2193 Foymount Road • Eganville, ON photo 29
2193 Foymount Road • Eganville, ON photo 30
2193 Foymount Road • Eganville, ON photo 31
2193 Foymount Road • Eganville, ON photo 32
2193 Foymount Road • Eganville, ON photo 33
2193 Foymount Road • Eganville, ON photo 34
2193 Foymount Road • Eganville, ON photo 35
2193 Foymount Road • Eganville, ON photo 36
2193 Foymount Road • Eganville, ON photo 37
2193 Foymount Road • Eganville, ON photo 38
2193 Foymount Road • Eganville, ON photo 39
2193 Foymount Road • Eganville, ON photo 40
2193 Foymount Road • Eganville, ON photo 41
2193 Foymount Road • Eganville, ON photo 42
2193 Foymount Road • Eganville, ON photo 43
2193 Foymount Road • Eganville, ON photo 44
2193 Foymount Road • Eganville, ON photo 45
2193 Foymount Road • Eganville, ON photo 46
New1 / 46
$599,000
2193 Foymount Road • Eganville, ONNew
Courtesy of ROYAL LEPAGE TEAM REALTY
3
Bedrooms
2
Bathrooms
2000-2500
Square feet
6
Parking

About this home

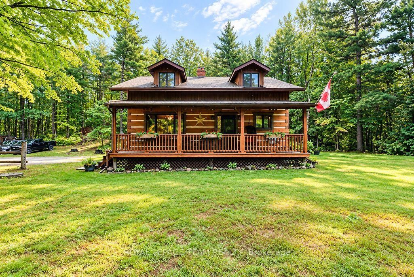
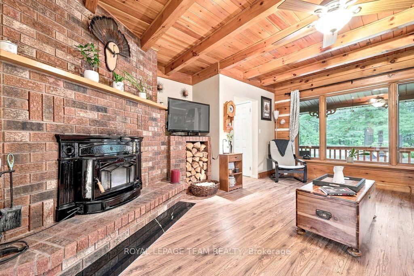
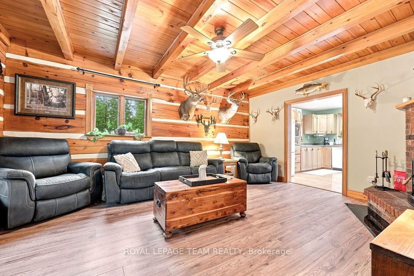
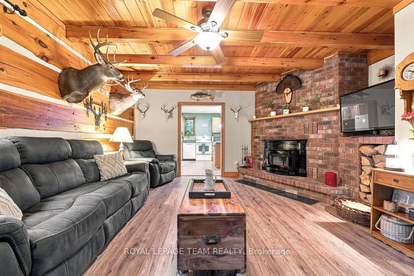
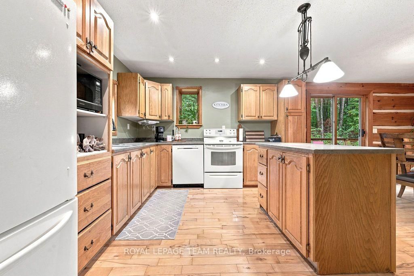
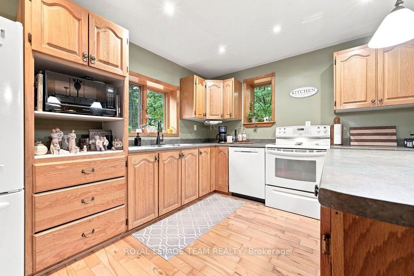
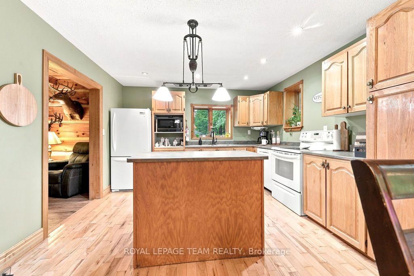
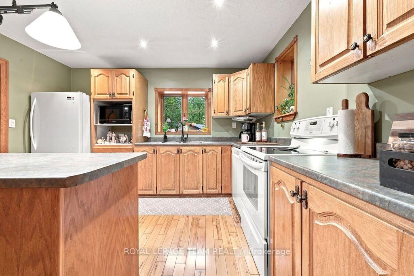
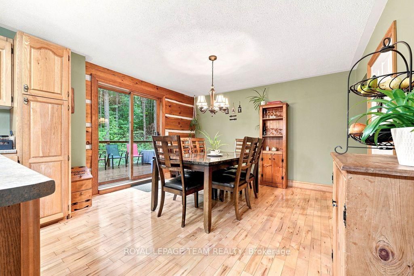
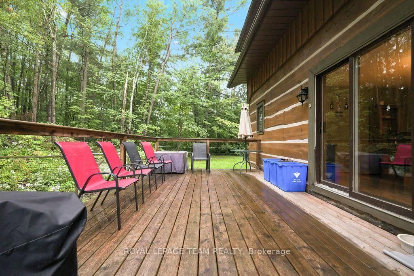
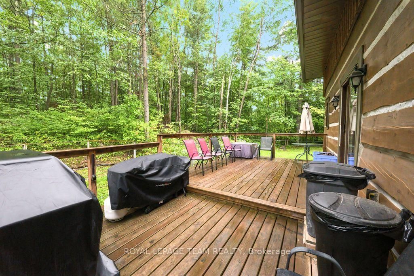
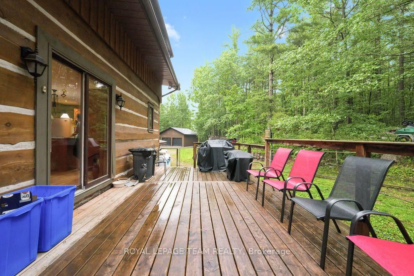
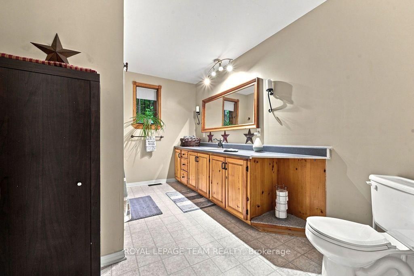
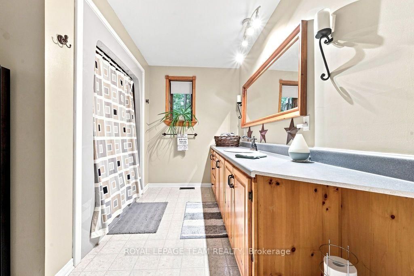
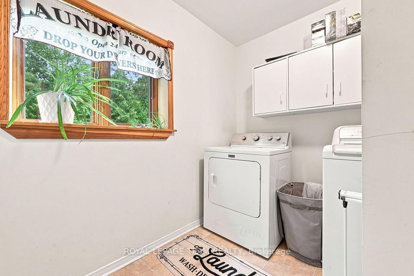
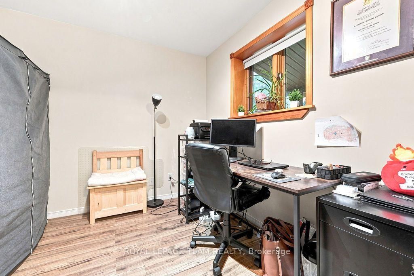
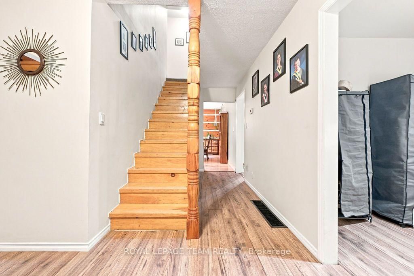
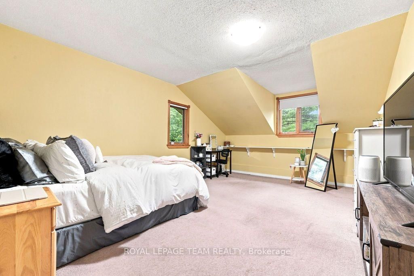
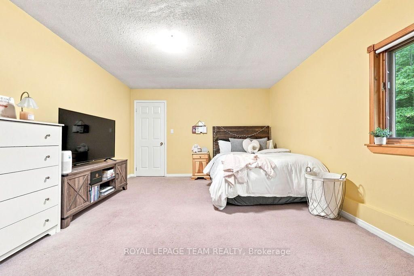
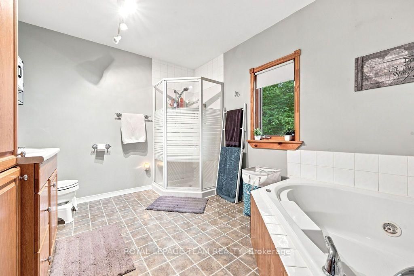
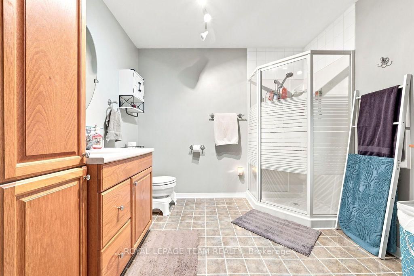
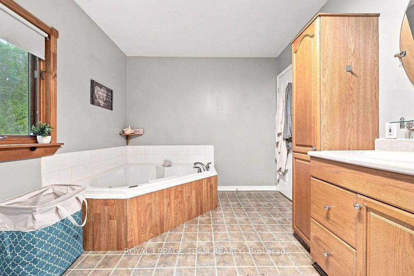
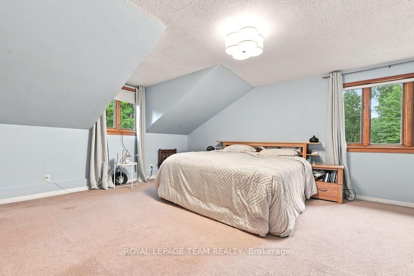
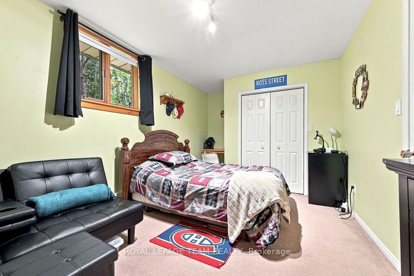
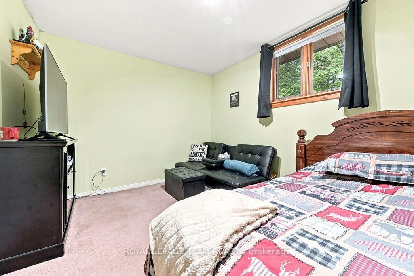
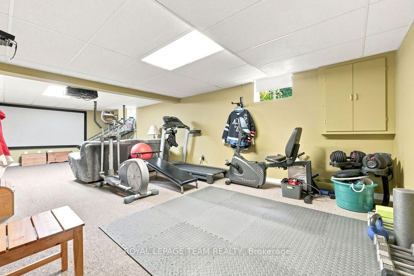
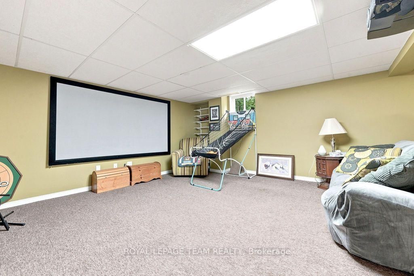
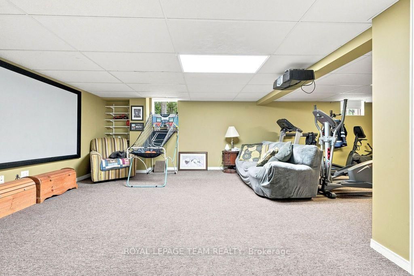
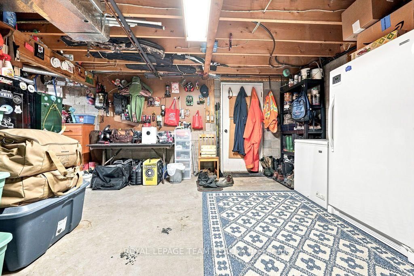
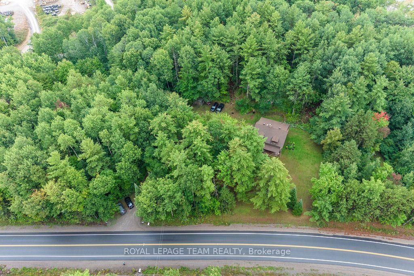
Welcome to this charming 3 bedroom log home, where a large covered front porch welcomes you to your private 1.7-acre retreat surrounded by nature. The warm and inviting living room immediately draws you in, with its wood-burning fireplace serving as the focal point, creating a cozy atmosphere for relaxing with family and friends. The room also features new laminate flooring, installed August 2026, which continues through the main-floor hallway. The main floor offers a spacious open-concept kitchen and dining area extending outside to the 12'x26' back deck, perfect for summer entertaining include propane BBQ hookup. Conveniently located laundry, large 4 piece bathroom, and den complete this functional layout on the main floor. Upstairs, you'll find three generously sized bedrooms, including a large primary bedroom with walk-in closet. Downstairs in the basement you will discover a impressive recreation room and a large storage/utility room, providing plenty of additional space for the whole family. Outside, the property offers a beautiful mix of open lawn and mature treed areas, ideal for children to play, gardening, entertaining, or simply enjoying the privacy of your surroundings. A 24' x 24' detached garage, built in 2024, features a concrete floor and provides excellent space for vehicles, storage, hobbies or a workshop. A charming country property offering something for every member of the family and plenty of room to enjoy both indoors and out.

Property details

Property type
Detached
Style
2-Storey
Total rooms
11
Lot size
196.88 × 203.9 ft
Property taxes
$4,141 (2026)
Occupancy
TBD
Days on market
1
Status
Active
MLS®

Property history

Recently sold nearby

Listing data last updated: Sep 10, 2026, 7:58 a.m. EDT via TRREB IDX.

First listed: Sep 10, 2026, 7:58 a.m. EDT.