
68 Albert Street • Guelph, ON photo 1
68 Albert Street • Guelph, ON photo 2
68 Albert Street • Guelph, ON photo 3
68 Albert Street • Guelph, ON photo 4
68 Albert Street • Guelph, ON photo 5
68 Albert Street • Guelph, ON photo 6
68 Albert Street • Guelph, ON photo 7
68 Albert Street • Guelph, ON photo 8
68 Albert Street • Guelph, ON photo 9
68 Albert Street • Guelph, ON photo 10
68 Albert Street • Guelph, ON photo 11
68 Albert Street • Guelph, ON photo 12
68 Albert Street • Guelph, ON photo 13
68 Albert Street • Guelph, ON photo 14
68 Albert Street • Guelph, ON photo 15
68 Albert Street • Guelph, ON photo 16
68 Albert Street • Guelph, ON photo 17
68 Albert Street • Guelph, ON photo 18
68 Albert Street • Guelph, ON photo 19
68 Albert Street • Guelph, ON photo 20
68 Albert Street • Guelph, ON photo 21
68 Albert Street • Guelph, ON photo 22
68 Albert Street • Guelph, ON photo 23
68 Albert Street • Guelph, ON photo 24
68 Albert Street • Guelph, ON photo 25
68 Albert Street • Guelph, ON photo 26
68 Albert Street • Guelph, ON photo 27
68 Albert Street • Guelph, ON photo 28
68 Albert Street • Guelph, ON photo 29
68 Albert Street • Guelph, ON photo 30
68 Albert Street • Guelph, ON photo 31
68 Albert Street • Guelph, ON photo 32
68 Albert Street • Guelph, ON photo 33
68 Albert Street • Guelph, ON photo 34
68 Albert Street • Guelph, ON photo 35
68 Albert Street • Guelph, ON photo 36
68 Albert Street • Guelph, ON photo 37
New1 / 37
$924,900
68 Albert Street • Guelph, ONNew
Courtesy of Coldwell Banker Neumann Real Estate
3
Bedrooms
2
Bathrooms
1100-1500
Square feet
2
Parking

About this home

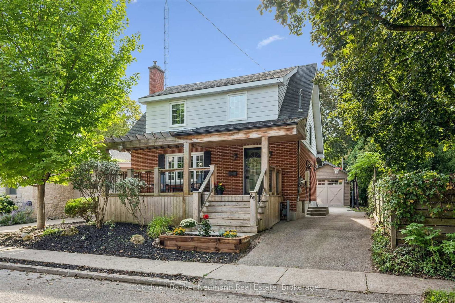
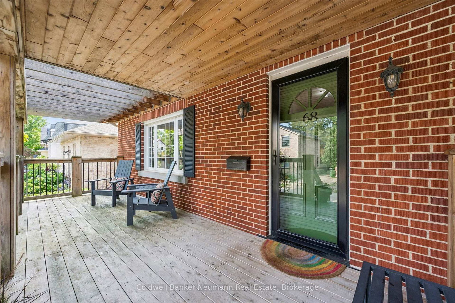
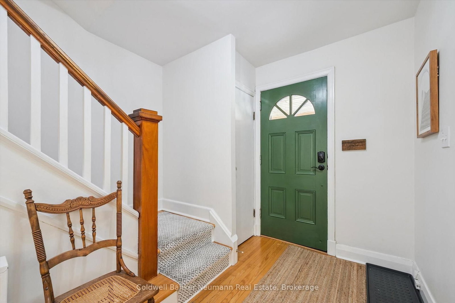
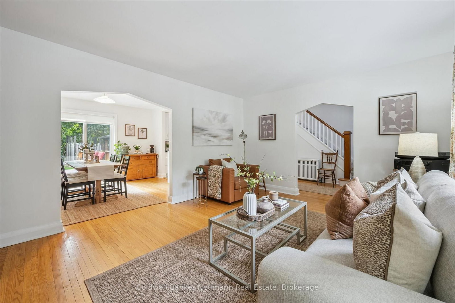
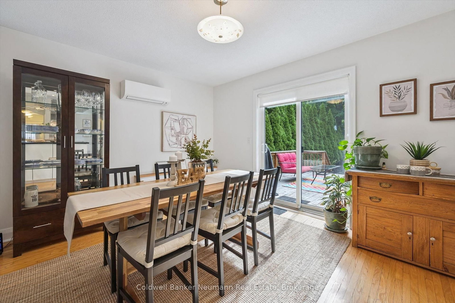
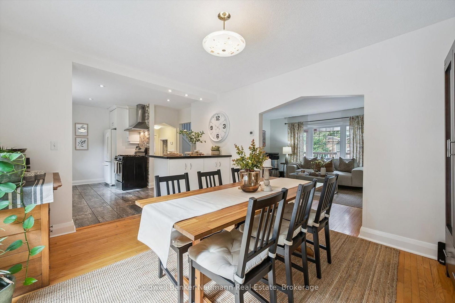
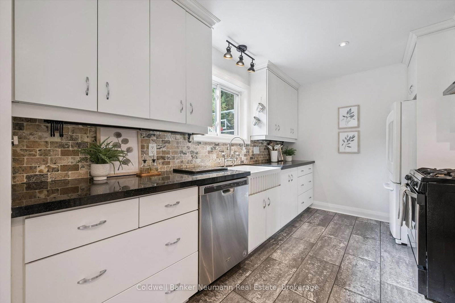
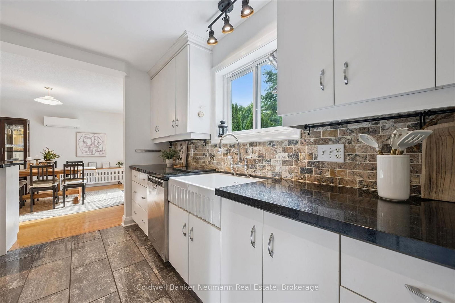
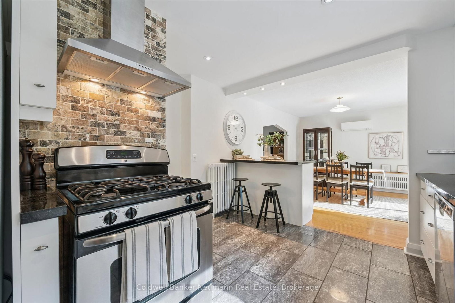
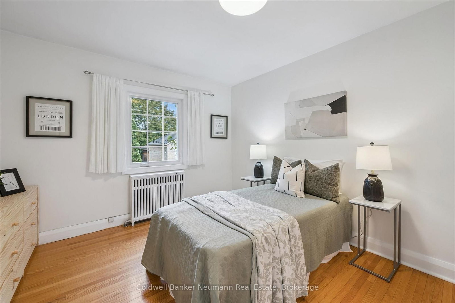
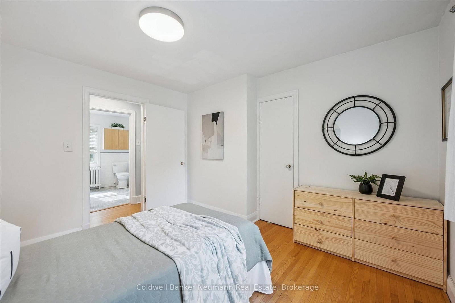
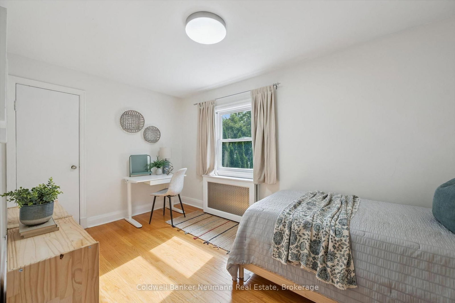
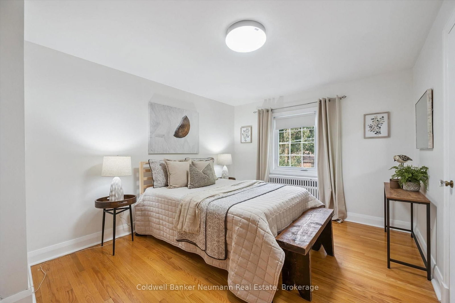
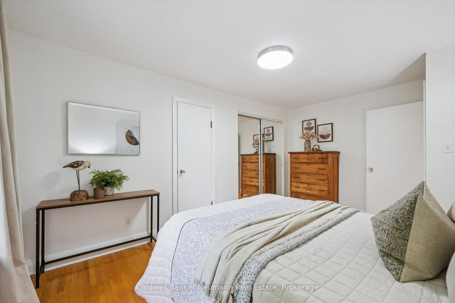
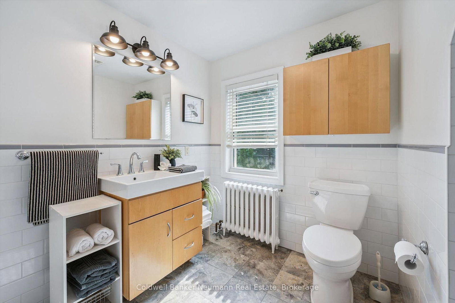
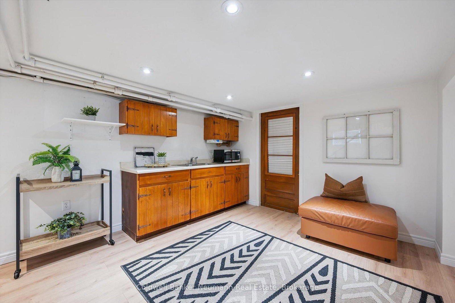
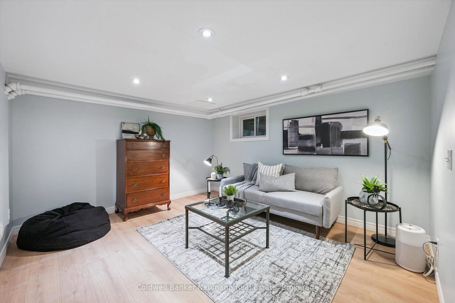
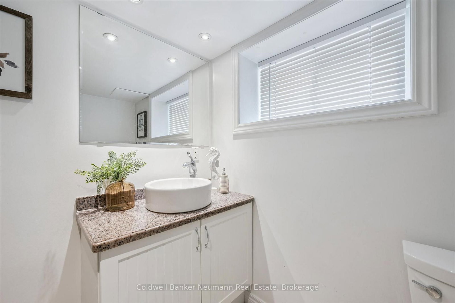
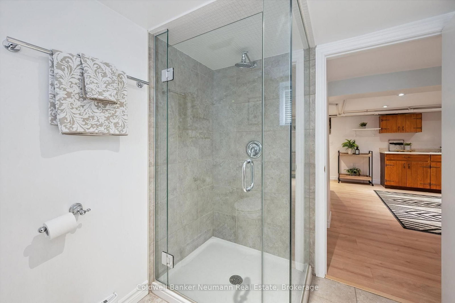
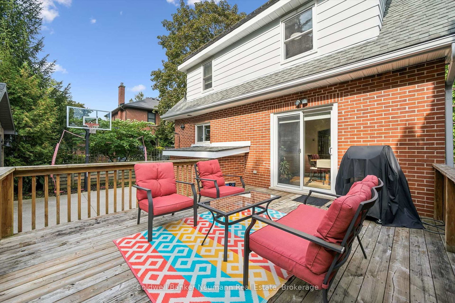
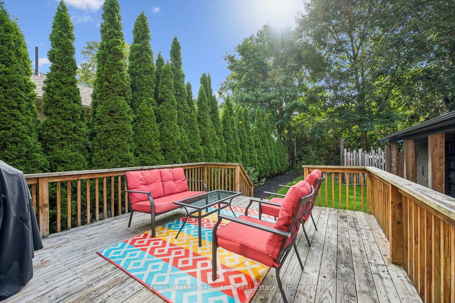
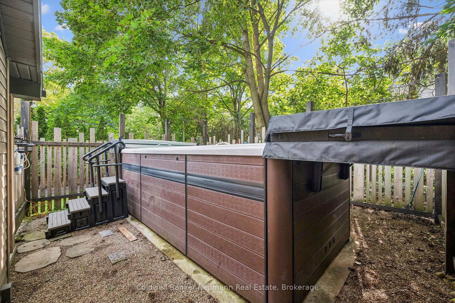
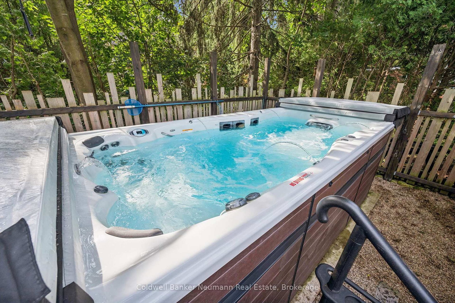
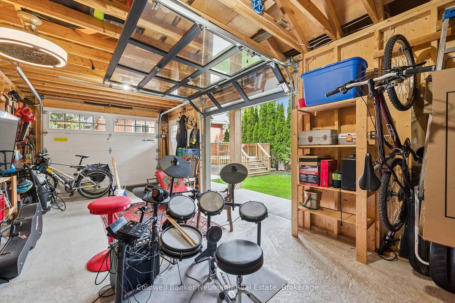
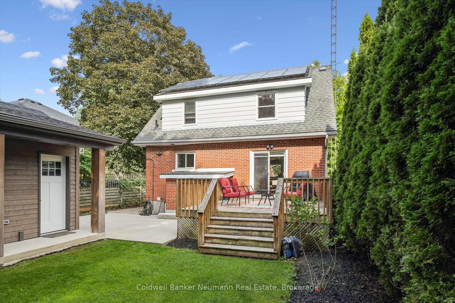
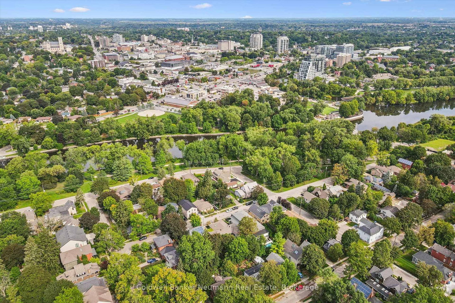
Welcome to this charming and thoughtfully updated home in Guelph's sought-after Old University neighbourhood, just steps to Downtown and beautiful Royal City Park, where the Speed and Eramosa Rivers meet. The main level offers a newer kitchen, spacious living room, and inviting dining room with sliders leading to the back deck and private yard. Upstairs features three bedrooms, an updated bathroom, and hardwood floors throughout. The finished basement offers additional living space, a separate entrance, and a convenient 3-piece bathroom. A newer, versatile single detached garage features a side roll-up door, creating the perfect opportunity for a recreation room, workshop, or hobby space. At the rear of the property, enjoy your own private swim spa year-round. An added bonus is the solar panel system, generating approximately $1,800 in annual income. A wonderful opportunity in an exceptional location close to parks, trails, the river, and all that Guelph has to offer.

Property details

Property type
Detached
Style
2-Storey
Total rooms
12
Lot size
42.4 × 108.44 ft
Property taxes
$7,576.64 (2026)
Occupancy
Flexible
Days on market
1
Status
Active
MLS®

Property history

Recently sold nearby

Listing data last updated: Sep 10, 2026, 8:27 a.m. EDT via TRREB IDX.

First listed: Sep 10, 2026, 7:54 a.m. EDT.