













About this home
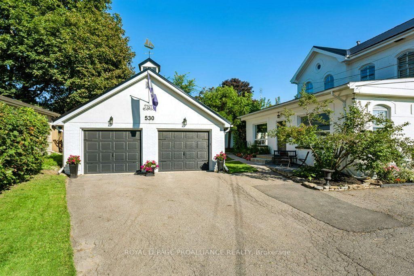
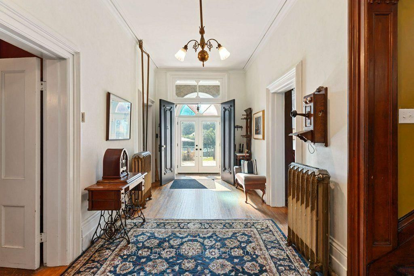
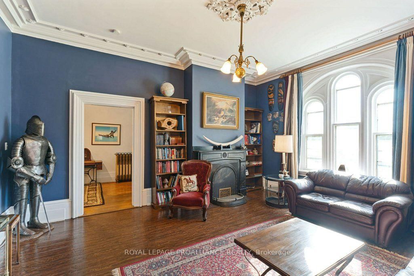
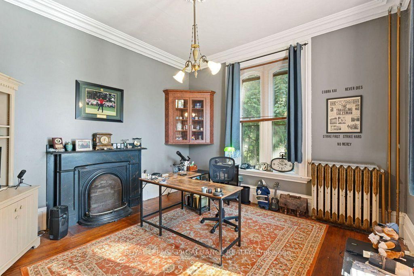
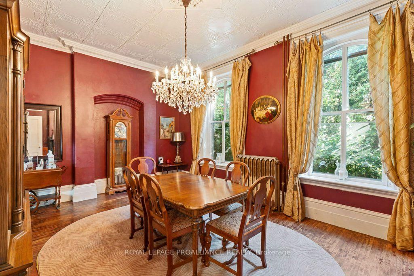
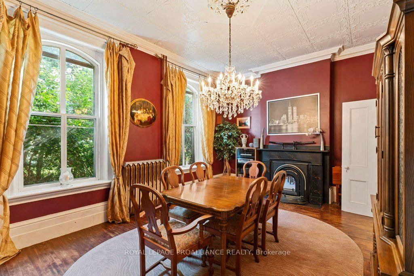
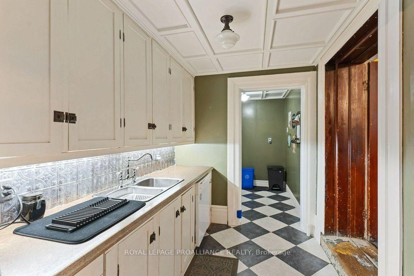
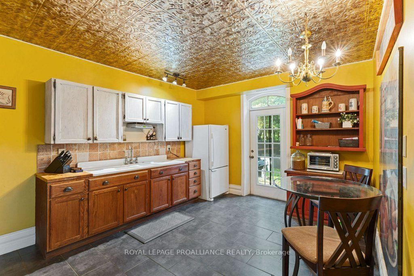
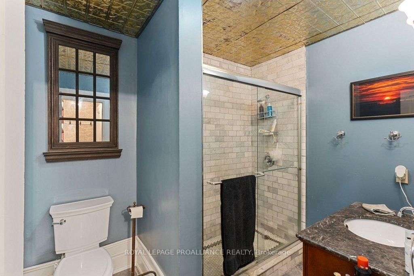
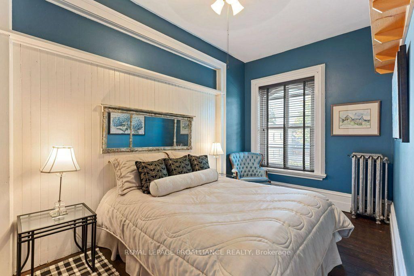
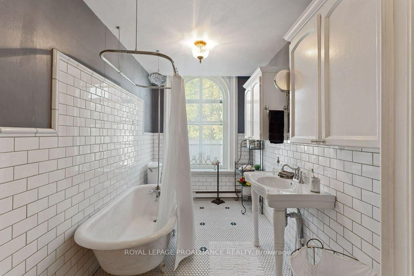
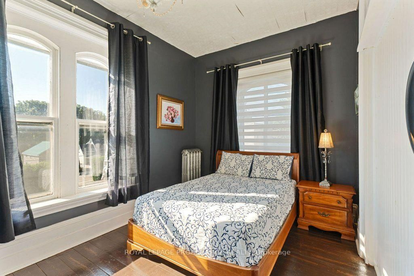
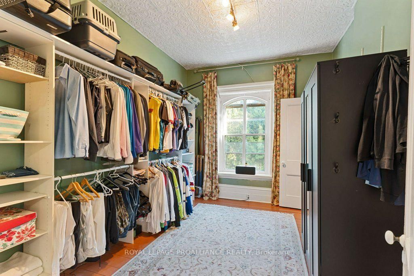
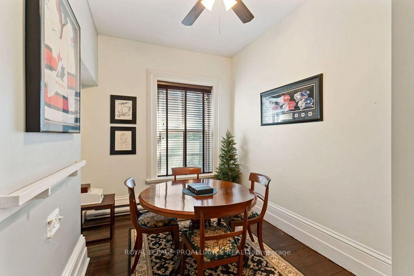
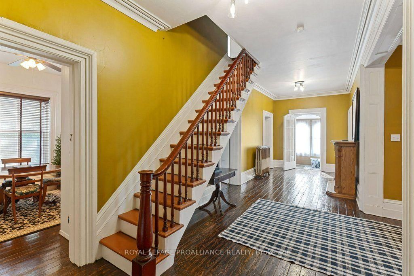
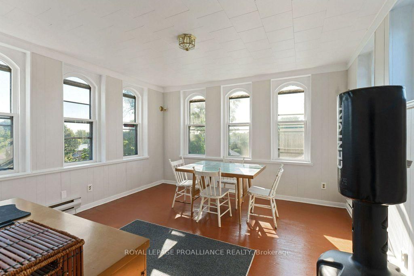
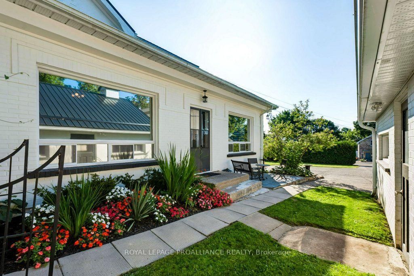
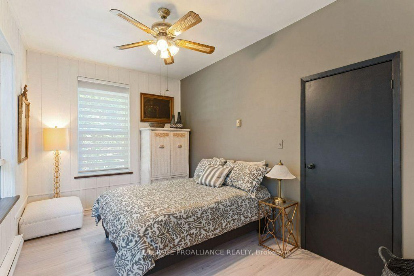
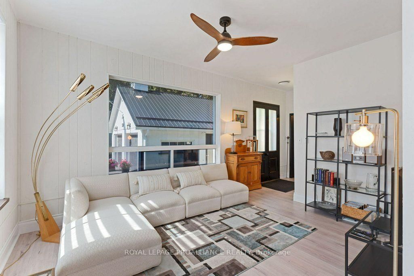
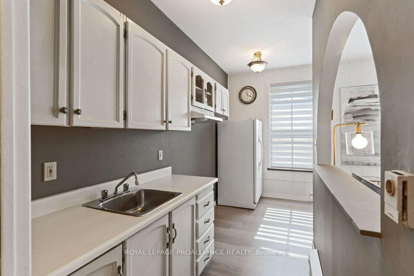
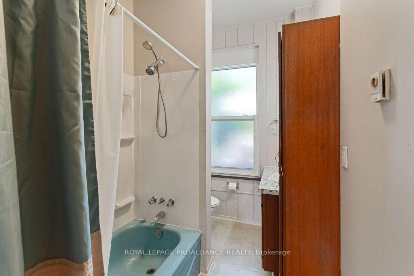
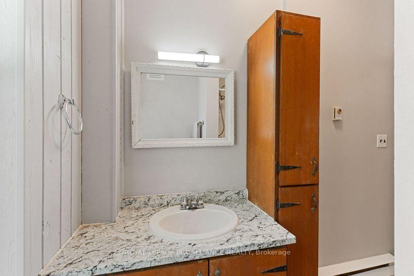
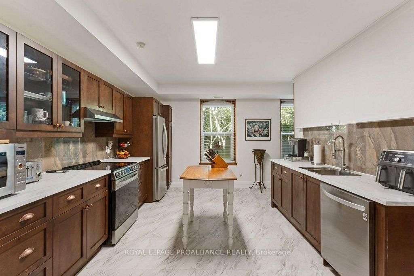
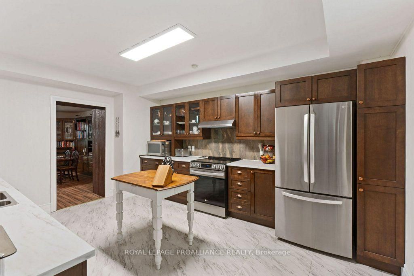
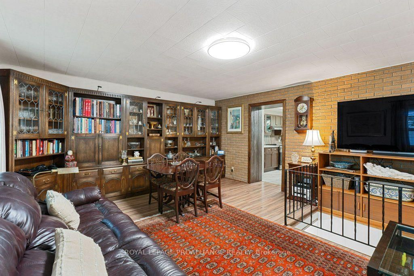
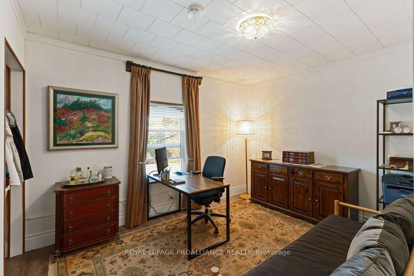
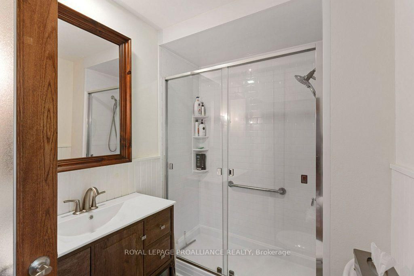
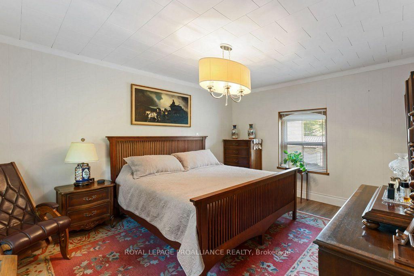
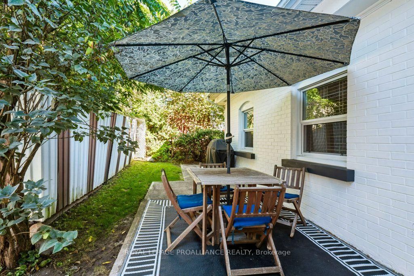
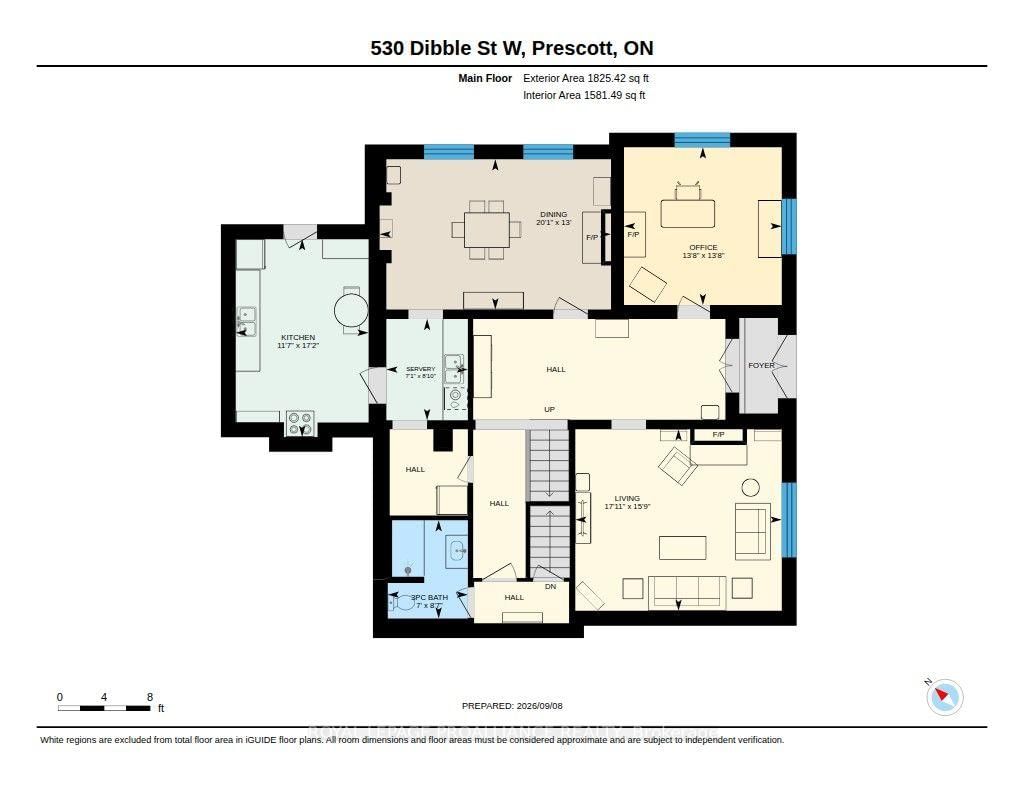
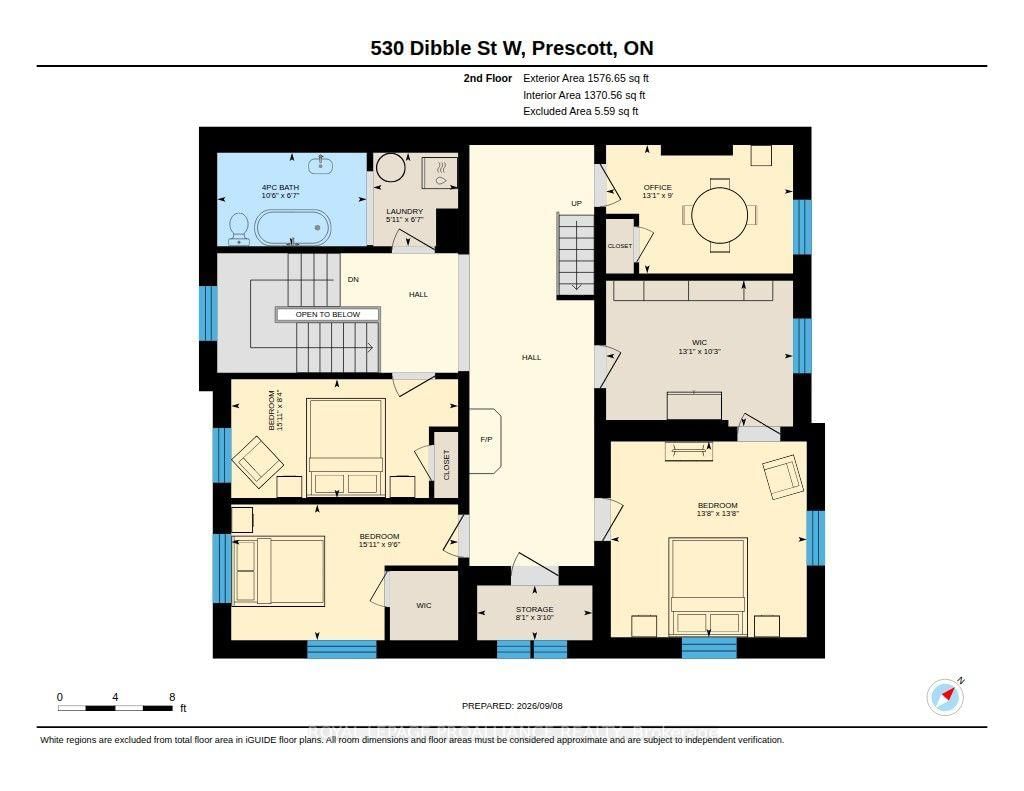
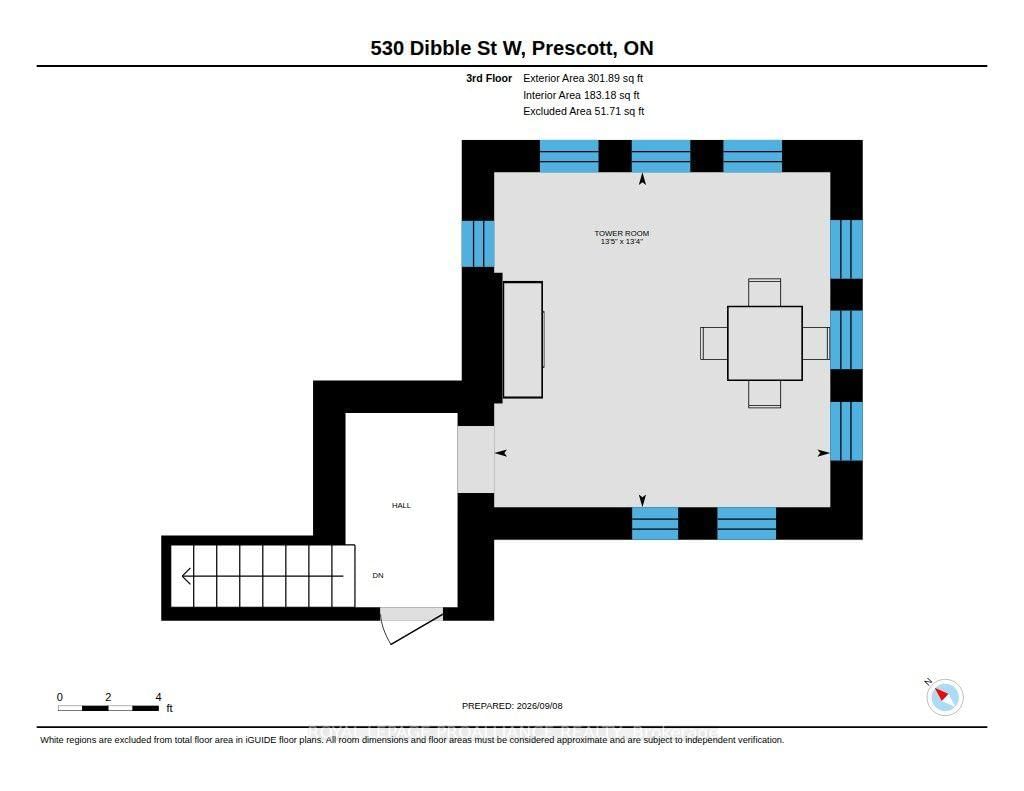
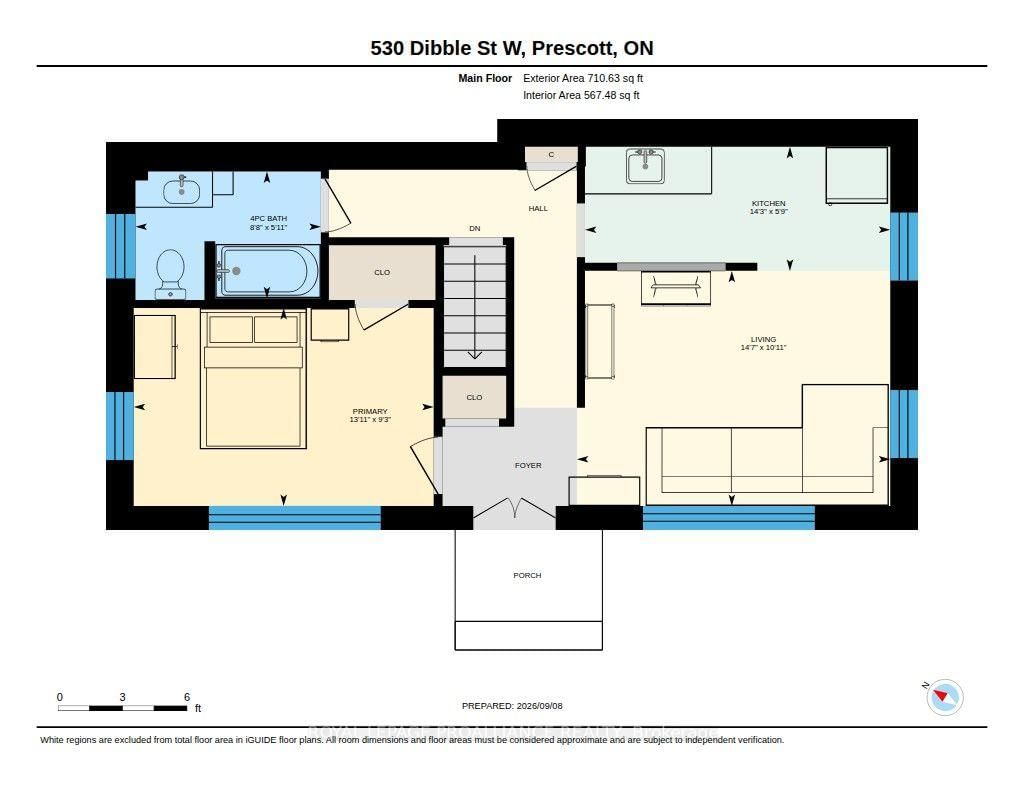
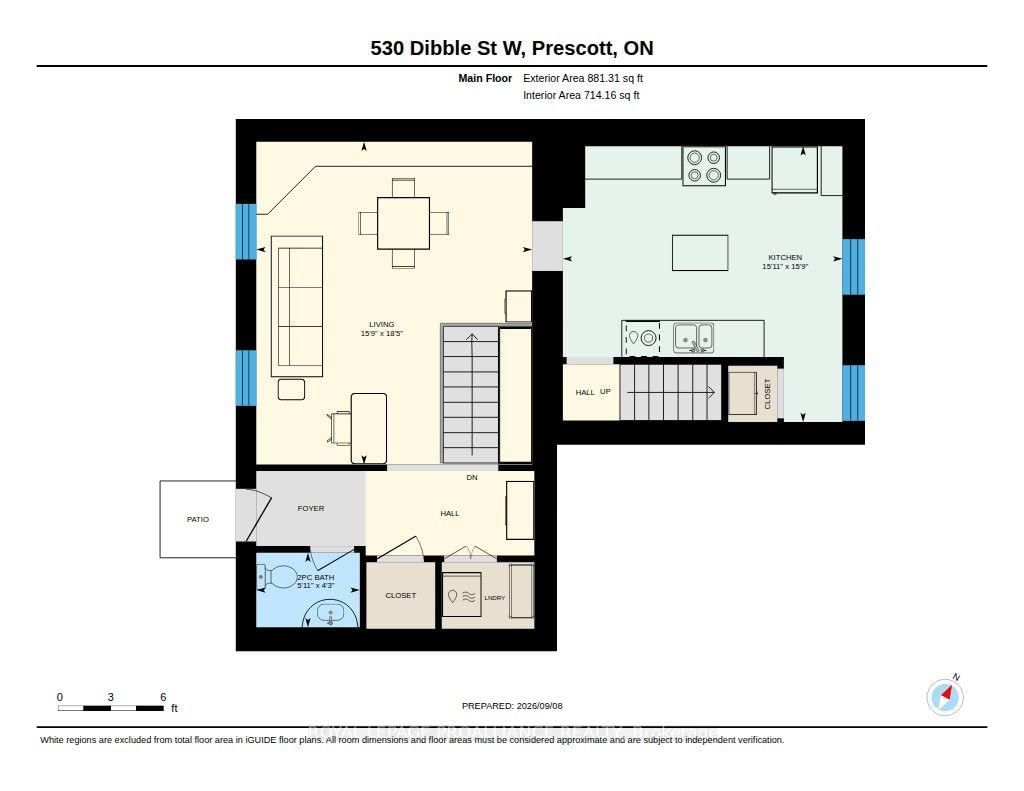
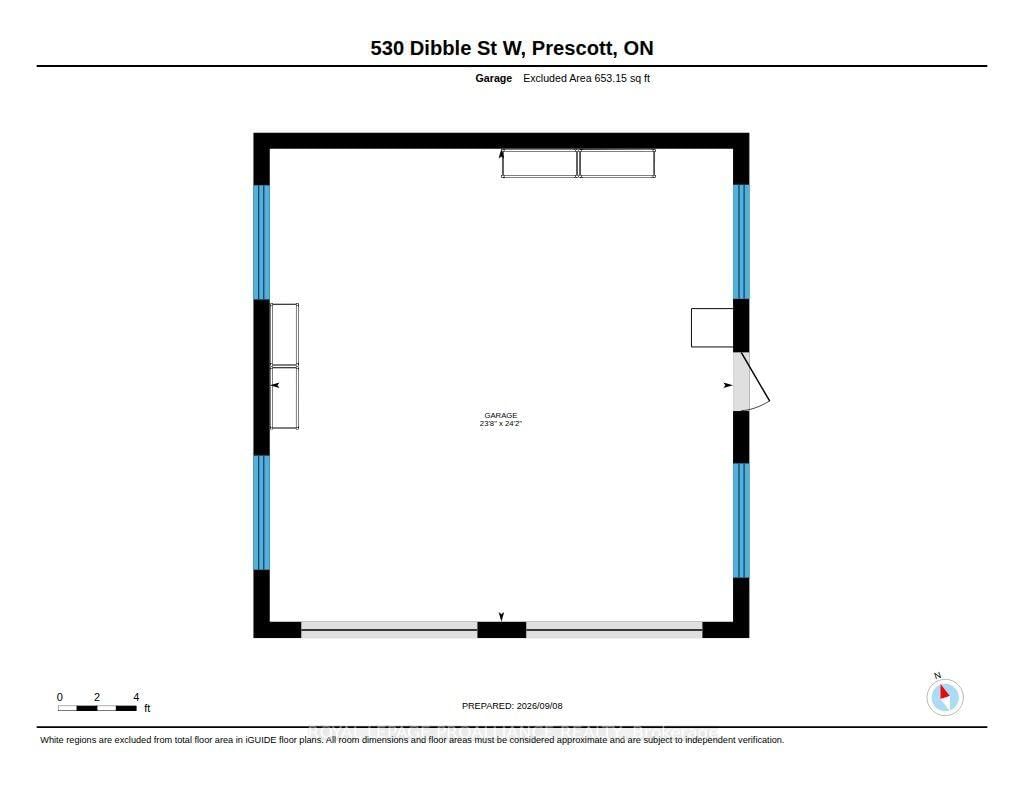
Situated on nearly half an acre in historic Prescott, this remarkable 1868 residence was built by James Irwin, a prosperous Prescott lumber merchant and six-time mayor. Rich in history and architectural character, the main 5 bedroom residence offers more than 3,800sqft and showcases exquisite details throughout with grand principal rooms and the remarkable character expected of a home of this era. Exceptional versatility awaits at the rear of the home, where an addition has been thoughtfully converted into two separate residential units-a one-bedroom and a two-bedroom unit. Both will be vacant, allowing the new owner to decide how best to use the space. Whether for multigenerational living, long-term rentals, guest suites, all offering additional income to help offset your mortgage, the possibilities are endless. The two-bedroom unit offers the comfort of an economical forced-air furnace and central air conditioning, along with an updated kitchen and bathrooms (23'), and a convenient main-floor two-piece bath. Both units have been thoughtfully updated (23') and are ready for their next chapter. Outside, mature privacy hedges surround the property, creating the feeling of your own secluded retreat. A double-car garage, ample parking, and an above-ground pool further enhance this truly unique property. Numerous improvements have been completed within the last five years, including the metal roof (24'), above-ground pool (23'), new windows in the two-bedroom unit (23'), a new front door on the main residence and new garage doors (24'), fresh paint on the home's façade (25'), and many more! Full list of improvements under attachments. This is a truly remarkable opportunity to own a piece of Prescott's history! No conveyance of any written signed offers prior to 10:00AM, September 22nd, 2026
Property details
- Property type
- Detached
- Style
- 2 1/2 Storey
- Total rooms
- 28
- Lot size
- 125.42 × 132.3 ft
- Property taxes
- $6,280.17 (2026)
- Occupancy
- Flexible
- Days on market
- 1
- Status
- Active
- MLS®
Property history
Location
Open in Google MapsRecently sold nearby
Listing data last updated: Sep 10, 2026, 7:09 a.m. EDT via TRREB IDX.
First listed: Sep 10, 2026, 7:09 a.m. EDT.