













About this home
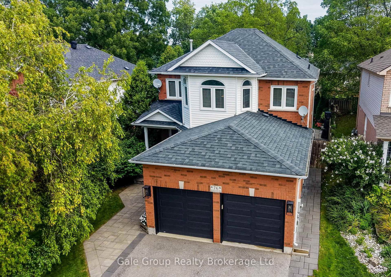
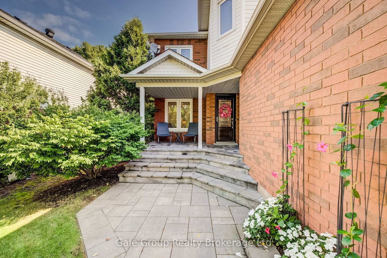
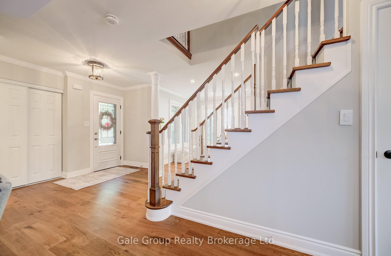
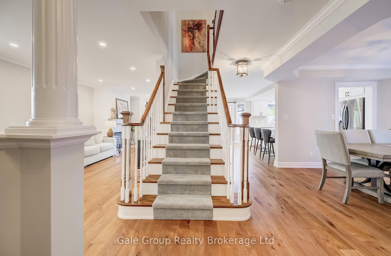
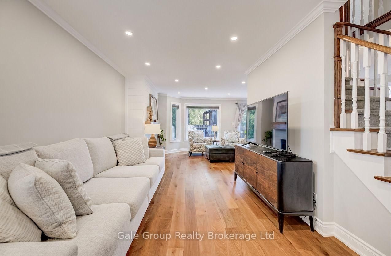
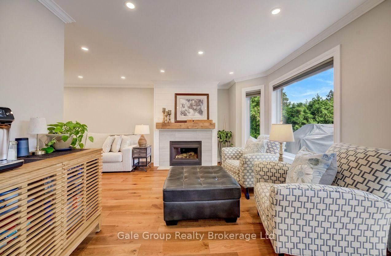
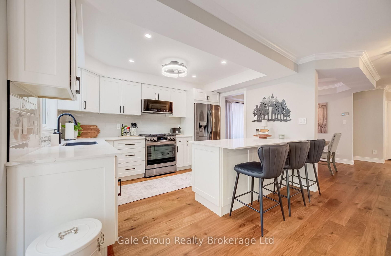
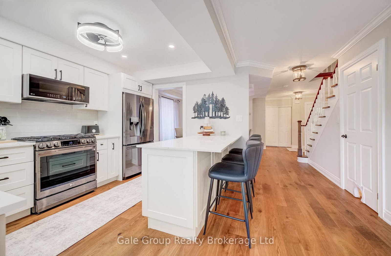
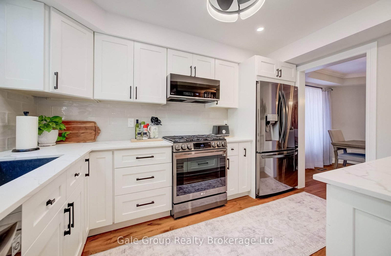
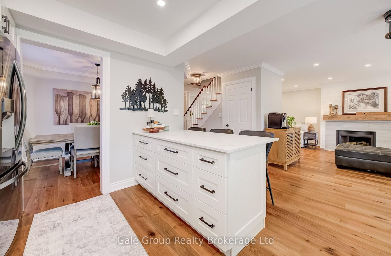
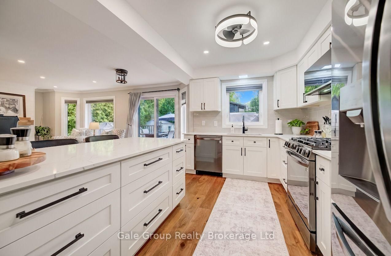
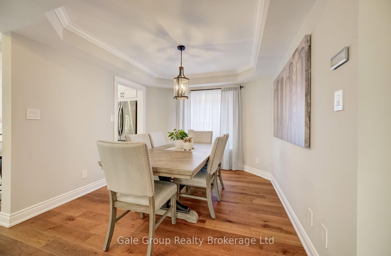
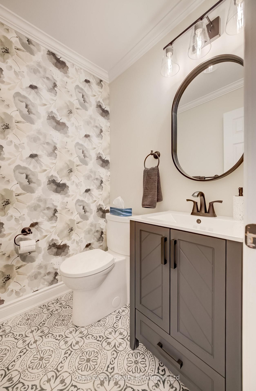
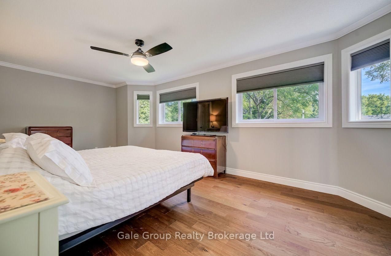
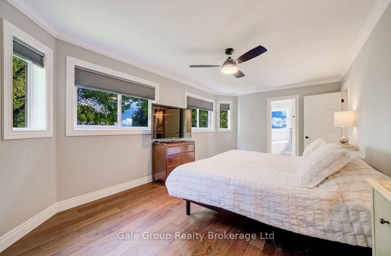
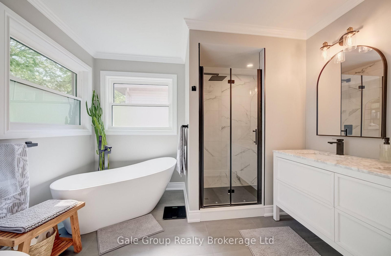
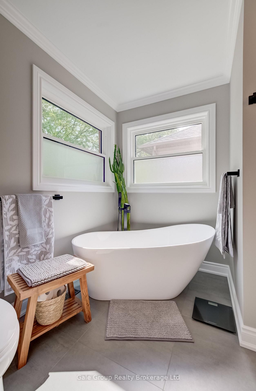
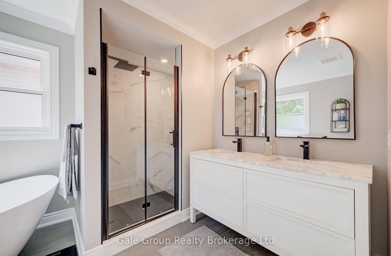
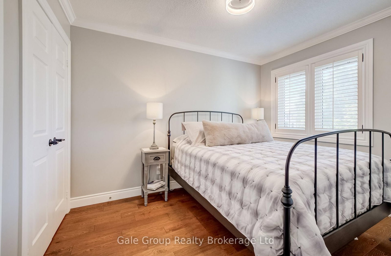
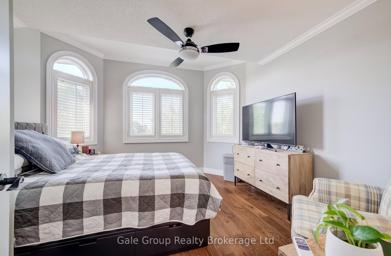
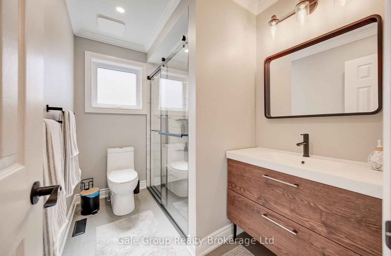
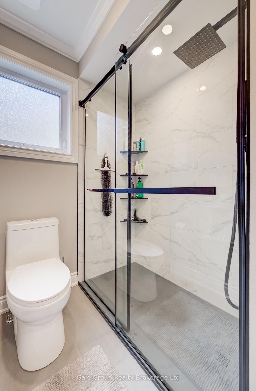
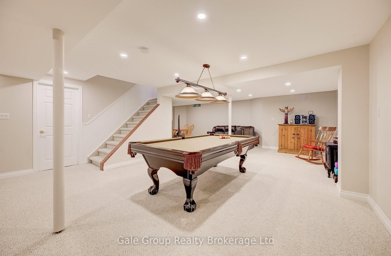
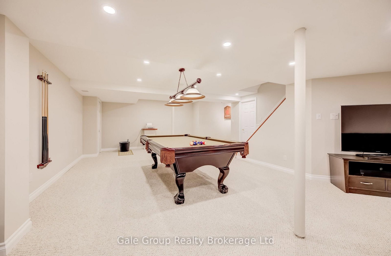
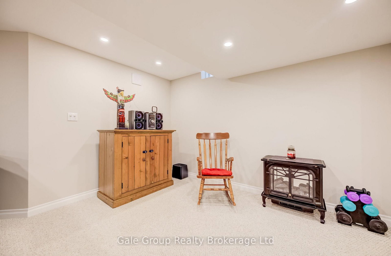
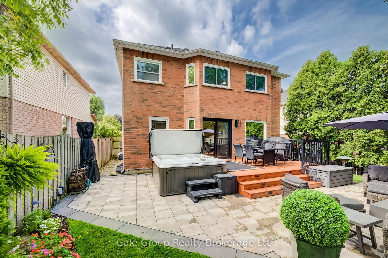
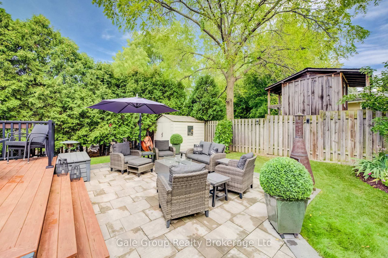
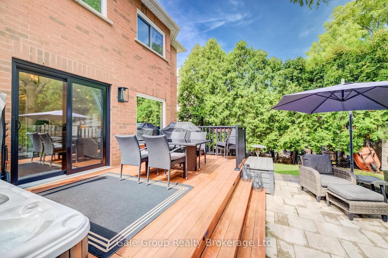
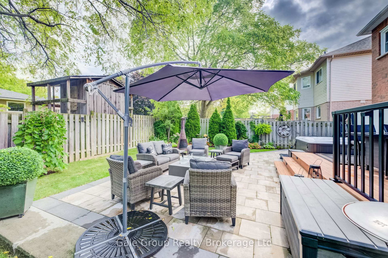
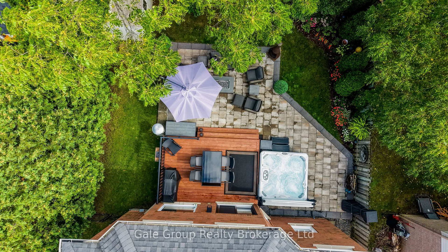
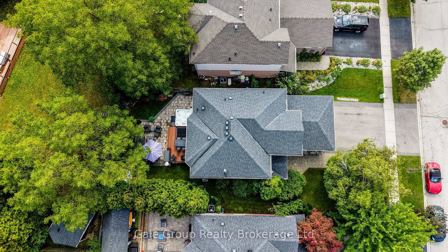
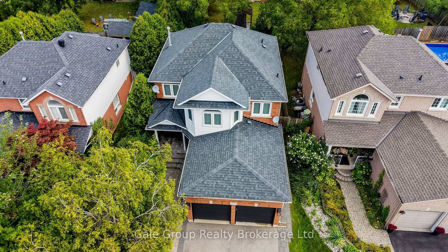
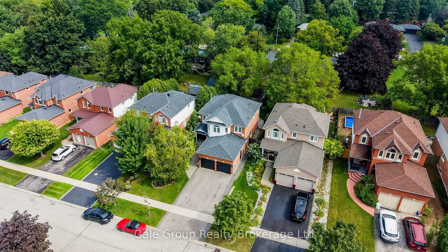
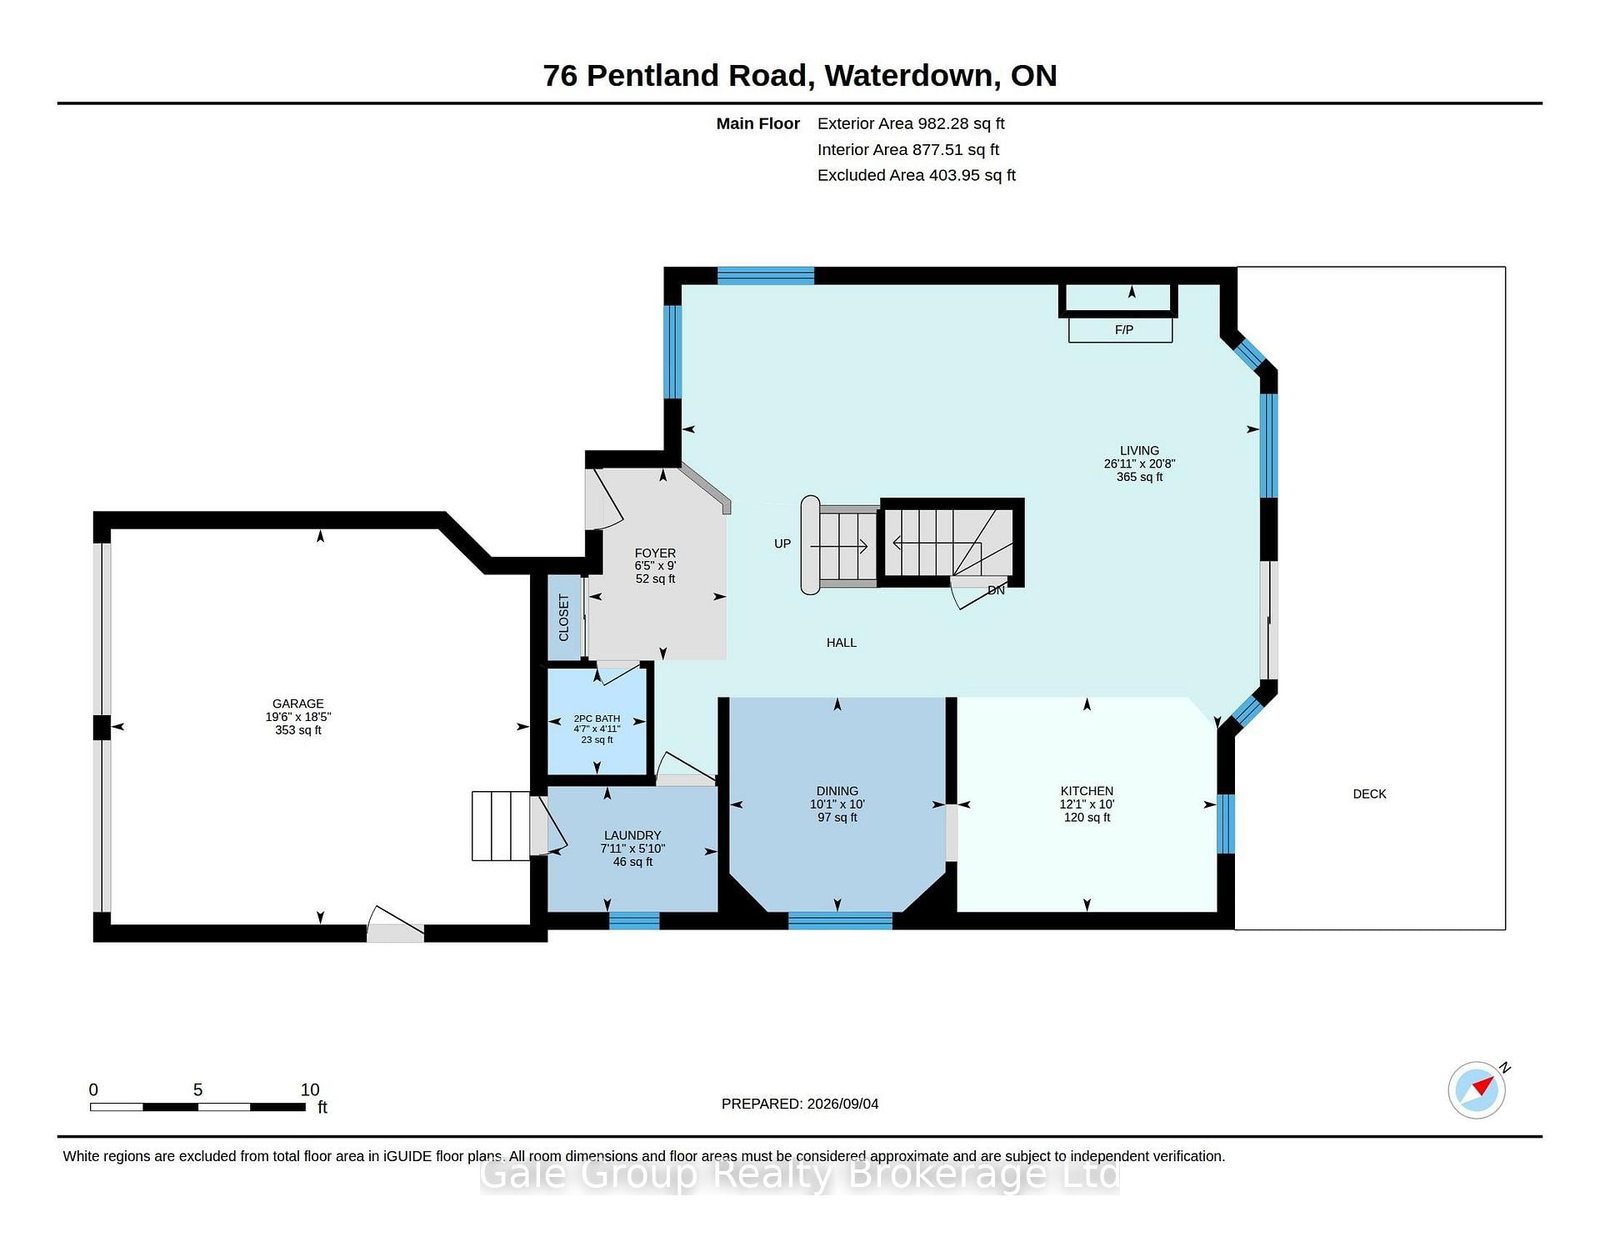
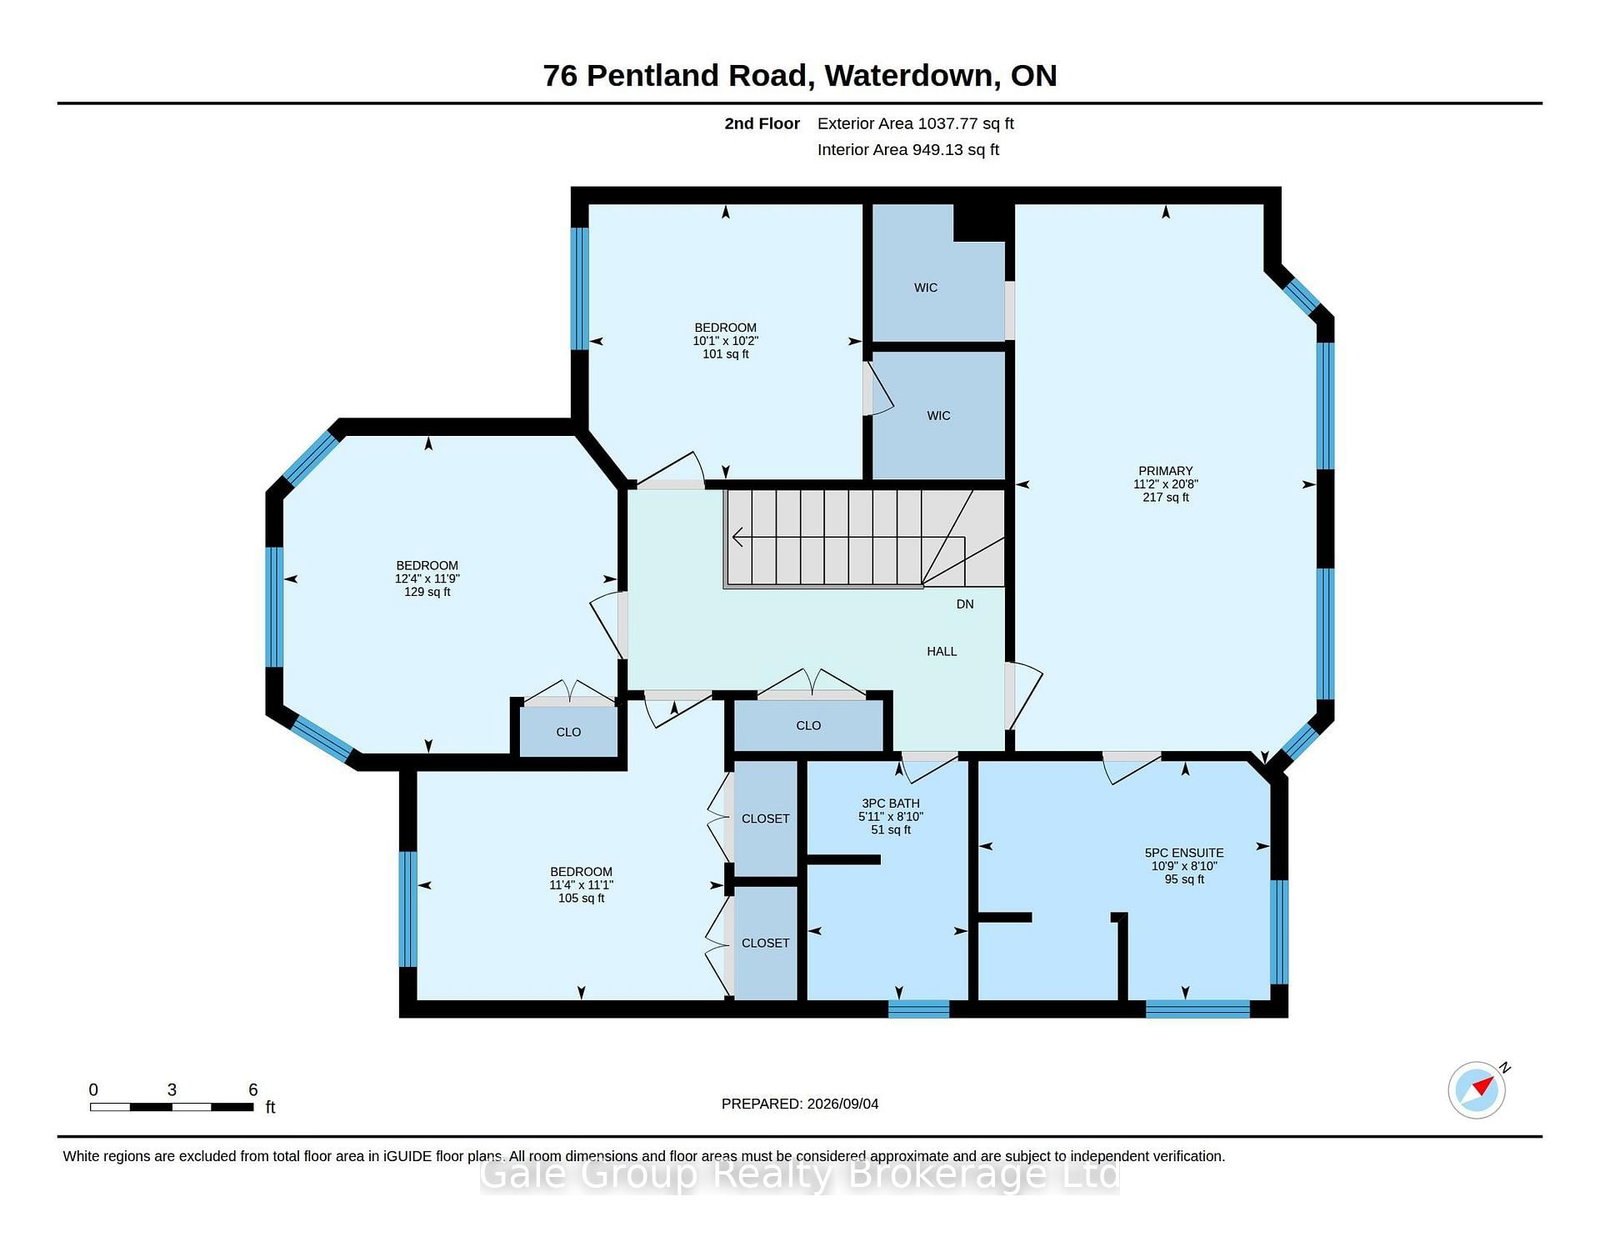
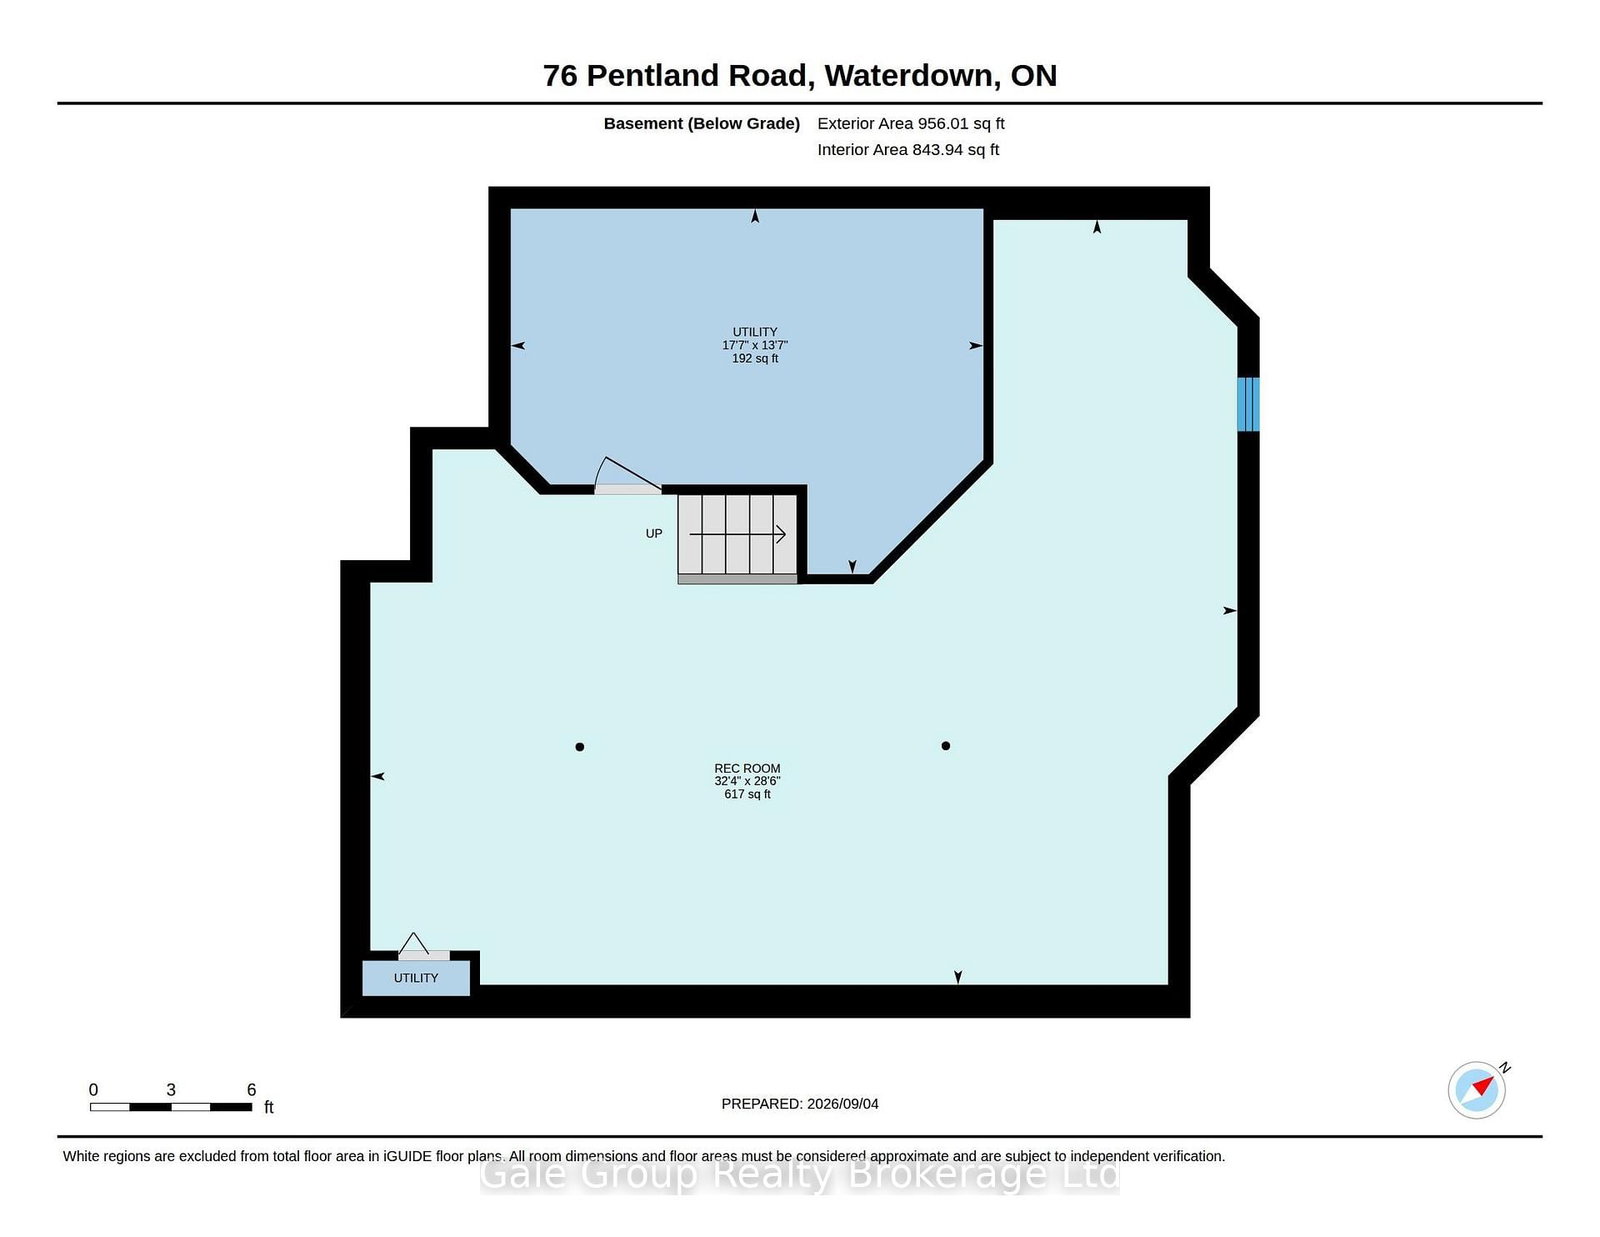
Offered for the very first time by its original owners, this beautifully updated 4 bedroom, 3 bath, two-storey home combines distinguished curb appeal with extensive recent modern upgrades in a prime Waterdown neighborhood. Featuring 2,020 square feet of meticulous above-grade living space, the main level showcases rich engineered hardwood flooring, upgraded trim details, a renovated powder room, and a completely transformed kitchen complete with custom real-wood cabinetry, soft-close drawers, quartz countertops, premium stainless-steel appliances, and a large center island. The open layout transitions into a bright living & dining area highlighted by a gas fireplace, an abundance of natural light, and direct walkout access to an extraordinary backyard setup complete with deck, custom stone patio, built-in hot tub, and ambient exterior lighting. Up the refined staircase, the carpet-free second level offers engineered hardwood, four spacious bedrooms, and two fully renovated upper baths. The primary suite delivers private, executive-level comfort, highlighted by a newly completed luxury ensuite with a double quartz vanity, freestanding tub, and a large glass shower. Pride of ownership is reflected throughout, including updated front and rear windows, patio slider, modern garage doors, upgraded exterior lighting, and roof shingles replaced approx. 8 years ago. The lower level features a fully finished rec room ready for media, play, or lower-level leisure, accompanied by generous utility storage. Ideally located just minutes from top-rated schools, local parks, the Bruce Trail, everyday shopping, and seamless commuter access via major highways and the Aldershot GO station. A truly pristine property delivering turnkey comfort and elegant style that you're not going to want to miss out on.
Property details
- Property type
- Detached
- Style
- 2-Storey
- Total rooms
- 12
- Lot size
- 45.03 × 115.04 ft
- Property taxes
- $7,175.47 (2026)
- Occupancy
- Flexible
- Days on market
- 1
- Status
- Active
- MLS®
Property history
Location
Open in Google MapsRecently sold nearby
Listing data last updated: Sep 10, 2026, 1:22 a.m. EDT via TRREB IDX.
First listed: Sep 10, 2026, 1:22 a.m. EDT.