
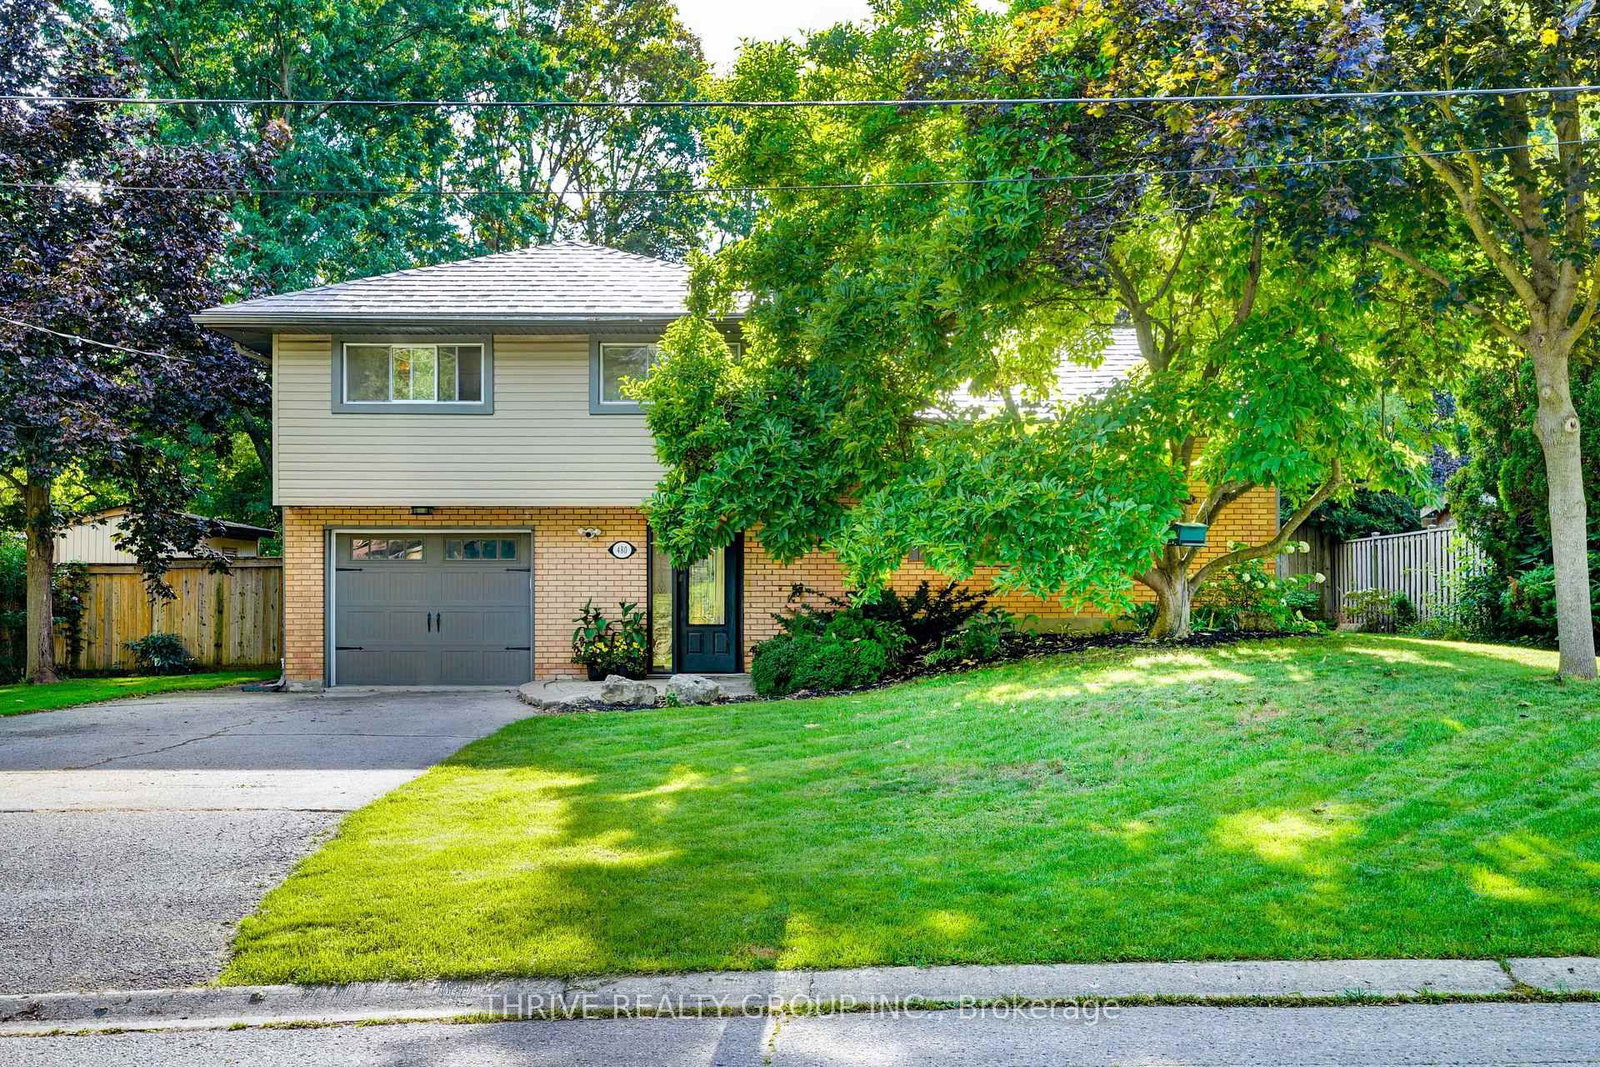
480 Cypress Avenue • London North, ON photo 1
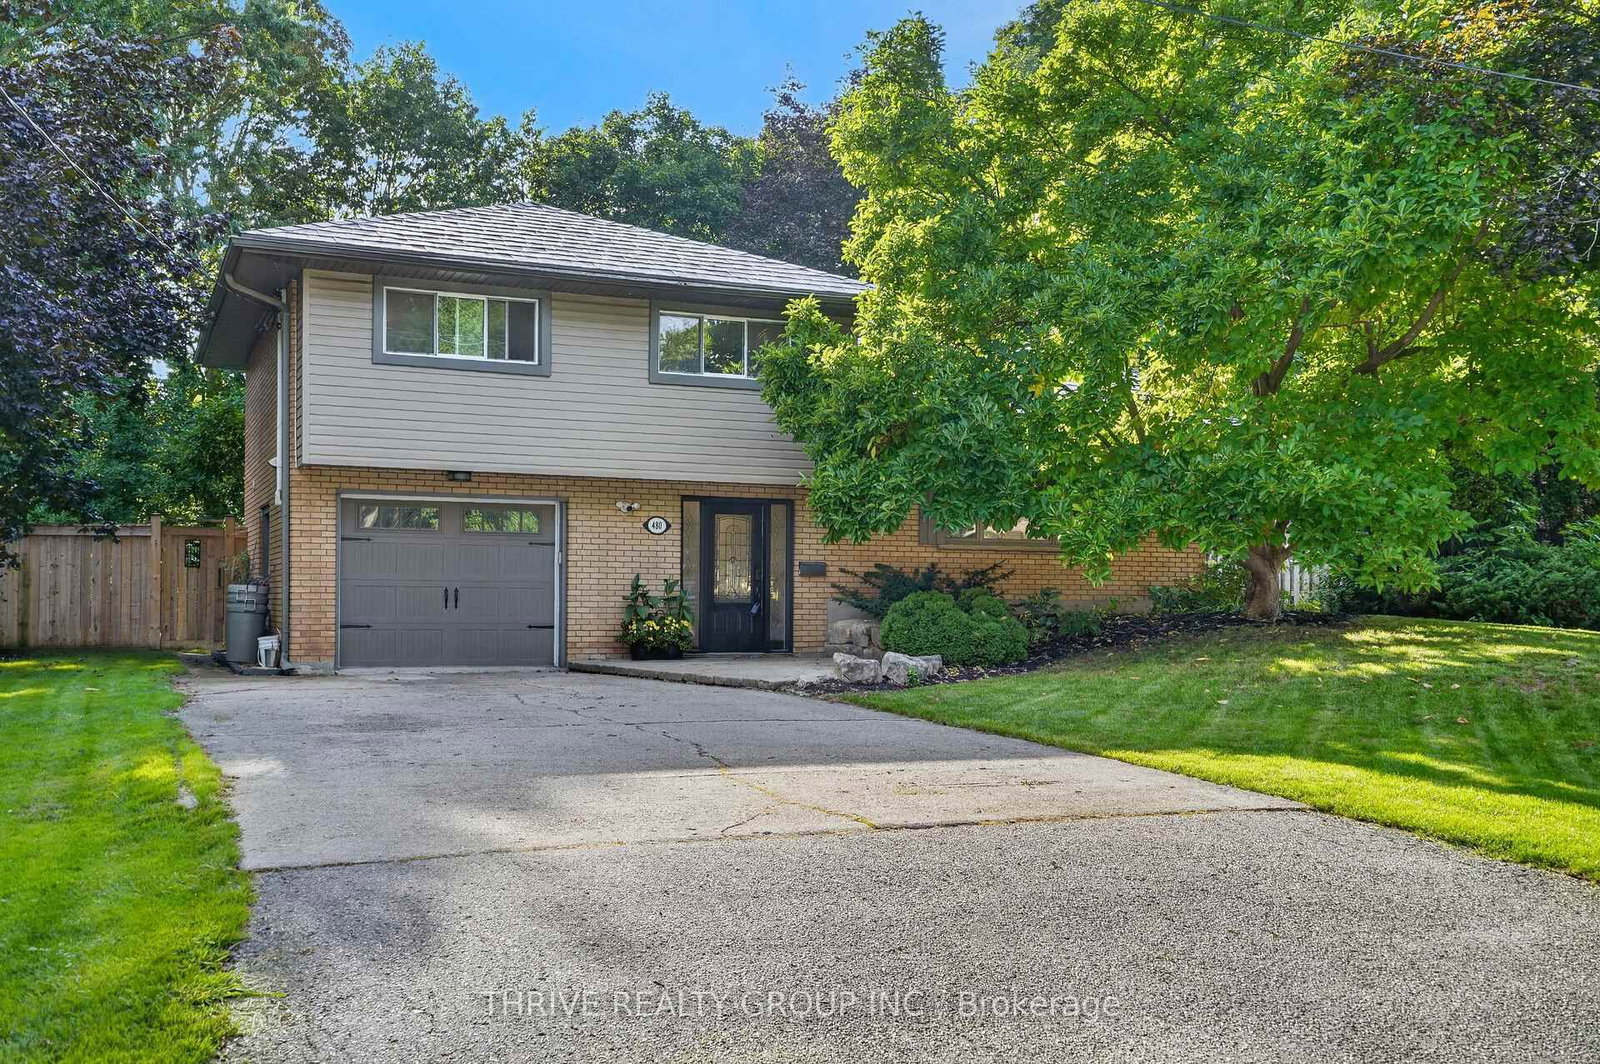
480 Cypress Avenue • London North, ON photo 2
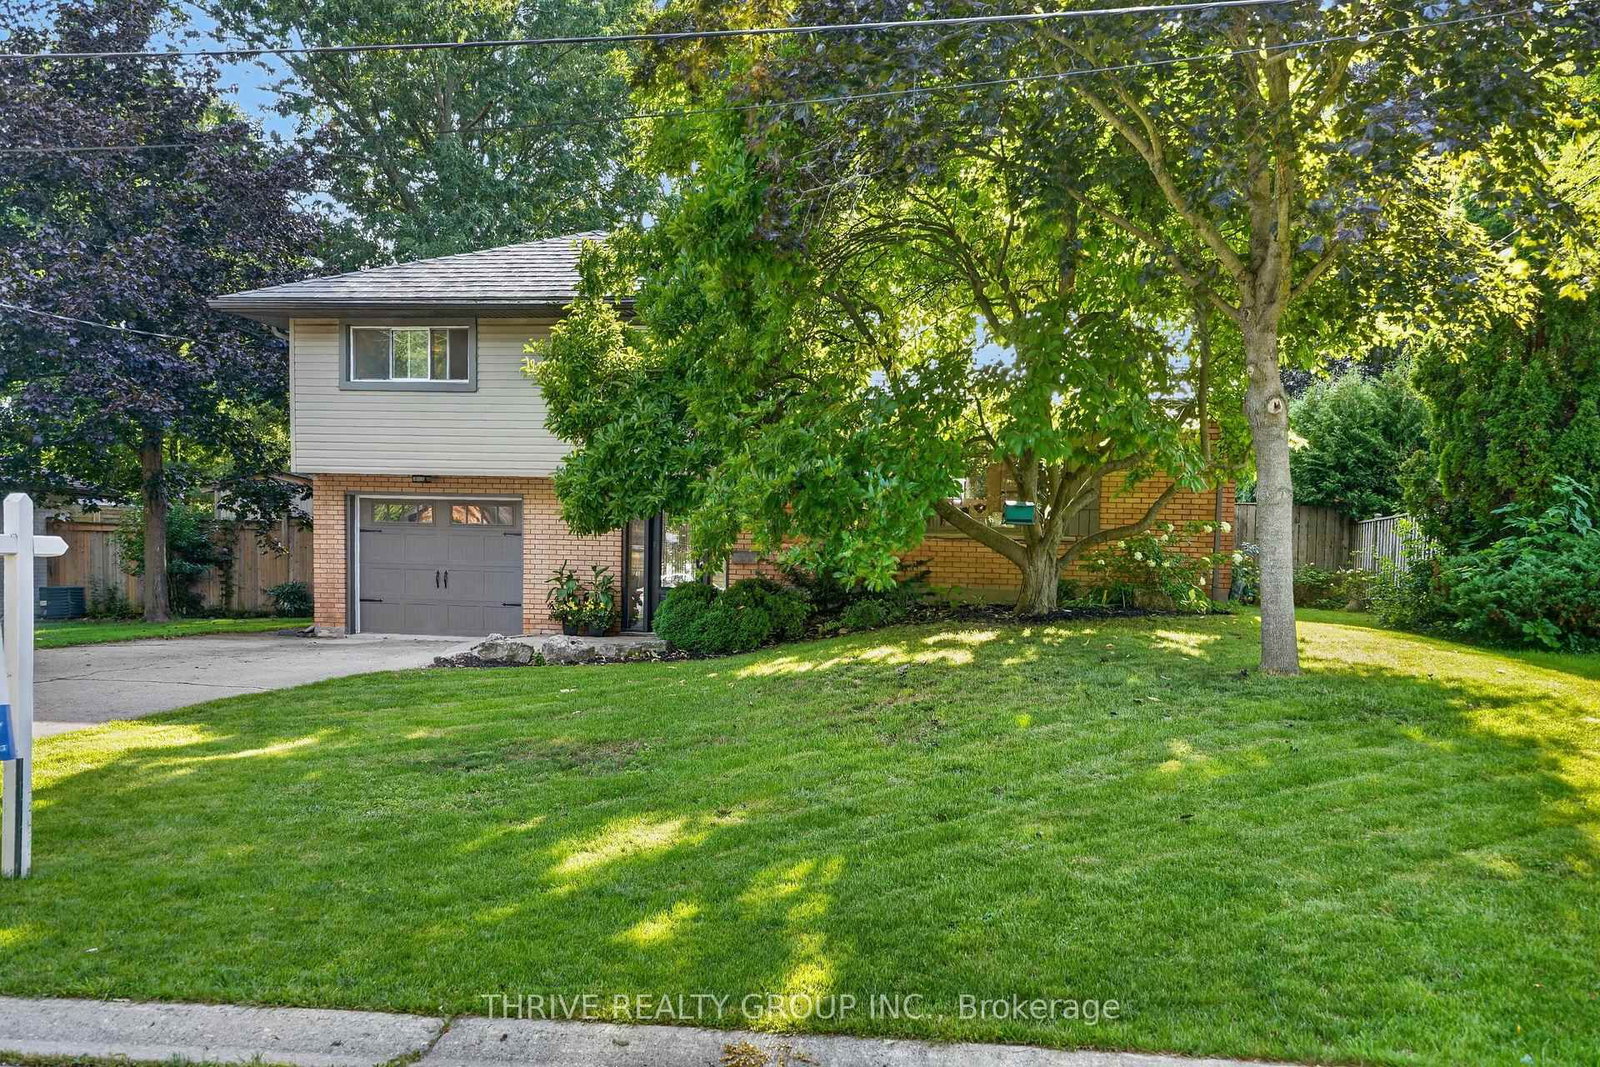
480 Cypress Avenue • London North, ON photo 3
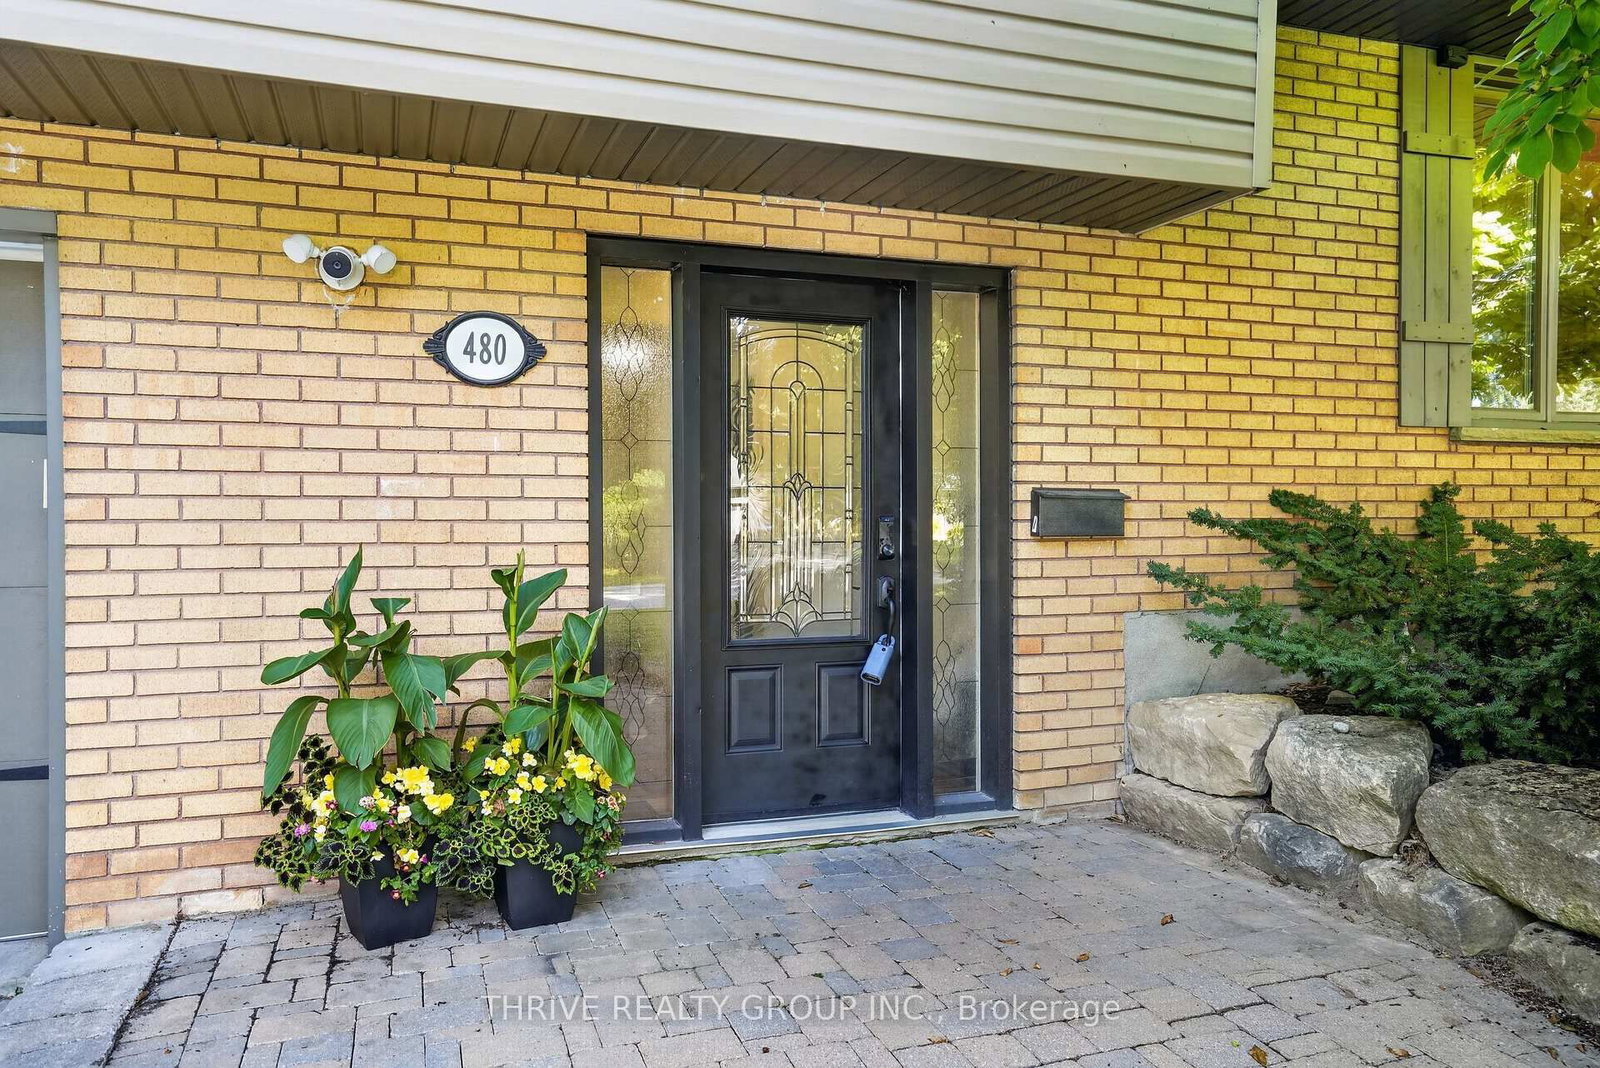
480 Cypress Avenue • London North, ON photo 4
480 Cypress Avenue • London North, ON photo 5
480 Cypress Avenue • London North, ON photo 6
480 Cypress Avenue • London North, ON photo 7
480 Cypress Avenue • London North, ON photo 8
480 Cypress Avenue • London North, ON photo 9
480 Cypress Avenue • London North, ON photo 10
480 Cypress Avenue • London North, ON photo 11
480 Cypress Avenue • London North, ON photo 12
480 Cypress Avenue • London North, ON photo 13
480 Cypress Avenue • London North, ON photo 14
480 Cypress Avenue • London North, ON photo 15
480 Cypress Avenue • London North, ON photo 16
480 Cypress Avenue • London North, ON photo 17
480 Cypress Avenue • London North, ON photo 18
480 Cypress Avenue • London North, ON photo 19
480 Cypress Avenue • London North, ON photo 20
480 Cypress Avenue • London North, ON photo 21
480 Cypress Avenue • London North, ON photo 22
480 Cypress Avenue • London North, ON photo 23
480 Cypress Avenue • London North, ON photo 24
480 Cypress Avenue • London North, ON photo 25
480 Cypress Avenue • London North, ON photo 26
480 Cypress Avenue • London North, ON photo 27
480 Cypress Avenue • London North, ON photo 28
480 Cypress Avenue • London North, ON photo 29
480 Cypress Avenue • London North, ON photo 30
480 Cypress Avenue • London North, ON photo 31
480 Cypress Avenue • London North, ON photo 32
480 Cypress Avenue • London North, ON photo 33
480 Cypress Avenue • London North, ON photo 34
480 Cypress Avenue • London North, ON photo 35
480 Cypress Avenue • London North, ON photo 36
480 Cypress Avenue • London North, ON photo 37
480 Cypress Avenue • London North, ON photo 38
480 Cypress Avenue • London North, ON photo 39
New1 / 39
$739,900
480 Cypress Avenue • London North, ONNew
Courtesy of THRIVE REALTY GROUP INC.
3+1
Bedrooms
2
Bathrooms
1100-1500
Square feet
4
Parking

About this home

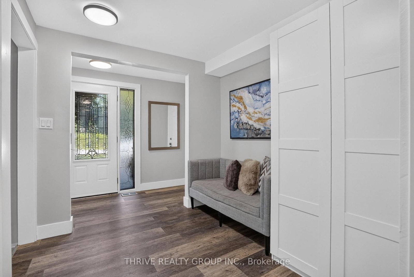
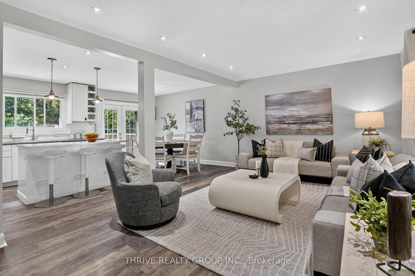
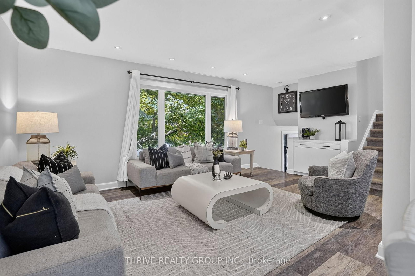
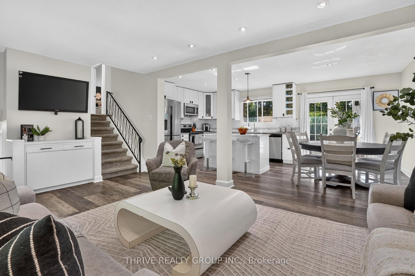
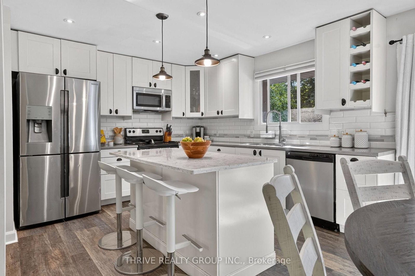
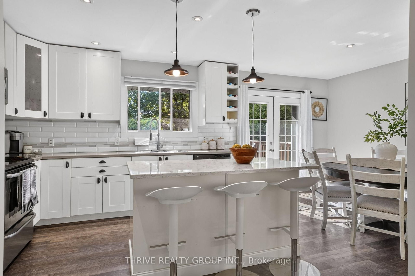
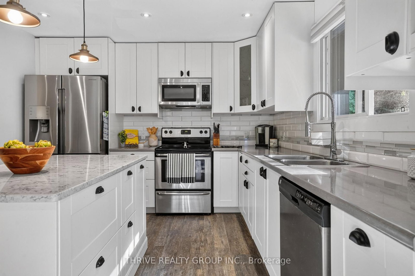
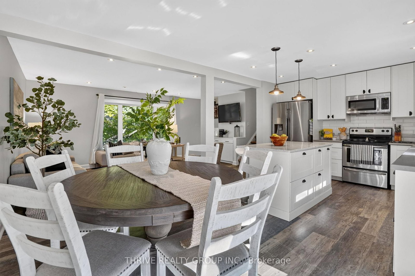
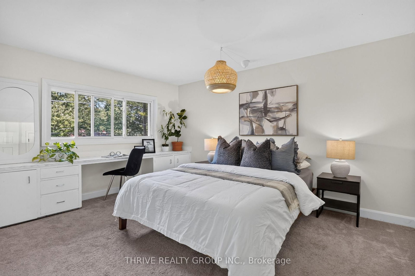
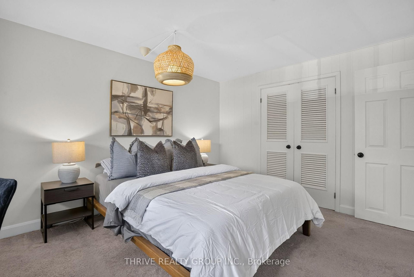
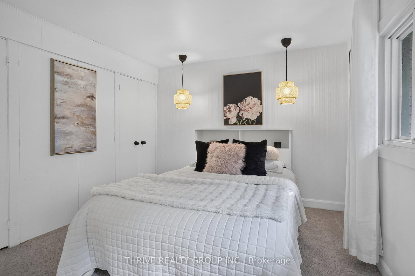
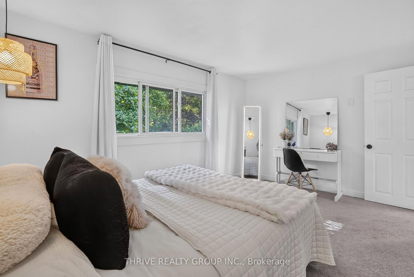
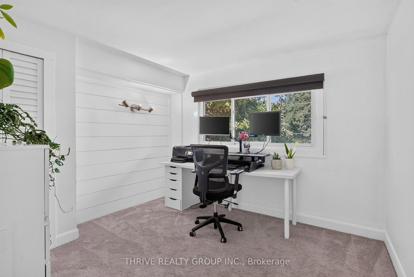
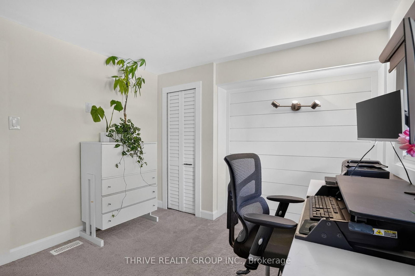
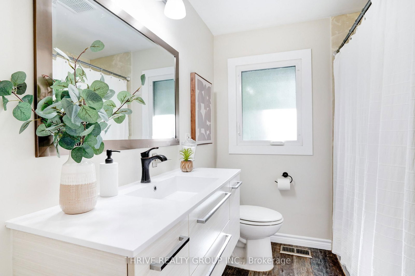
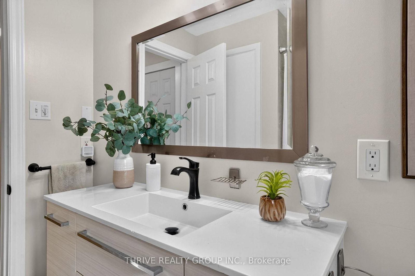
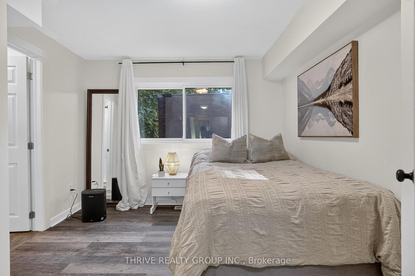
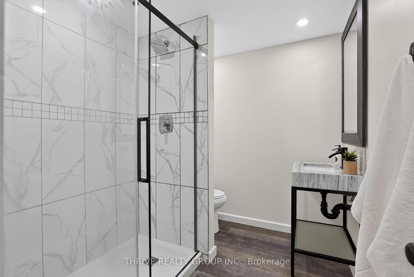
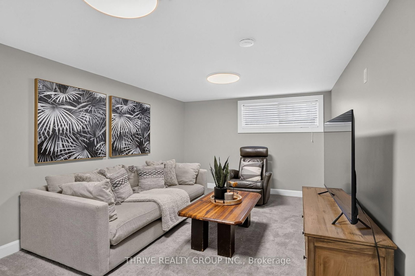
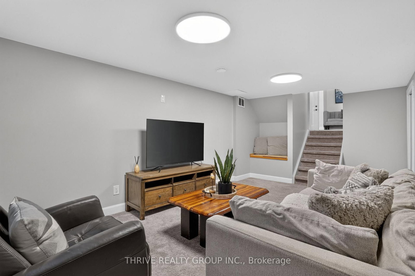
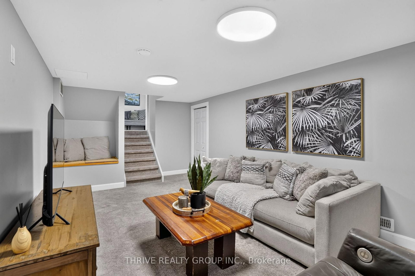
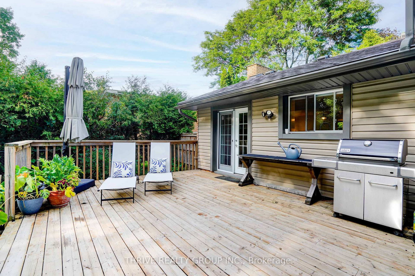
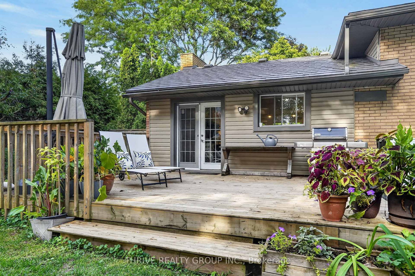
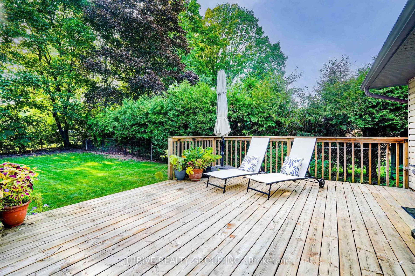
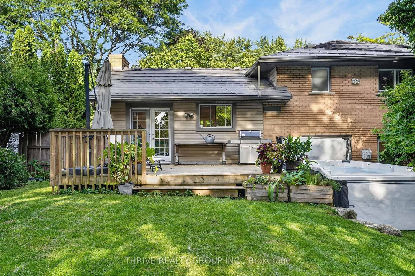
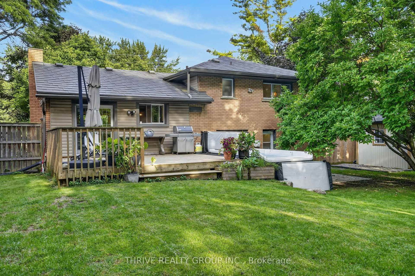
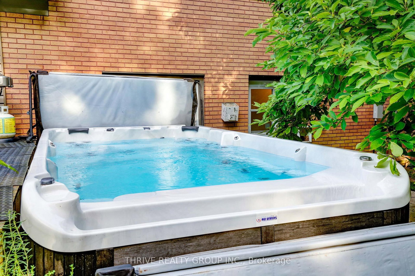
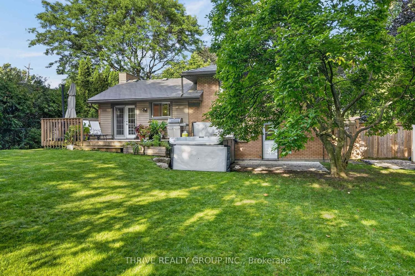
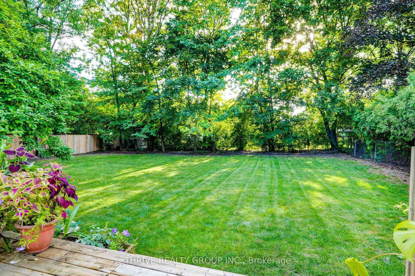
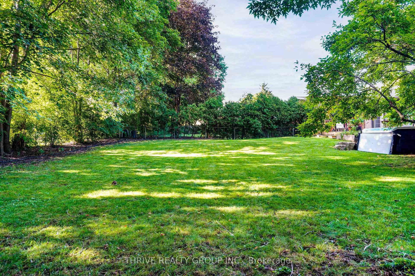
Welcome to this beautifully updated home in the heart of highly desirable Oakridge-offering the space, flexibility, and backyard families are looking for! From the moment you step inside, you'll appreciate the stylish renovations and thoughtful updates throughout. The main floor features a bright, modern kitchen designed for both everyday family life and entertaining. Durable vinyl plank flooring flows throughout the main level-stylish, practical, and ready to stand up to busy kids and even Fido! A main-floor bedroom and full bathroom provide fantastic flexibility and make an ideal teen retreat, guest space, or private home office. Upstairs, you'll find three nicely sized bedrooms and a 4-piece bathroom, providing plenty of room for a growing family. The lower level adds even more living space, with a comfortable family room perfect for movie nights, games, or simply relaxing together.The fully fenced, private backyard offers plenty of green space for kids and pets to play, summer barbecues, or quiet evenings outdoors. Best of all, enjoy your very own swim spa-perfect for year-round relaxation and fun without leaving home. This home offers the space and versatility today's families are looking for. Add in a sought-after Oakridge location and move-in-ready condition, and you have a home that checks all the boxes.

Property details

Property type
Detached
Style
Sidesplit 4
Approx. age (yrs)
51-99
Total rooms
10
Lot size
75 × 137 ft
Property taxes
$5,281 (2025)
Occupancy
Seller has flexibilty
Days on market
1
Status
Active
MLS®

Property history

Recently sold nearby

Listing data last updated: Sep 10, 2026, 10:07 a.m. EDT via TRREB IDX.

First listed: Sep 9, 2026, 8:17 p.m. EDT.