
432 Nickerson Drive • Cobourg, ON photo 1
432 Nickerson Drive • Cobourg, ON photo 2
432 Nickerson Drive • Cobourg, ON photo 3
432 Nickerson Drive • Cobourg, ON photo 4
432 Nickerson Drive • Cobourg, ON photo 5
432 Nickerson Drive • Cobourg, ON photo 6
432 Nickerson Drive • Cobourg, ON photo 7
432 Nickerson Drive • Cobourg, ON photo 8
432 Nickerson Drive • Cobourg, ON photo 9
432 Nickerson Drive • Cobourg, ON photo 10
432 Nickerson Drive • Cobourg, ON photo 11
432 Nickerson Drive • Cobourg, ON photo 12
432 Nickerson Drive • Cobourg, ON photo 13
432 Nickerson Drive • Cobourg, ON photo 14
432 Nickerson Drive • Cobourg, ON photo 15
432 Nickerson Drive • Cobourg, ON photo 16
432 Nickerson Drive • Cobourg, ON photo 17
432 Nickerson Drive • Cobourg, ON photo 18
432 Nickerson Drive • Cobourg, ON photo 19
432 Nickerson Drive • Cobourg, ON photo 20
432 Nickerson Drive • Cobourg, ON photo 21
432 Nickerson Drive • Cobourg, ON photo 22
432 Nickerson Drive • Cobourg, ON photo 23
432 Nickerson Drive • Cobourg, ON photo 24
432 Nickerson Drive • Cobourg, ON photo 25
432 Nickerson Drive • Cobourg, ON photo 26
432 Nickerson Drive • Cobourg, ON photo 27
432 Nickerson Drive • Cobourg, ON photo 28
432 Nickerson Drive • Cobourg, ON photo 29
432 Nickerson Drive • Cobourg, ON photo 30
432 Nickerson Drive • Cobourg, ON photo 31
432 Nickerson Drive • Cobourg, ON photo 32
432 Nickerson Drive • Cobourg, ON photo 33
432 Nickerson Drive • Cobourg, ON photo 34
432 Nickerson Drive • Cobourg, ON photo 35
432 Nickerson Drive • Cobourg, ON photo 36
432 Nickerson Drive • Cobourg, ON photo 37
432 Nickerson Drive • Cobourg, ON photo 38
New1 / 38
$699,900
432 Nickerson Drive • Cobourg, ONNew
Courtesy of Royal LePage Real Estate Associates
3
Bedrooms
2
Bathrooms
1100-1500
Square feet
5
Parking

About this home

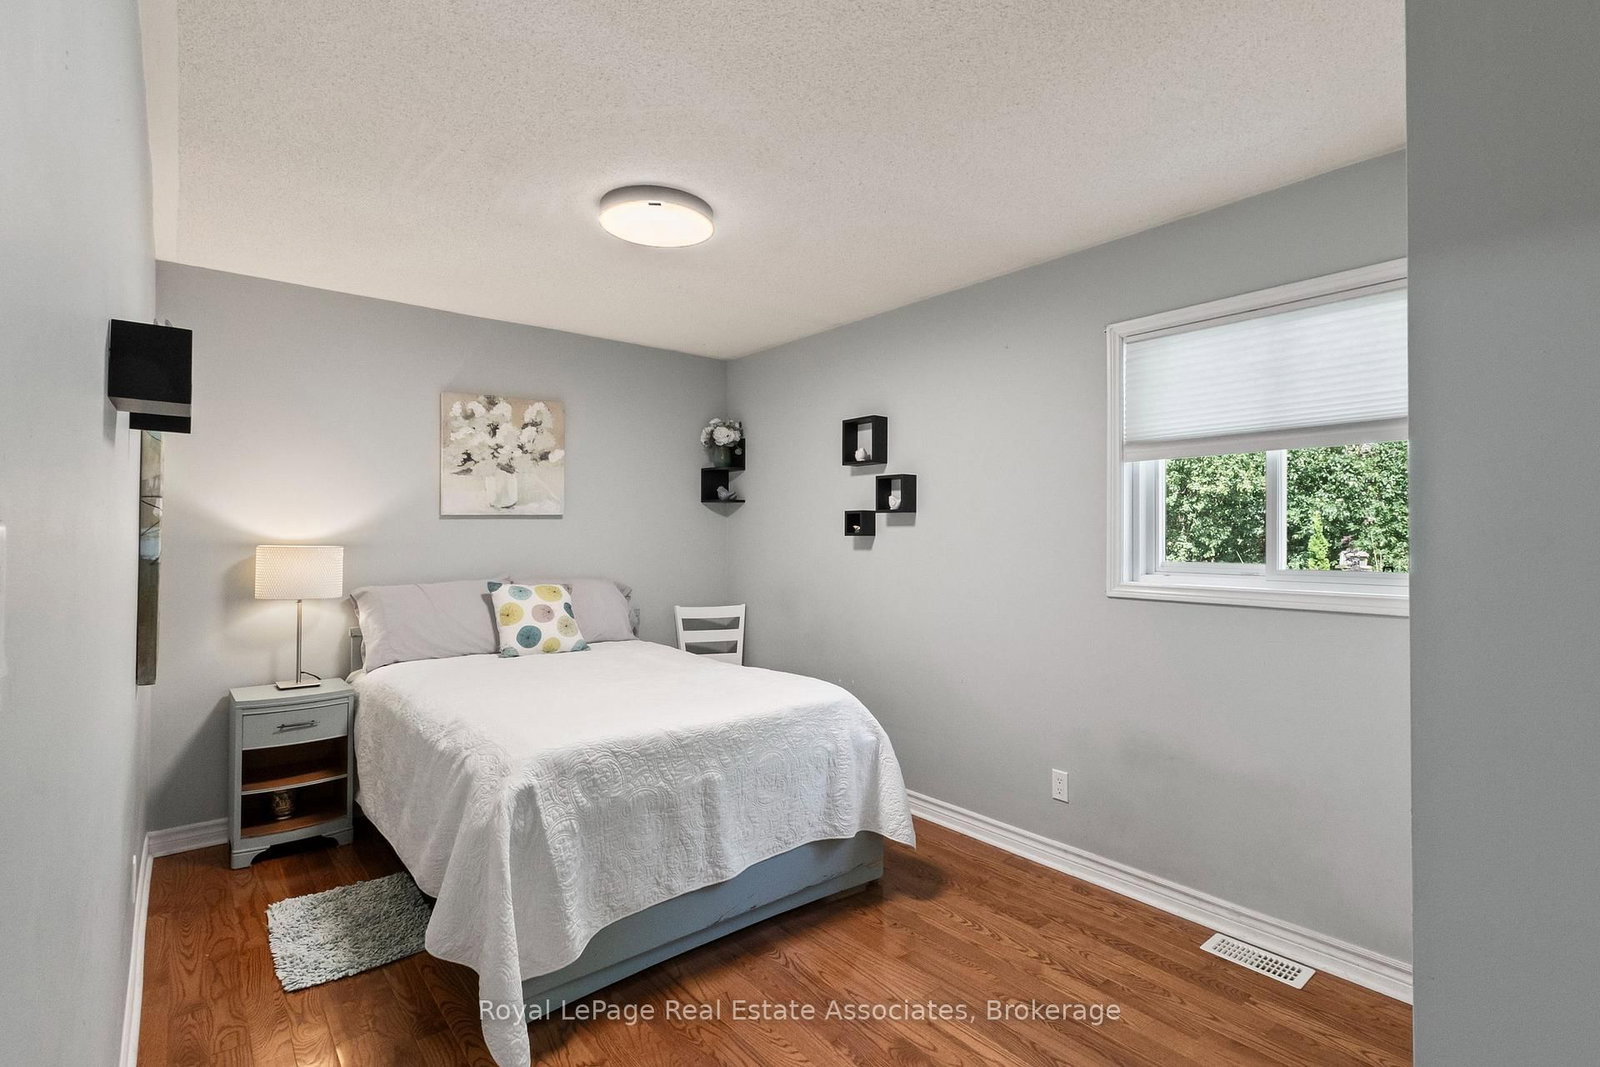
Simply Unique! From the moment you drive up you will notice the gorgeous custom coverd porch, gardens and professonal stonework that welcomes everyone! Not your standard bungalow. Nestled at the end of a quiet crescent this beautiful home backs onto greenspace for ultimate privacy. Featuring hardwood floors throughout the main level, updated bathroom, sunroom with custom blinds, heated floor and cozy gas stove overlooking the gardens. Fully finished basement has large open concept living area with gas fireplace and plenty of room to convert some of the space into a bedroom or pool table area. Workshop/storage, finished laundry and three piece bath with jacuzzi tub for relaxing! Enjoy BBQ's and cozy days/nights out back on your multi level deck overlooking greenspace, landscaped flower beds and water garden. Close to schools, restaurants, 401,transit, shopping, 4 car drive + garage.. A perfect place to call home.

Property details

Property type
Detached
Style
Bungalow
Approx. age (yrs)
31-50
Total rooms
7
Lot size
52.38 × 0.1 ft
Property taxes
$5,003 (2026)
Occupancy
30-60 Days TBD
Days on market
2
Status
Active
MLS®

Property history

Recently sold nearby

Listing data last updated: Sep 9, 2026, 7:59 p.m. EDT via TRREB IDX.

First listed: Sep 9, 2026, 7:59 p.m. EDT.