
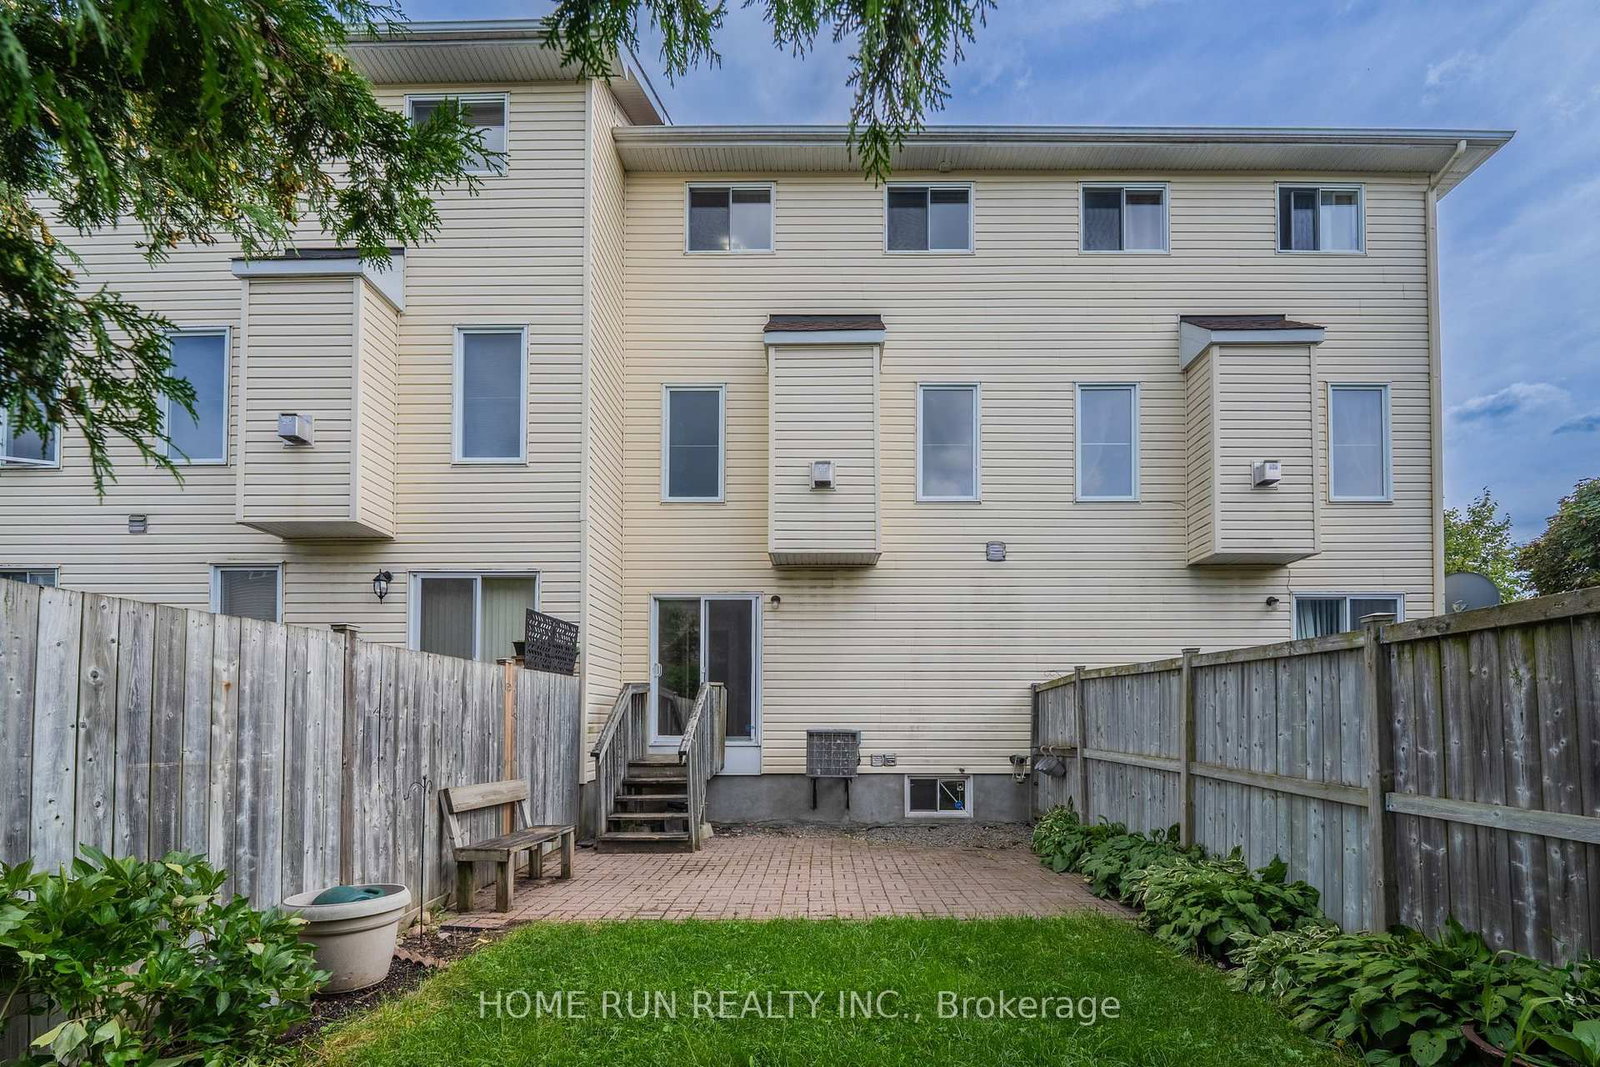
2632 Palings Private • Ottawa, ON photo 1
2632 Palings Private • Ottawa, ON photo 2
2632 Palings Private • Ottawa, ON photo 3
2632 Palings Private • Ottawa, ON photo 4
2632 Palings Private • Ottawa, ON photo 5
2632 Palings Private • Ottawa, ON photo 6
2632 Palings Private • Ottawa, ON photo 7
2632 Palings Private • Ottawa, ON photo 8
2632 Palings Private • Ottawa, ON photo 9
2632 Palings Private • Ottawa, ON photo 10
2632 Palings Private • Ottawa, ON photo 11
2632 Palings Private • Ottawa, ON photo 12
2632 Palings Private • Ottawa, ON photo 13
2632 Palings Private • Ottawa, ON photo 14
2632 Palings Private • Ottawa, ON photo 15
2632 Palings Private • Ottawa, ON photo 16
2632 Palings Private • Ottawa, ON photo 17
2632 Palings Private • Ottawa, ON photo 18
2632 Palings Private • Ottawa, ON photo 19
2632 Palings Private • Ottawa, ON photo 20
2632 Palings Private • Ottawa, ON photo 21
2632 Palings Private • Ottawa, ON photo 22
2632 Palings Private • Ottawa, ON photo 23
2632 Palings Private • Ottawa, ON photo 24
2632 Palings Private • Ottawa, ON photo 25
2632 Palings Private • Ottawa, ON photo 26
2632 Palings Private • Ottawa, ON photo 27
2632 Palings Private • Ottawa, ON photo 28
2632 Palings Private • Ottawa, ON photo 29
2632 Palings Private • Ottawa, ON photo 30
2632 Palings Private • Ottawa, ON photo 31
2632 Palings Private • Ottawa, ON photo 32
2632 Palings Private • Ottawa, ON photo 33
2632 Palings Private • Ottawa, ON photo 34
2632 Palings Private • Ottawa, ON photo 35
2632 Palings Private • Ottawa, ON photo 36
2632 Palings Private • Ottawa, ON photo 37
2632 Palings Private • Ottawa, ON photo 38
2632 Palings Private • Ottawa, ON photo 39
2632 Palings Private • Ottawa, ON photo 40
2632 Palings Private • Ottawa, ON photo 41
2632 Palings Private • Ottawa, ON photo 42
2632 Palings Private • Ottawa, ON photo 43
2632 Palings Private • Ottawa, ON photo 44
2632 Palings Private • Ottawa, ON photo 45
2632 Palings Private • Ottawa, ON photo 46
2632 Palings Private • Ottawa, ON photo 47
New1 / 47
$589,000
2632 Palings Private • Ottawa, ONNew
Courtesy of HOME RUN REALTY INC.
3
Bedrooms
3
Bathrooms
1500-2000
Square feet
2
Parking

About this home

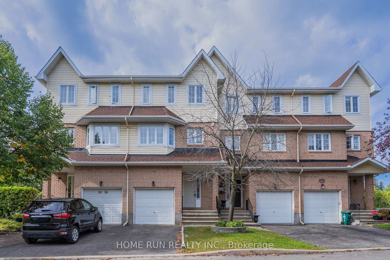
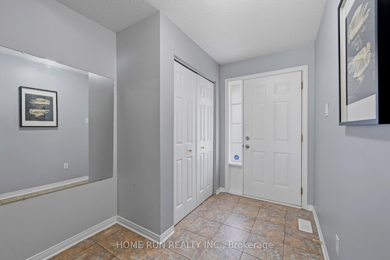
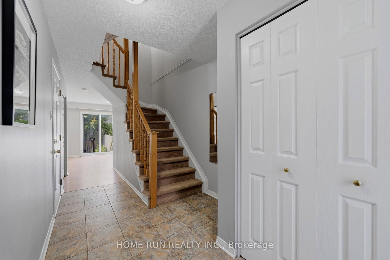
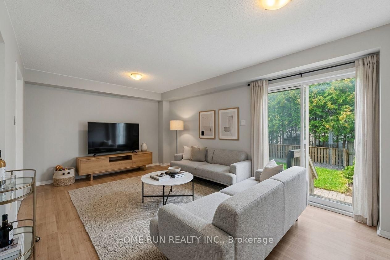
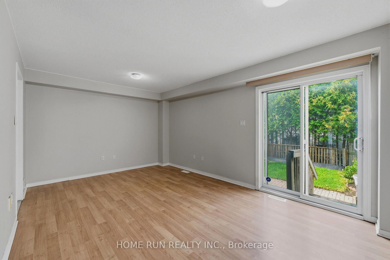
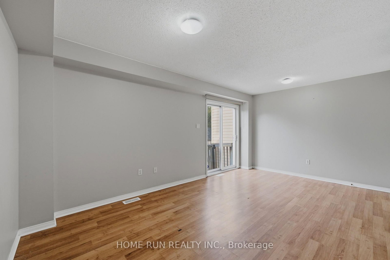
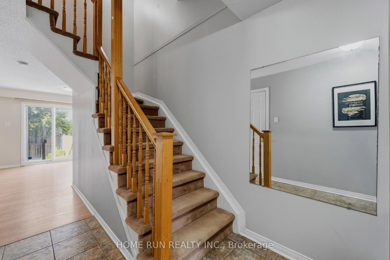
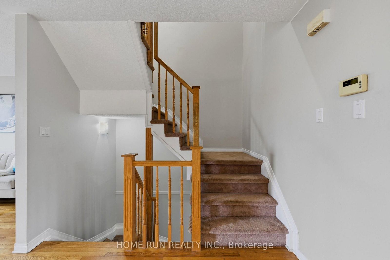
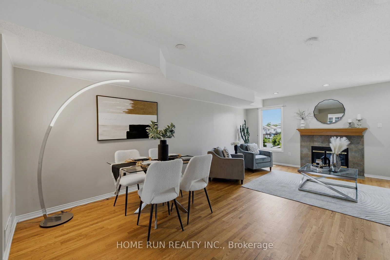
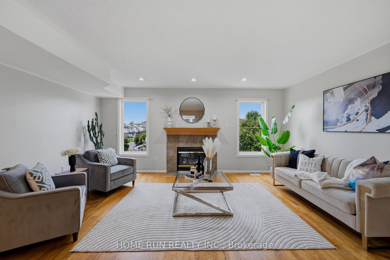
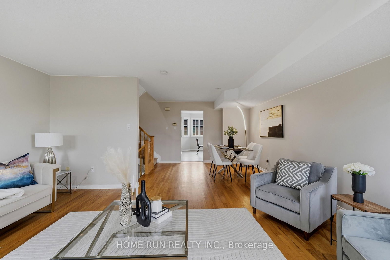
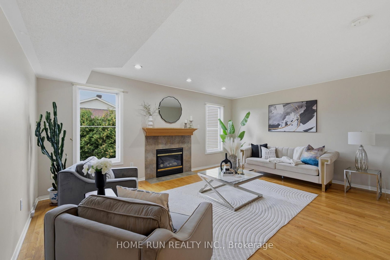
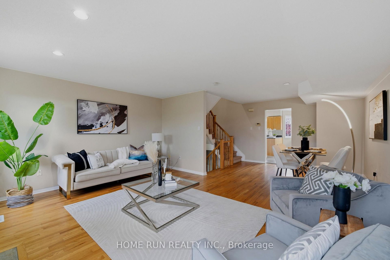
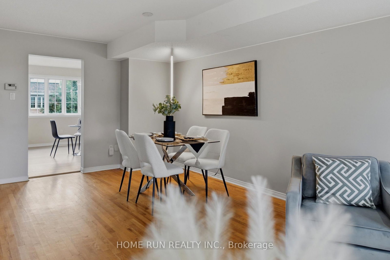
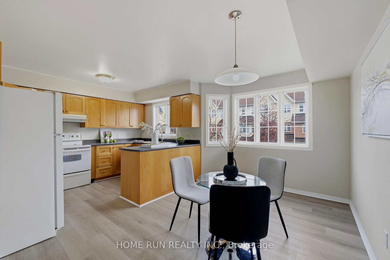
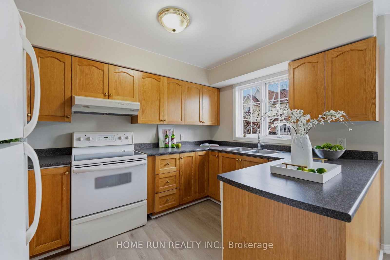
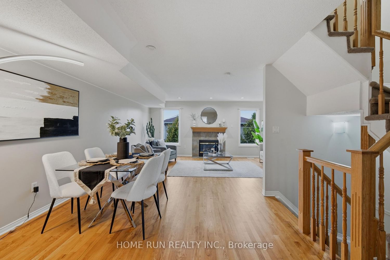
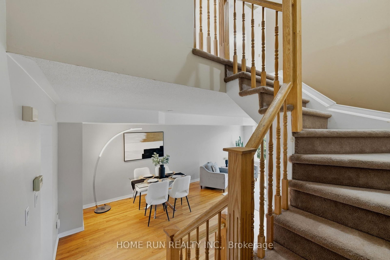
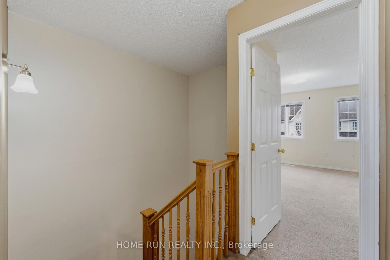
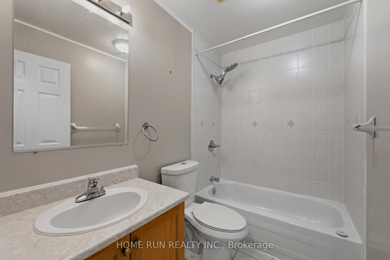
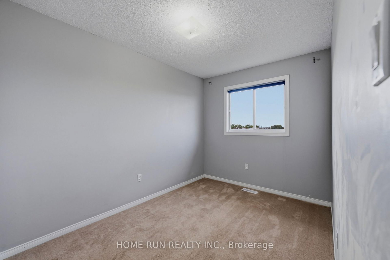
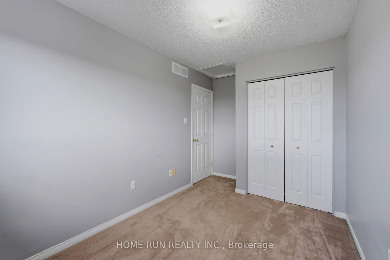
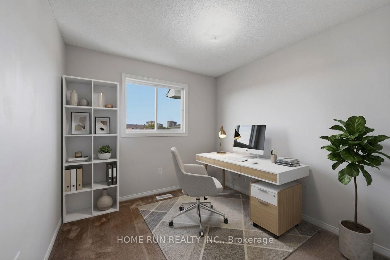
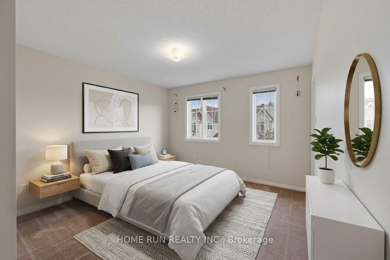
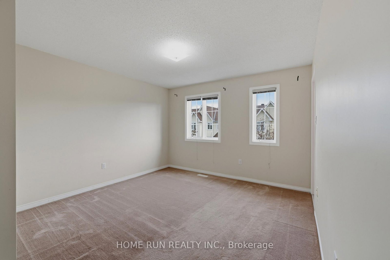
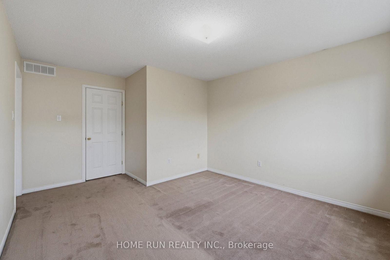
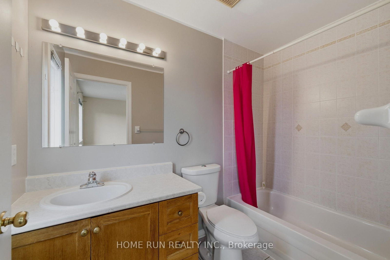
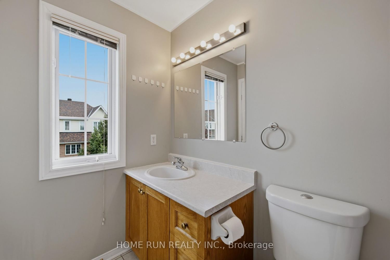
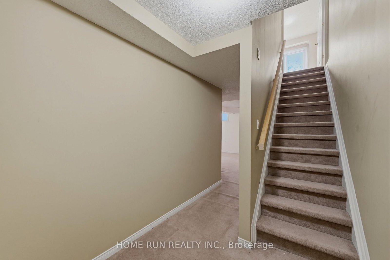
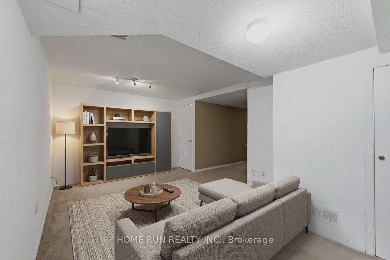
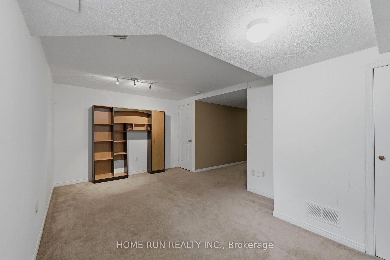
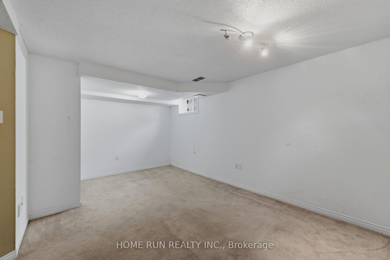
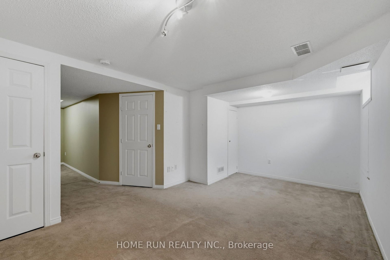
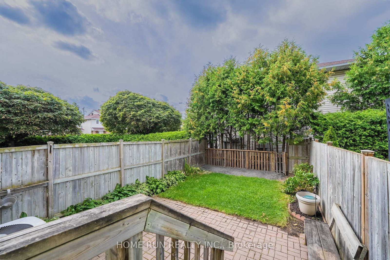
Welcome home to this beautifully maintained 3-storey freehold townhome in a peaceful, sought-after pocket near South Keys! Offering over 2,000 sq ft of total living space, it's thoughtfully laid out across three levels plus a finished basement. The ground floor features a flexible room with its own private side-door entrance from the backyard - perfect as a private bedroom, home office, or potential separate suite. Upstairs, the sun-filled, south-facing kitchen boasts fresh vinyl flooring (2026) and an eat-in dining area, while the adjoining living room & family room showcase warm hardwood floors and a cozy gas fireplace. The third floor offers 3 spacious bedrooms, including a south-facing primary suite with its own private ensuite. The finished basement adds even more flexible living space - ideal for a rec room, home gym, or extra bedroom. Steps to the transitway, O-Train, schools, parks, and South Keys Shopping Centre, this move-in-ready home offers the perfect blend of space, comfort, and convenience. Don't miss it!

Property details

Property type
Att/Row/Townhouse
Style
3-Storey
Total rooms
12
Lot size
18.14 × 93.9 ft
Property taxes
$4,388.74 (2026)
Occupancy
Immediate
Days on market
2
Status
Active
MLS®

Property history

Recently sold nearby

Listing data last updated: Sep 9, 2026, 7:30 p.m. EDT via TRREB IDX.

First listed: Sep 9, 2026, 7:30 p.m. EDT.