
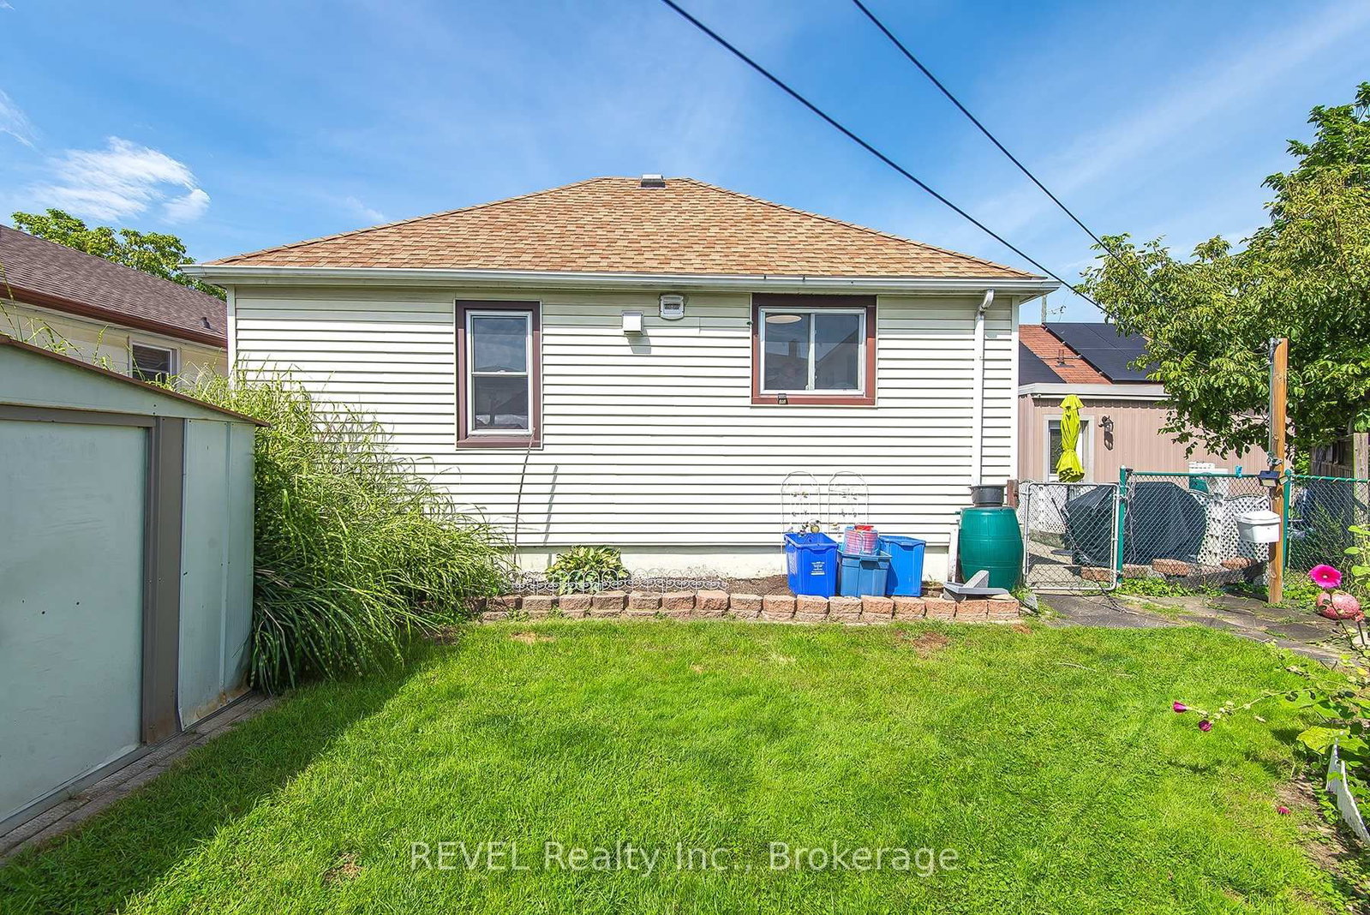
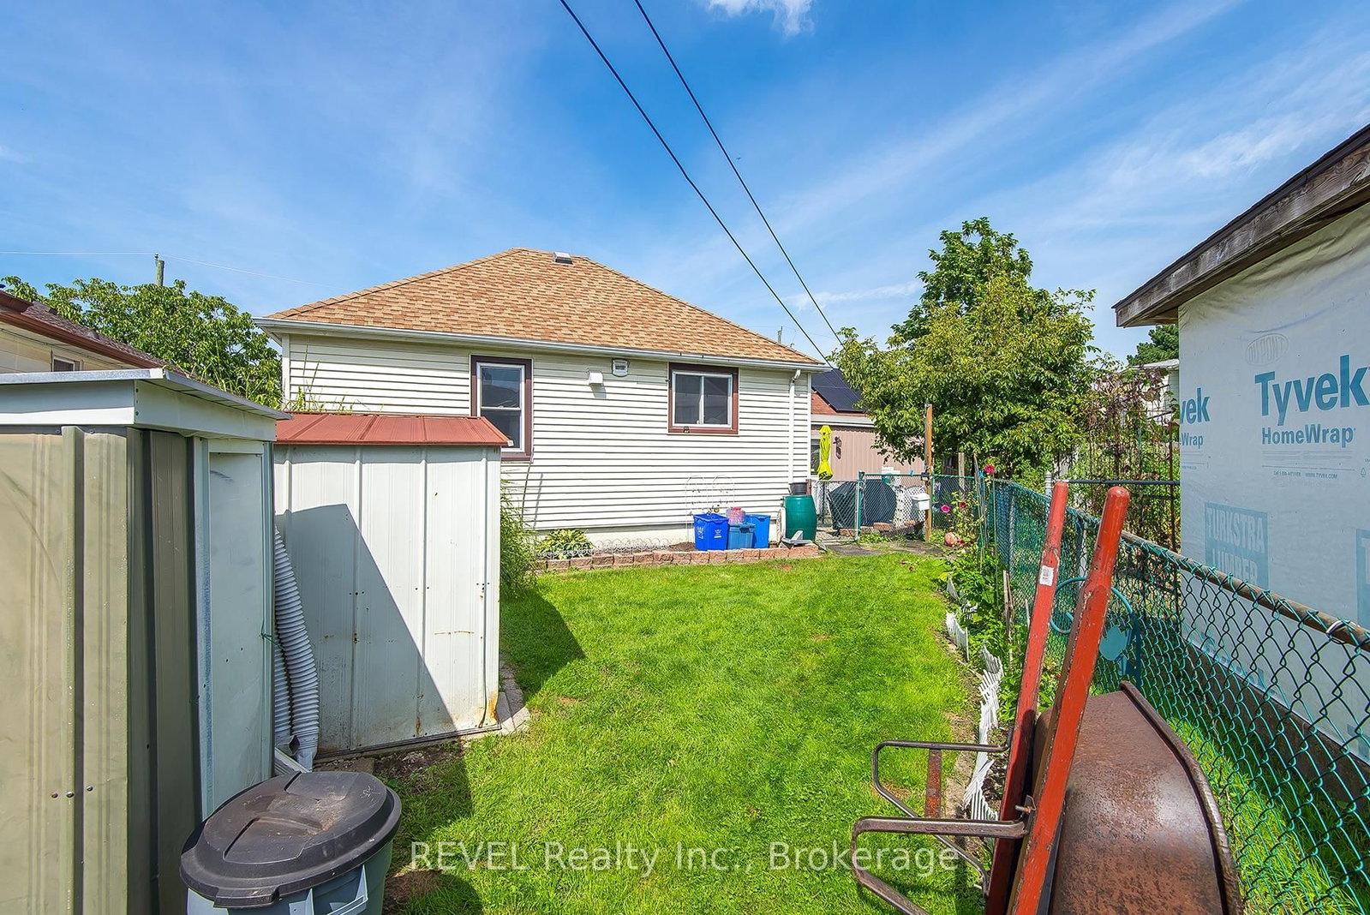
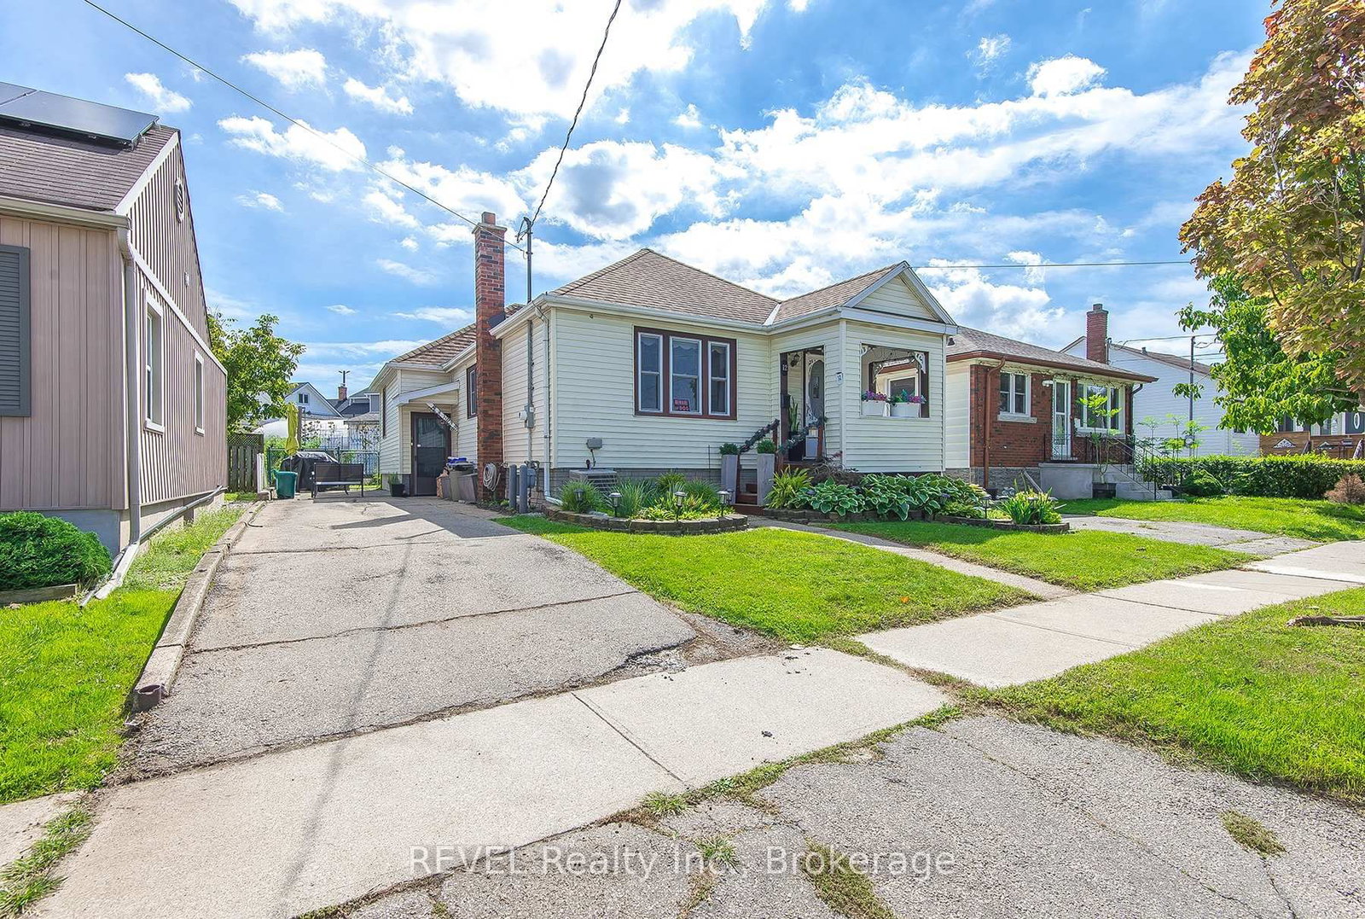
12 Garnet Street • St. Catharines, ON photo 1
12 Garnet Street • St. Catharines, ON photo 2
12 Garnet Street • St. Catharines, ON photo 3
12 Garnet Street • St. Catharines, ON photo 4
12 Garnet Street • St. Catharines, ON photo 5
12 Garnet Street • St. Catharines, ON photo 6
12 Garnet Street • St. Catharines, ON photo 7
12 Garnet Street • St. Catharines, ON photo 8
12 Garnet Street • St. Catharines, ON photo 9
12 Garnet Street • St. Catharines, ON photo 10
12 Garnet Street • St. Catharines, ON photo 11
12 Garnet Street • St. Catharines, ON photo 12
12 Garnet Street • St. Catharines, ON photo 13
12 Garnet Street • St. Catharines, ON photo 14
12 Garnet Street • St. Catharines, ON photo 15
12 Garnet Street • St. Catharines, ON photo 16
12 Garnet Street • St. Catharines, ON photo 17
12 Garnet Street • St. Catharines, ON photo 18
12 Garnet Street • St. Catharines, ON photo 19
12 Garnet Street • St. Catharines, ON photo 20
12 Garnet Street • St. Catharines, ON photo 21
12 Garnet Street • St. Catharines, ON photo 22
12 Garnet Street • St. Catharines, ON photo 23
12 Garnet Street • St. Catharines, ON photo 24
12 Garnet Street • St. Catharines, ON photo 25
12 Garnet Street • St. Catharines, ON photo 26
12 Garnet Street • St. Catharines, ON photo 27
12 Garnet Street • St. Catharines, ON photo 28
12 Garnet Street • St. Catharines, ON photo 29
12 Garnet Street • St. Catharines, ON photo 30
12 Garnet Street • St. Catharines, ON photo 31
New1 / 31
$450,000
12 Garnet Street • St. Catharines, ONNew
Courtesy of REVEL Realty Inc., Brokerage
2
Bedrooms
1
Bathroom
700-1100
Square feet
2
Parking

About this home

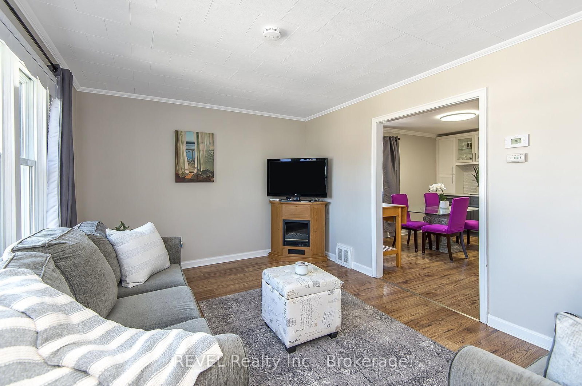
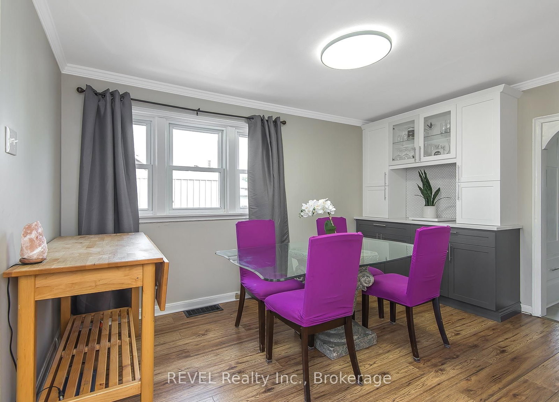
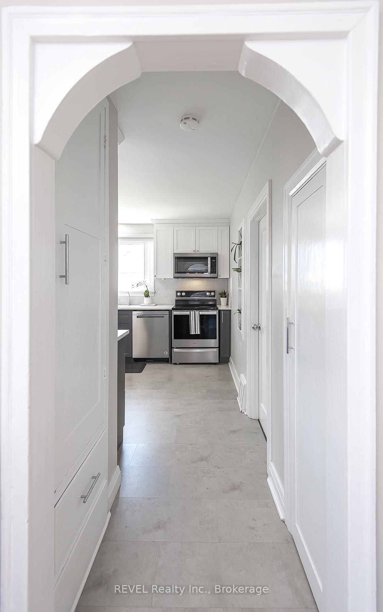
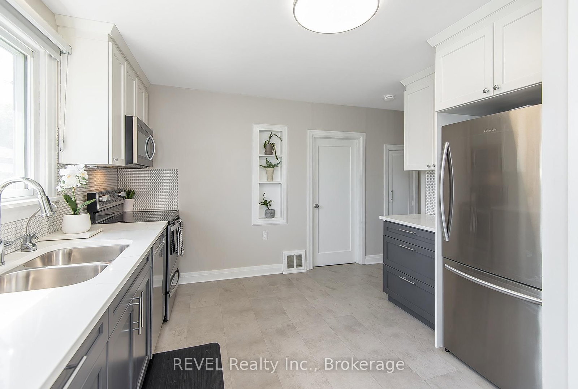
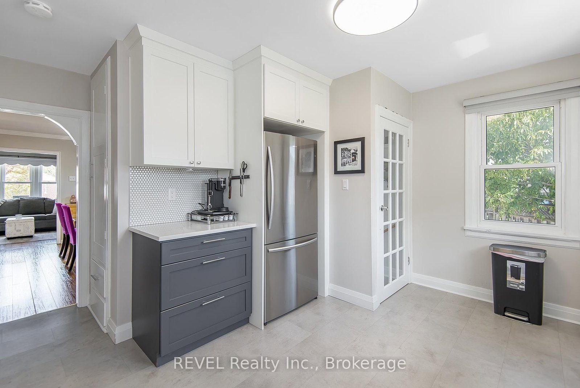
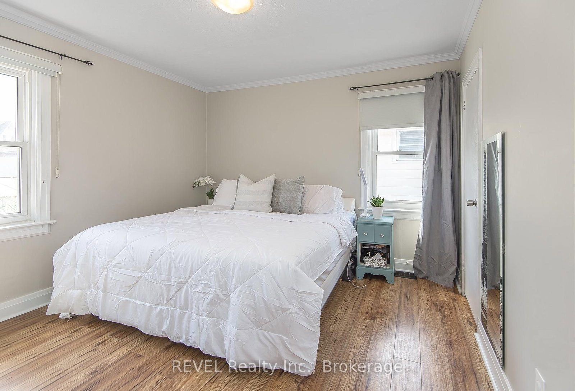
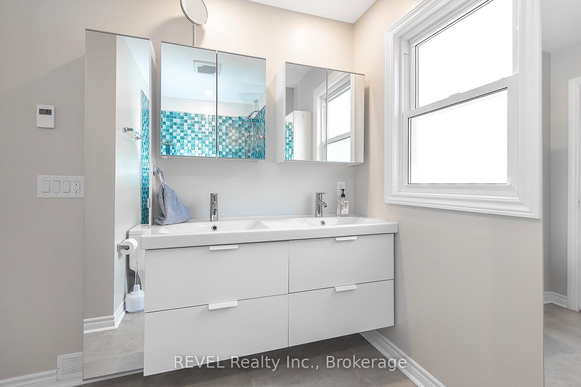
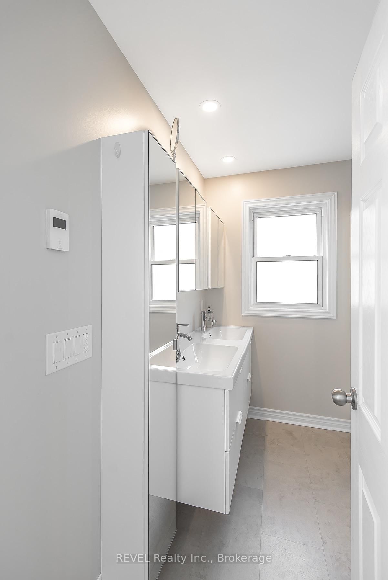
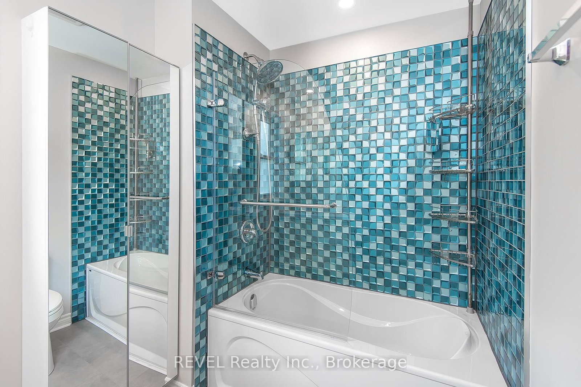
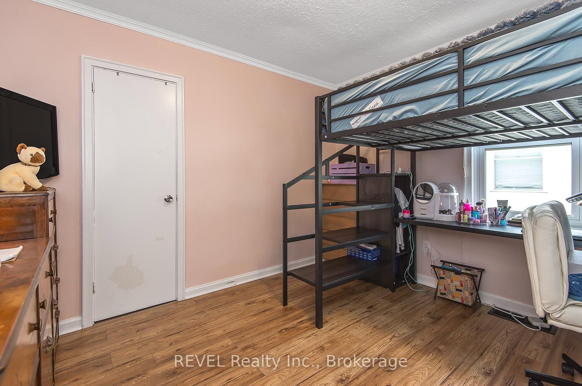
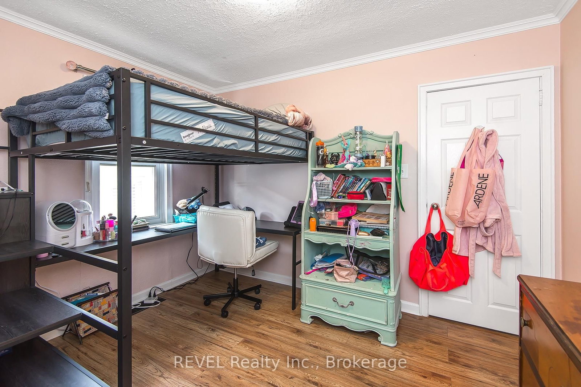
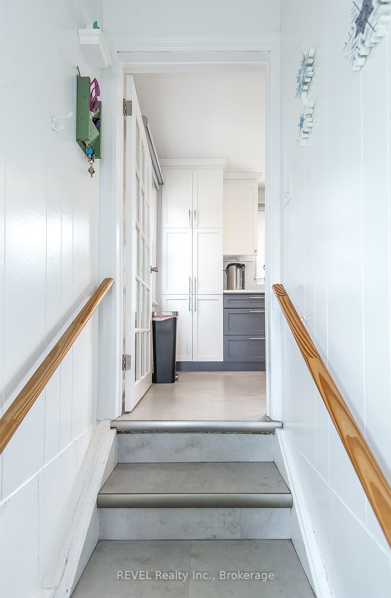
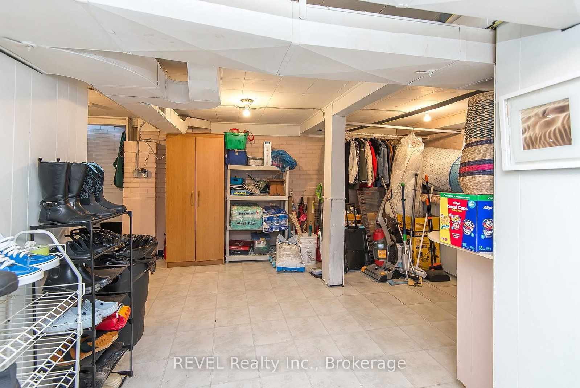
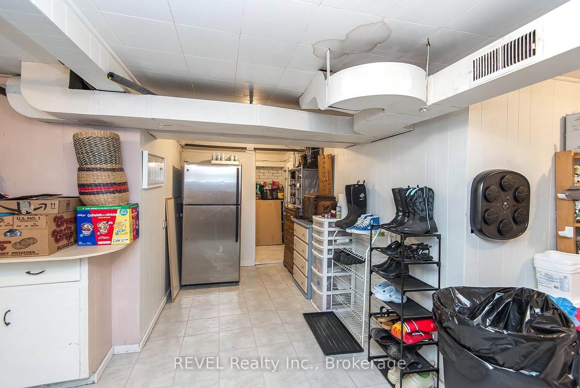
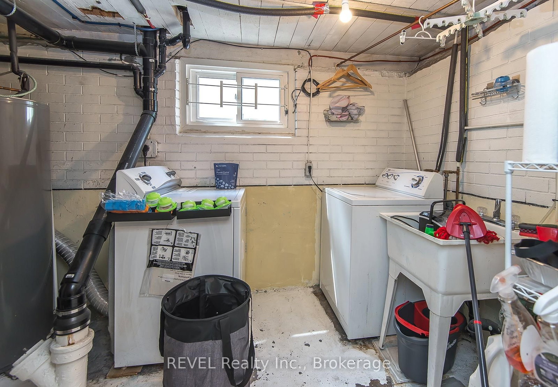
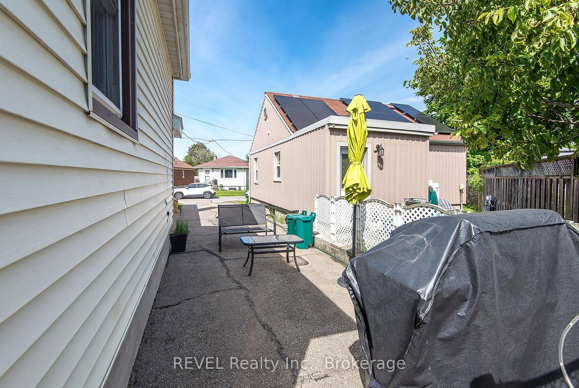
Charming North-end bungalow! This 2 bedroom home is a perfect starter or for those looking to down size. Offering 2 generous sized main floor bedrooms this gem is sure to please. The kitchen had a face lift featuring all new cabinetry, flooring, granite counters, stainless steel appliances and done tastefully in white and grey and loaded with cabinets. The cabinetry continues into the dining room for extra storage.The bathroom also had a refresh and has new cabinetry, heated floors and double sinks. A home offering a great location and loaded with charm. Easy care laminate flooring throughout the main floor. The basement is partially finished and is a great space for either storage or kids to play. This home was not flooded in 2025 and remains dry. The side entrance leads up to the kitchen or down to the basement. 2 driveway spaces with a small yard keep it practical but quaint. The location is key, so close to schools, shopping, QEW and churches. This little gem is awaiting its new owner!

Property details

Property type
Detached
Style
Bungalow
Approx. age (yrs)
51-99
Total rooms
6
Lot size
37.7 × 101.45 ft
Property taxes
$2,764 (2025)
Days on market
2
Status
Active
MLS®

Property history

Recently sold nearby

Listing data last updated: Sep 9, 2026, 7:23 p.m. EDT via TRREB IDX.

First listed: Sep 9, 2026, 7:23 p.m. EDT.