











About this home
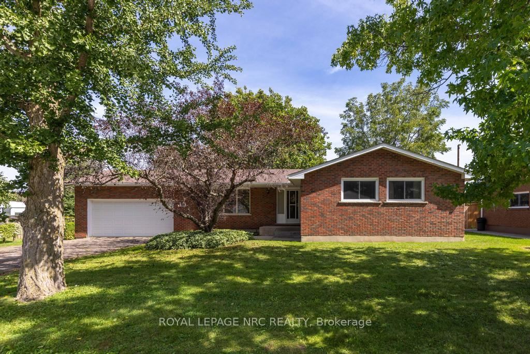
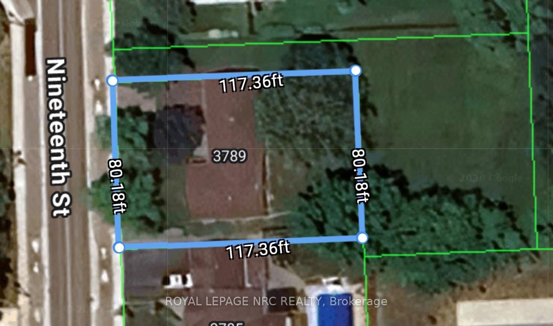
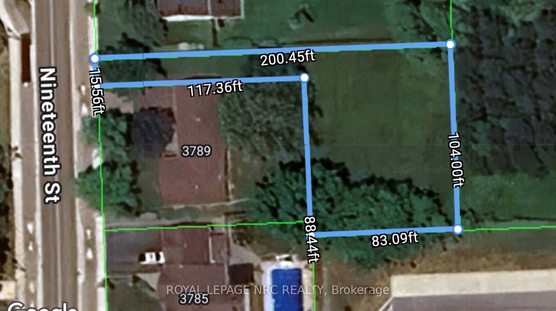
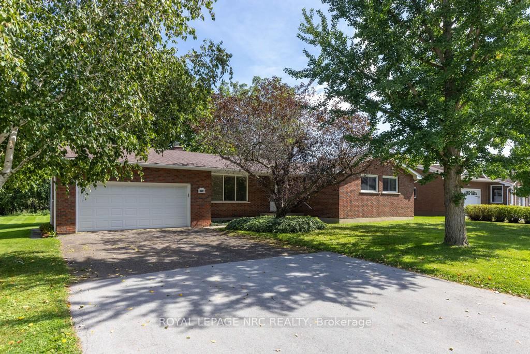
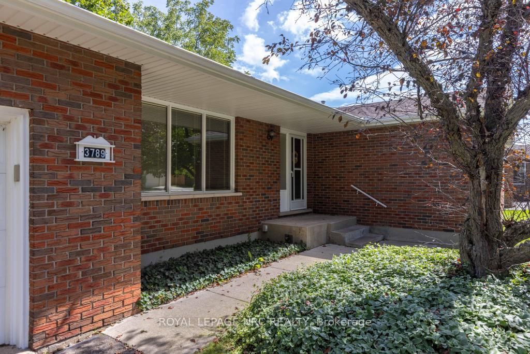
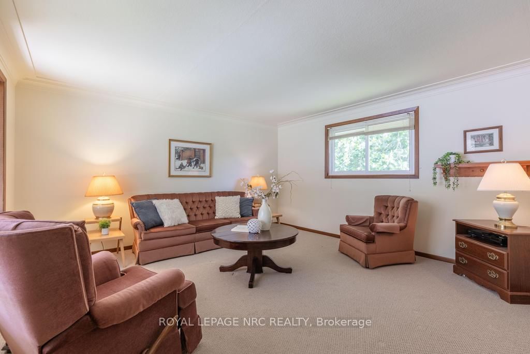
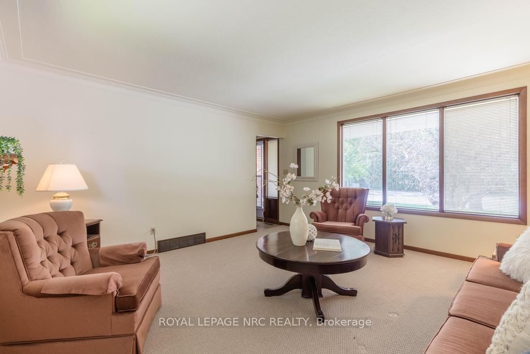
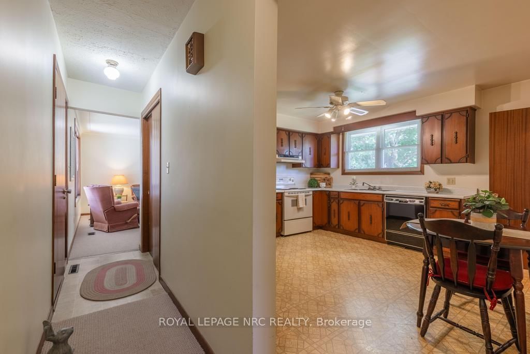
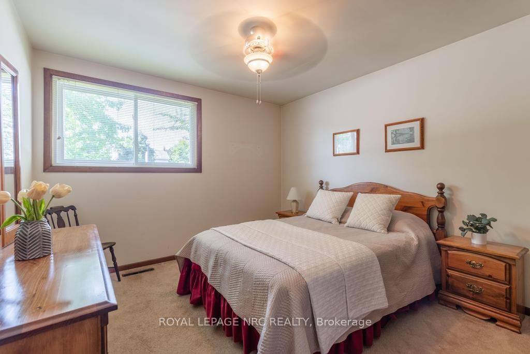
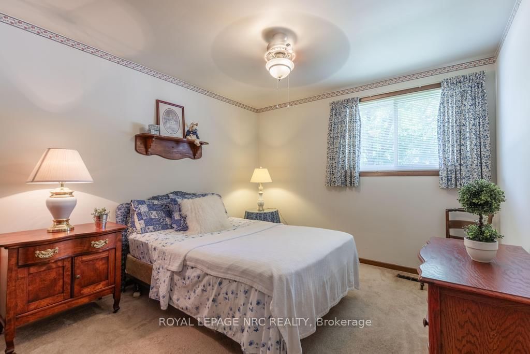
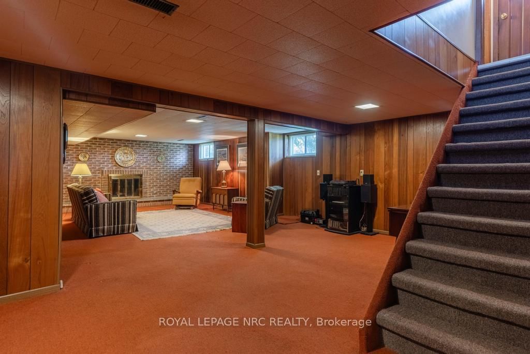
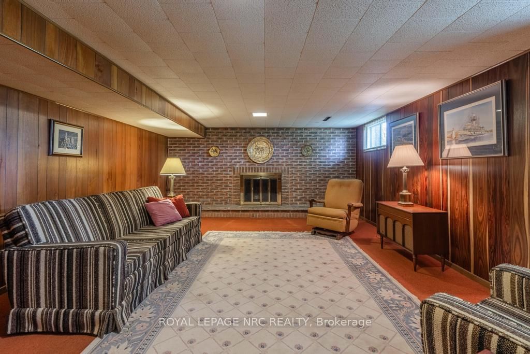
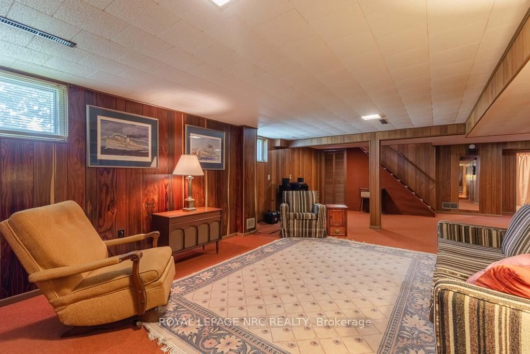
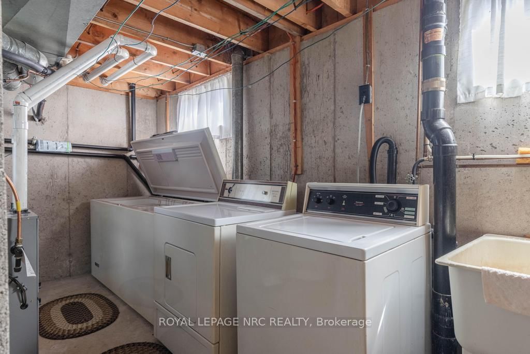
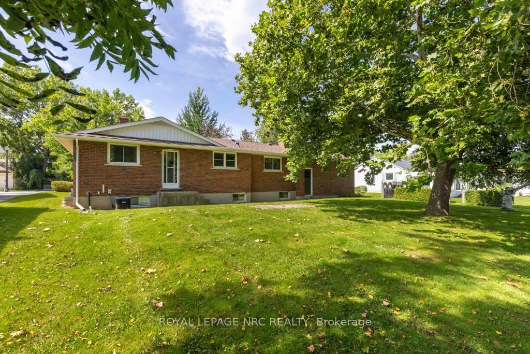
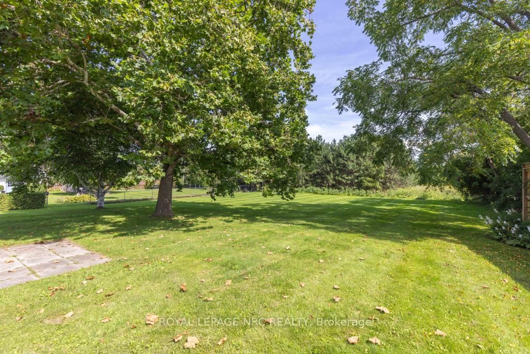
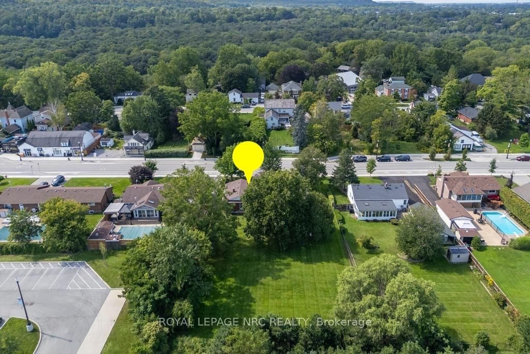
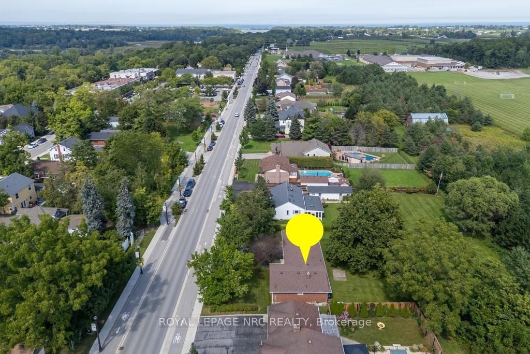
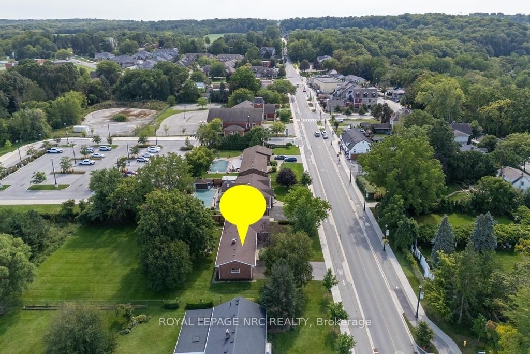
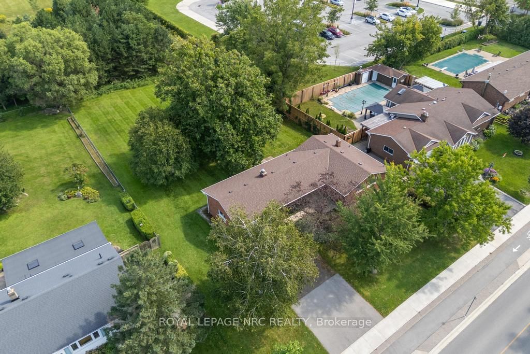
Offering the perfect blend of small-town charm and easy access to all that Niagara has to offer, this well-maintained brick bungalow with 2-car garage is set on an exceptionally deep and private 95' x 200' property in Jordan Village. Surrounded by mature trees with no rear neighbours, it provides a peaceful setting with plenty of space to relax, entertain and enjoy the outdoors. The property includes the house parcel plus a separate rear parcel with approximately 15 feet of frontage on 19th Street, creating potential for a road access to a substantial detached garage, workshop, pool house or other future use, subject to municipal approvals. The home offers 1,077 sq. ft. on the main level plus approximately 700 sq. ft. of finished lower-level living space, with 3+1 bedrooms and two full bathrooms. The main floor features a spacious living room, eat-in kitchen and three bedrooms, while the character-filled lower level offers warm pecan wood panelling, a rec room with a wood-burning fireplace and a fourth bedroom. An attached double garage and double-wide driveway provide parking for six vehicles. Major mechanical improvements have already been completed, including updated windows, a newer high-efficiency furnace and central air, an approximately 10-year-old roof, and a sump pump with battery backup. Enjoy a relaxed wine country lifestyle close to excellent schools, local wineries, scenic trails, farm markets, and the shops, cafés and restaurants of Jordan Village, with convenient QEW access for travel throughout Niagara and beyond. A rare opportunity to enjoy a solid, lovingly cared-for home on a beautiful property with room to make it your own.
Property details
- Property type
- Detached
- Style
- Bungalow
- Approx. age (yrs)
- 51-99
- Total rooms
- 8
- Lot size
- 95.53 × 200.45 ft
- Property taxes
- $6,380 (2025)
- Occupancy
- Flexible
- Days on market
- 2
- Status
- Active
- MLS®
Property history
Location
Open in Google MapsRecently sold nearby
Listing data last updated: Sep 9, 2026, 7:52 p.m. EDT via TRREB IDX.
First listed: Sep 9, 2026, 5:56 p.m. EDT.