
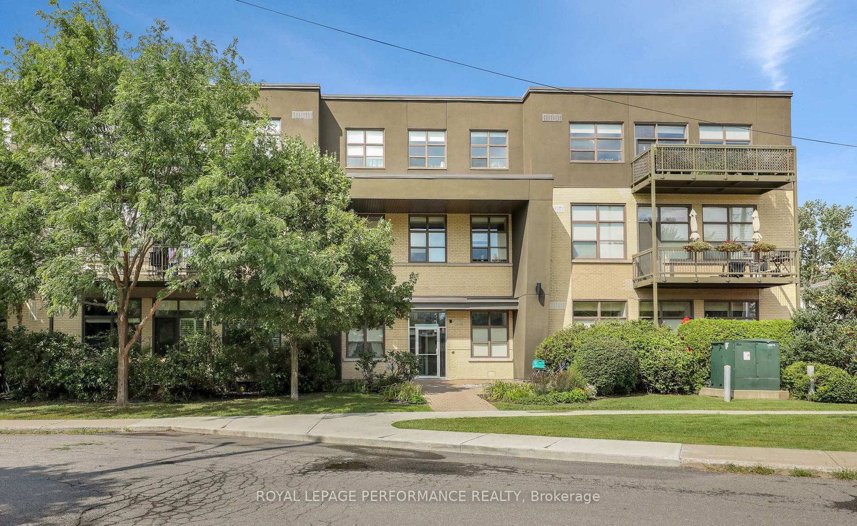
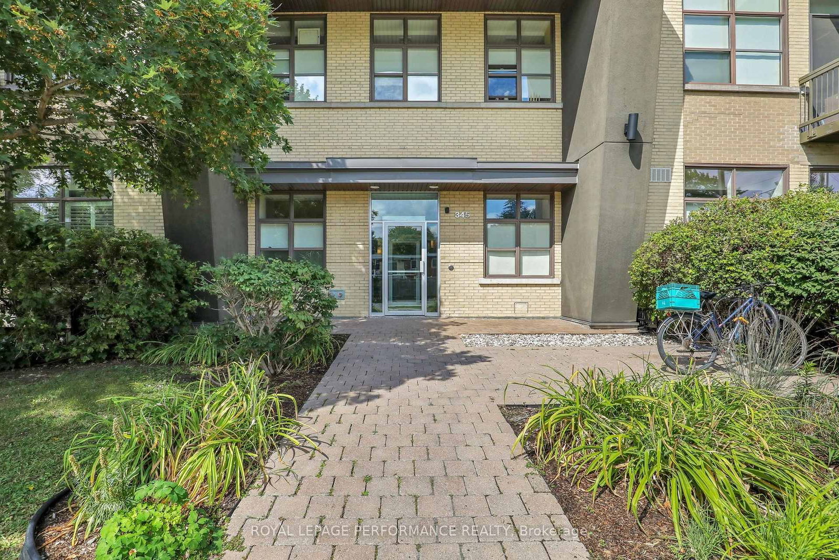
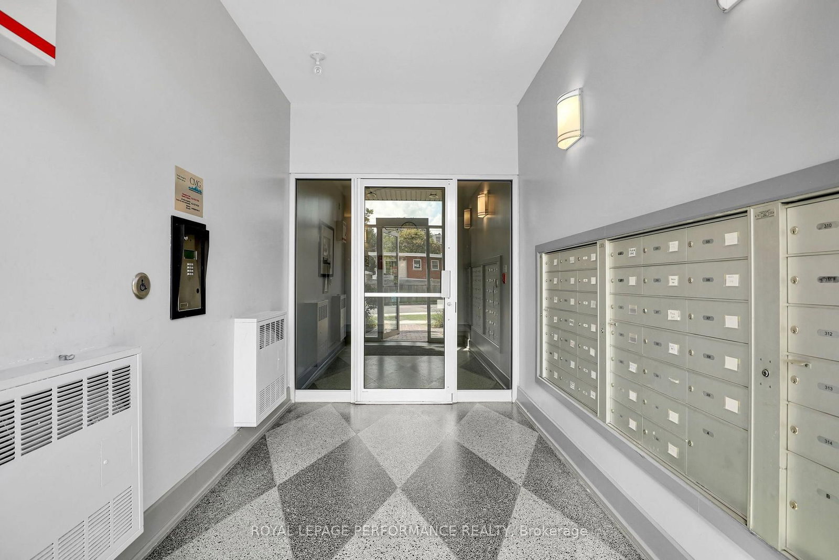
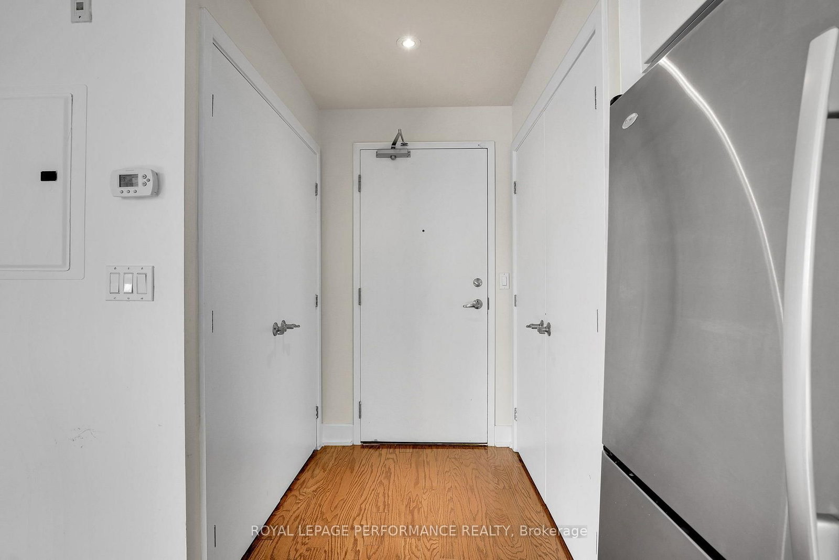
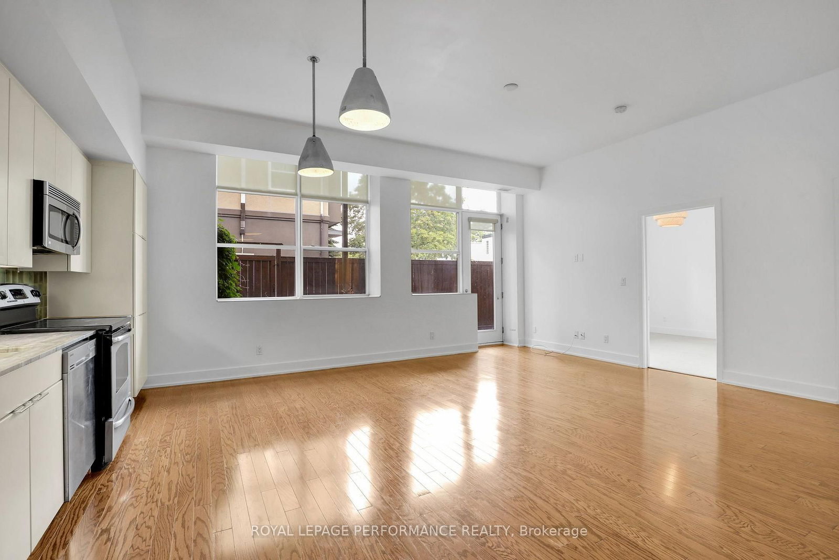
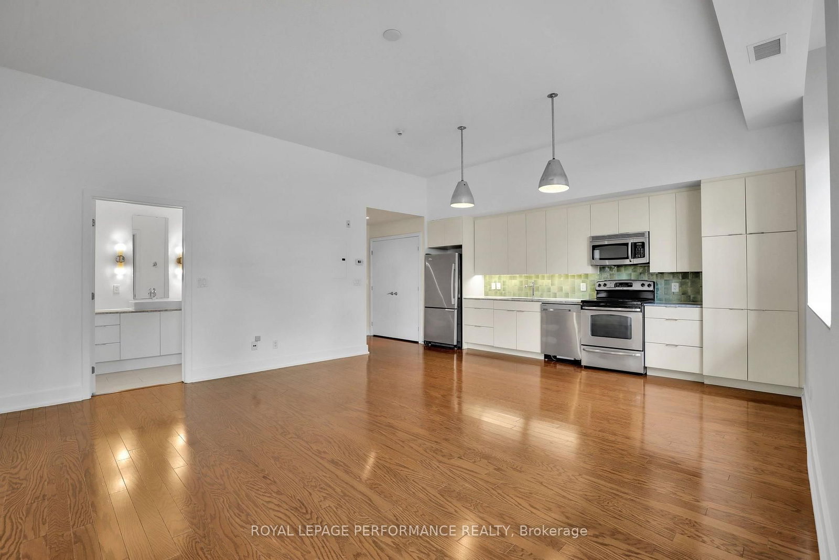
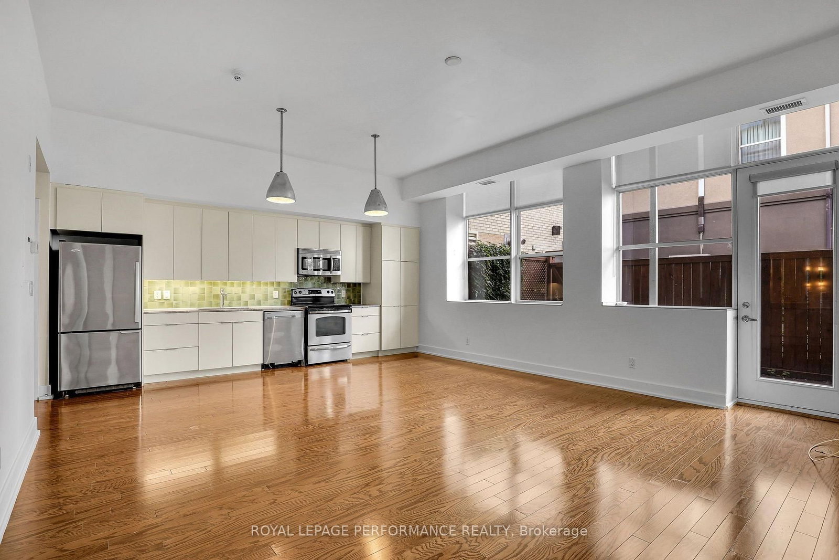
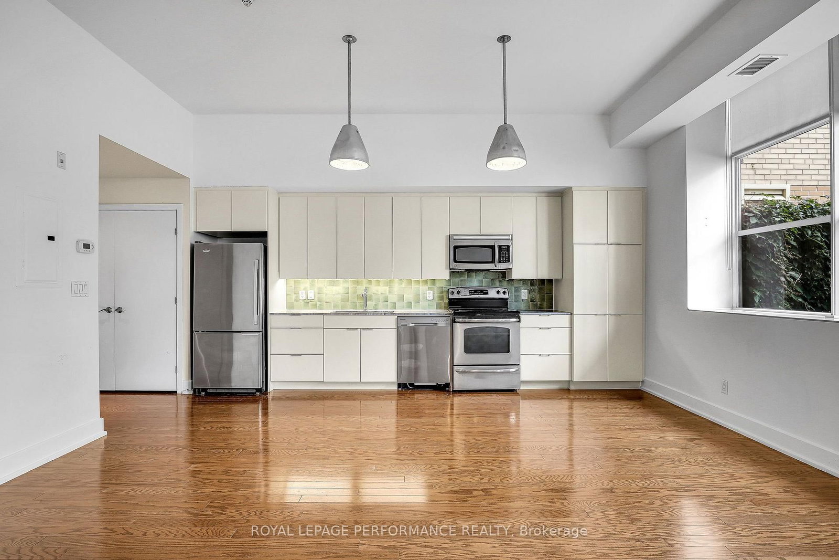
345 St. Denis Street • #117 • Ottawa, ON photo 1
345 St. Denis Street • #117 • Ottawa, ON photo 2
345 St. Denis Street • #117 • Ottawa, ON photo 3
345 St. Denis Street • #117 • Ottawa, ON photo 4
345 St. Denis Street • #117 • Ottawa, ON photo 5
345 St. Denis Street • #117 • Ottawa, ON photo 6
345 St. Denis Street • #117 • Ottawa, ON photo 7
345 St. Denis Street • #117 • Ottawa, ON photo 8
345 St. Denis Street • #117 • Ottawa, ON photo 9
345 St. Denis Street • #117 • Ottawa, ON photo 10
345 St. Denis Street • #117 • Ottawa, ON photo 11
345 St. Denis Street • #117 • Ottawa, ON photo 12
345 St. Denis Street • #117 • Ottawa, ON photo 13
345 St. Denis Street • #117 • Ottawa, ON photo 14
345 St. Denis Street • #117 • Ottawa, ON photo 15
345 St. Denis Street • #117 • Ottawa, ON photo 16
345 St. Denis Street • #117 • Ottawa, ON photo 17
345 St. Denis Street • #117 • Ottawa, ON photo 18
345 St. Denis Street • #117 • Ottawa, ON photo 19
345 St. Denis Street • #117 • Ottawa, ON photo 20
345 St. Denis Street • #117 • Ottawa, ON photo 21
345 St. Denis Street • #117 • Ottawa, ON photo 22
345 St. Denis Street • #117 • Ottawa, ON photo 23
345 St. Denis Street • #117 • Ottawa, ON photo 24
345 St. Denis Street • #117 • Ottawa, ON photo 25
345 St. Denis Street • #117 • Ottawa, ON photo 26
New1 / 26
$419,900
345 St. Denis Street • #117 • Ottawa, ONNew
Courtesy of ROYAL LEPAGE PERFORMANCE REALTY
2
Bedrooms
1
Bathroom
800-899
Square feet
1
Parking

About this home

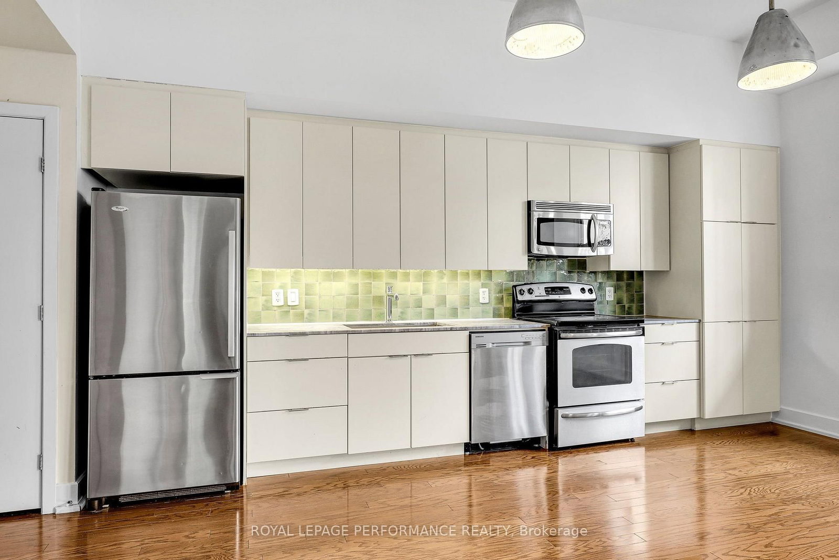
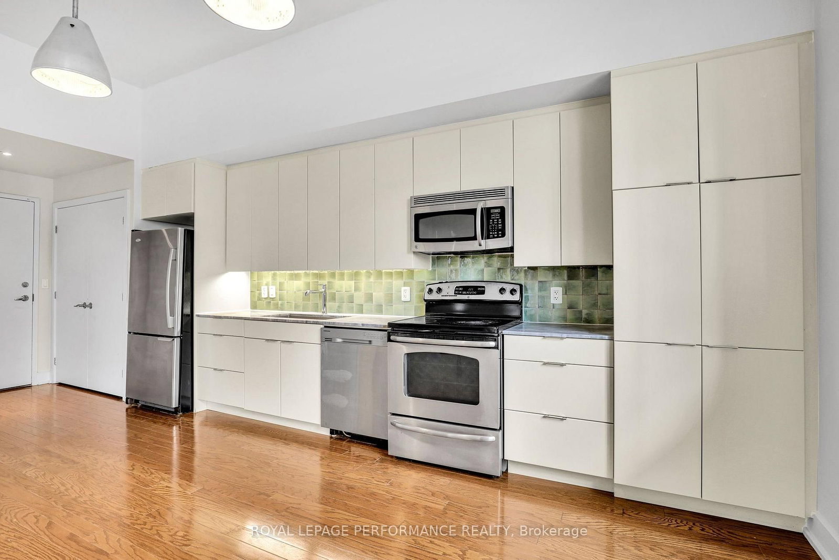
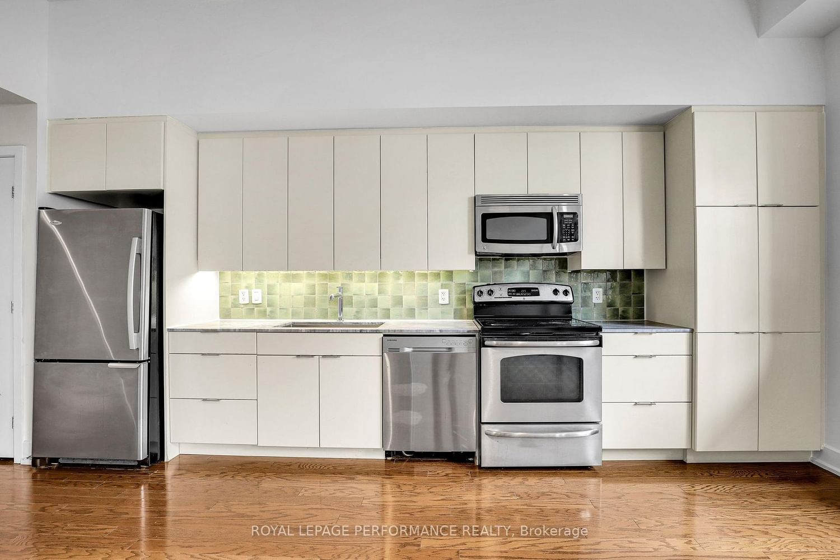
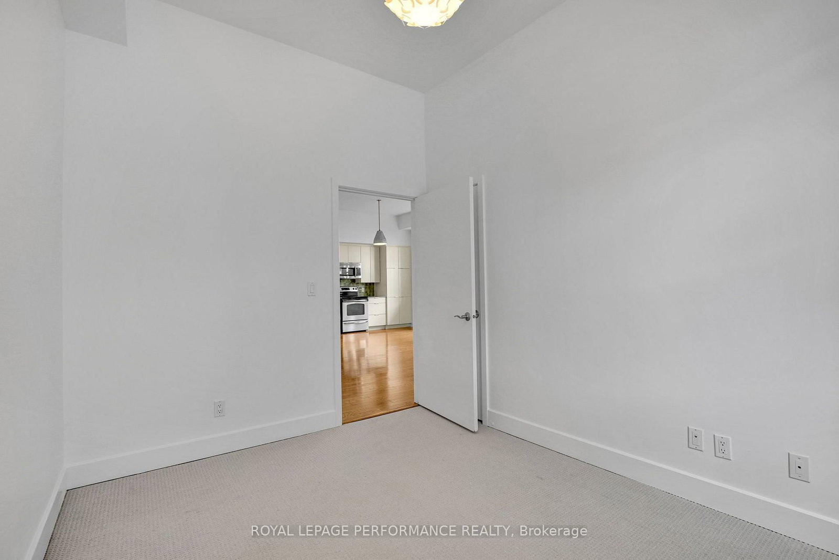
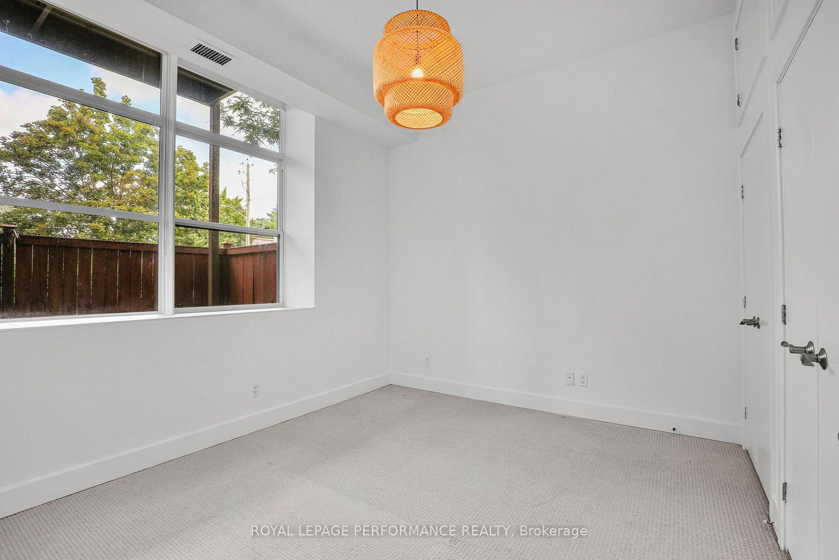
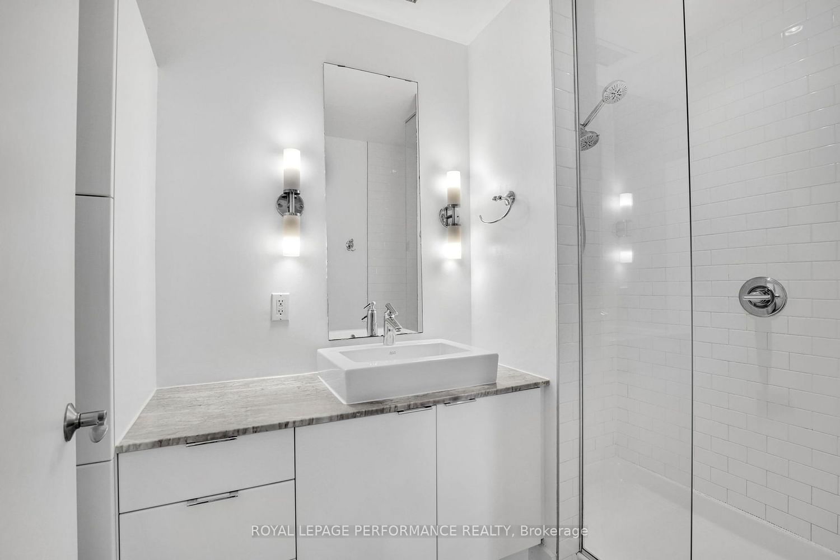
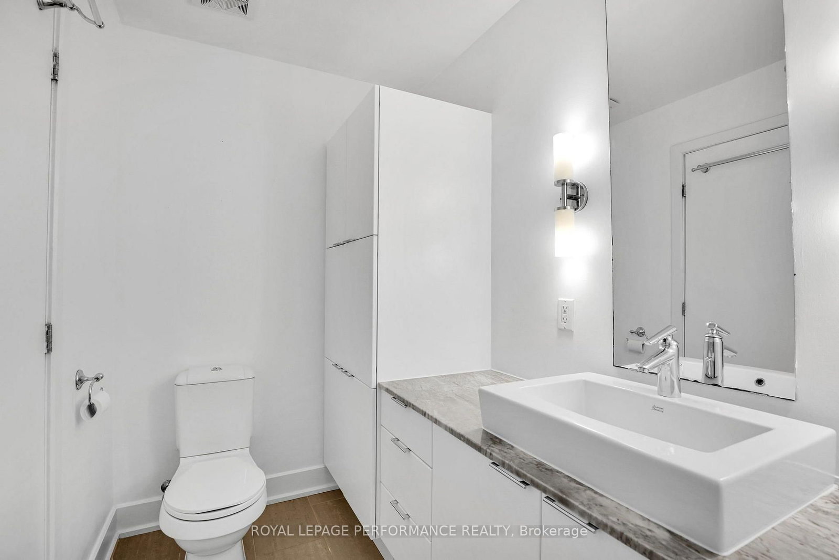
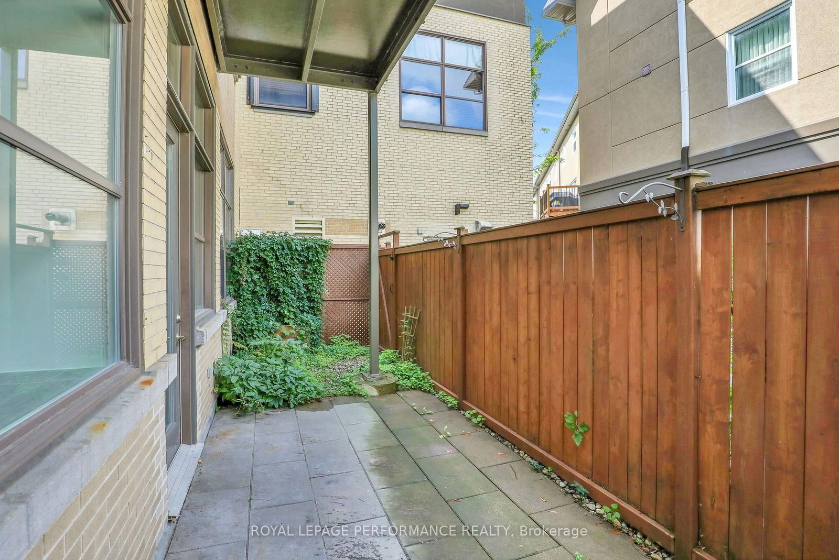
A bright and well-designed two-bedroom condo offering approximately 855 sq. ft. of living space, impressive 11-foot ceilings and a private terrace. The open-concept living and dining area is finished with hardwood flooring and benefits from the added volume and natural light created by the high ceilings. The kitchen features marble counters, stainless steel appliances and plenty of workspace while remaining open to the main living area. Both bedrooms are well proportioned and comfortably separated from the principal living space. A full bathroom, storage, one parking space and an additional storage locker complete the unit. The private terrace provides valuable outdoor living space and a natural extension of the interior. A practical two-bedroom layout with excellent ceiling height, good natural light and the convenience of parking and storage included.

Property details

Property type
Condo Apartment
Style
1 Storey/Apt
Approx. age (yrs)
16-30
Total rooms
4
Maintenance fee
$611.68/mo
Exposure
North
Property taxes
$3,635 (2026)
Occupancy
Flexable
Days on market
2
Status
Active
MLS®

Property history

Recently sold nearby

Listing data last updated: Sep 9, 2026, 5:37 p.m. EDT via TRREB IDX.

First listed: Sep 9, 2026, 5:37 p.m. EDT.