
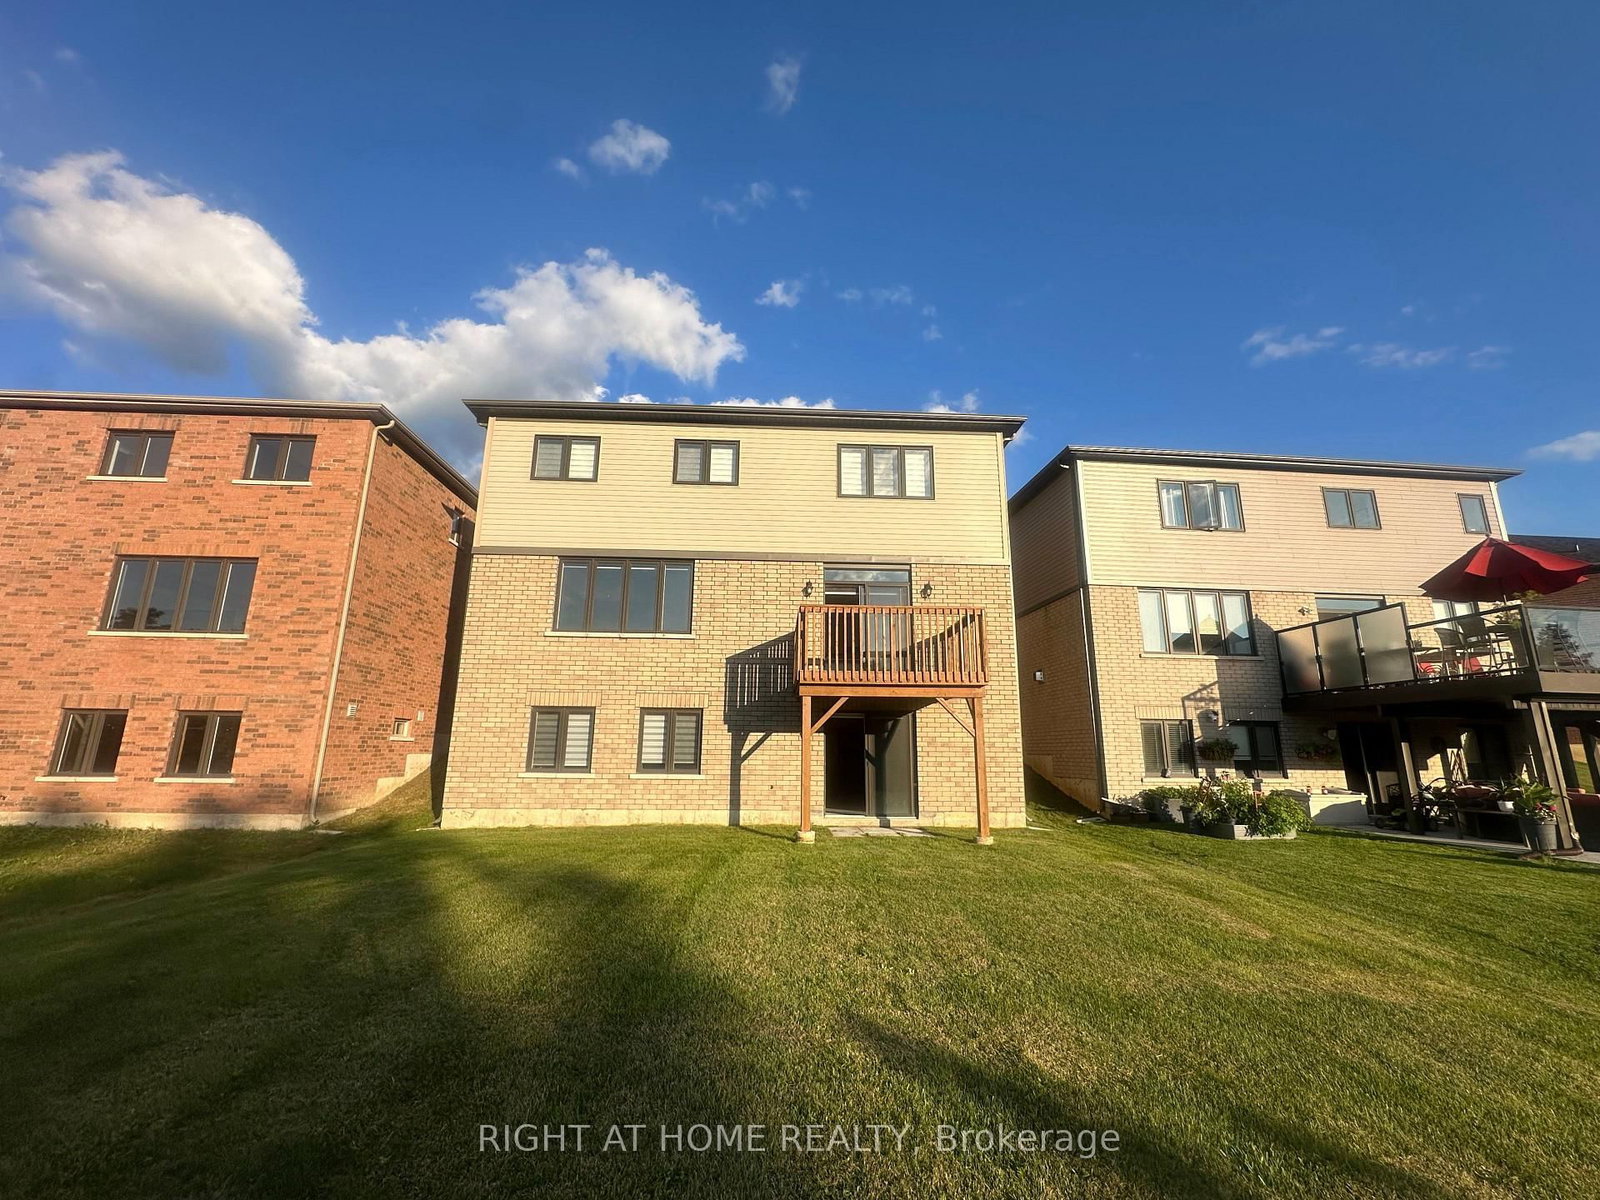
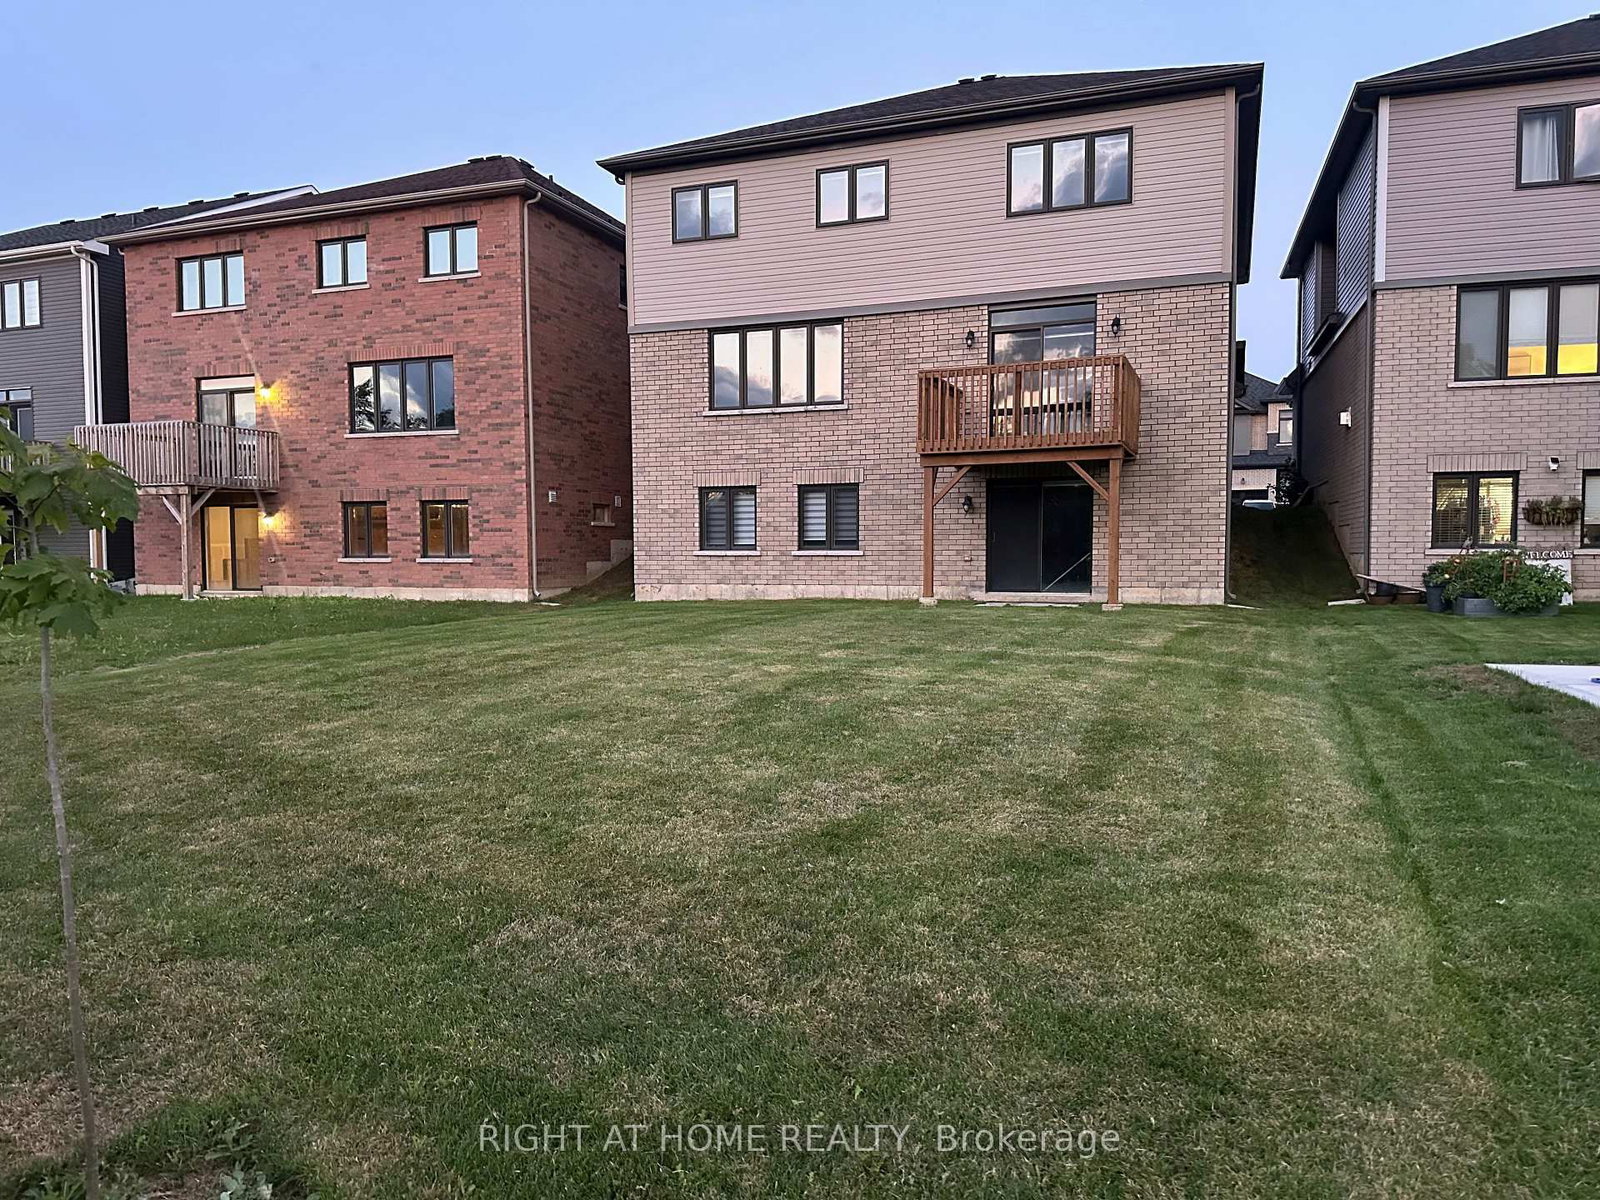
87 Monteith Drive • Brantford, ON photo 1
87 Monteith Drive • Brantford, ON photo 2
87 Monteith Drive • Brantford, ON photo 3
87 Monteith Drive • Brantford, ON photo 4
87 Monteith Drive • Brantford, ON photo 5
87 Monteith Drive • Brantford, ON photo 6
87 Monteith Drive • Brantford, ON photo 7
87 Monteith Drive • Brantford, ON photo 8
87 Monteith Drive • Brantford, ON photo 9
87 Monteith Drive • Brantford, ON photo 10
87 Monteith Drive • Brantford, ON photo 11
87 Monteith Drive • Brantford, ON photo 12
87 Monteith Drive • Brantford, ON photo 13
87 Monteith Drive • Brantford, ON photo 14
87 Monteith Drive • Brantford, ON photo 15
87 Monteith Drive • Brantford, ON photo 16
87 Monteith Drive • Brantford, ON photo 17
87 Monteith Drive • Brantford, ON photo 18
87 Monteith Drive • Brantford, ON photo 19
87 Monteith Drive • Brantford, ON photo 20
87 Monteith Drive • Brantford, ON photo 21
87 Monteith Drive • Brantford, ON photo 22
87 Monteith Drive • Brantford, ON photo 23
87 Monteith Drive • Brantford, ON photo 24
87 Monteith Drive • Brantford, ON photo 25
87 Monteith Drive • Brantford, ON photo 26
87 Monteith Drive • Brantford, ON photo 27
87 Monteith Drive • Brantford, ON photo 28
87 Monteith Drive • Brantford, ON photo 29
87 Monteith Drive • Brantford, ON photo 30
87 Monteith Drive • Brantford, ON photo 31
87 Monteith Drive • Brantford, ON photo 32
87 Monteith Drive • Brantford, ON photo 33
87 Monteith Drive • Brantford, ON photo 34
87 Monteith Drive • Brantford, ON photo 35
87 Monteith Drive • Brantford, ON photo 36
87 Monteith Drive • Brantford, ON photo 37
87 Monteith Drive • Brantford, ON photo 38
87 Monteith Drive • Brantford, ON photo 39
87 Monteith Drive • Brantford, ON photo 40
87 Monteith Drive • Brantford, ON photo 41
87 Monteith Drive • Brantford, ON photo 42
87 Monteith Drive • Brantford, ON photo 43
87 Monteith Drive • Brantford, ON photo 44
87 Monteith Drive • Brantford, ON photo 45
New1 / 45
$1,048,000
87 Monteith Drive • Brantford, ONNew
Courtesy of RIGHT AT HOME REALTY
4+1
Bedrooms
4
Bathrooms
3000-3500
Square feet
4
Parking

About this home

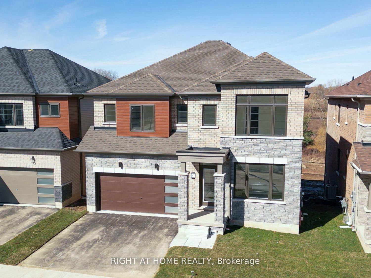
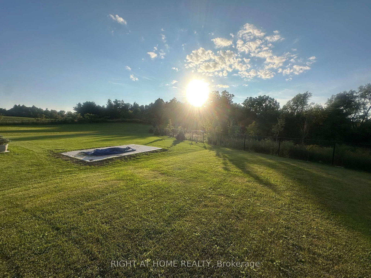
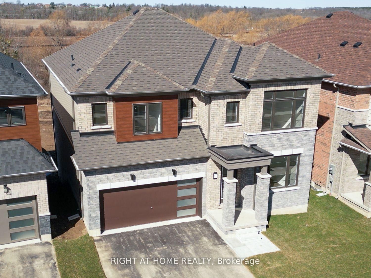
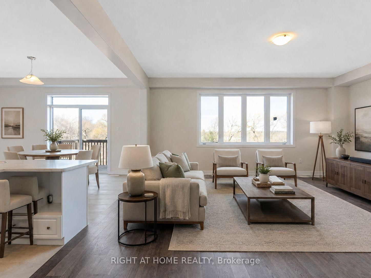
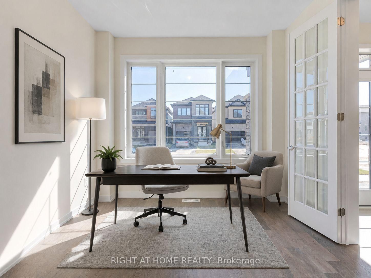
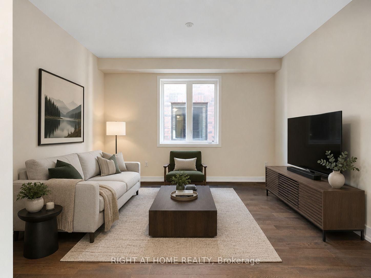
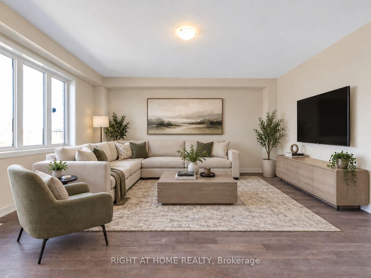
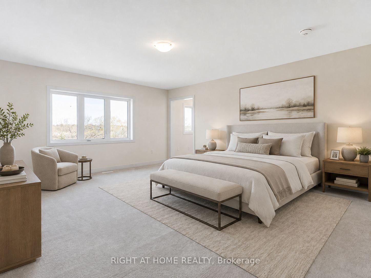
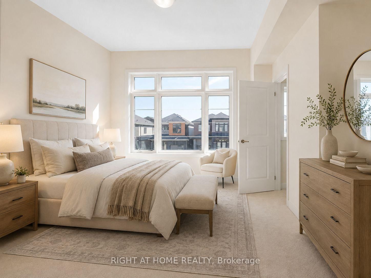
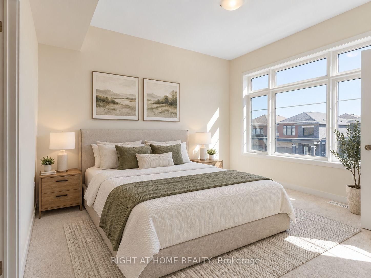
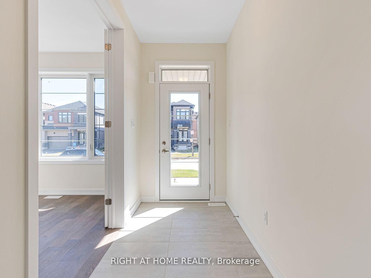
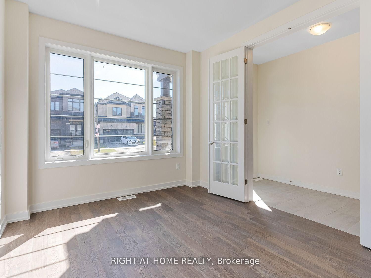
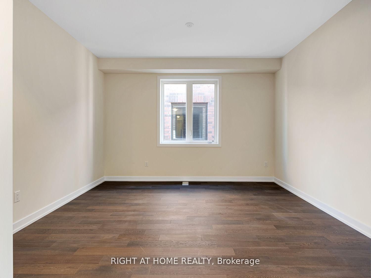
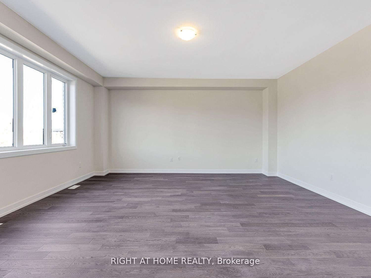
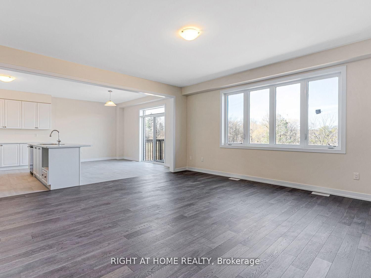
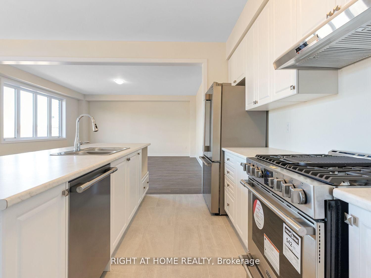
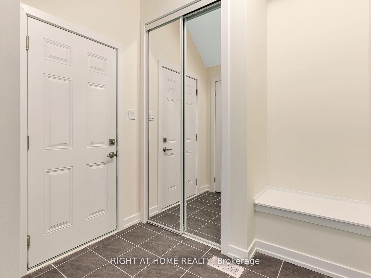
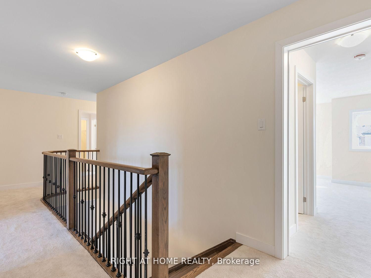
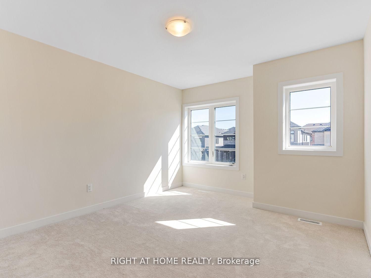
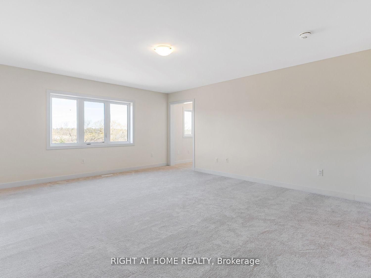
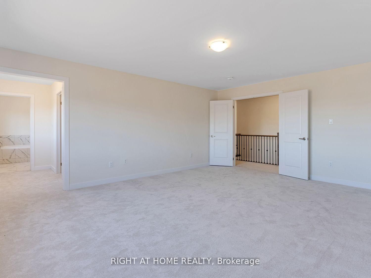
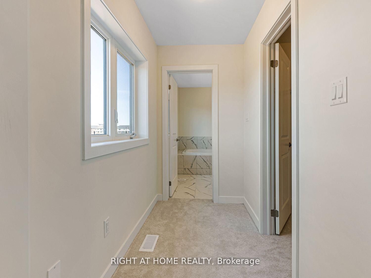
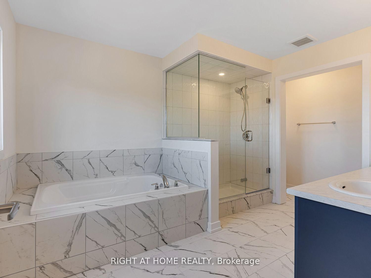
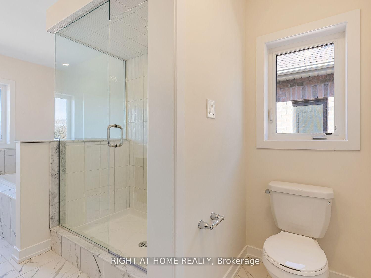
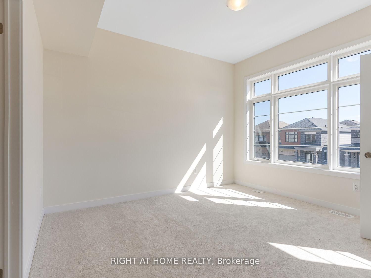
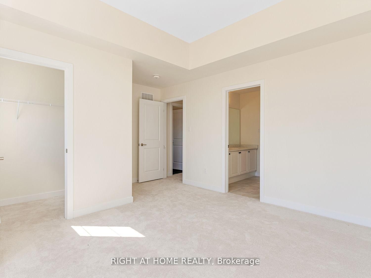
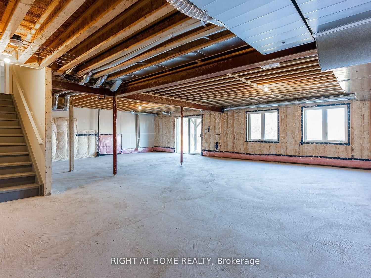
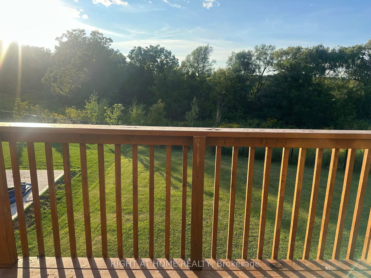
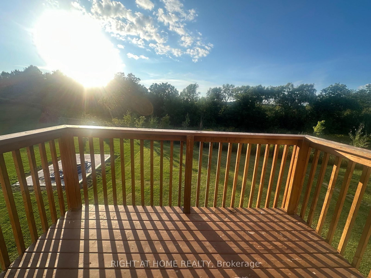
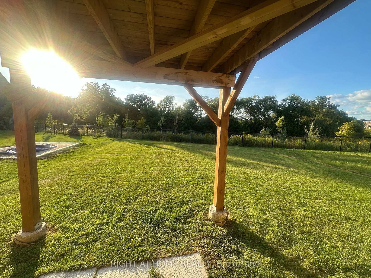
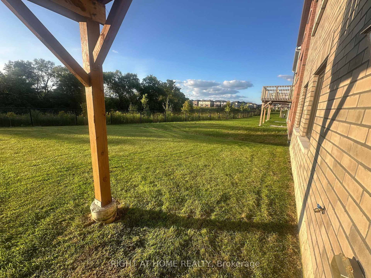
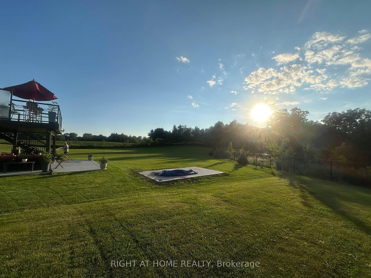
Welcome to your dream estate home! Situated on a premium 135-ft-deep ravine-backed lot, this stunning home offers the perfect blend of luxury, space, and nature. Featuring 4 generously sized bedrooms plus a versatile office/bedroom on the main floor. Enjoy breathtaking ravine and nature views from the living areas and bedrooms. The walk-out basement features large windows, while the open-concept modern kitchen is complemented by an upgraded gas stove and gas line. Additional features include smooth ceilings, 8-ft doors, elegant white-riser staircase, hardwood flooring, 200-amp electrical service, and modern elevation. Front Elevation showcases a beautiful brick-and-stone façade with a double-car garage and upgraded coach lights at the entry doors. A truly exceptional home in a spectacular setting-don't miss it! Photos are virtually staged.

Property details

Property type
Detached
Style
2-Storey
Total rooms
10
Lot size
42 × 133.46 ft
Property taxes
$7,146.08 (2026)
Occupancy
TBD
Days on market
2
Status
Active
MLS®

Property history

Recently sold nearby

Listing data last updated: Sep 9, 2026, 5:26 p.m. EDT via TRREB IDX.

First listed: Sep 9, 2026, 5:26 p.m. EDT.