
262 Dundas Street E • #111 • Hamilton, ON photo 1
262 Dundas Street E • #111 • Hamilton, ON photo 2
262 Dundas Street E • #111 • Hamilton, ON photo 3
262 Dundas Street E • #111 • Hamilton, ON photo 4
262 Dundas Street E • #111 • Hamilton, ON photo 5
262 Dundas Street E • #111 • Hamilton, ON photo 6
262 Dundas Street E • #111 • Hamilton, ON photo 7
262 Dundas Street E • #111 • Hamilton, ON photo 8
262 Dundas Street E • #111 • Hamilton, ON photo 9
262 Dundas Street E • #111 • Hamilton, ON photo 10
262 Dundas Street E • #111 • Hamilton, ON photo 11
262 Dundas Street E • #111 • Hamilton, ON photo 12
262 Dundas Street E • #111 • Hamilton, ON photo 13
262 Dundas Street E • #111 • Hamilton, ON photo 14
262 Dundas Street E • #111 • Hamilton, ON photo 15
262 Dundas Street E • #111 • Hamilton, ON photo 16
262 Dundas Street E • #111 • Hamilton, ON photo 17
262 Dundas Street E • #111 • Hamilton, ON photo 18
262 Dundas Street E • #111 • Hamilton, ON photo 19
262 Dundas Street E • #111 • Hamilton, ON photo 20
262 Dundas Street E • #111 • Hamilton, ON photo 21
262 Dundas Street E • #111 • Hamilton, ON photo 22
262 Dundas Street E • #111 • Hamilton, ON photo 23
262 Dundas Street E • #111 • Hamilton, ON photo 24
262 Dundas Street E • #111 • Hamilton, ON photo 25
262 Dundas Street E • #111 • Hamilton, ON photo 26
262 Dundas Street E • #111 • Hamilton, ON photo 27
262 Dundas Street E • #111 • Hamilton, ON photo 28
262 Dundas Street E • #111 • Hamilton, ON photo 29
262 Dundas Street E • #111 • Hamilton, ON photo 30
262 Dundas Street E • #111 • Hamilton, ON photo 31
262 Dundas Street E • #111 • Hamilton, ON photo 32
262 Dundas Street E • #111 • Hamilton, ON photo 33
262 Dundas Street E • #111 • Hamilton, ON photo 34
262 Dundas Street E • #111 • Hamilton, ON photo 35
262 Dundas Street E • #111 • Hamilton, ON photo 36
262 Dundas Street E • #111 • Hamilton, ON photo 37
262 Dundas Street E • #111 • Hamilton, ON photo 38
262 Dundas Street E • #111 • Hamilton, ON photo 39
New1 / 39
$599,000
262 Dundas Street E • #111 • Hamilton, ONNew
Courtesy of ROYAL LEPAGE BURLOAK REAL ESTATE SERVICES
1+1
Bedrooms
1
Bathroom
900-999
Square feet
1
Parking

About this home

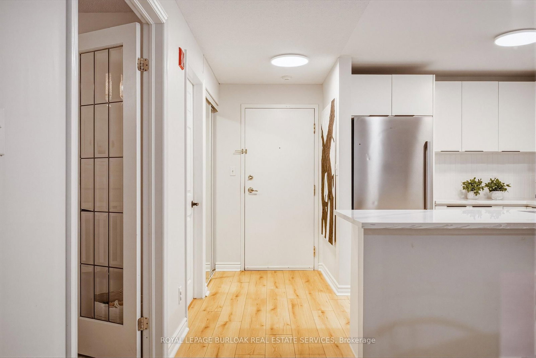
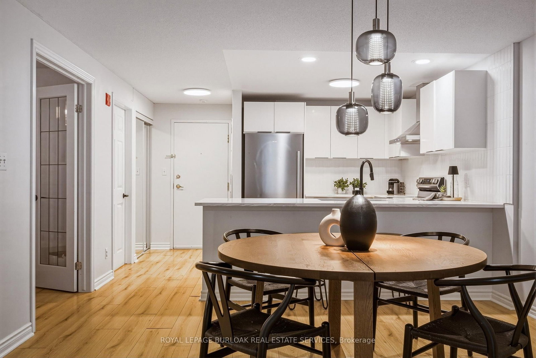
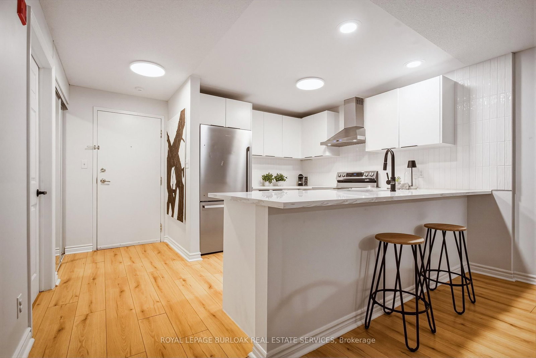
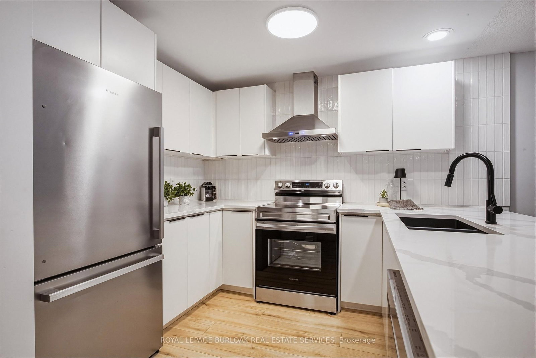
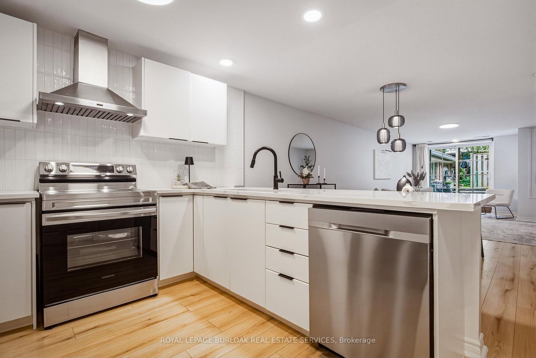
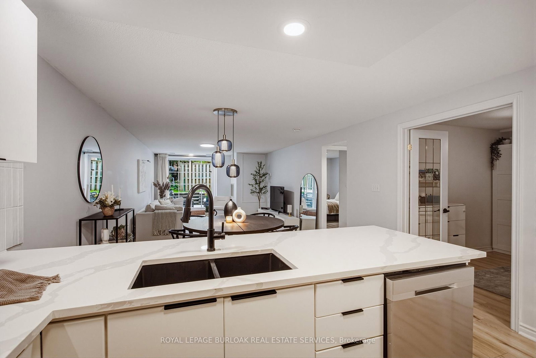
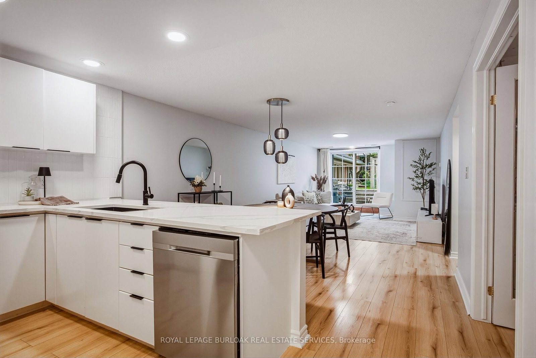
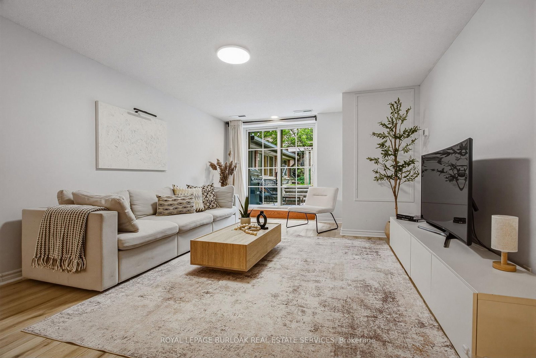
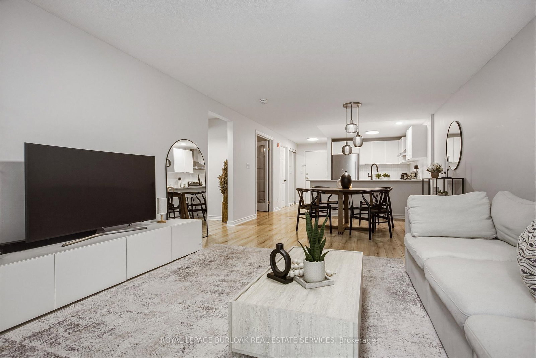
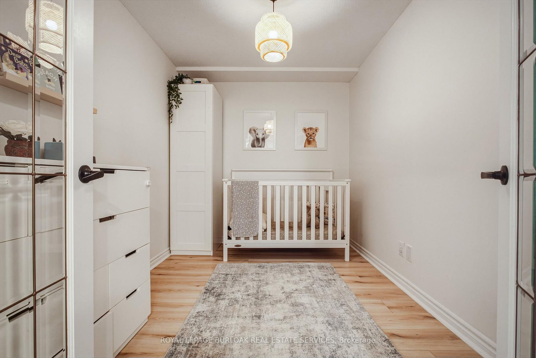
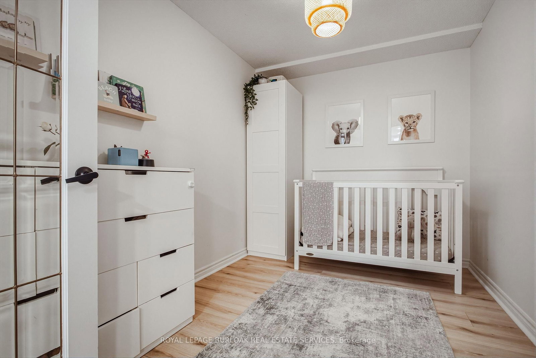
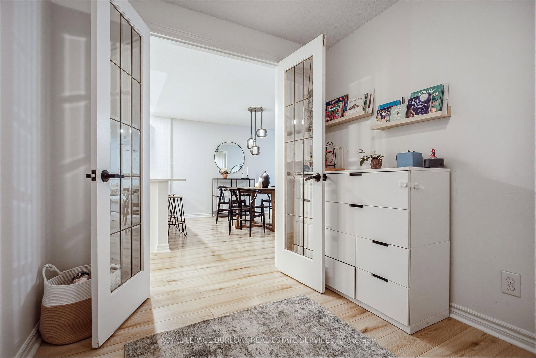
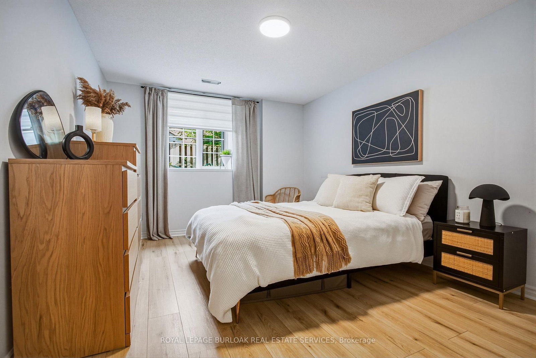
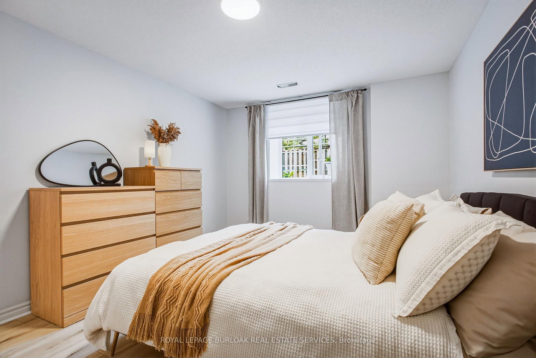
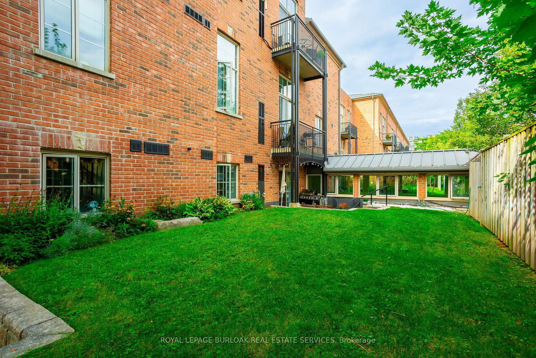
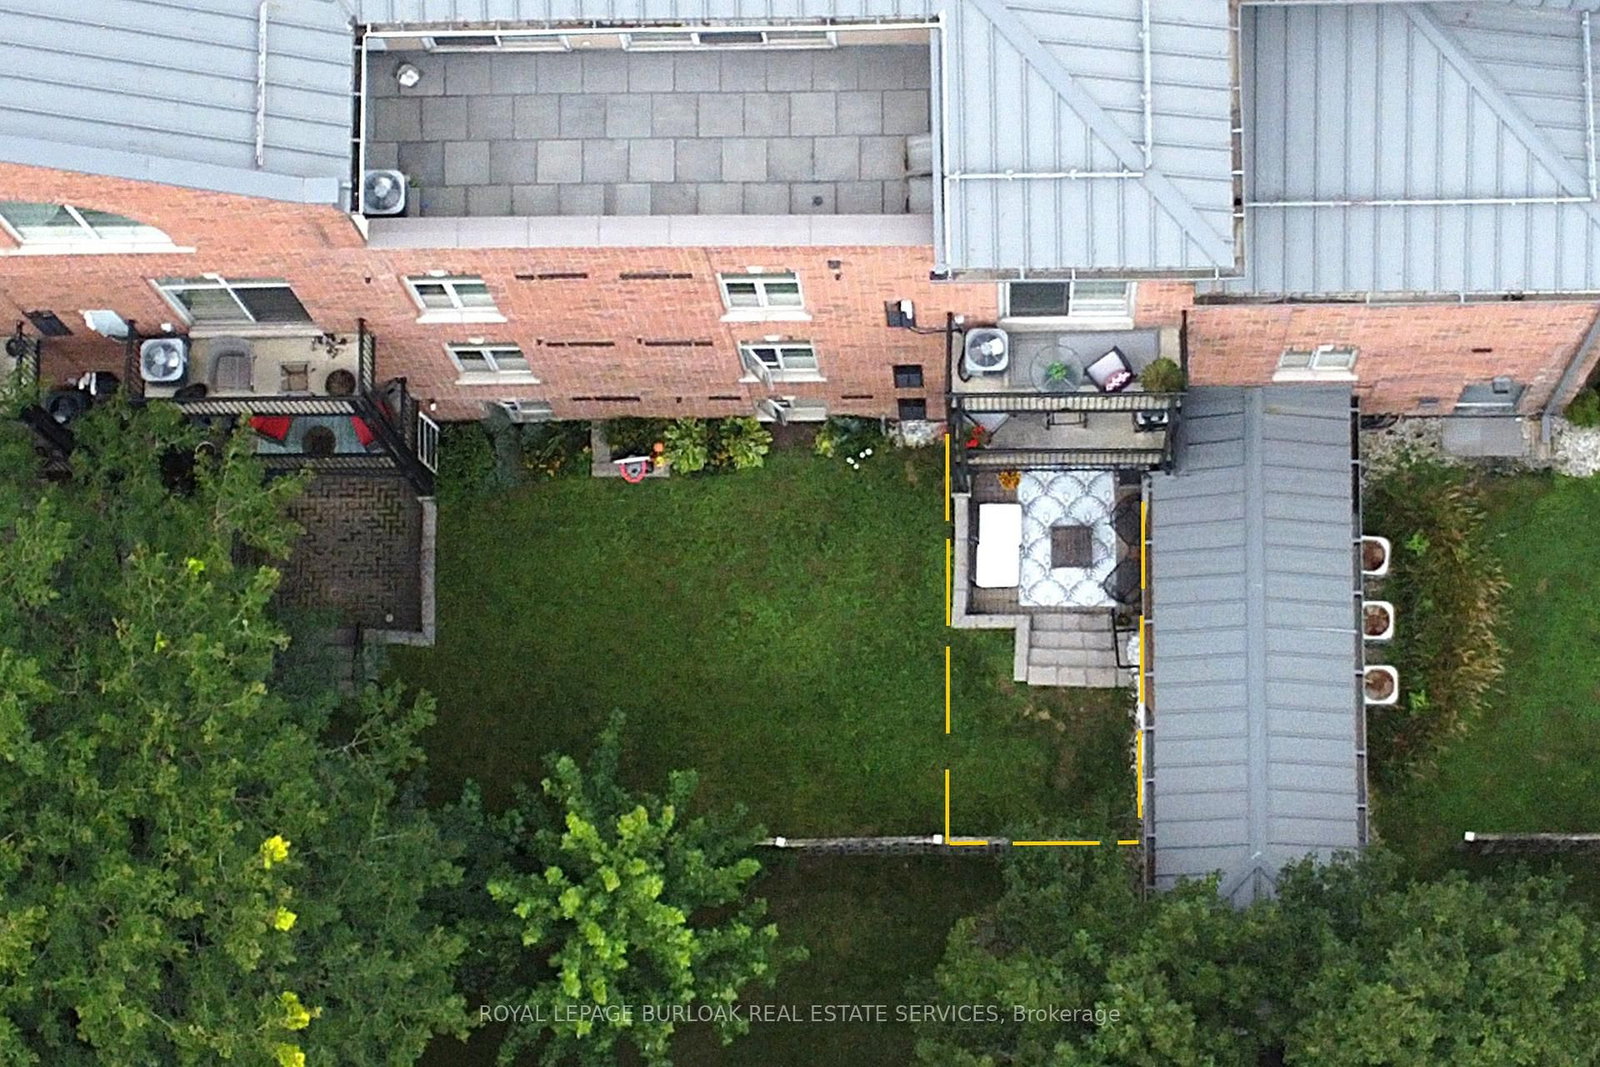
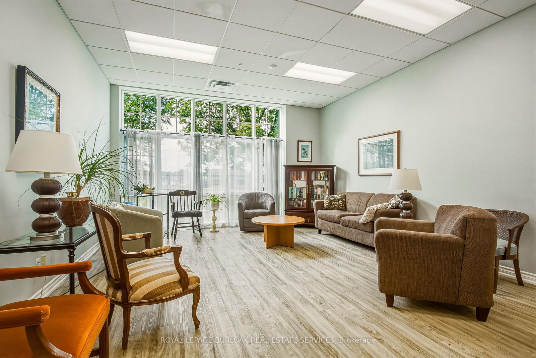
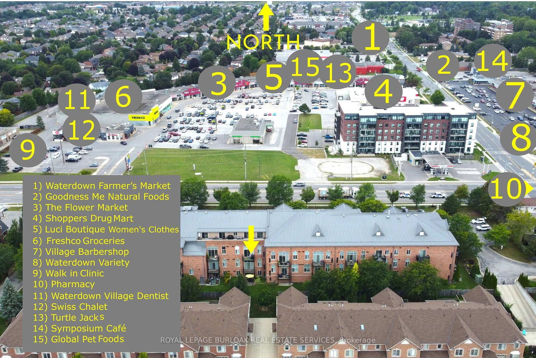
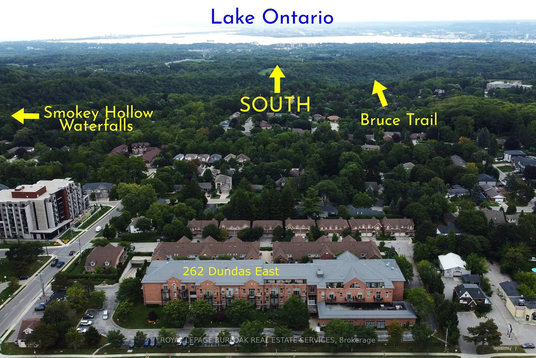
Waterdown High School was an iconic landmark built in 1928. Repurposed in 1999 to preserve its significance, this building offers modern updates with spacious units, and a perfect location! Just steps to everything Waterdown has to offer. This fantastic fully renovated (2023) 1+1 (Bed+Den), 1 Bath unit offers so much. Firstly, there's a large primary bedroom and the separate den with double French doors that works perfectly as an office, study or nursery. The bright, modern, kitchen delivers a clean, contemporary look. Crisp white cabinetry pairs with sleek stainless-steel appliances (2023), modern counters and subway tile backsplash, for a polished, upscale feel with ample prep and storage space. The dining area offers room for a large table for family gatherings or create a small intimate dining space for quieter evenings. The family room is a great place to curl up and watch the game or continue a conversation. From there, step outside to the quiet, private courtyard style 10' x 10' patio. Much larger than a traditional balcony, this unit offers all the benefits of a ground floor unit without any concerns of privacy, noise or security. A wonderful place to call home, and it's perfect for first time home buyers, investors, or those looking to downsize. This unit also comes with underground parking and a storage locker. Steps to grocery shopping, restaurants, the Bruce Trail, historic pubs and shops and so much more, Imagine what home could be!

Property details

Property type
Condo Apartment
Style
1 Storey/Apt
Approx. age (yrs)
31-50
Total rooms
7
Maintenance fee
$733.54/mo
Exposure
South
Property taxes
$3,521.79 (2026)
Occupancy
60-90 days
Days on market
2
Status
Active
MLS®

Property history

Recently sold nearby

Listing data last updated: Sep 9, 2026, 5:12 p.m. EDT via TRREB IDX.

First listed: Sep 9, 2026, 5:12 p.m. EDT.