
2008 Royal Crescent • London East, ON photo 1
2008 Royal Crescent • London East, ON photo 2
2008 Royal Crescent • London East, ON photo 3
2008 Royal Crescent • London East, ON photo 4
2008 Royal Crescent • London East, ON photo 5
2008 Royal Crescent • London East, ON photo 6
2008 Royal Crescent • London East, ON photo 7
2008 Royal Crescent • London East, ON photo 8
2008 Royal Crescent • London East, ON photo 9
2008 Royal Crescent • London East, ON photo 10
2008 Royal Crescent • London East, ON photo 11
2008 Royal Crescent • London East, ON photo 12
2008 Royal Crescent • London East, ON photo 13
2008 Royal Crescent • London East, ON photo 14
2008 Royal Crescent • London East, ON photo 15
2008 Royal Crescent • London East, ON photo 16
2008 Royal Crescent • London East, ON photo 17
2008 Royal Crescent • London East, ON photo 18
2008 Royal Crescent • London East, ON photo 19
2008 Royal Crescent • London East, ON photo 20
2008 Royal Crescent • London East, ON photo 21
2008 Royal Crescent • London East, ON photo 22
2008 Royal Crescent • London East, ON photo 23
2008 Royal Crescent • London East, ON photo 24
2008 Royal Crescent • London East, ON photo 25
2008 Royal Crescent • London East, ON photo 26
2008 Royal Crescent • London East, ON photo 27
2008 Royal Crescent • London East, ON photo 28
2008 Royal Crescent • London East, ON photo 29
2008 Royal Crescent • London East, ON photo 30
2008 Royal Crescent • London East, ON photo 31
2008 Royal Crescent • London East, ON photo 32
2008 Royal Crescent • London East, ON photo 33
2008 Royal Crescent • London East, ON photo 34
2008 Royal Crescent • London East, ON photo 35
2008 Royal Crescent • London East, ON photo 36
2008 Royal Crescent • London East, ON photo 37
2008 Royal Crescent • London East, ON photo 38
2008 Royal Crescent • London East, ON photo 39
2008 Royal Crescent • London East, ON photo 40
2008 Royal Crescent • London East, ON photo 41
2008 Royal Crescent • London East, ON photo 42
2008 Royal Crescent • London East, ON photo 43
New1 / 43
$414,000
2008 Royal Crescent • London East, ONNew
Courtesy of THRIVE REALTY GROUP INC.
3
Bedrooms
2
Bathrooms
1100-1500
Square feet
6
Parking

About this home

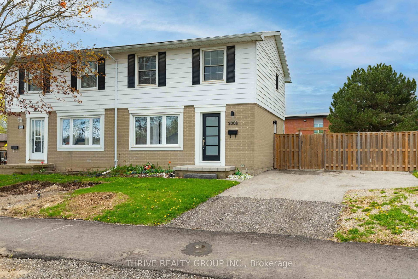
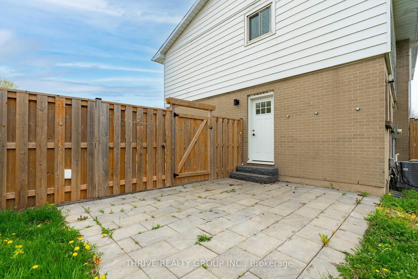
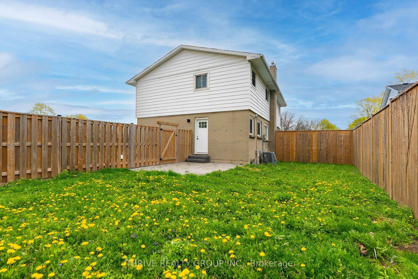
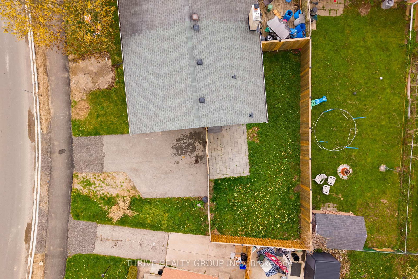
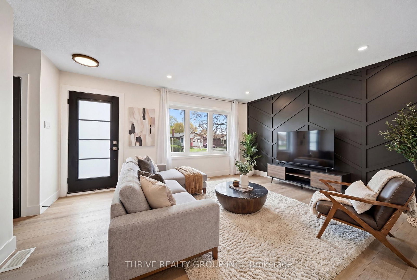
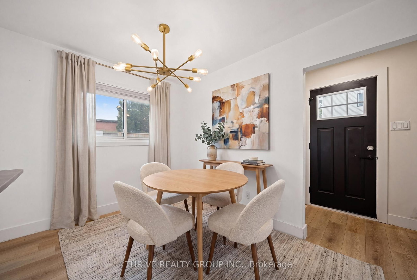
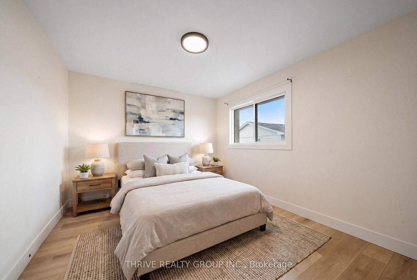
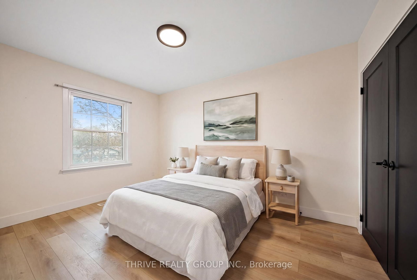
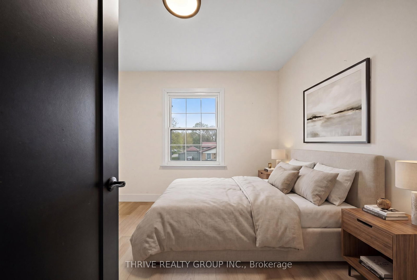
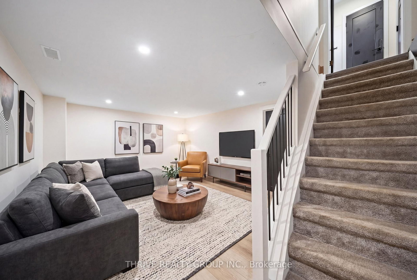
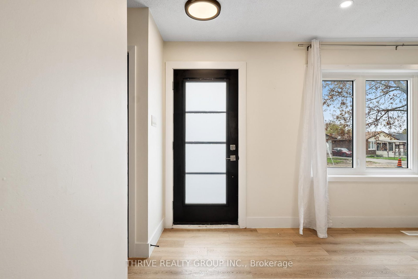
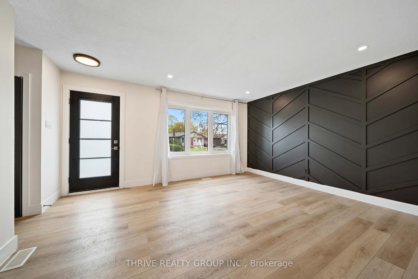
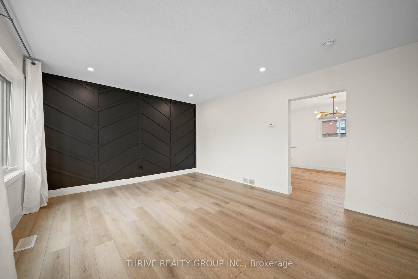
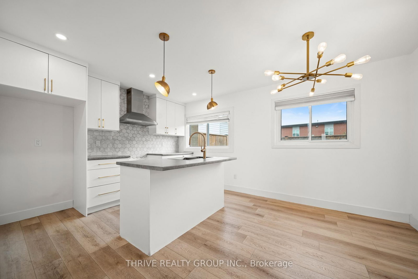
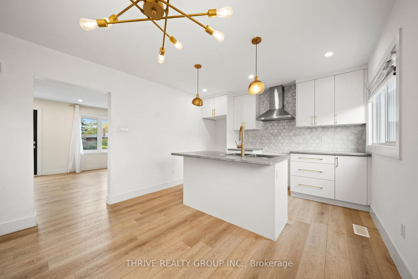
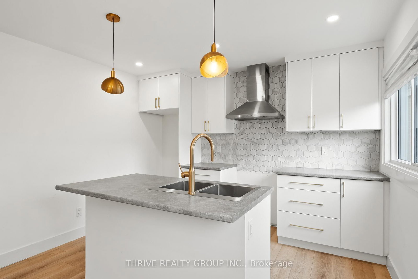
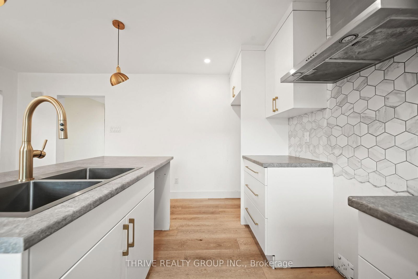
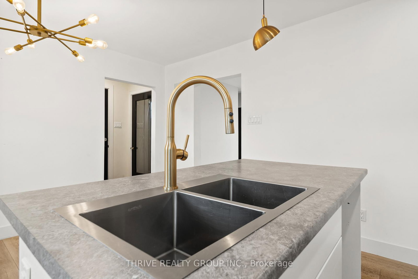
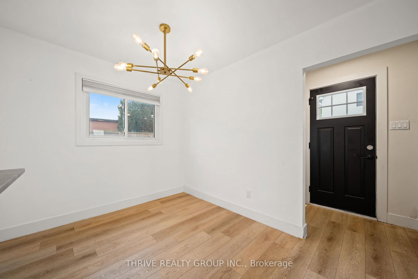
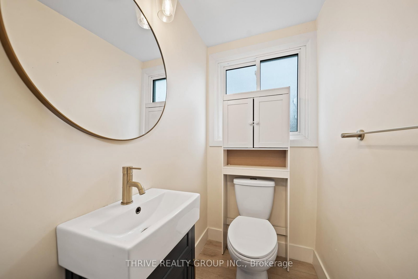
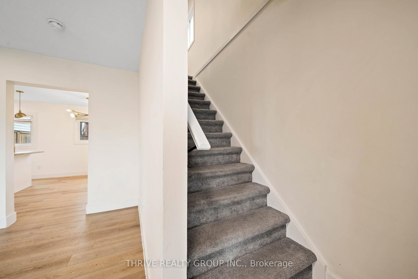
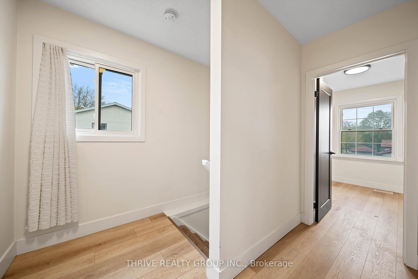
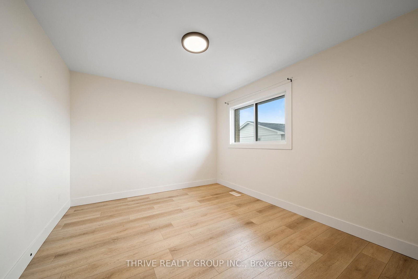
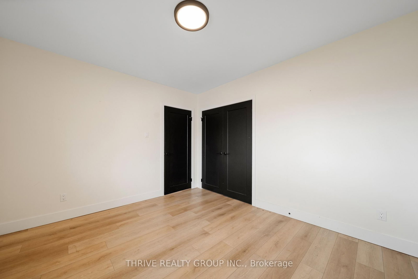
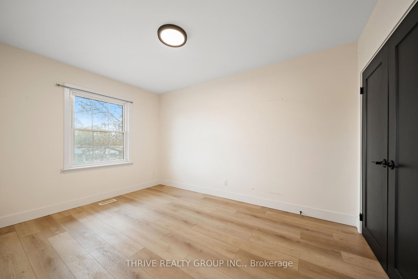
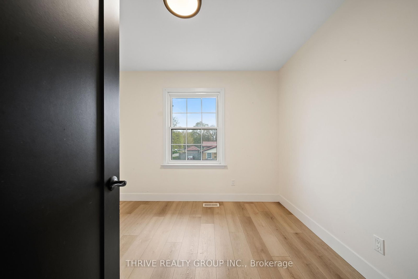
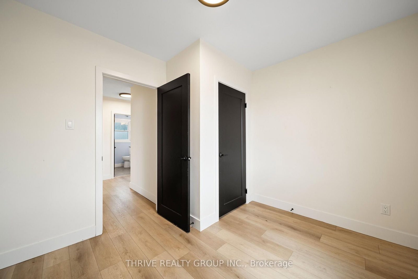
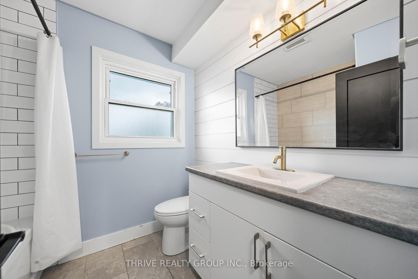
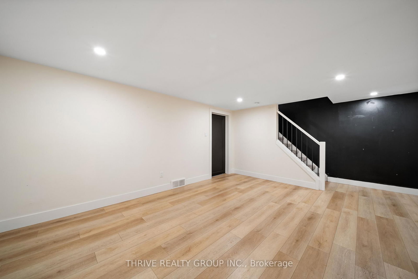
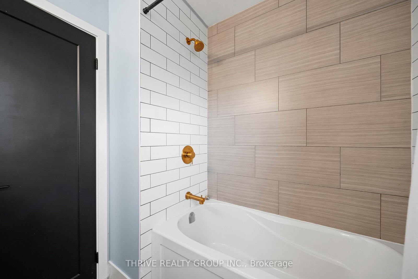
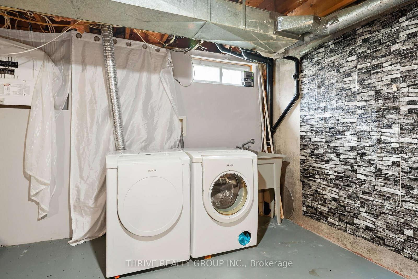
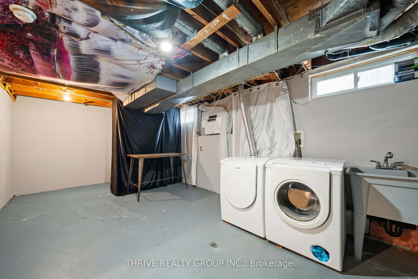
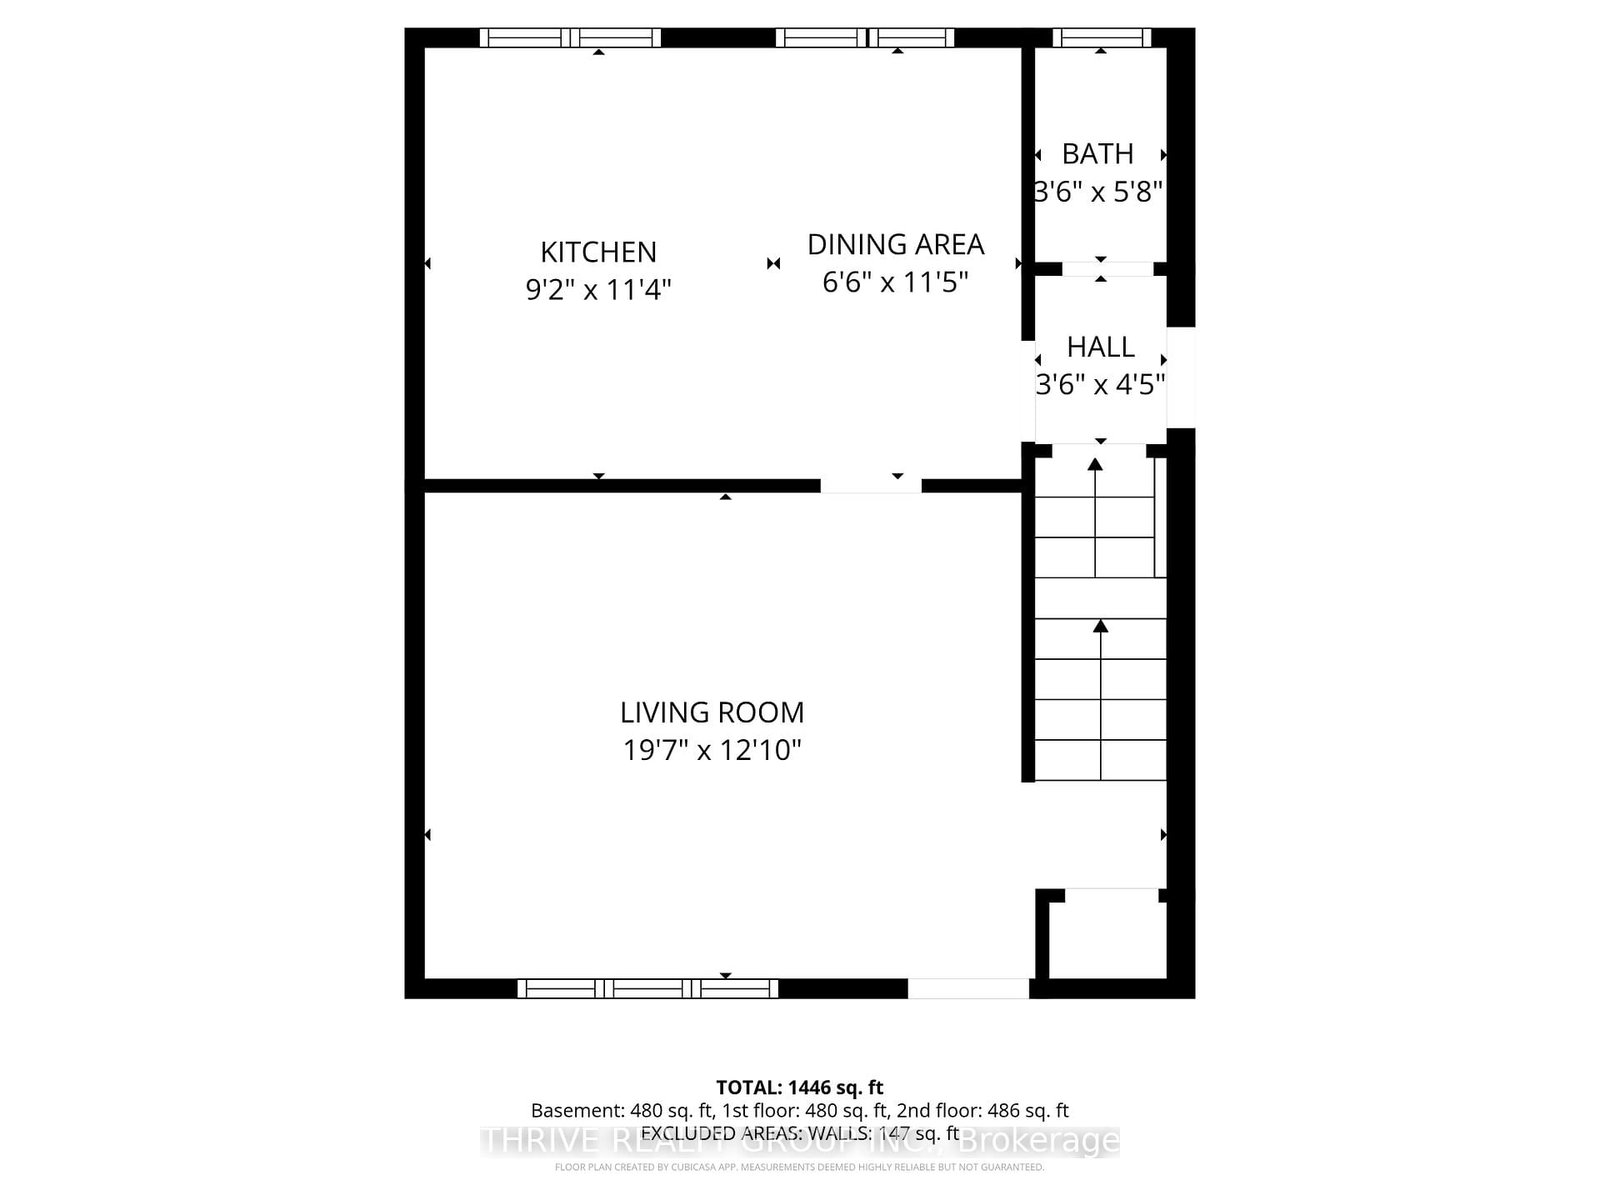
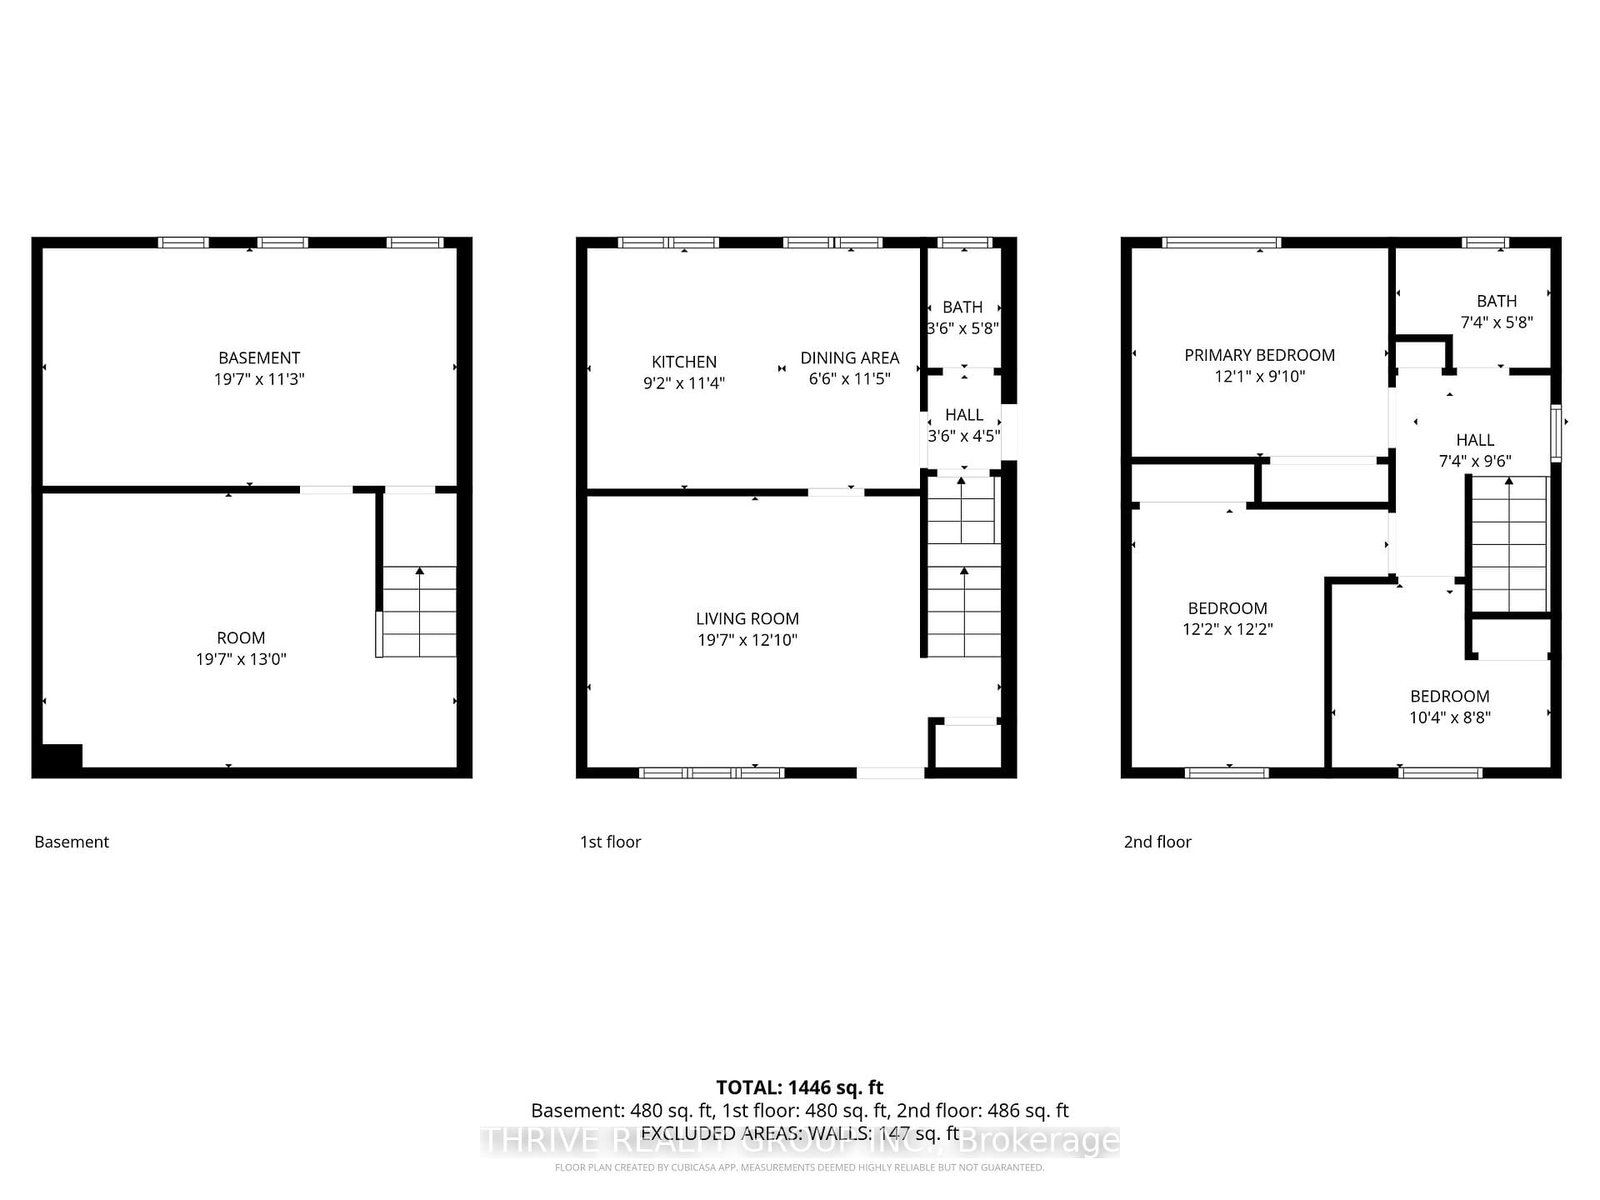
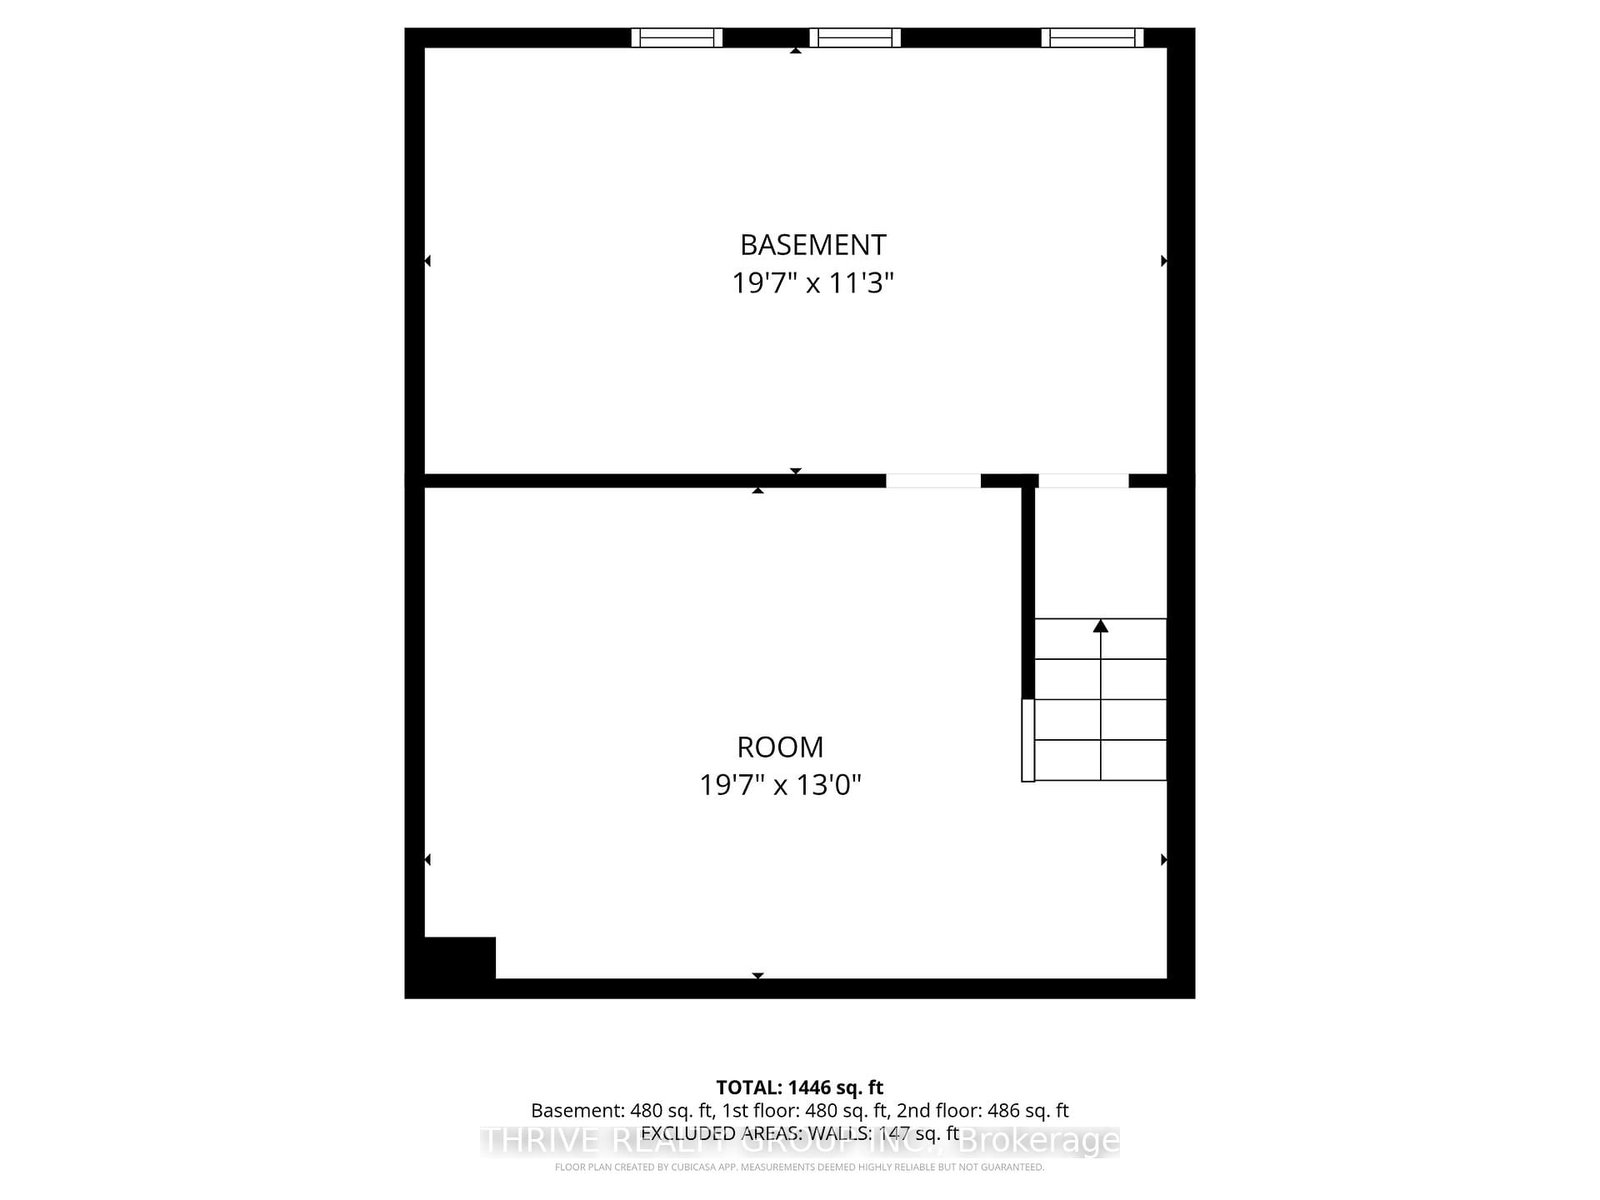
Welcome to 2008 Royal Crescent. This fully renovated semi-detached home offers turnkey living at an accessible price point. Situated on a corner lot in Nelson Park, the property is conveniently located near shopping, restaurants, parks, and amenities, with easy access to East Park London, Fanshawe Conservation Area, and London International Airport. The interior features a bright, open-concept main floor with updated finishes throughout. The kitchen offers white cabinetry, modern hardware, and a tiled backsplash, with a large window overlooking the backyard. Upstairs includes well-appointed bedrooms and a refreshed main bathroom with clean, contemporary detailing. The fully finished lower level provides additional living space suitable for a recreation room, office, or guest area. Luxury vinyl plank flooring runs throughout the home, offering durability and low maintenance. Exterior features include a private patio area ideal for outdoor use. An excellent opportunity for first-time buyers, young families, or investors seeking a move-in ready property with no condo fees.

Property details

Property type
Semi-Detached
Style
2-Storey
Total rooms
7
Lot size
47.12 × 60.14 ft
Property taxes
$3,319 (2025)
Occupancy
Flexible
Days on market
2
Status
Active
MLS®

Property history

Recently sold nearby

Listing data last updated: Sep 9, 2026, 4:52 p.m. EDT via TRREB IDX.

First listed: Sep 9, 2026, 4:45 p.m. EDT.