
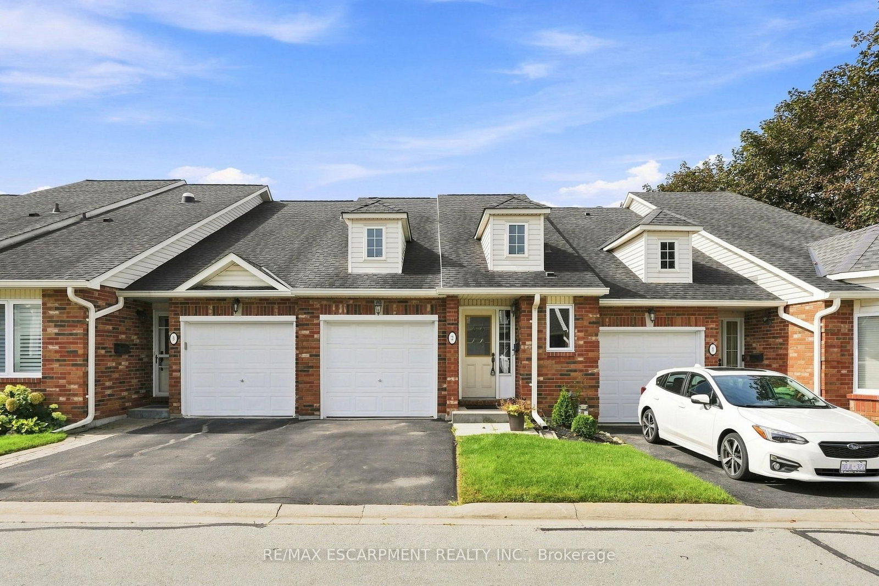
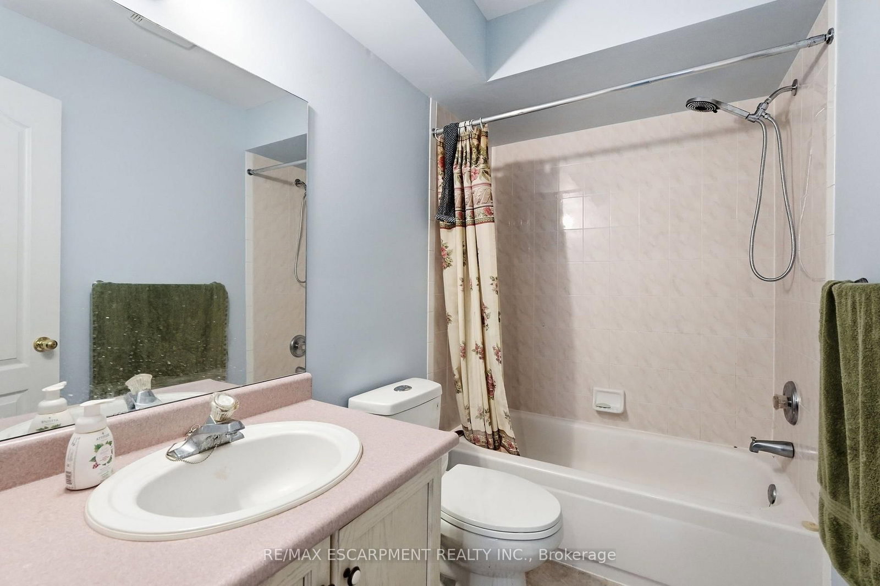
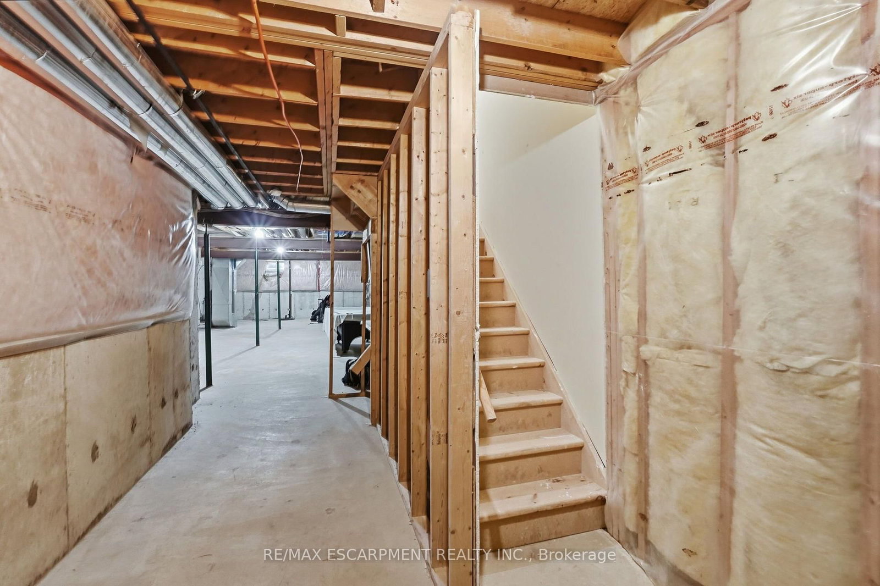
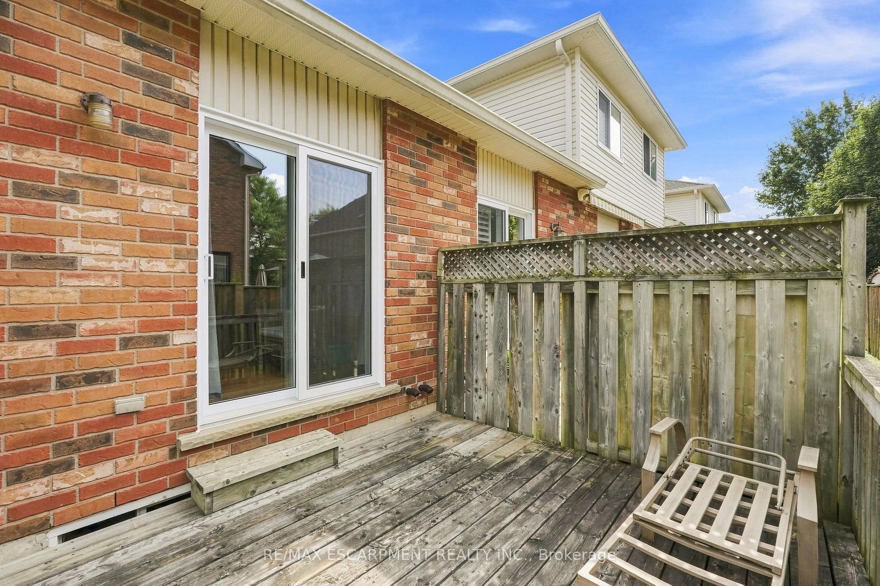
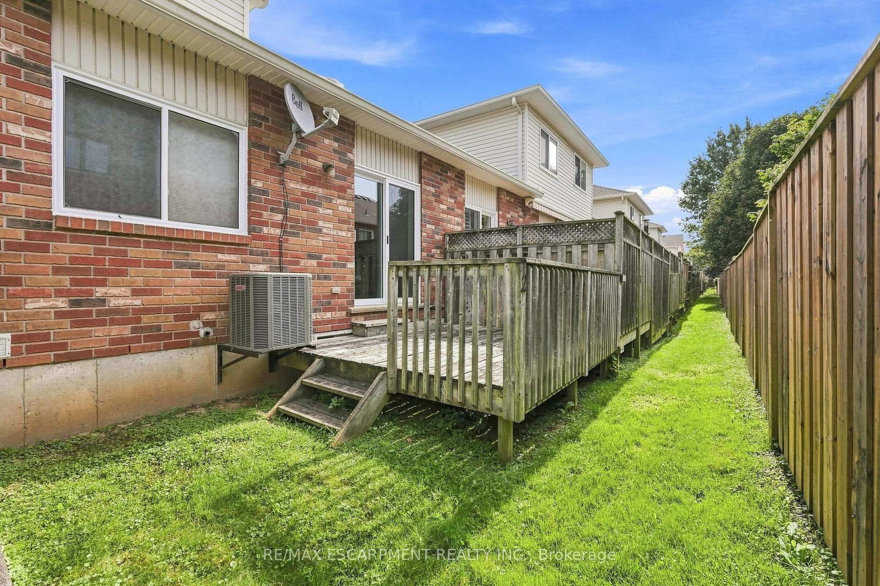
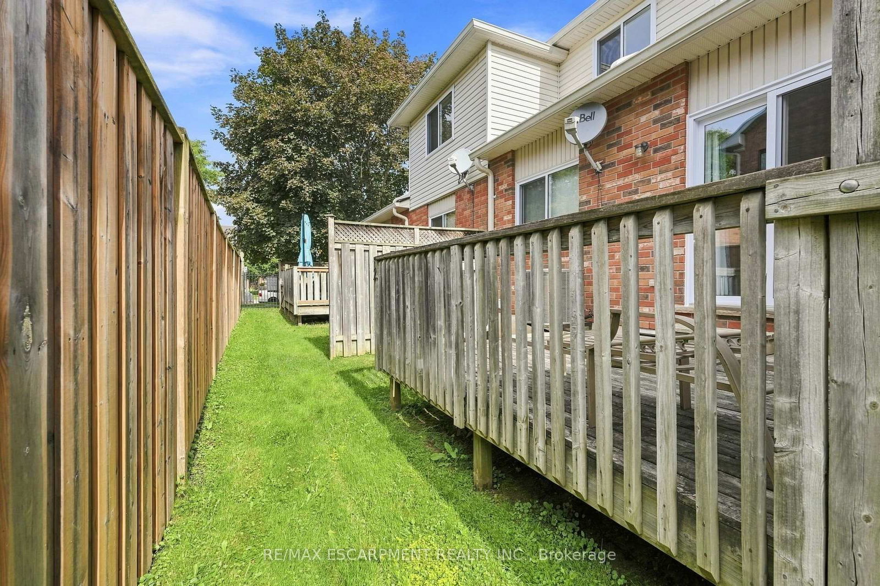
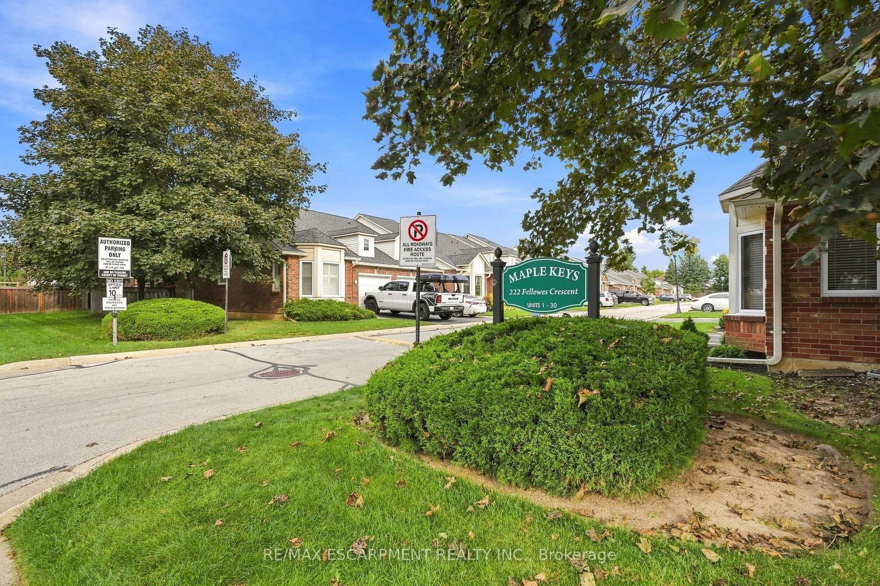
222 FELLOWES Crescent • #2 • Hamilton, ON photo 1
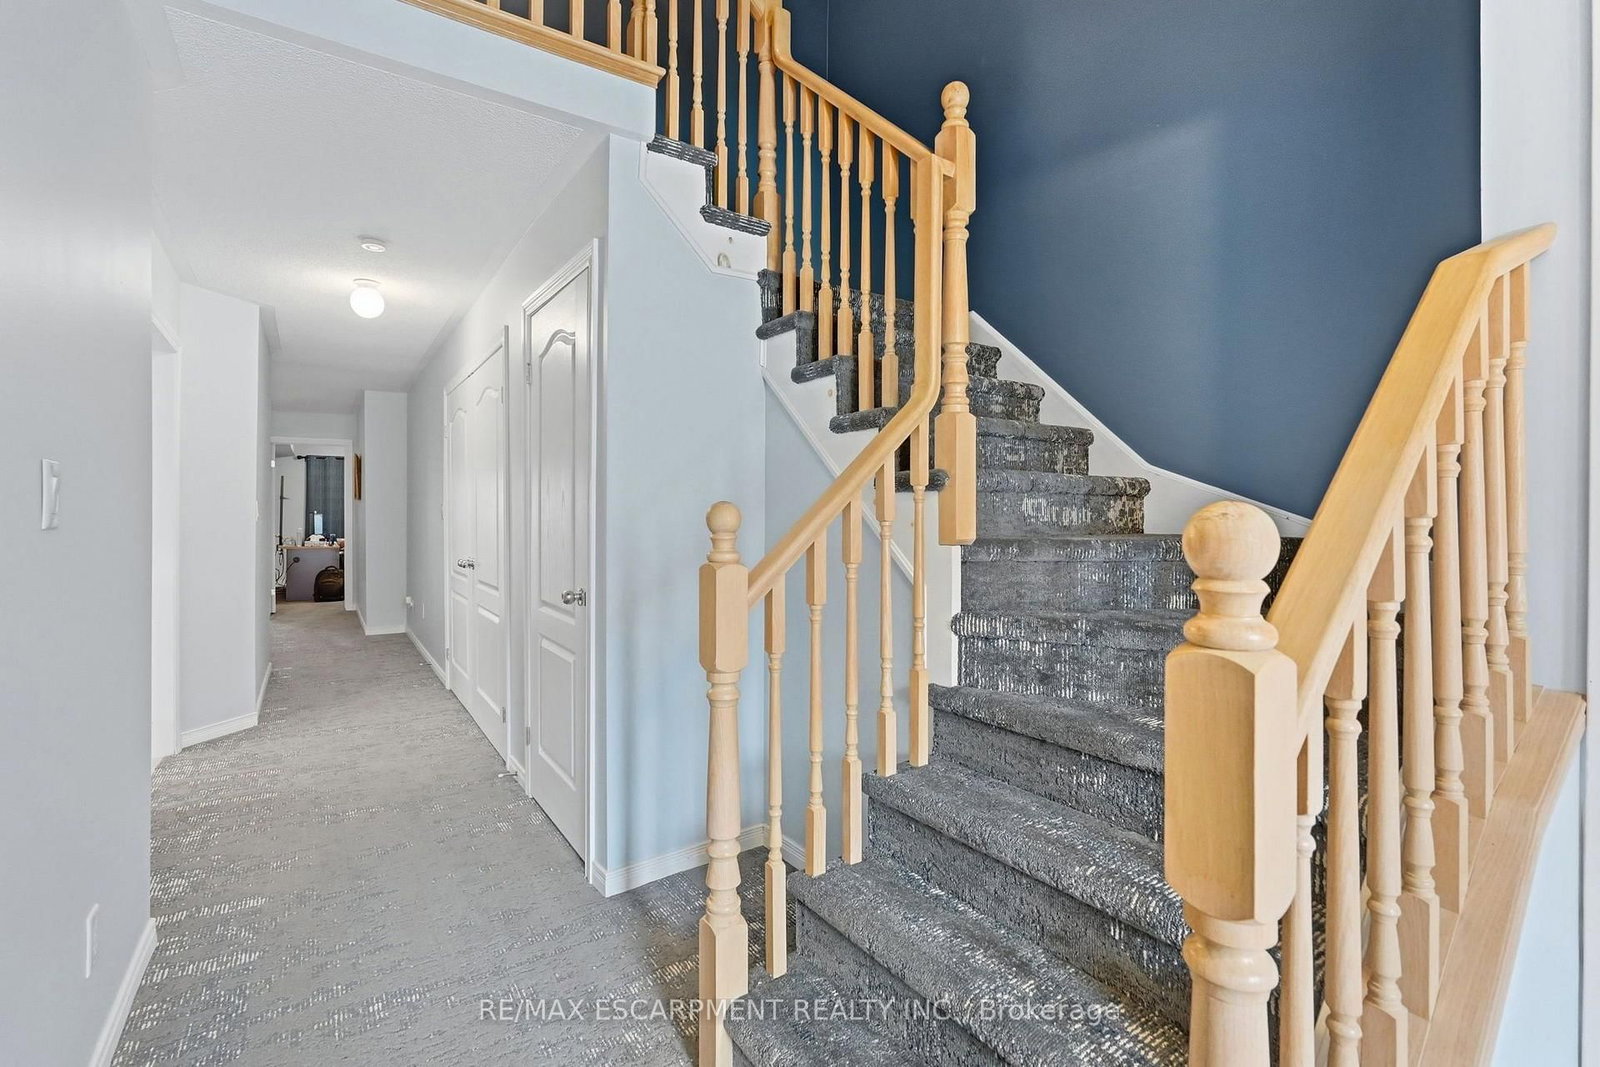
222 FELLOWES Crescent • #2 • Hamilton, ON photo 2
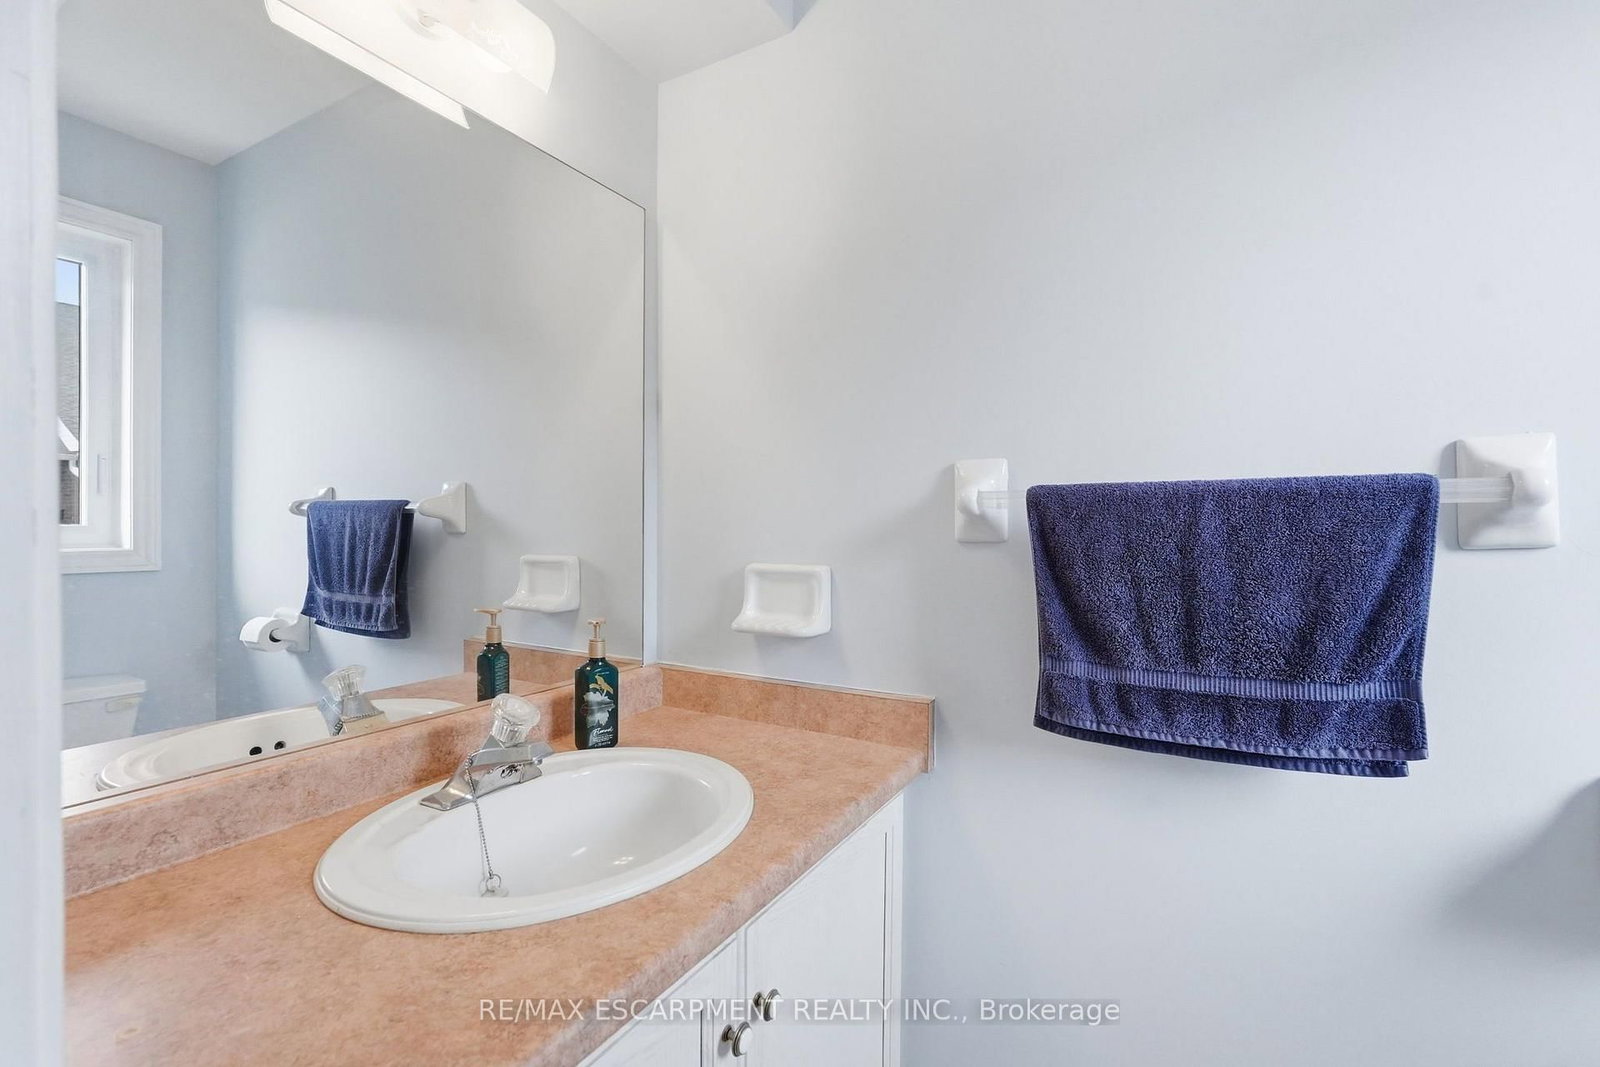
222 FELLOWES Crescent • #2 • Hamilton, ON photo 3
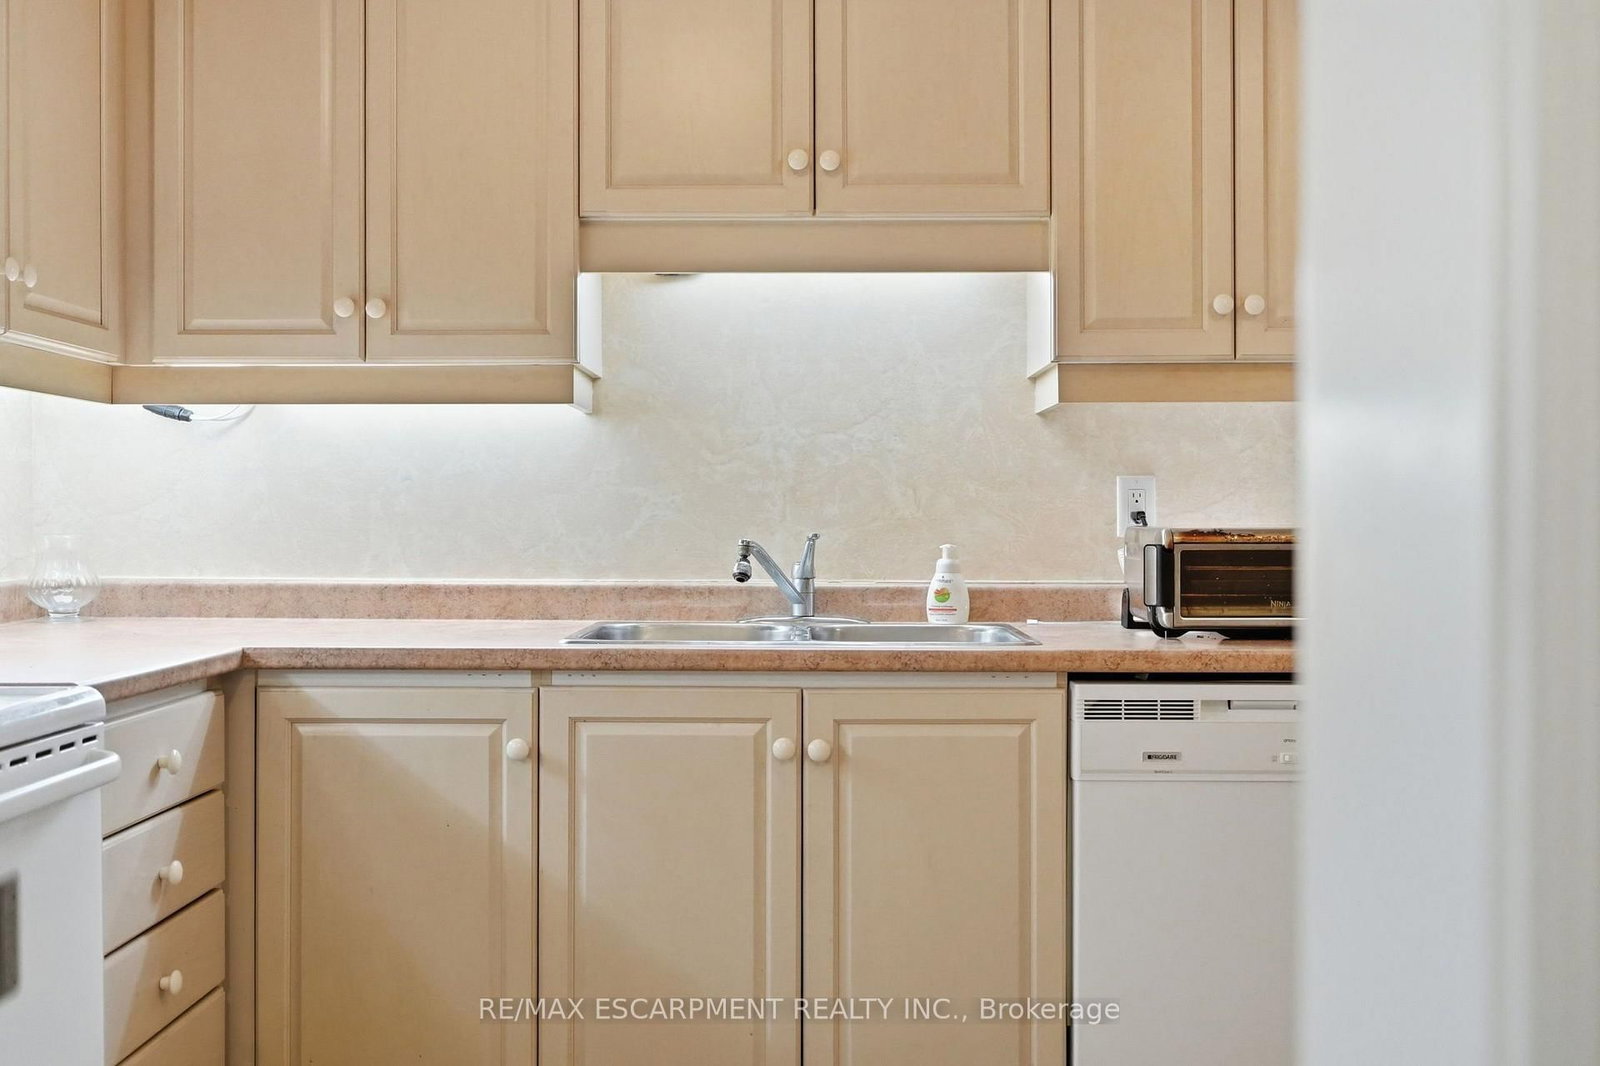
222 FELLOWES Crescent • #2 • Hamilton, ON photo 4
222 FELLOWES Crescent • #2 • Hamilton, ON photo 5
222 FELLOWES Crescent • #2 • Hamilton, ON photo 6
222 FELLOWES Crescent • #2 • Hamilton, ON photo 7
222 FELLOWES Crescent • #2 • Hamilton, ON photo 8
222 FELLOWES Crescent • #2 • Hamilton, ON photo 9
222 FELLOWES Crescent • #2 • Hamilton, ON photo 10
222 FELLOWES Crescent • #2 • Hamilton, ON photo 11
222 FELLOWES Crescent • #2 • Hamilton, ON photo 12
222 FELLOWES Crescent • #2 • Hamilton, ON photo 13
222 FELLOWES Crescent • #2 • Hamilton, ON photo 14
222 FELLOWES Crescent • #2 • Hamilton, ON photo 15
222 FELLOWES Crescent • #2 • Hamilton, ON photo 16
222 FELLOWES Crescent • #2 • Hamilton, ON photo 17
222 FELLOWES Crescent • #2 • Hamilton, ON photo 18
222 FELLOWES Crescent • #2 • Hamilton, ON photo 19
222 FELLOWES Crescent • #2 • Hamilton, ON photo 20
222 FELLOWES Crescent • #2 • Hamilton, ON photo 21
222 FELLOWES Crescent • #2 • Hamilton, ON photo 22
222 FELLOWES Crescent • #2 • Hamilton, ON photo 23
222 FELLOWES Crescent • #2 • Hamilton, ON photo 24
222 FELLOWES Crescent • #2 • Hamilton, ON photo 25
222 FELLOWES Crescent • #2 • Hamilton, ON photo 26
222 FELLOWES Crescent • #2 • Hamilton, ON photo 27
222 FELLOWES Crescent • #2 • Hamilton, ON photo 28
222 FELLOWES Crescent • #2 • Hamilton, ON photo 29
222 FELLOWES Crescent • #2 • Hamilton, ON photo 30
222 FELLOWES Crescent • #2 • Hamilton, ON photo 31
222 FELLOWES Crescent • #2 • Hamilton, ON photo 32
New1 / 32
$649,900
222 FELLOWES Crescent • #2 • Hamilton, ONNew
Courtesy of RE/MAX ESCARPMENT REALTY INC.
2
Bedrooms
3
Bathrooms
1400-1599
Square feet
2
Parking

About this home

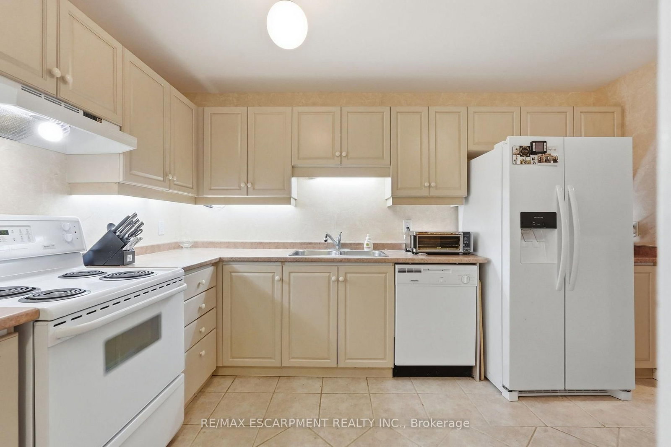
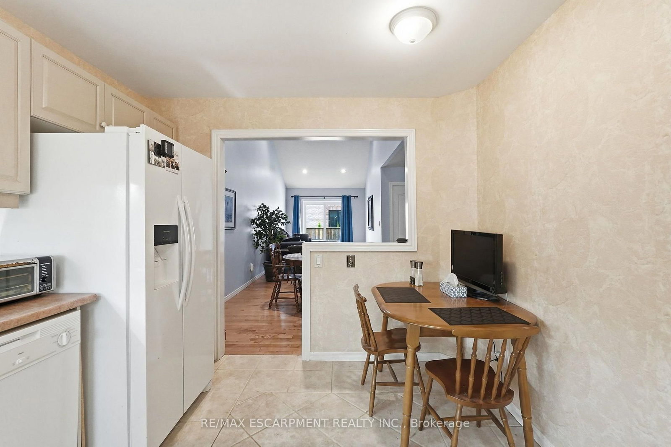
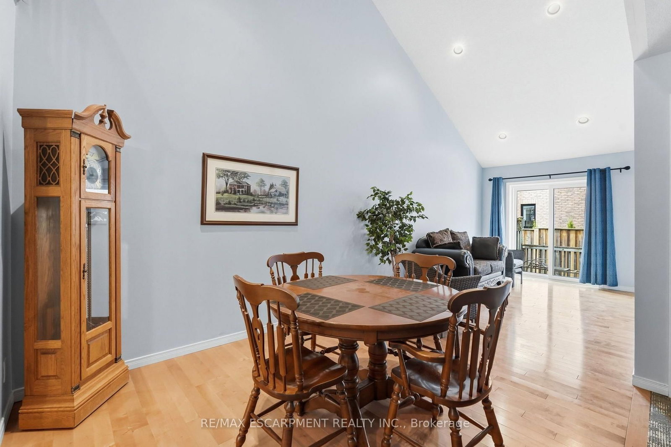
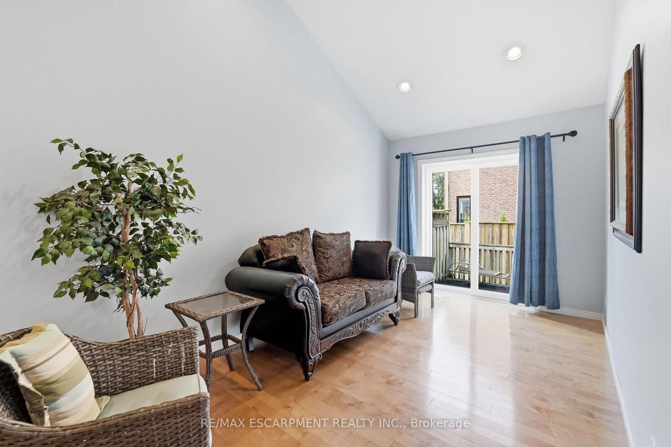
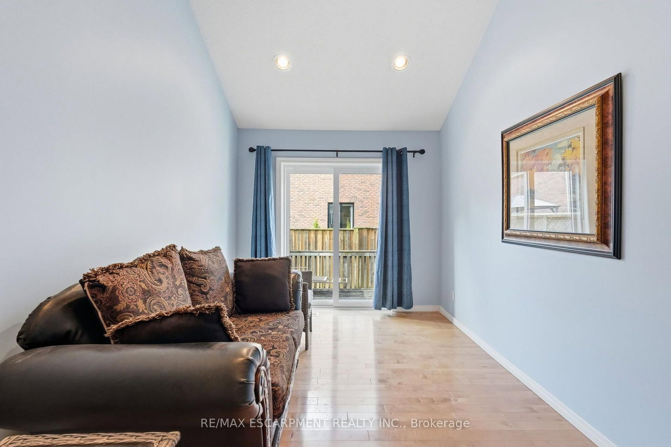
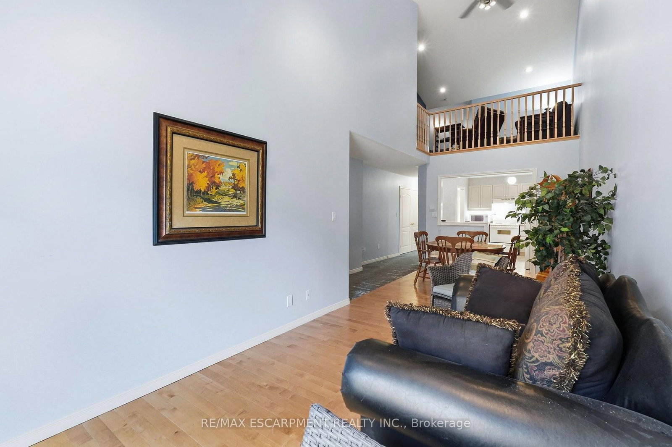
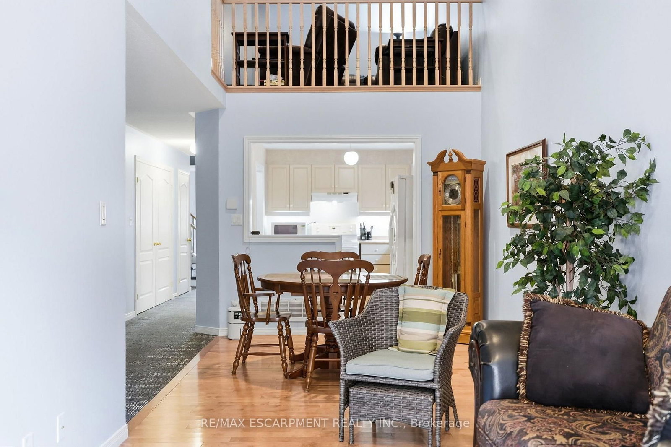
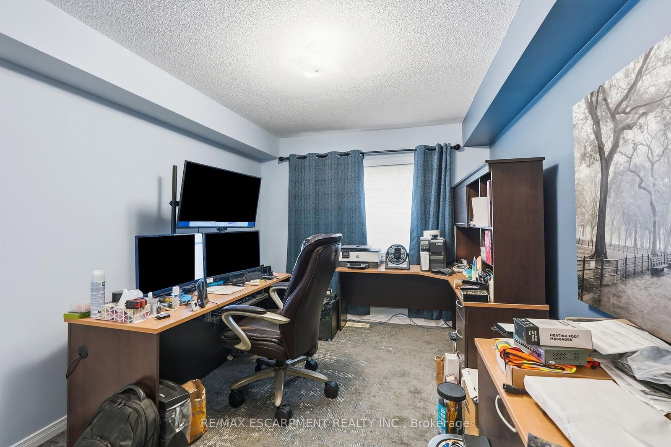
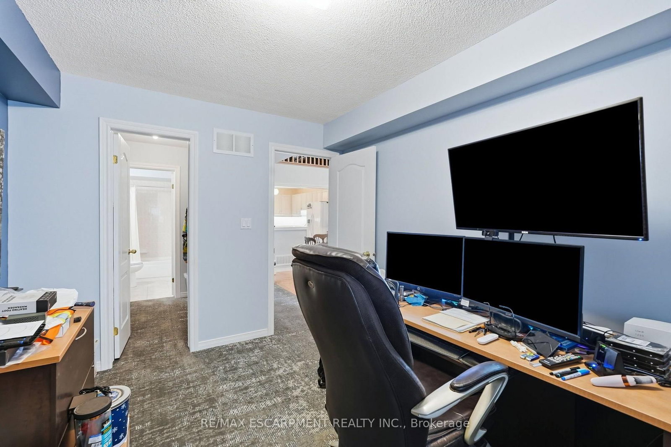
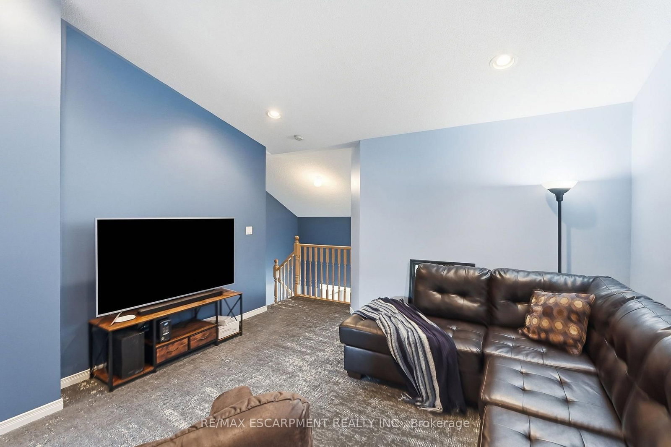
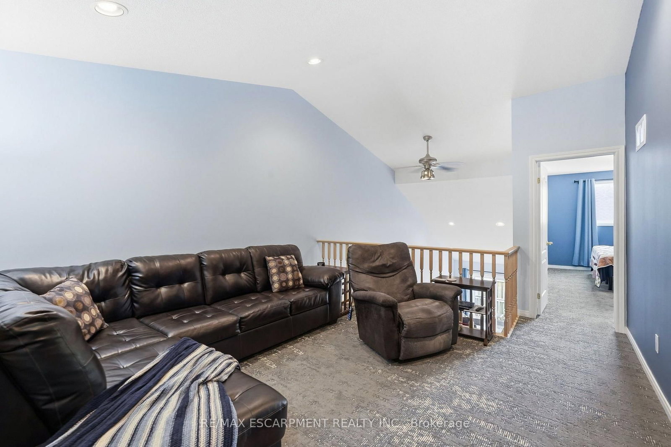
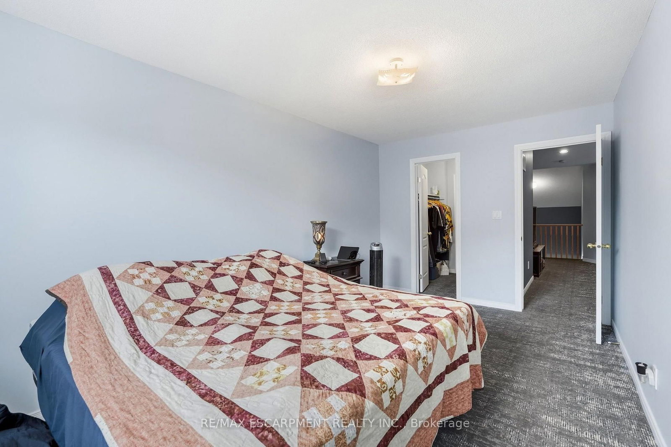
Welcome to Maple Keys - a quiet, private townhome community tucked away in Waterdown. This rare two-bedroom, two and a half-bathroom bungaloft offers 1,465 square feet of thoughtfully designed living space, ready for your personal touches. Windows and the patio door were replaced in August 2026, the A/C is new as of 2024, and new carpeting was installed in 2023. Step into a bright, spacious foyer with convenient inside access to the garage. The open-concept main floor features a generously sized kitchen, main-floor laundry, a large primary bedroom with walk-in closet and four-piece ensuite, plus a spacious living room with soaring ceilings. Upstairs, a second primary bedroom with ensuite and a generous living area provide the perfect space for guests or extended family. The unfinished lower level is a blank canvas with abundant storage, ready for your vision. Patio doors open to your private backyard. Enjoy low condo fees that cover snow removal and exterior maintenance, plus ample visitor parking in this peaceful setting. A rare bungaloft opportunity in a sought-after Waterdown location. RSA.

Property details

Property type
Condo Townhouse
Style
Bungaloft
Total rooms
6
Maintenance fee
$469.35/mo
Exposure
South
Property taxes
$5,141 (2026)
Occupancy
60-89 DAYS
Days on market
2
Status
Active
MLS®

Property history

Recently sold nearby

Listing data last updated: Sep 9, 2026, 4:11 p.m. EDT via TRREB IDX.

First listed: Sep 9, 2026, 4:11 p.m. EDT.