
46 Harpurhey Road • Huron East, ON photo 1
46 Harpurhey Road • Huron East, ON photo 2
46 Harpurhey Road • Huron East, ON photo 3
46 Harpurhey Road • Huron East, ON photo 4
46 Harpurhey Road • Huron East, ON photo 5
46 Harpurhey Road • Huron East, ON photo 6
46 Harpurhey Road • Huron East, ON photo 7
46 Harpurhey Road • Huron East, ON photo 8
46 Harpurhey Road • Huron East, ON photo 9
46 Harpurhey Road • Huron East, ON photo 10
46 Harpurhey Road • Huron East, ON photo 11
46 Harpurhey Road • Huron East, ON photo 12
46 Harpurhey Road • Huron East, ON photo 13
46 Harpurhey Road • Huron East, ON photo 14
46 Harpurhey Road • Huron East, ON photo 15
46 Harpurhey Road • Huron East, ON photo 16
46 Harpurhey Road • Huron East, ON photo 17
46 Harpurhey Road • Huron East, ON photo 18
46 Harpurhey Road • Huron East, ON photo 19
46 Harpurhey Road • Huron East, ON photo 20
46 Harpurhey Road • Huron East, ON photo 21
46 Harpurhey Road • Huron East, ON photo 22
46 Harpurhey Road • Huron East, ON photo 23
46 Harpurhey Road • Huron East, ON photo 24
46 Harpurhey Road • Huron East, ON photo 25
46 Harpurhey Road • Huron East, ON photo 26
46 Harpurhey Road • Huron East, ON photo 27
46 Harpurhey Road • Huron East, ON photo 28
46 Harpurhey Road • Huron East, ON photo 29
46 Harpurhey Road • Huron East, ON photo 30
46 Harpurhey Road • Huron East, ON photo 31
46 Harpurhey Road • Huron East, ON photo 32
46 Harpurhey Road • Huron East, ON photo 33
46 Harpurhey Road • Huron East, ON photo 34
46 Harpurhey Road • Huron East, ON photo 35
46 Harpurhey Road • Huron East, ON photo 36
46 Harpurhey Road • Huron East, ON photo 37
46 Harpurhey Road • Huron East, ON photo 38
46 Harpurhey Road • Huron East, ON photo 39
46 Harpurhey Road • Huron East, ON photo 40
46 Harpurhey Road • Huron East, ON photo 41
46 Harpurhey Road • Huron East, ON photo 42
46 Harpurhey Road • Huron East, ON photo 43
46 Harpurhey Road • Huron East, ON photo 44
46 Harpurhey Road • Huron East, ON photo 45
New1 / 45
$399,900
46 Harpurhey Road • Huron East, ONNew
Courtesy of RE/MAX Reliable Realty Inc
2
Bedrooms
2
Bathrooms
1100-1500
Square feet
6
Parking

About this home

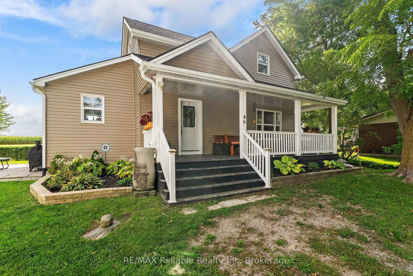
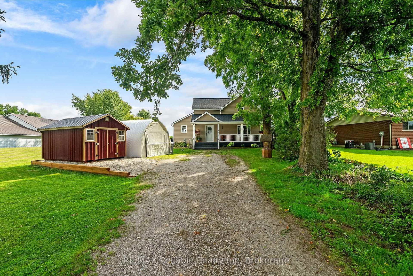
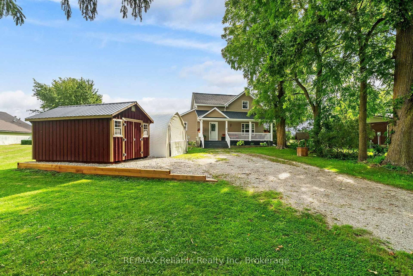
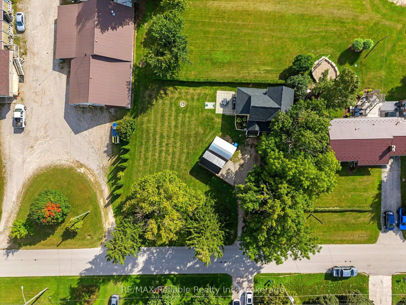
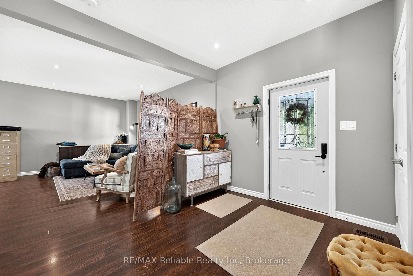
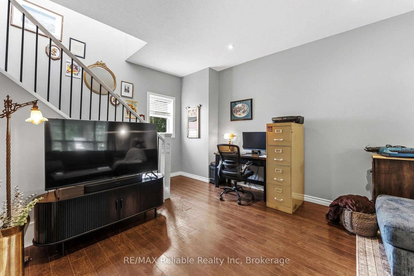
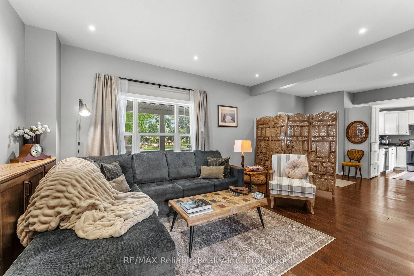
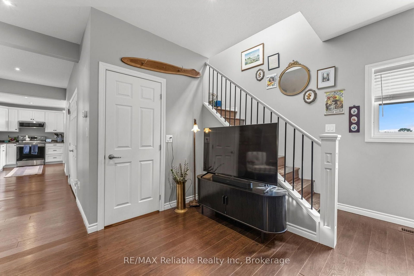
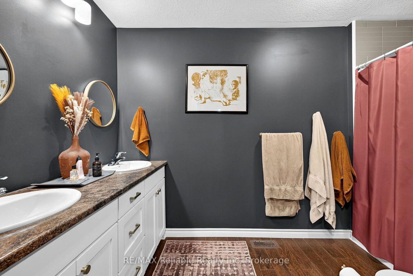
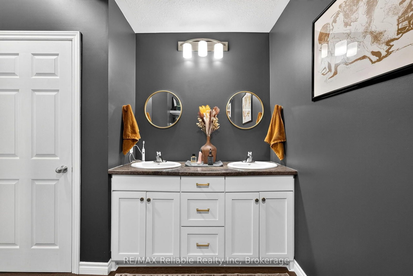
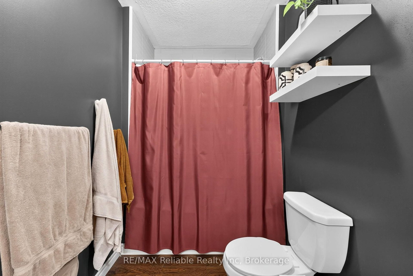
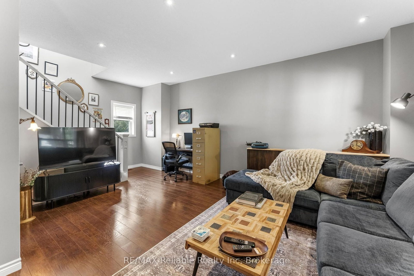
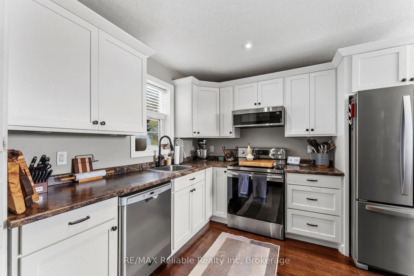
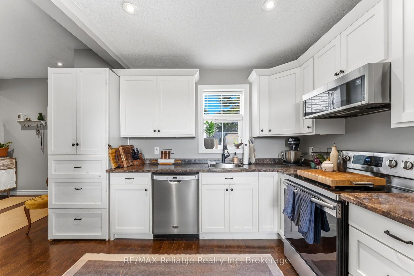
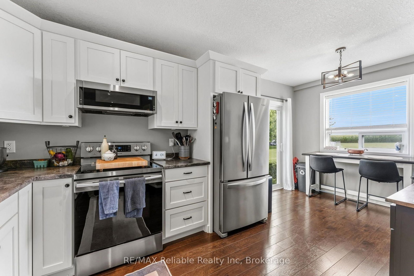
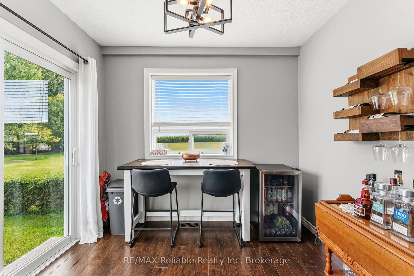
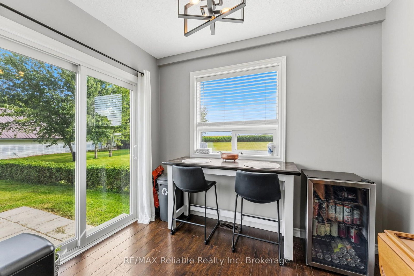
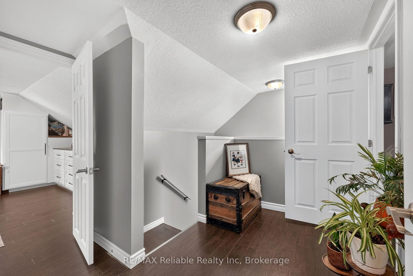
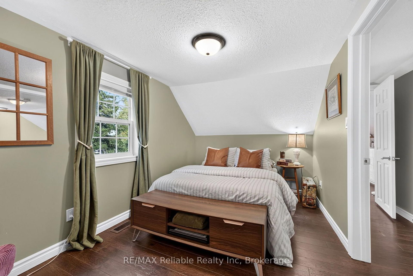
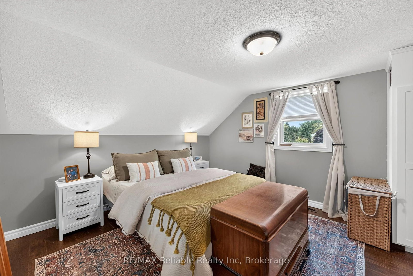
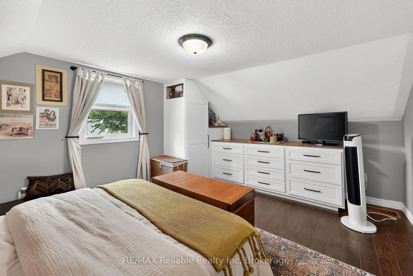
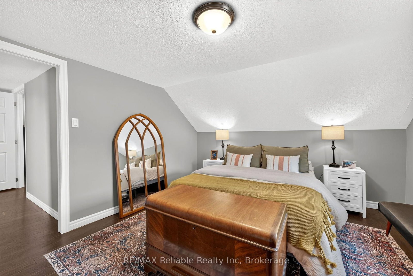
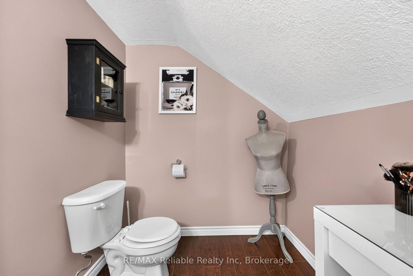
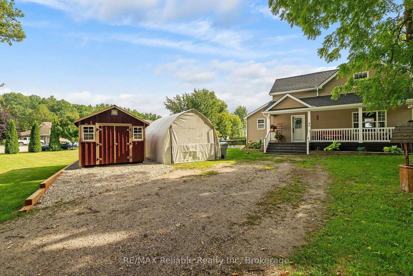
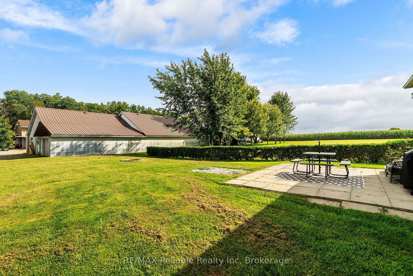
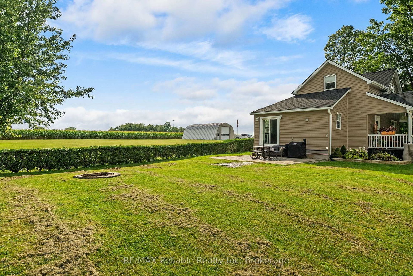
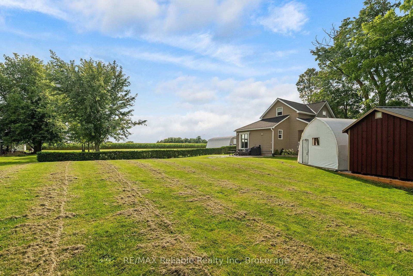
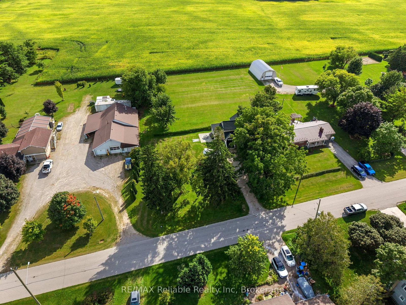
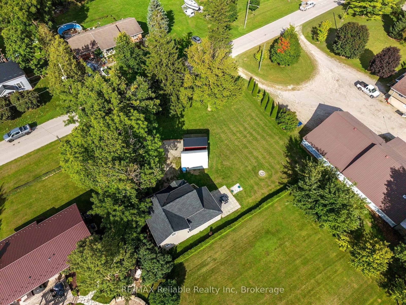
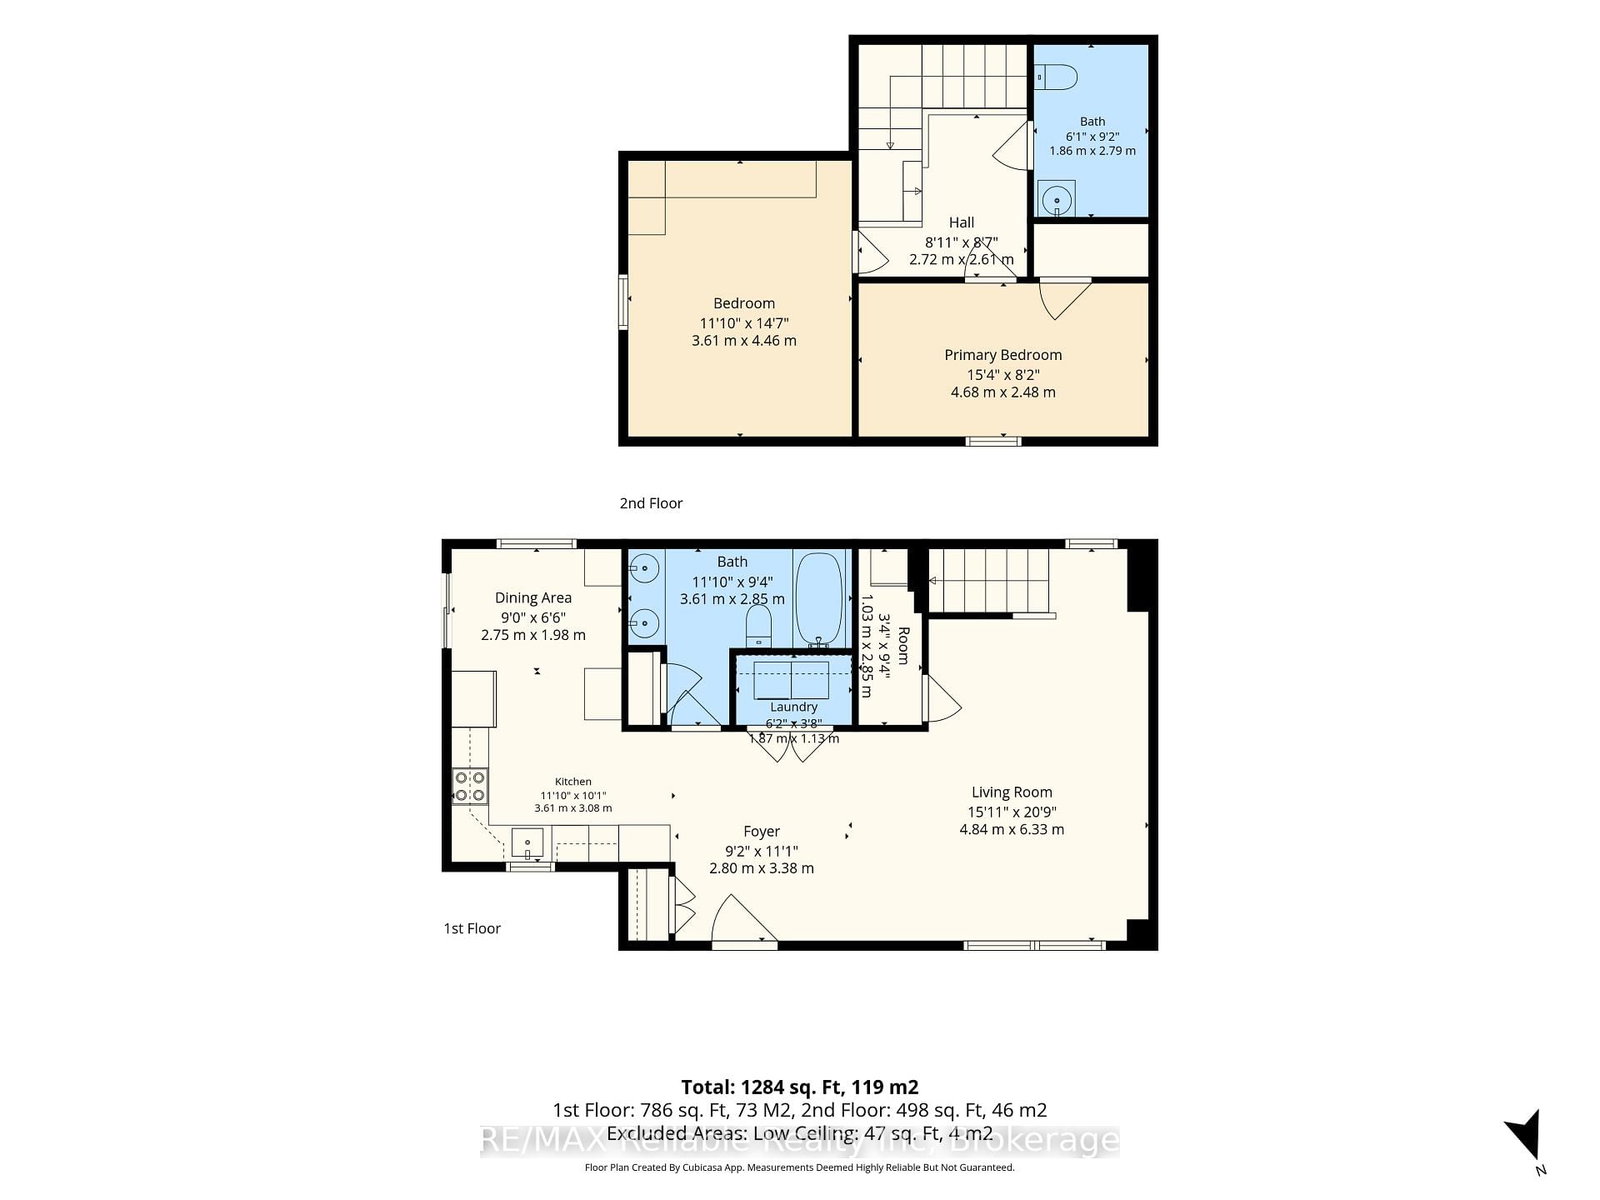
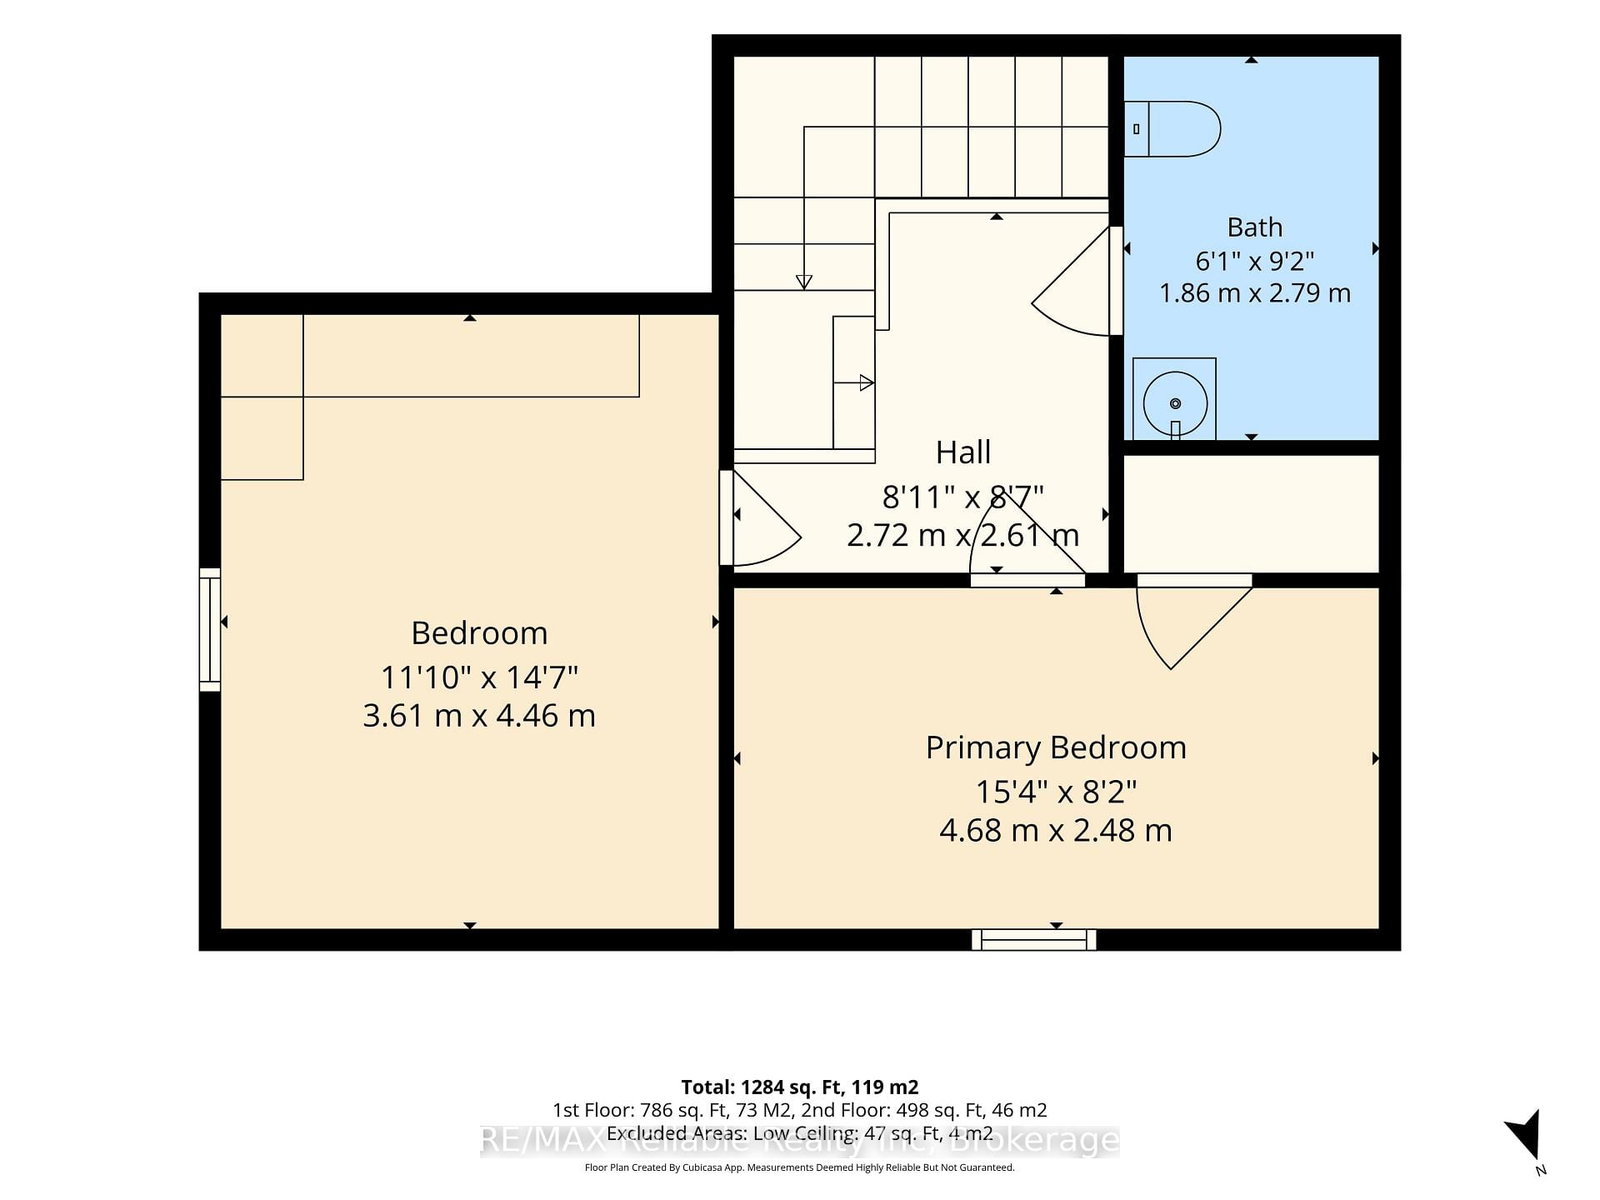
Affordable country like atmosphere! The open concept charming 1.5-storey home offers 2 bedrooms and 1.5 bathrooms, bright kitchen with white cabinetry plus patio doors leading onto a lot measuring approximately 132' x 104'. The home features central air conditioning (2022), forced air gas heat, a spacious primary bedroom closet added in 2024, and numerous recent exterior updates, including roof, soffit, fascia and eavestroughs (2026). A new shed (2026) provides additional storage. A great opportunity for first-time buyers, downsizers, or anyone looking for a home with a generous lot and valuable recent improvements.

Property details

Property type
Detached
Style
1 1/2 Storey
Total rooms
6
Lot size
132 × 104.78 ft
Property taxes
$2,697 (2025)
Occupancy
Flexible
Days on market
2
Status
Active
MLS®

Property history

Recently sold nearby

Listing data last updated: Sep 9, 2026, 4:30 p.m. EDT via TRREB IDX.

First listed: Sep 9, 2026, 4:08 p.m. EDT.