





About this home
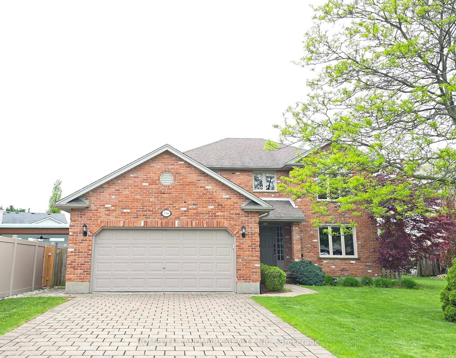
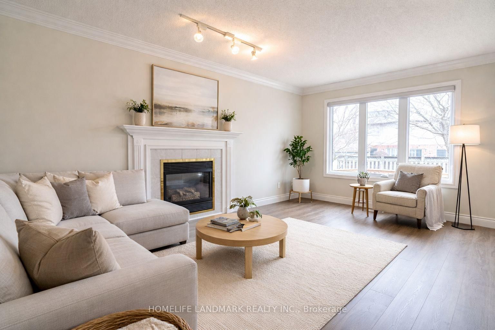
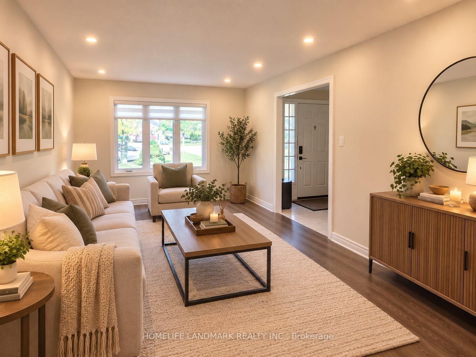
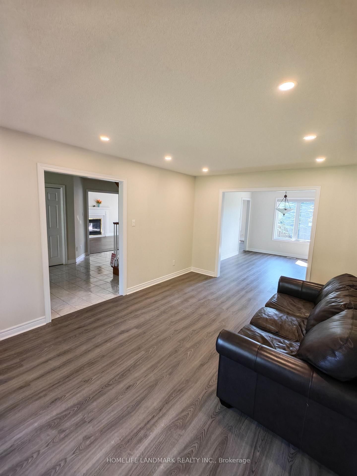
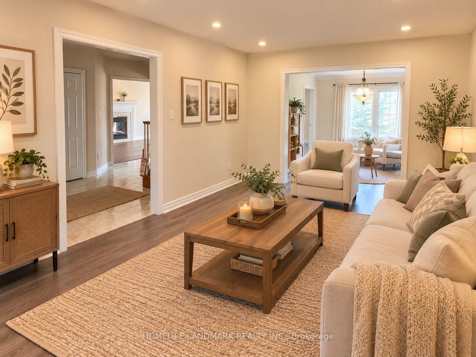
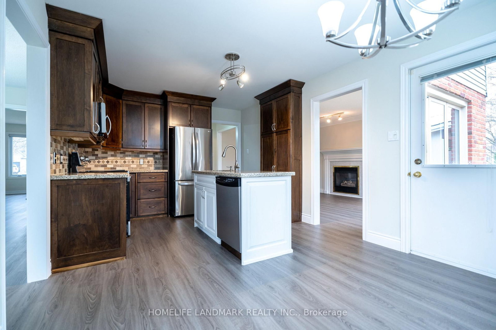
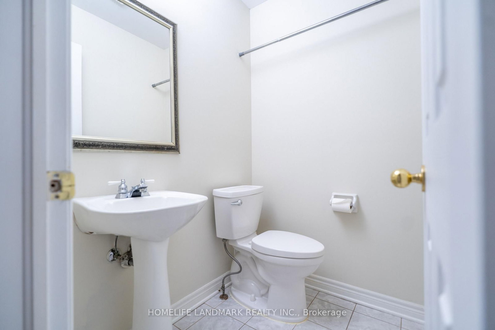
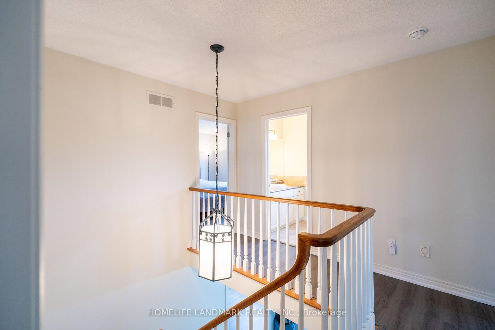
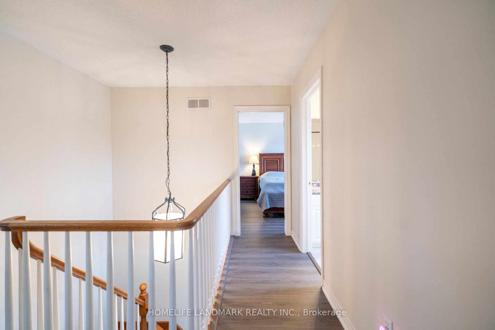
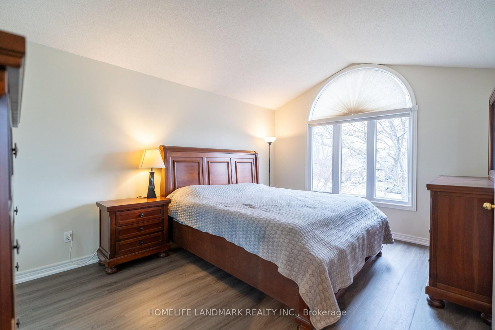
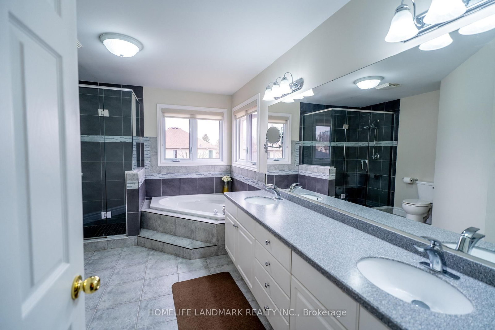
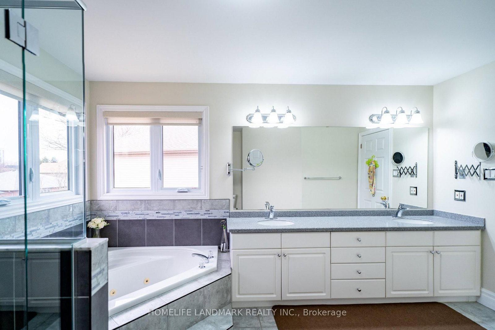
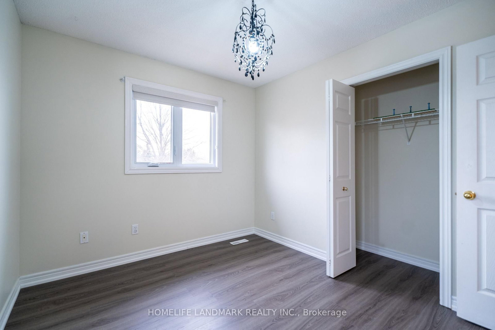
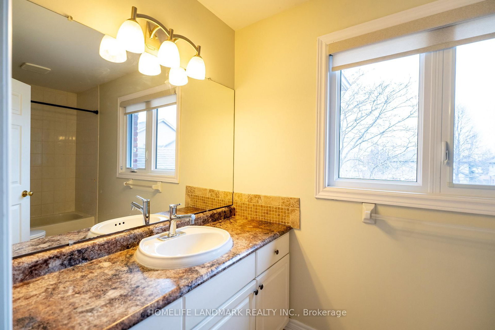
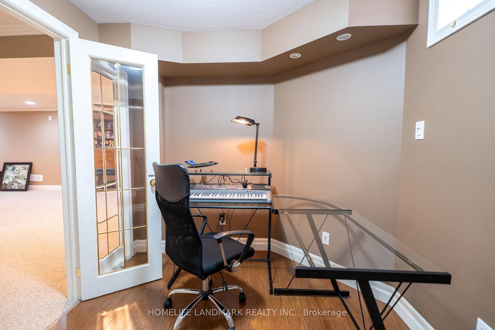
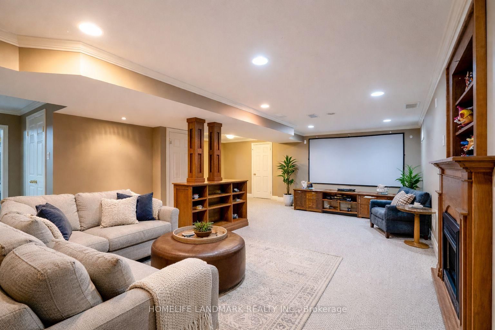
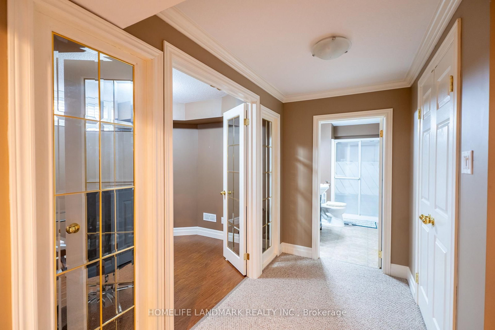
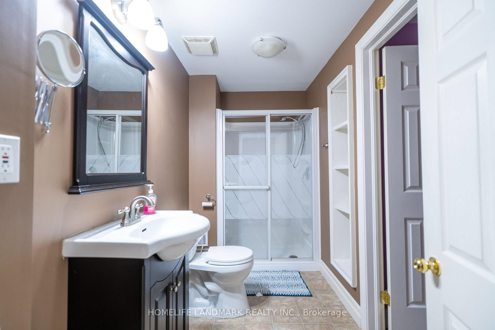
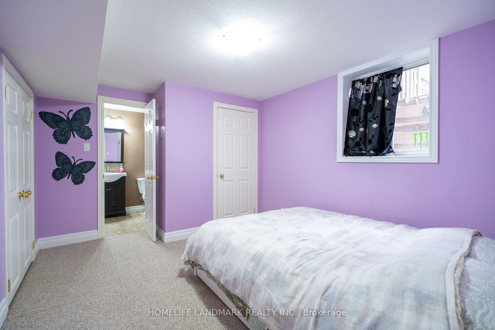
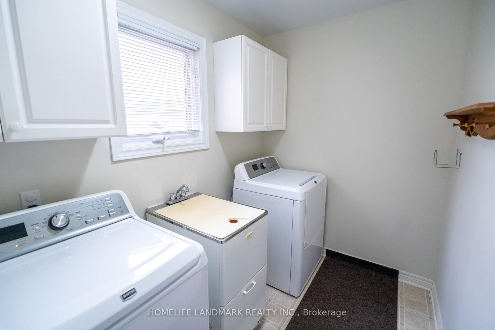
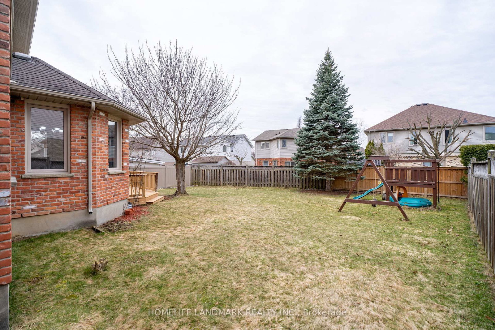
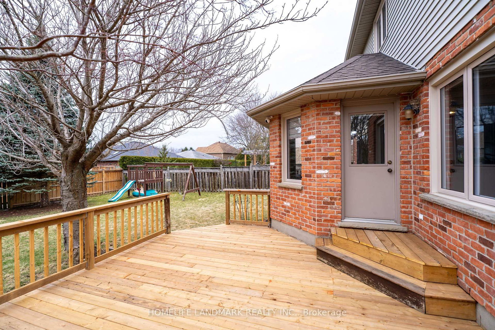
Welcome to this well-maintained home located on a peaceful, family-friendly private court. Featuring 4 spacious bedrooms on the upper level, this home offers both comfort and functionality.Enjoy brand new flooring throughout the main and second floors, complemented by fresh paint.The fully finished basement adds valuable living space, featuring a large recreation room, one bedroom, a dedicated office, and a full bathroom-perfect for extended family, guests, or working from home. Conveniently located near highly rated schools, including Masonville Public School, A.B. Lucas Secondary School, and the University of Western Ontario. Windows on the first and second floors were replaced in (2022), Electric Rang (2023), refrigerator (2020), AC (2022). A rare opportunity to own a move-in ready home in an excellent location-don't miss your chance to make it yours! (Please note: Some photos of this property have been virtually staged using AI technology. These images are intended to illustrate the potential use of space and are for visual reference only.)
Property details
- Property type
- Detached
- Style
- 2-Storey
- Approx. age (yrs)
- 31-50
- Total rooms
- 9
- Lot size
- 85.35 × 131 ft
- Property taxes
- $7,150.24 (2026)
- Occupancy
- TBA
- Days on market
- 2
- Status
- Active
- MLS®
Property history
Location
Open in Google MapsRecently sold nearby
Listing data last updated: Sep 9, 2026, 3:11 p.m. EDT via TRREB IDX.
First listed: Sep 9, 2026, 3:11 p.m. EDT.