








About this home
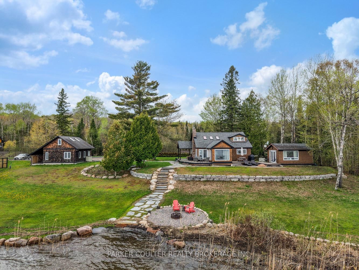
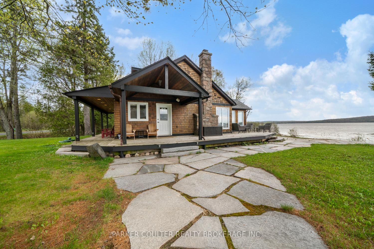
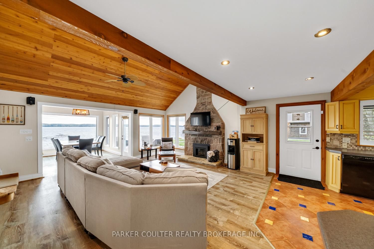
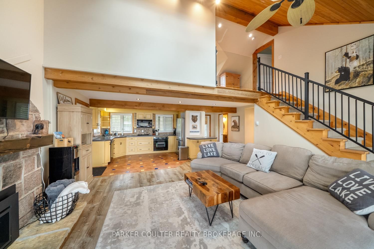
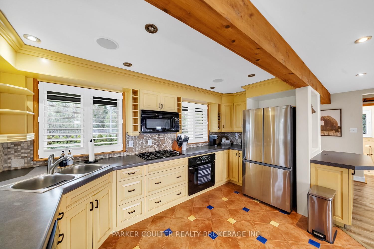
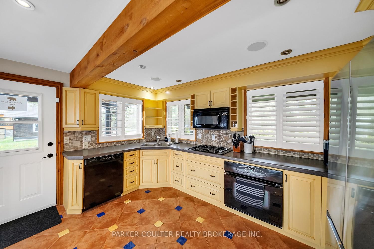
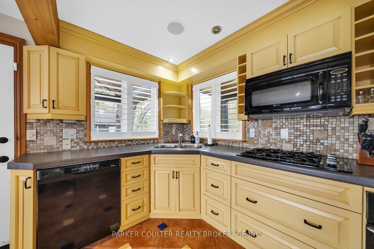
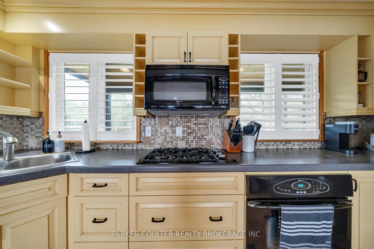
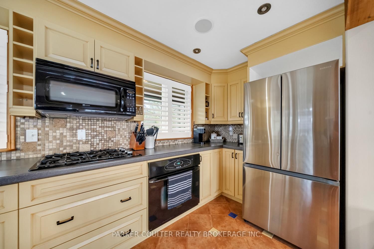
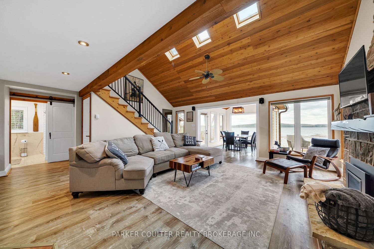
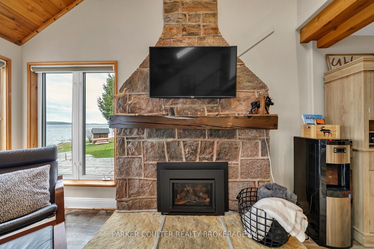
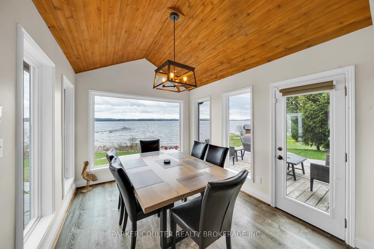
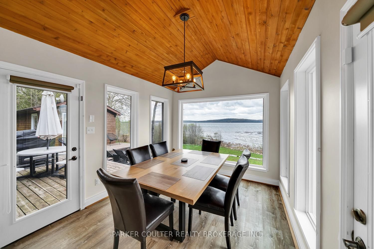
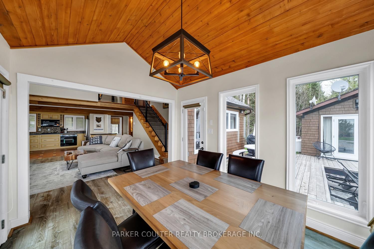
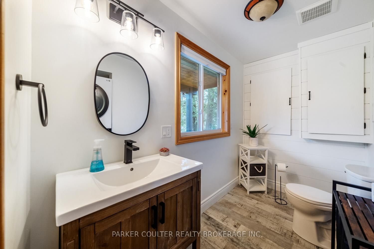
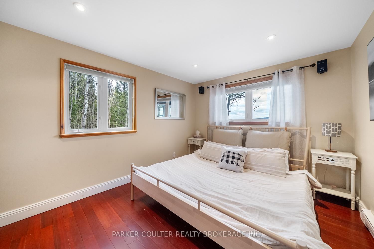
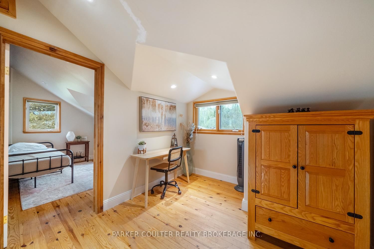
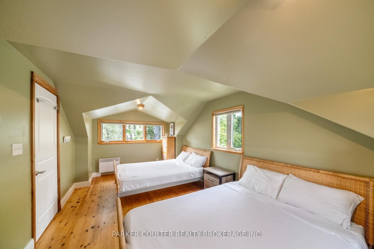
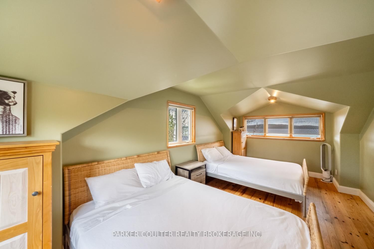
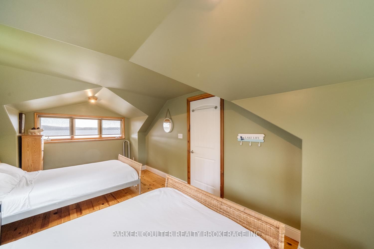
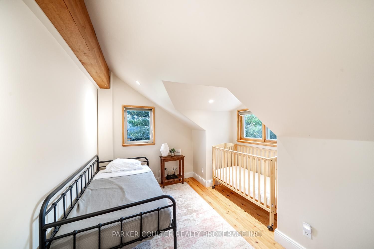
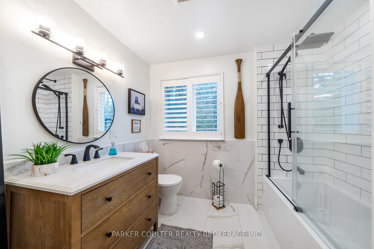
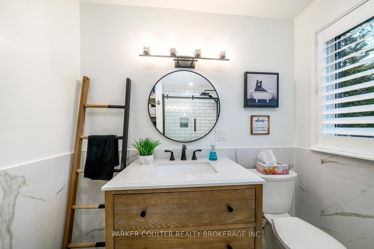
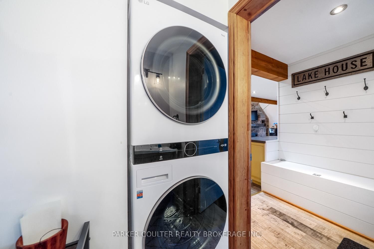
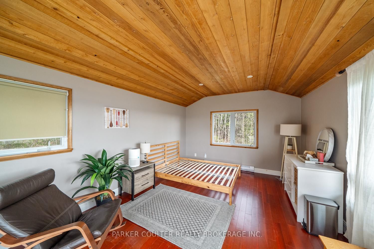
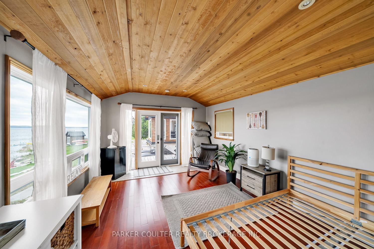
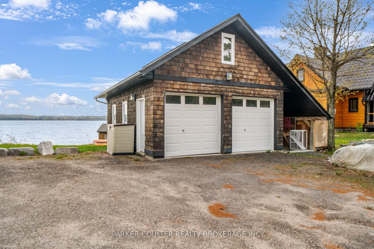
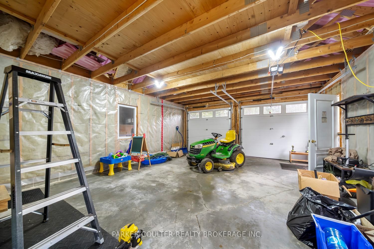
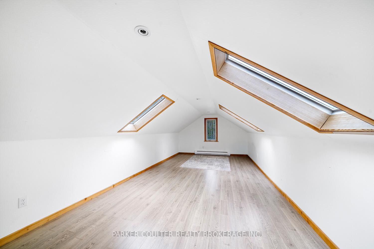
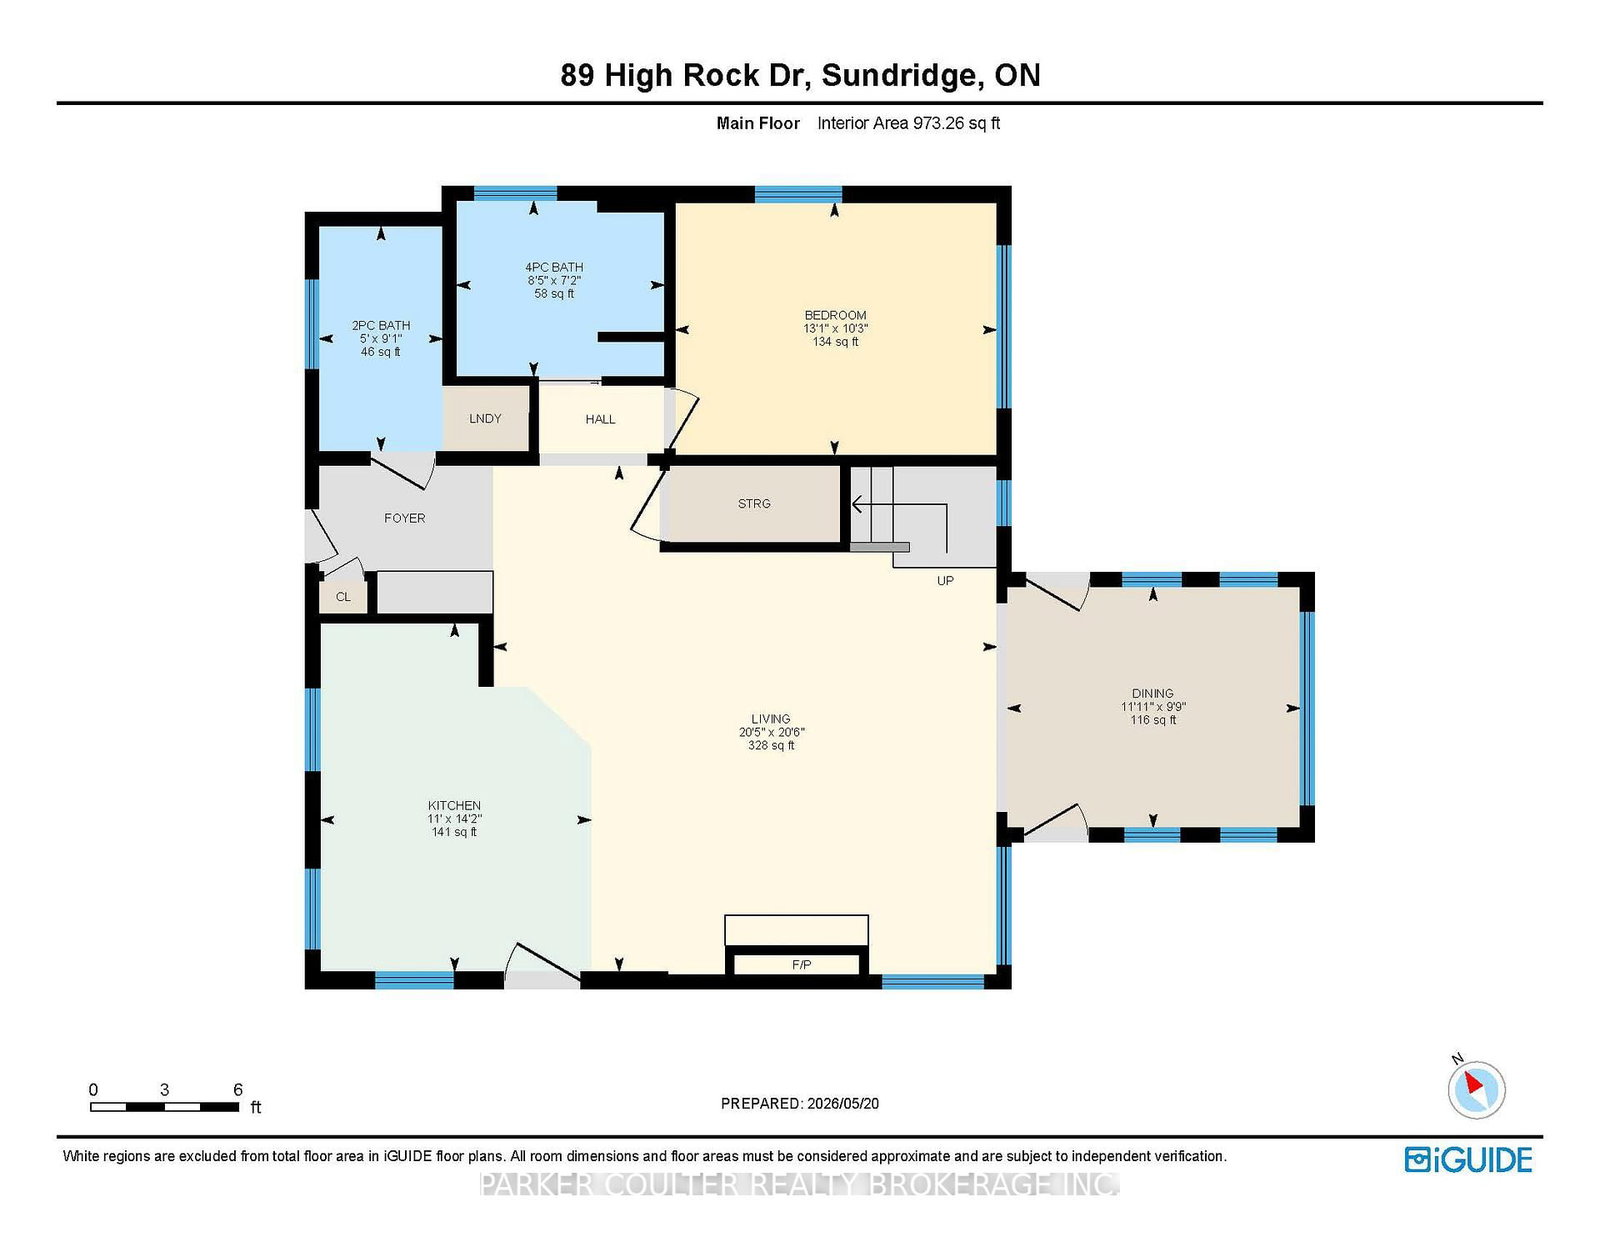
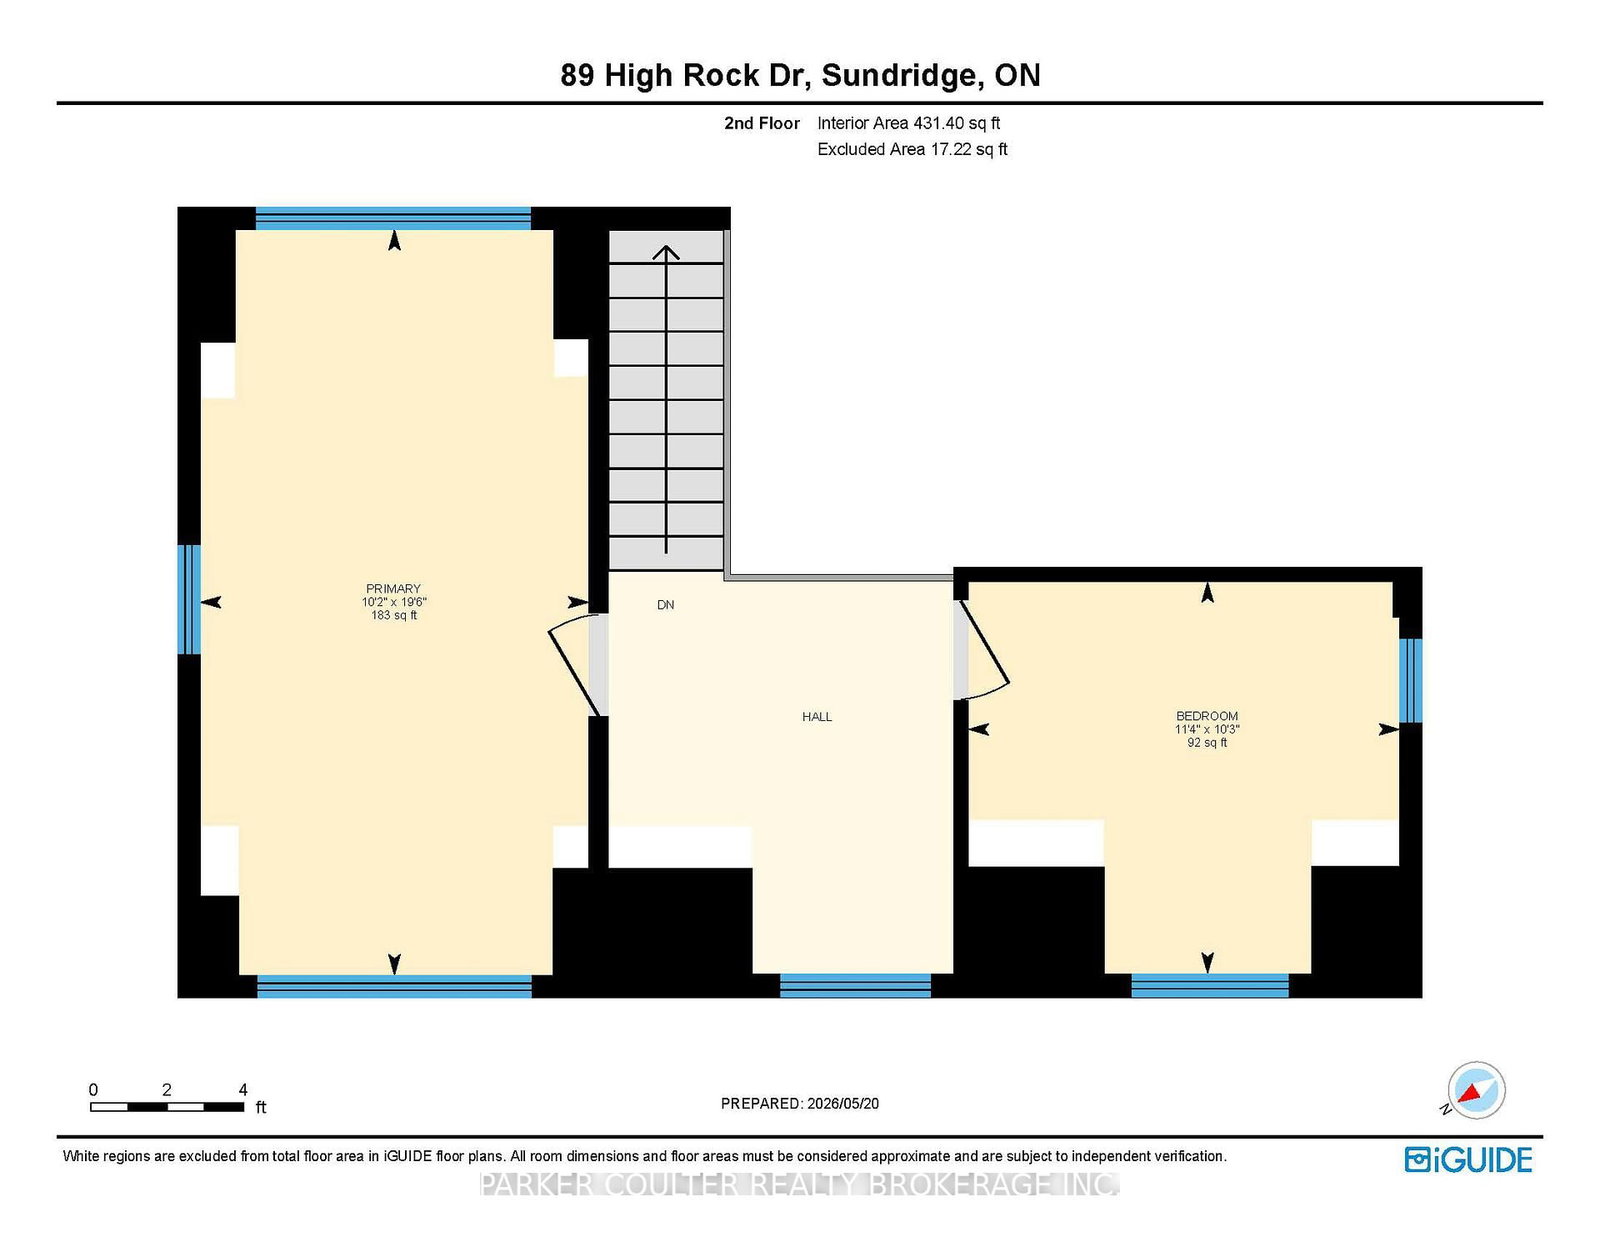
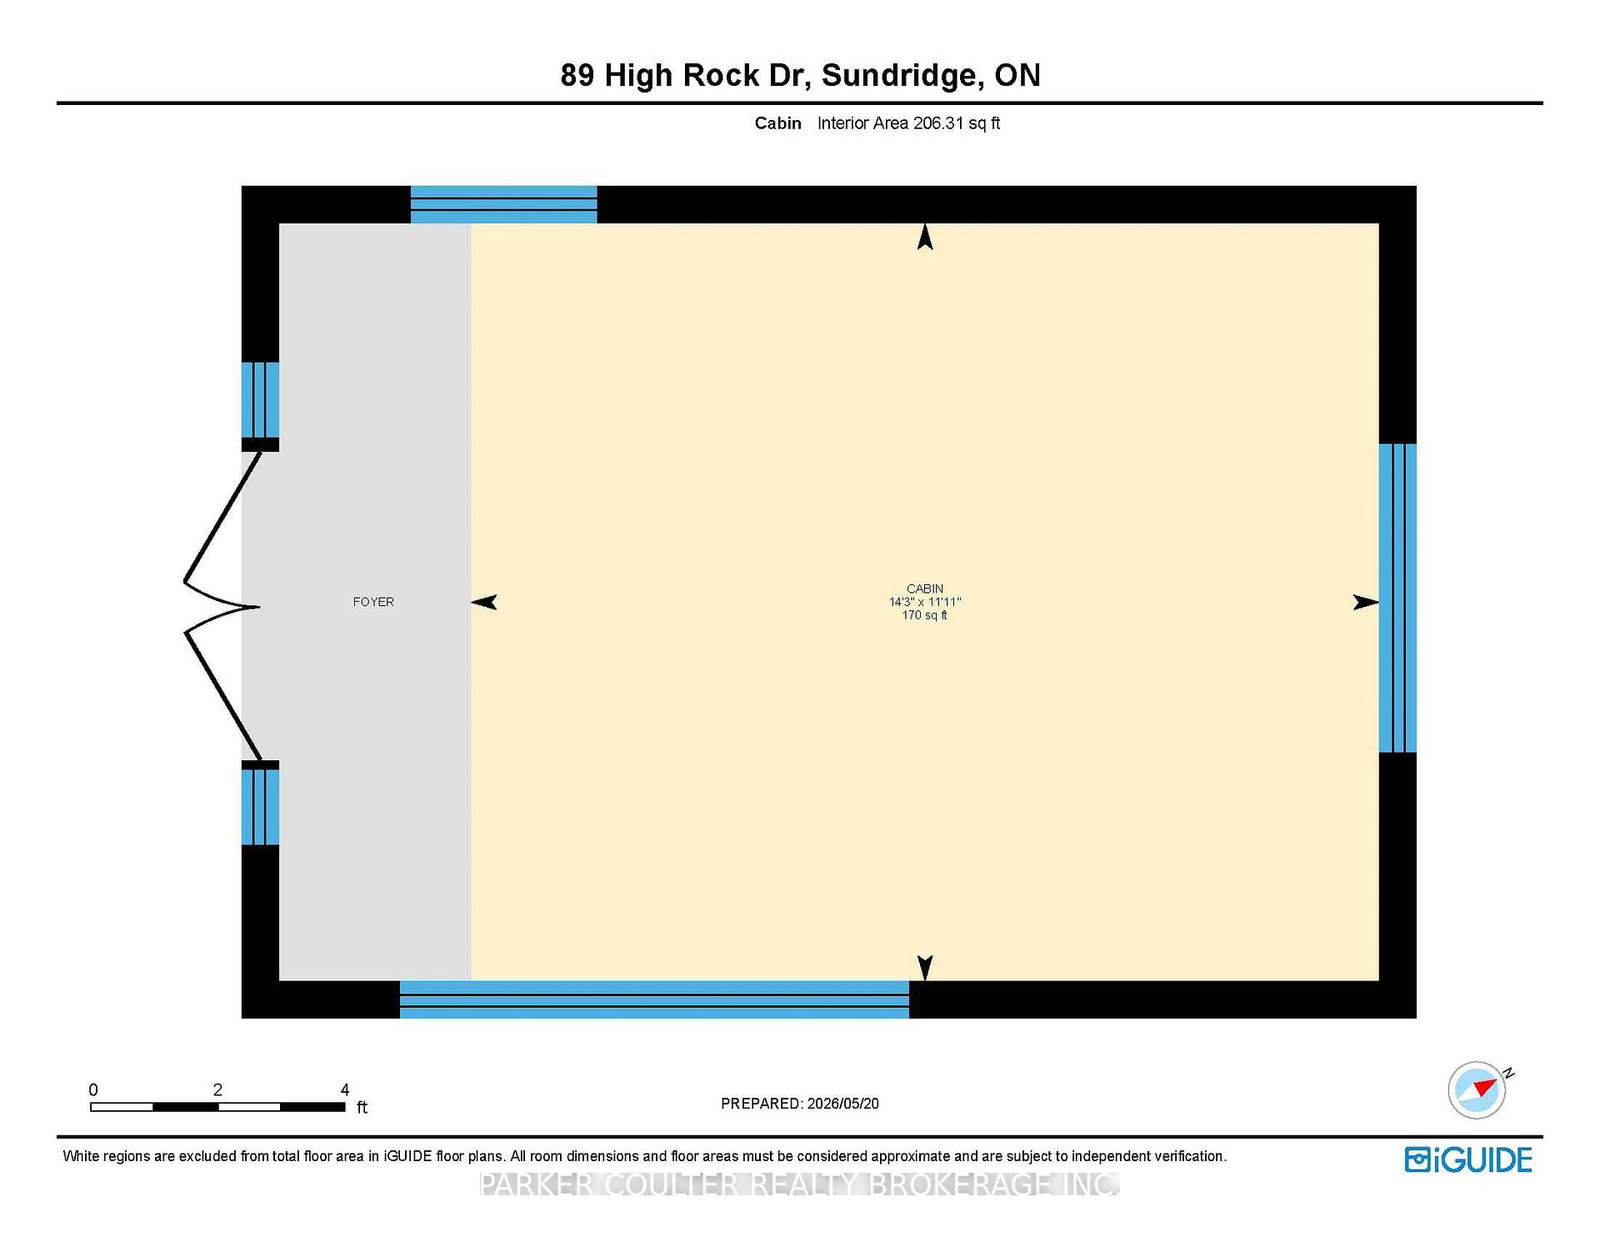
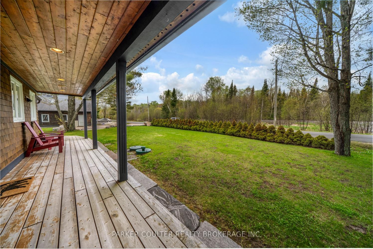
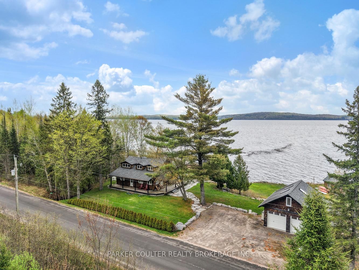
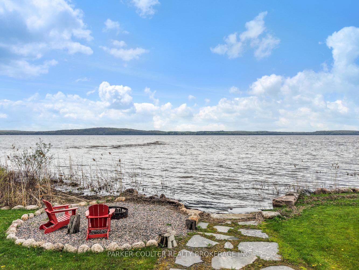
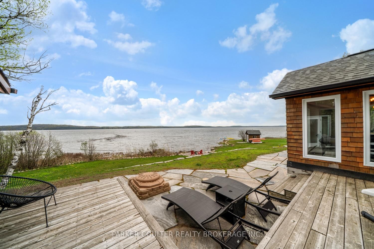
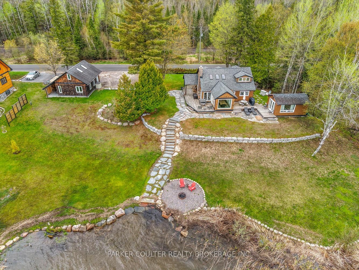
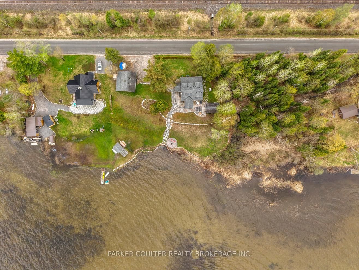
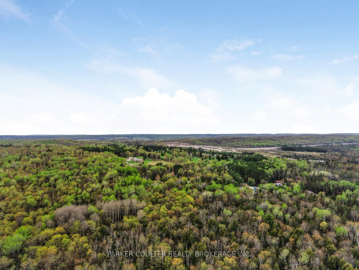
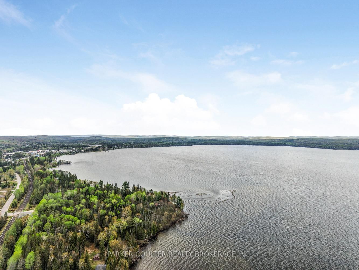
Welcome to 89 High Rock Dr - an exceptional year-round lakefront retreat on beautiful Bernard Lake in Sunridge. Set on over half an acre with an incredible 255 feet of shoreline, this remarkable 3 bedroom, 2 bathroom property blends Muskoka charm with modern comfort and breathtaking waterfront living. A massive driveway bordered by stunning armour stone offers parking for up to 13 vehicles, while mature trees and granite landscaping create a picturesque setting. Follow the granite staircase down to the sandy beachfront, complete with a spectacular lakeside fire-pit area and shallow shoreline ideal for families and children. The detached 2-car garage is fully finished with heat, hydro, and an impressive loft featuring three skylights - perfect for a studio, office, yoga space, or guest overflow. A private dock and waterfront shed provide plenty of storage for all your lake toys and equipment. Perched high above the lake, the home offers panoramic water views from the wraparound deck and covered porch. Inside, the open-concept main floor is warm and inviting with cathedral ceilings, skylights, a gas fireplace, and large windows that flood the home with natural light. The dining area overlooks the lake and walks out to both sides of the expansive back deck, creating seamless indoor-outdoor living. The spacious primary bedroom is conveniently located on the main floor alongside a renovated 4-piece bathroom and second bath for added convenience. A striking staircase with modern metal and glass railings leads to the upper level, where you'll find a large loft ideal for office space, an additional bedroom, and a sizeable third bedroom with stunning lake views. This property is finished with a This property is finished with a large bunkie equipped with Hydro that offers a perfect additional living or accommodation space. This property is offered furnished and turn-key, making this rare waterfront property is ready to enjoy from day one.
Property details
- Property type
- Detached
- Style
- 2-Storey
- Approx. age (yrs)
- 16-30
- Total rooms
- 10
- Lot size
- 156.42 × 150 ft
- Property taxes
- $5,807.02 (2025)
- Occupancy
- Flexible
- Days on market
- 2
- Status
- Active
- MLS®
Property history
Location
Open in Google MapsRecently sold nearby
Listing data last updated: Sep 9, 2026, 2:59 p.m. EDT via TRREB IDX.
First listed: Sep 9, 2026, 2:59 p.m. EDT.