
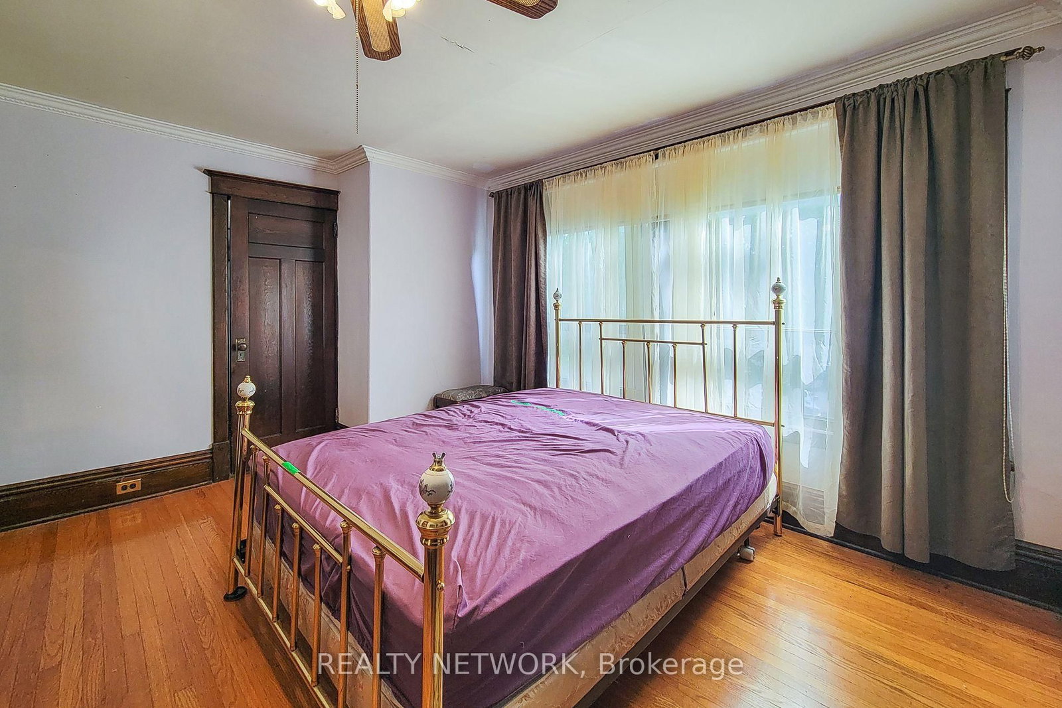
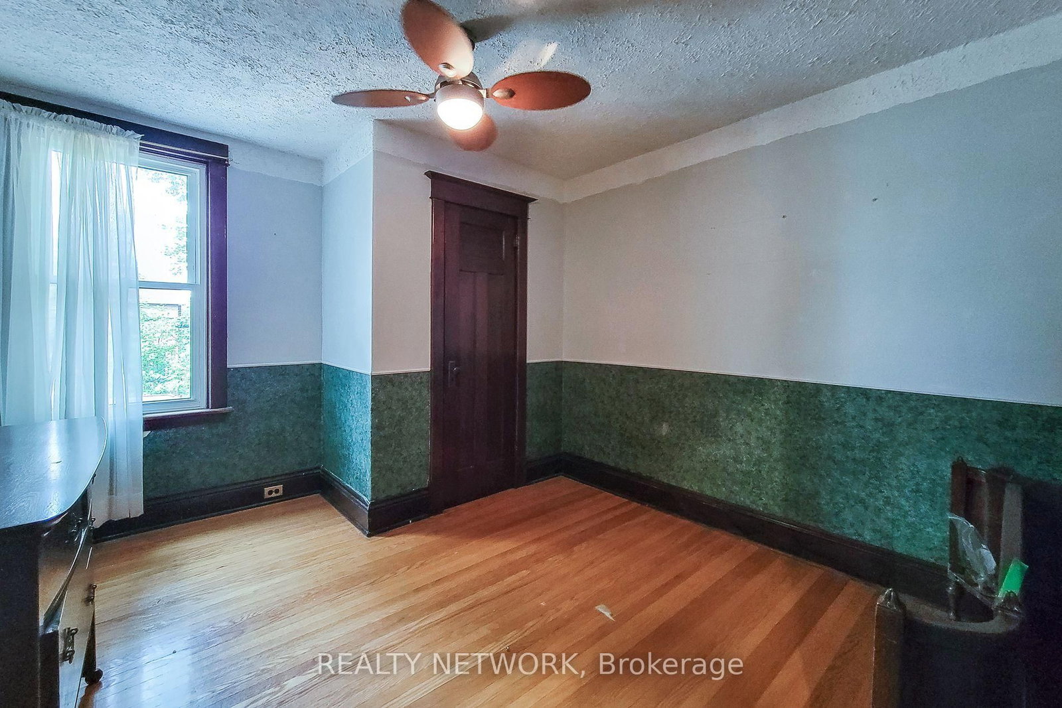
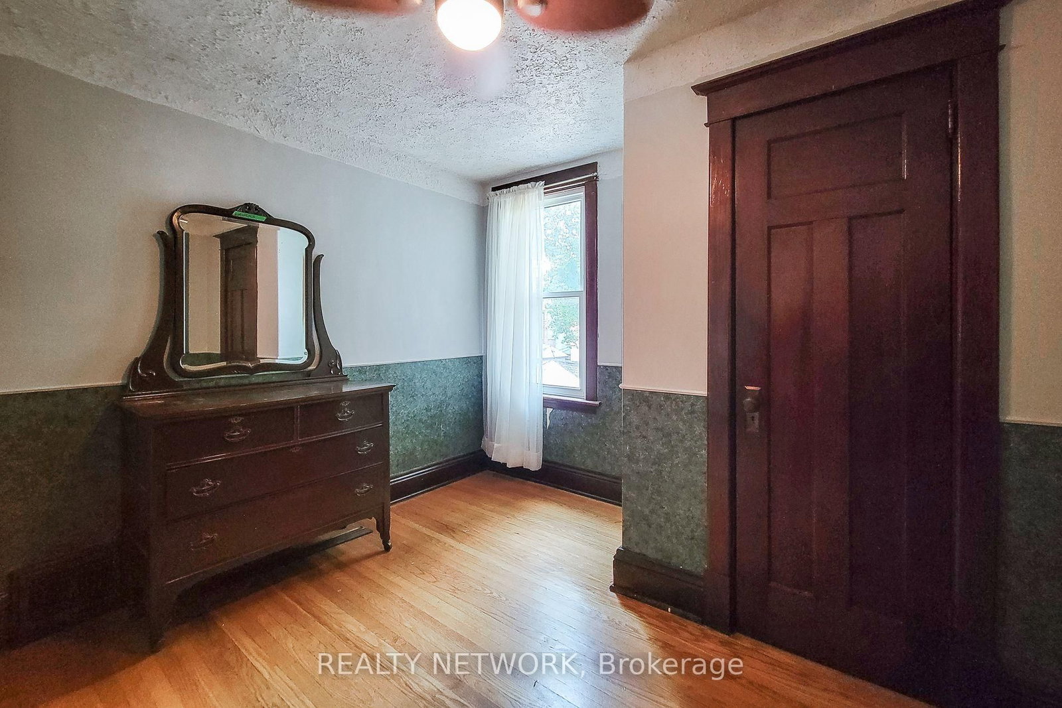
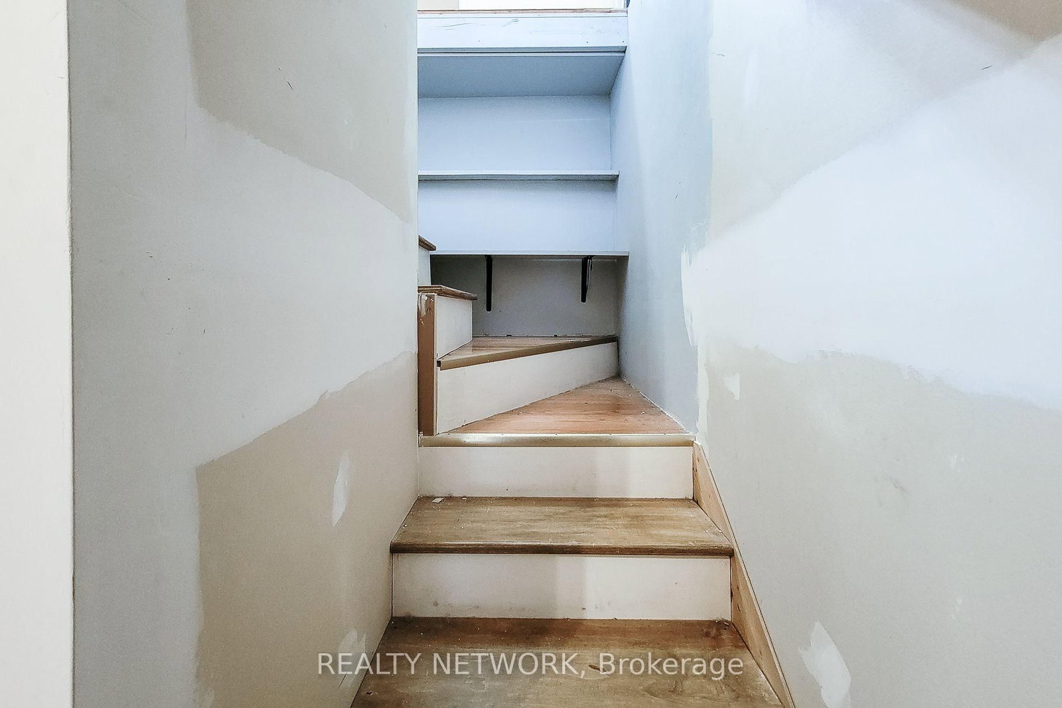
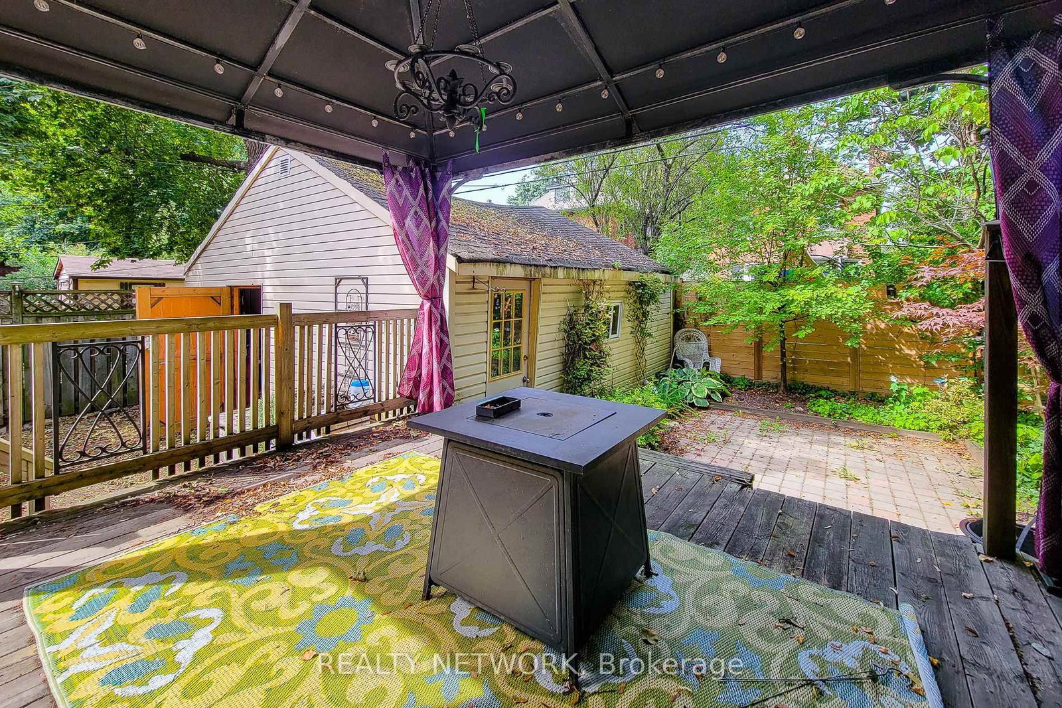
12 Leinster Avenue S • Hamilton, ON photo 1
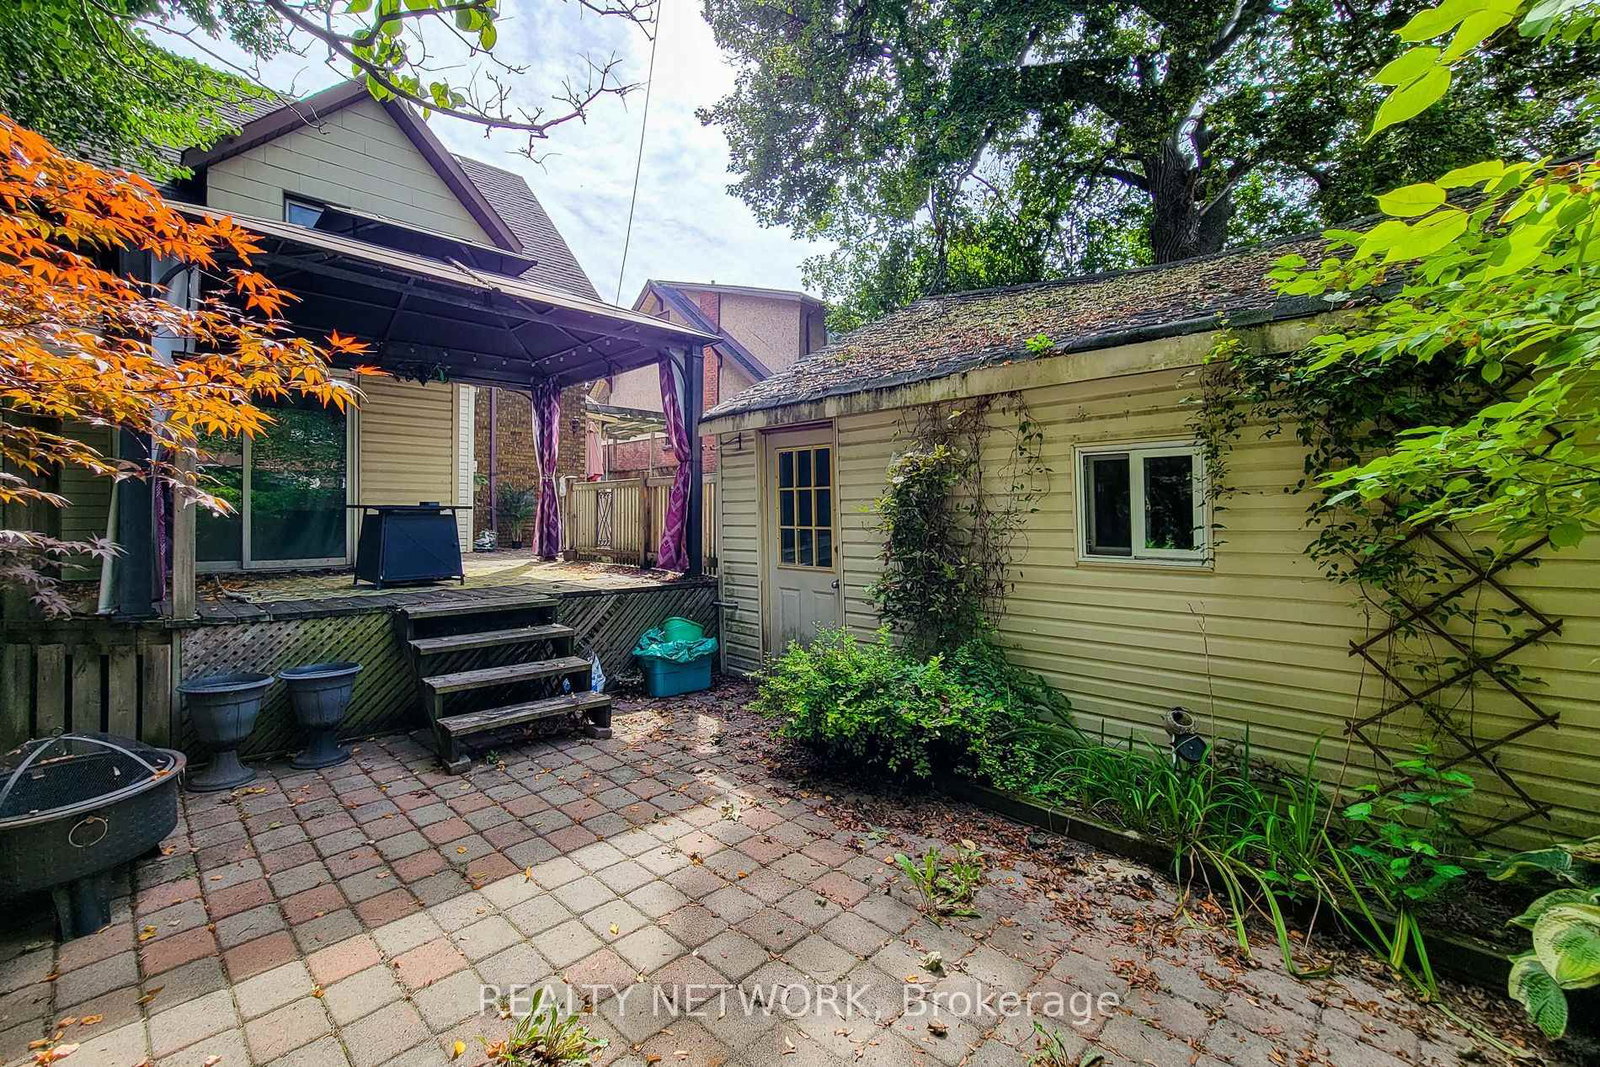
12 Leinster Avenue S • Hamilton, ON photo 2
12 Leinster Avenue S • Hamilton, ON photo 3
12 Leinster Avenue S • Hamilton, ON photo 4
12 Leinster Avenue S • Hamilton, ON photo 5
12 Leinster Avenue S • Hamilton, ON photo 6
12 Leinster Avenue S • Hamilton, ON photo 7
12 Leinster Avenue S • Hamilton, ON photo 8
12 Leinster Avenue S • Hamilton, ON photo 9
12 Leinster Avenue S • Hamilton, ON photo 10
12 Leinster Avenue S • Hamilton, ON photo 11
12 Leinster Avenue S • Hamilton, ON photo 12
12 Leinster Avenue S • Hamilton, ON photo 13
12 Leinster Avenue S • Hamilton, ON photo 14
12 Leinster Avenue S • Hamilton, ON photo 15
12 Leinster Avenue S • Hamilton, ON photo 16
12 Leinster Avenue S • Hamilton, ON photo 17
12 Leinster Avenue S • Hamilton, ON photo 18
12 Leinster Avenue S • Hamilton, ON photo 19
12 Leinster Avenue S • Hamilton, ON photo 20
12 Leinster Avenue S • Hamilton, ON photo 21
12 Leinster Avenue S • Hamilton, ON photo 22
12 Leinster Avenue S • Hamilton, ON photo 23
12 Leinster Avenue S • Hamilton, ON photo 24
12 Leinster Avenue S • Hamilton, ON photo 25
12 Leinster Avenue S • Hamilton, ON photo 26
12 Leinster Avenue S • Hamilton, ON photo 27
12 Leinster Avenue S • Hamilton, ON photo 28
12 Leinster Avenue S • Hamilton, ON photo 29
12 Leinster Avenue S • Hamilton, ON photo 30
12 Leinster Avenue S • Hamilton, ON photo 31
12 Leinster Avenue S • Hamilton, ON photo 32
12 Leinster Avenue S • Hamilton, ON photo 33
12 Leinster Avenue S • Hamilton, ON photo 34
12 Leinster Avenue S • Hamilton, ON photo 35
12 Leinster Avenue S • Hamilton, ON photo 36
12 Leinster Avenue S • Hamilton, ON photo 37
12 Leinster Avenue S • Hamilton, ON photo 38
12 Leinster Avenue S • Hamilton, ON photo 39
12 Leinster Avenue S • Hamilton, ON photo 40
12 Leinster Avenue S • Hamilton, ON photo 41
New1 / 41
$399,900
12 Leinster Avenue S • Hamilton, ONNew
Courtesy of REALTY NETWORK
2+1
Bedrooms
2
Bathrooms
1500-2000
Square feet
4
Parking

About this home

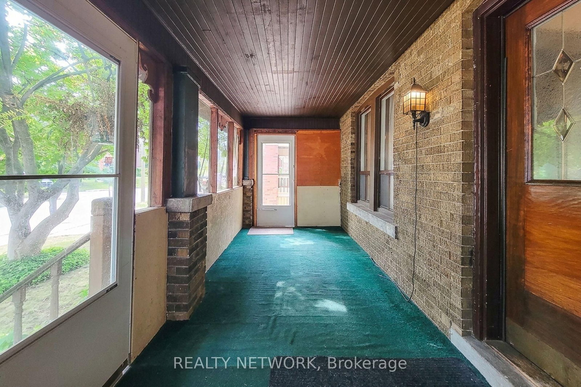
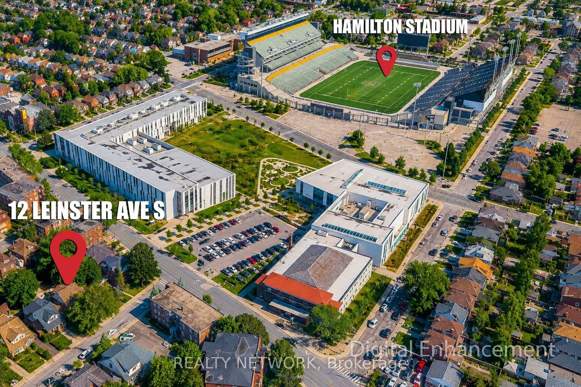
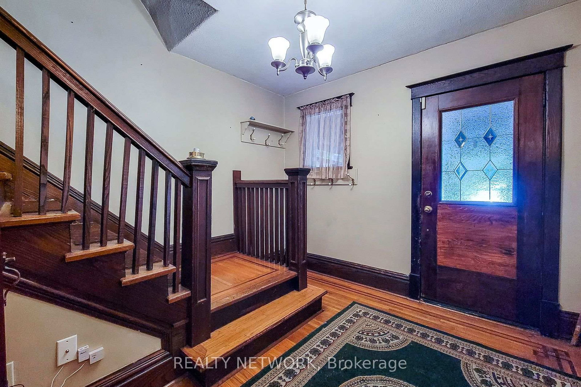
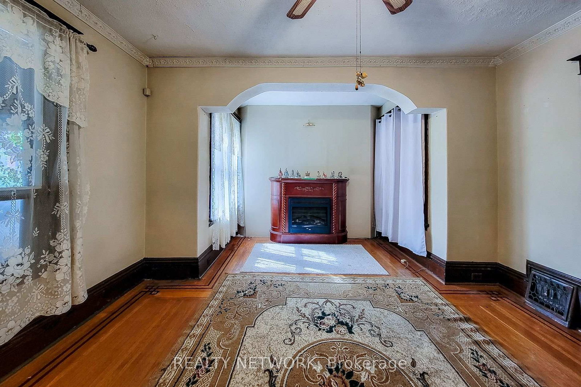
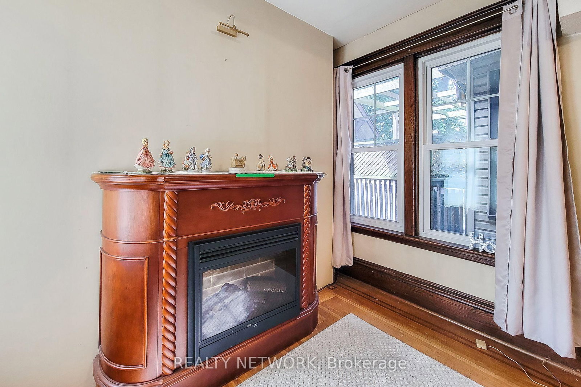
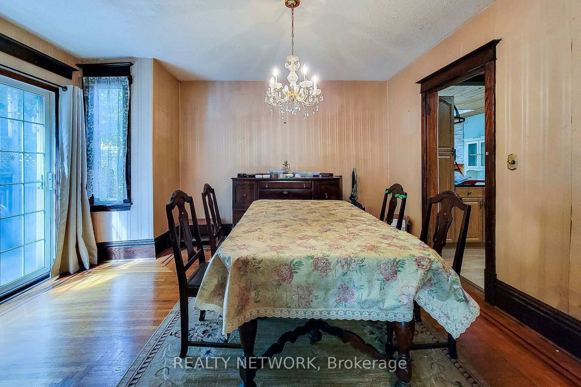
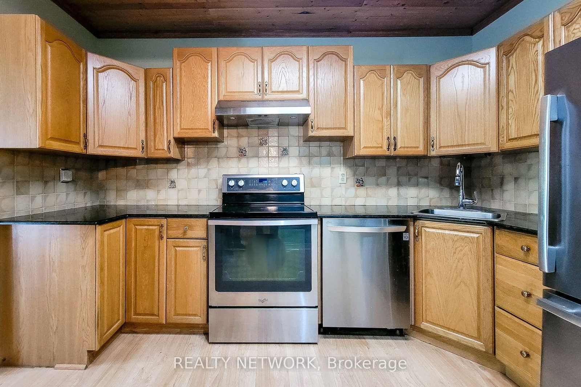
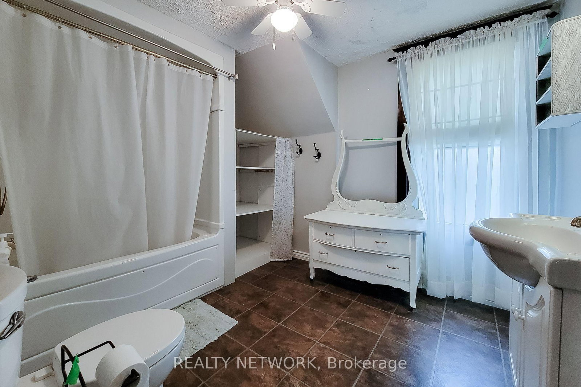
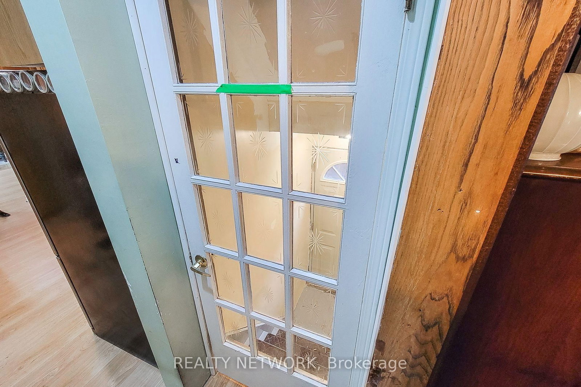
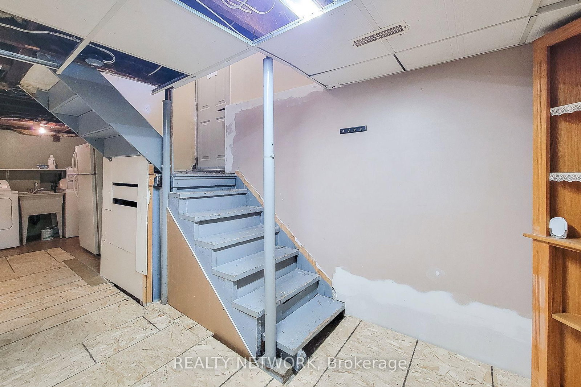
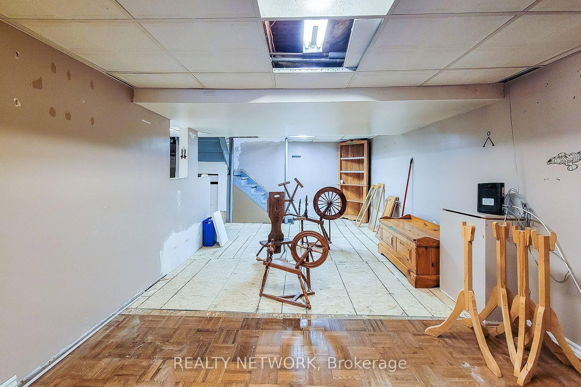
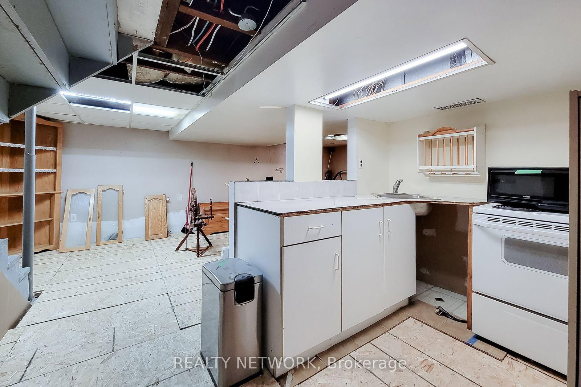
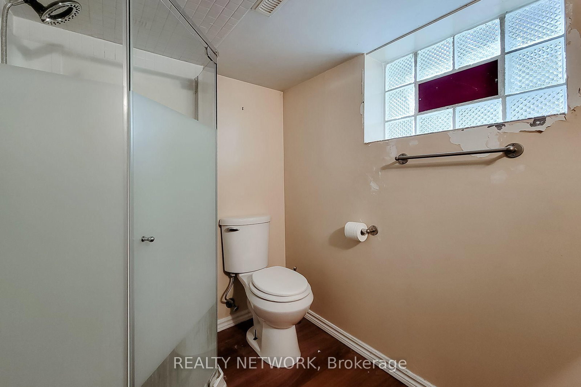
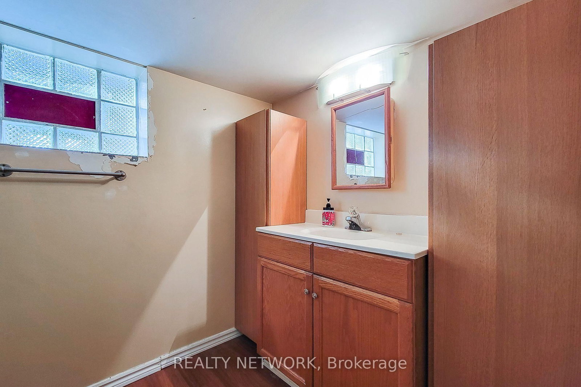
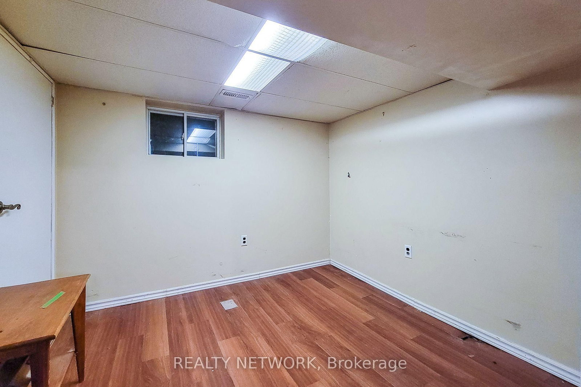
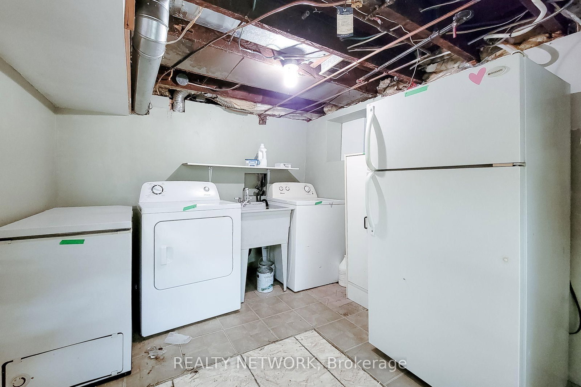
1916 circa era diamond in the rough. Need updated and TLC. A handy man special but fully and currently liveable. An awesome home for flippers and renovators. The home has old world charm and character with inlay flooring, natural wood trims and doors, leaded glass and pocket doors. It has a side entrance to a basement in-law suite. Home is sold as is. The large shed used to be a garage-needs work. Odd shaped rooms regarding measuring. 100 amps on breakers. Close to Tim Hortons Stadium. Quick closing

Property details

Property type
Detached
Style
2 1/2 Storey
Approx. age (yrs)
100+
Total rooms
6
Lot size
40 × 91.33 ft
Property taxes
$4,640.56 (2026)
Days on market
2
Status
Active
MLS®

Property history

Recently sold nearby

Listing data last updated: Sep 9, 2026, 2:35 p.m. EDT via TRREB IDX.

First listed: Sep 9, 2026, 2:35 p.m. EDT.