





About this home
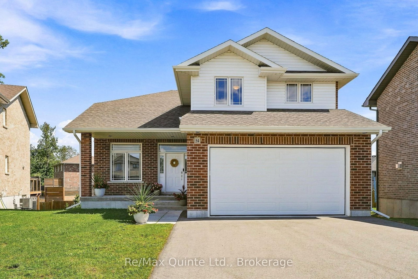
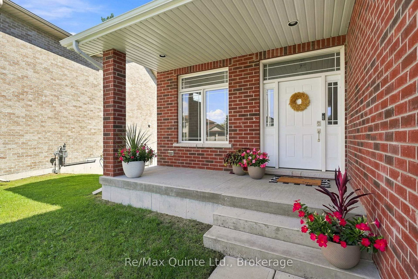
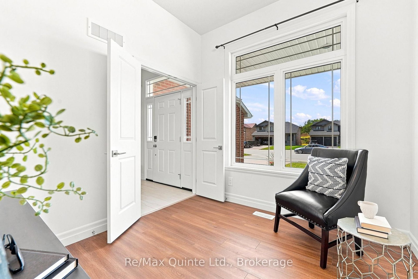
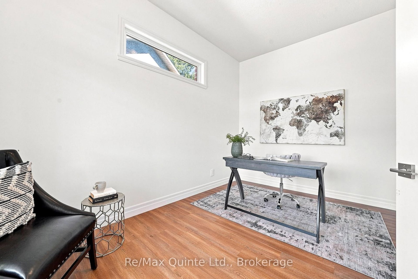
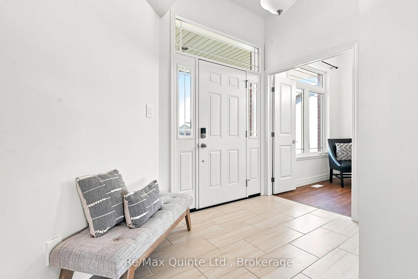
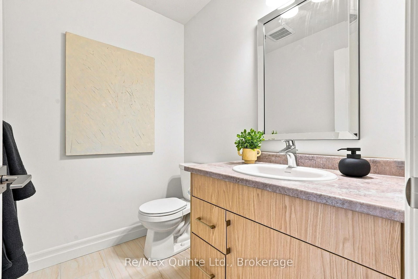
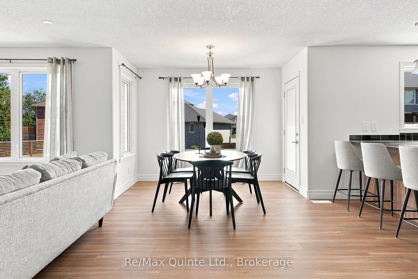
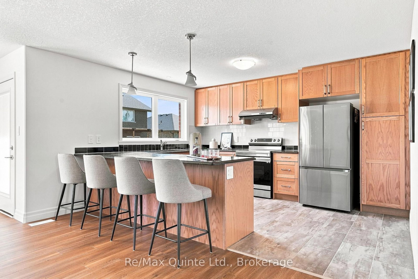
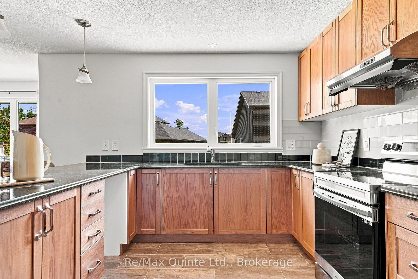
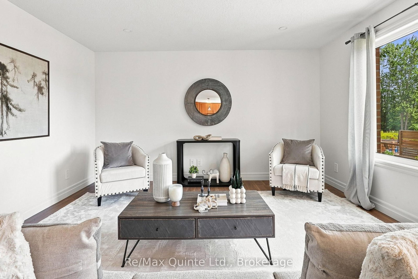
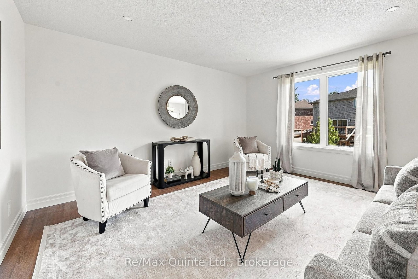
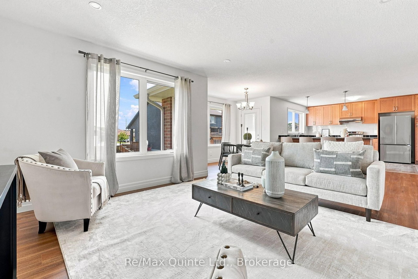
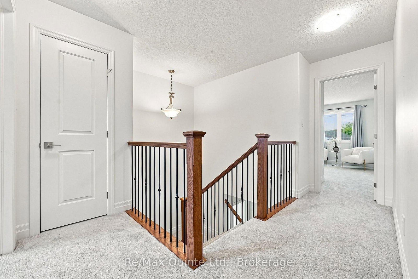
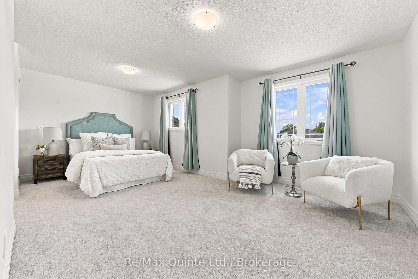
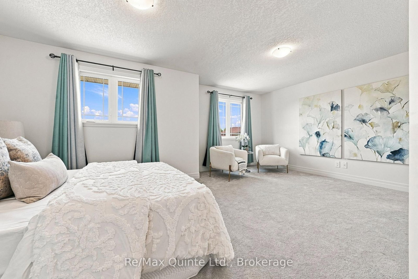
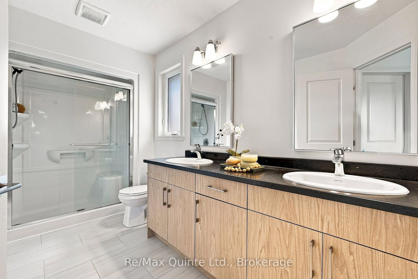
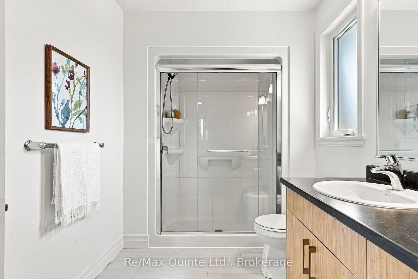
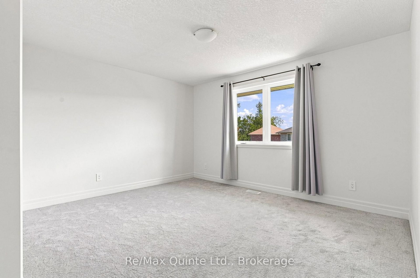
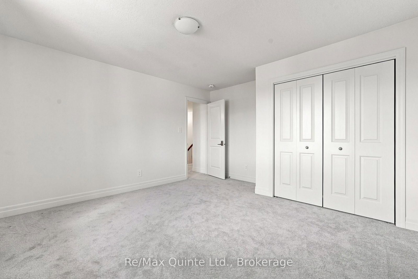
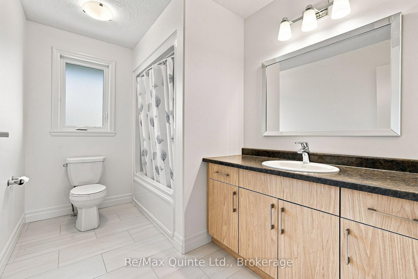
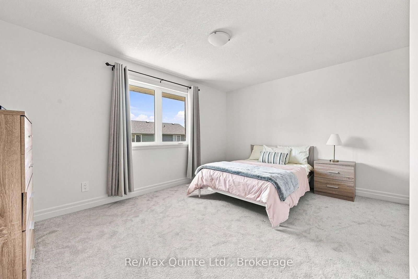
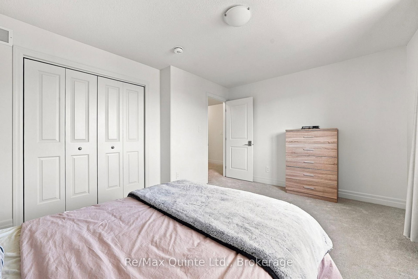
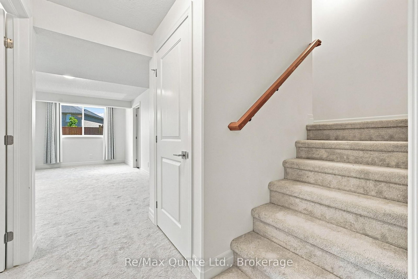
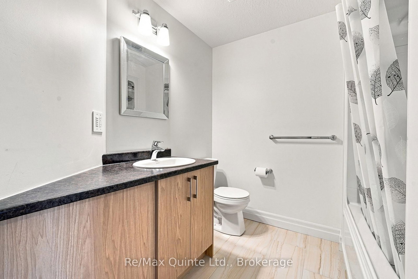
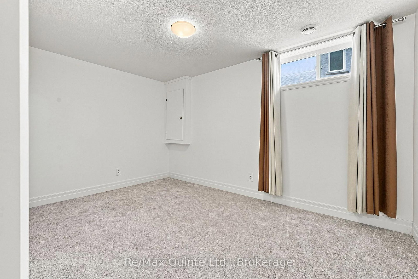
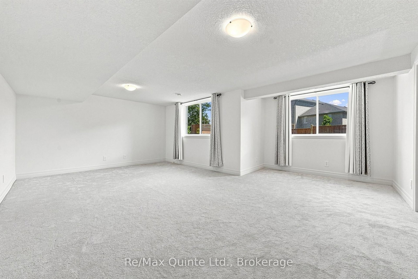
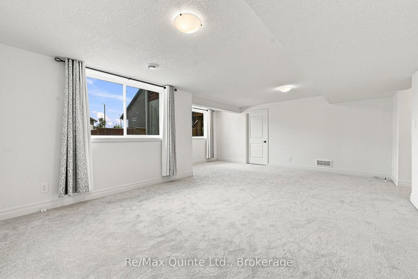
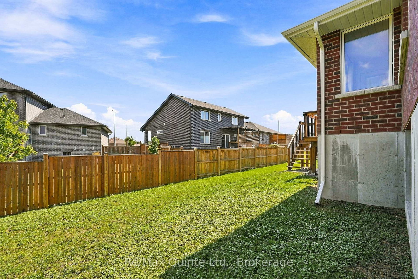
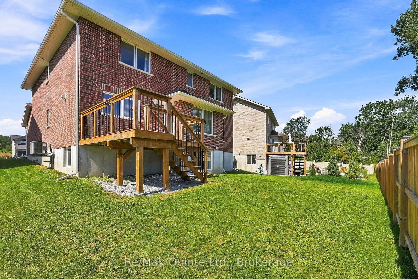
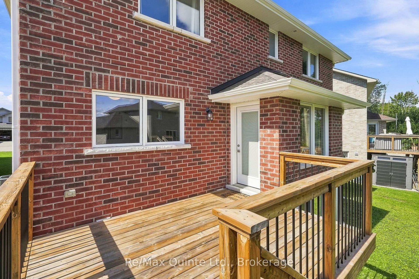
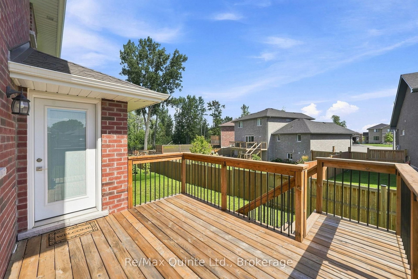
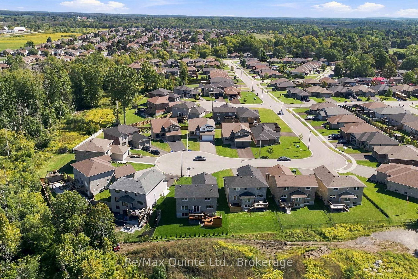
The kind of home that just makes sense. Tucked away on a quiet cul-de-sac, this beautifully cared-for 2-storey offers the space, style and flexibility that growing families are looking for. Inside, the main floor is bright, welcoming and designed for everyday living. The open-concept living and dining spaces flow effortlessly into the kitchen, where quartz counters, a modern tile backsplash and loads of cabinetry make both weeknight dinners and entertaining feel easy. Step through the garden doors and out onto the private deck for that perfect indoor-outdoor connection. Need a little flexibility? The main floor also offers a bright office that could easily double as a fifth bedroom, plus the convenience of main floor laundry and direct access to the attached double garage. Upstairs, the spacious primary suite brings a little retreat energy with a generous walk-in closet and private 4-piece ensuite. Two additional bedrooms feature double closets and share a full bathroom, giving everyone room to settle in. And then there's the basement: fully finished and ready to work for you. Think movie nights, play space, guests, hobbies or a little bit of all of the above, with a large rec room, additional bedroom, 4-piece bath and plenty of storage rounding out the space. Comfortable, functional and effortlessly move-in ready. This is one you'll want to see in person.
Property details
- Property type
- Detached
- Style
- 2-Storey
- Total rooms
- 11
- Lot size
- 51.35 × 113.99 m
- Property taxes
- $8,486.70 (2026)
- Occupancy
- Immediate
- Days on market
- 1
- Status
- Active
- MLS®
Property history
Location
Open in Google MapsRecently sold nearby
Listing data last updated: Sep 9, 2026, 2:29 p.m. EDT via TRREB IDX.
First listed: Sep 9, 2026, 2:29 p.m. EDT.