
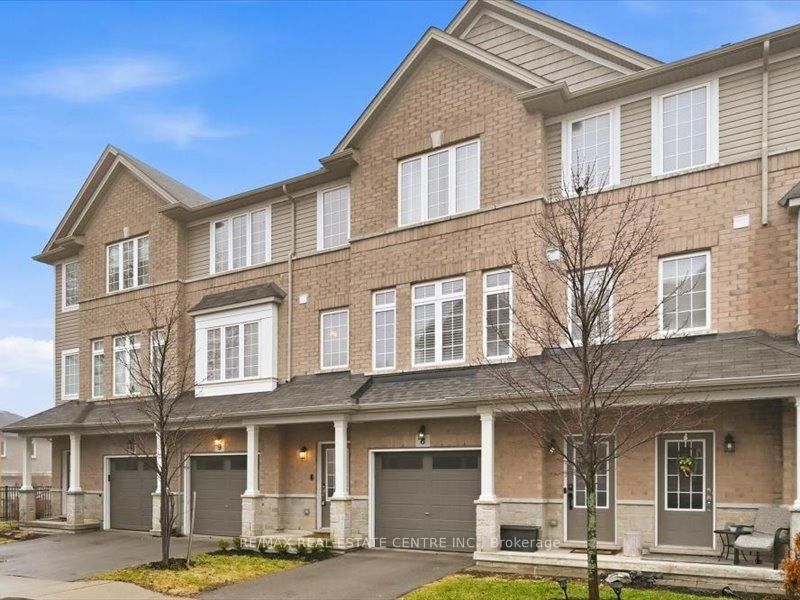
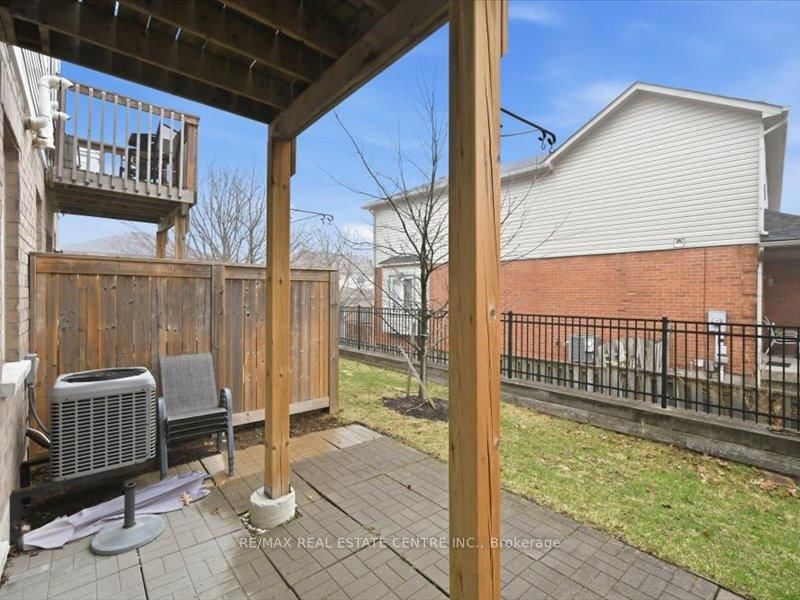
122 Dundas Street E • #9 • Hamilton, ON photo 1
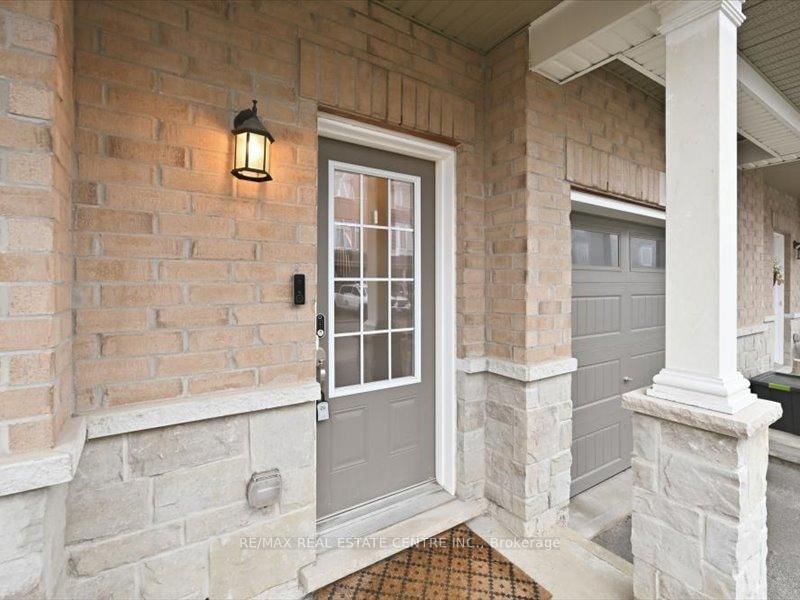
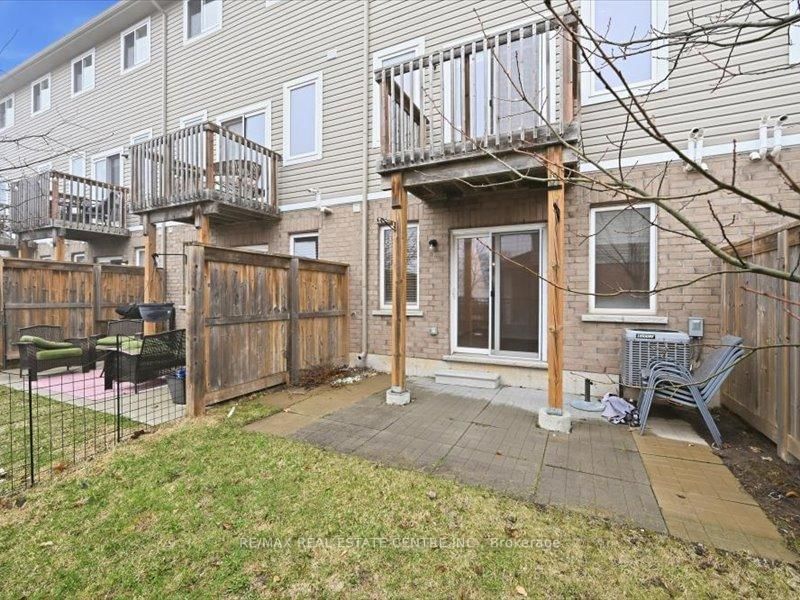
122 Dundas Street E • #9 • Hamilton, ON photo 2
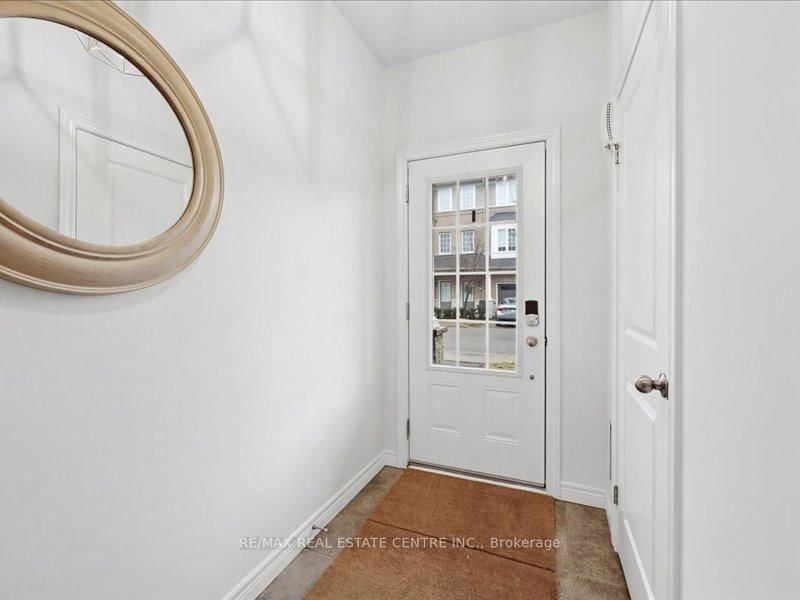
122 Dundas Street E • #9 • Hamilton, ON photo 3
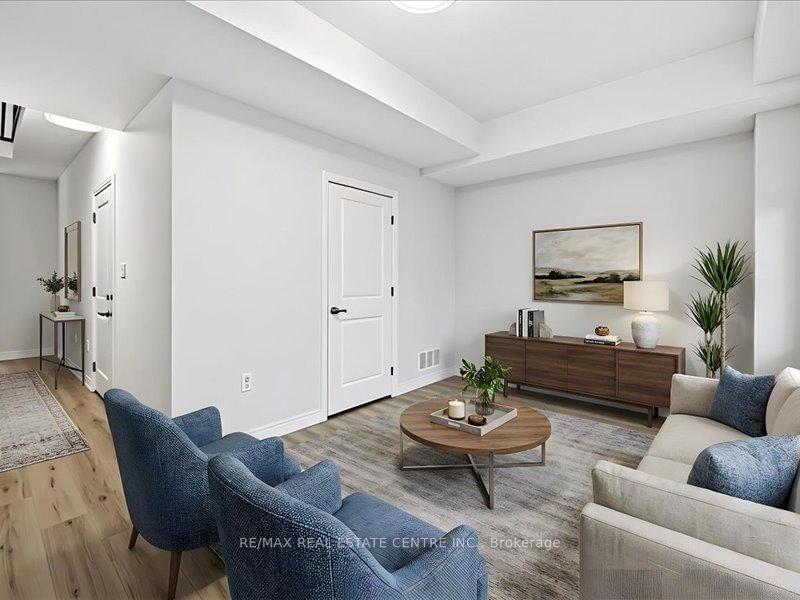
122 Dundas Street E • #9 • Hamilton, ON photo 4
122 Dundas Street E • #9 • Hamilton, ON photo 5
122 Dundas Street E • #9 • Hamilton, ON photo 6
122 Dundas Street E • #9 • Hamilton, ON photo 7
122 Dundas Street E • #9 • Hamilton, ON photo 8
122 Dundas Street E • #9 • Hamilton, ON photo 9
122 Dundas Street E • #9 • Hamilton, ON photo 10
122 Dundas Street E • #9 • Hamilton, ON photo 11
122 Dundas Street E • #9 • Hamilton, ON photo 12
122 Dundas Street E • #9 • Hamilton, ON photo 13
122 Dundas Street E • #9 • Hamilton, ON photo 14
122 Dundas Street E • #9 • Hamilton, ON photo 15
122 Dundas Street E • #9 • Hamilton, ON photo 16
122 Dundas Street E • #9 • Hamilton, ON photo 17
122 Dundas Street E • #9 • Hamilton, ON photo 18
122 Dundas Street E • #9 • Hamilton, ON photo 19
122 Dundas Street E • #9 • Hamilton, ON photo 20
122 Dundas Street E • #9 • Hamilton, ON photo 21
122 Dundas Street E • #9 • Hamilton, ON photo 22
122 Dundas Street E • #9 • Hamilton, ON photo 23
122 Dundas Street E • #9 • Hamilton, ON photo 24
122 Dundas Street E • #9 • Hamilton, ON photo 25
122 Dundas Street E • #9 • Hamilton, ON photo 26
122 Dundas Street E • #9 • Hamilton, ON photo 27
122 Dundas Street E • #9 • Hamilton, ON photo 28
122 Dundas Street E • #9 • Hamilton, ON photo 29
122 Dundas Street E • #9 • Hamilton, ON photo 30
122 Dundas Street E • #9 • Hamilton, ON photo 31
122 Dundas Street E • #9 • Hamilton, ON photo 32
122 Dundas Street E • #9 • Hamilton, ON photo 33
122 Dundas Street E • #9 • Hamilton, ON photo 34
122 Dundas Street E • #9 • Hamilton, ON photo 35
122 Dundas Street E • #9 • Hamilton, ON photo 36
New1 / 36
$729,000
122 Dundas Street E • #9 • Hamilton, ONNew
Courtesy of RE/MAX REAL ESTATE CENTRE INC.
3
Bedrooms
3
Bathrooms
1600-1799
Square feet
2
Parking

About this home

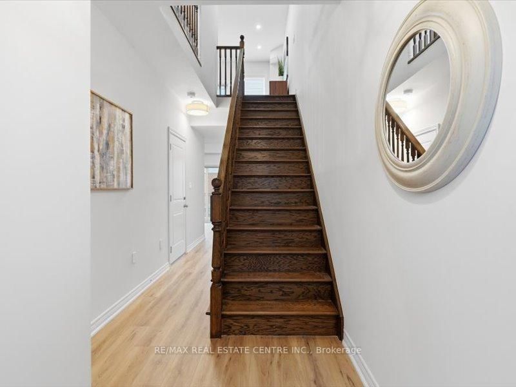
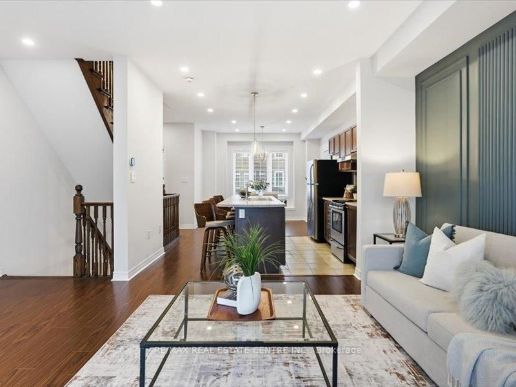
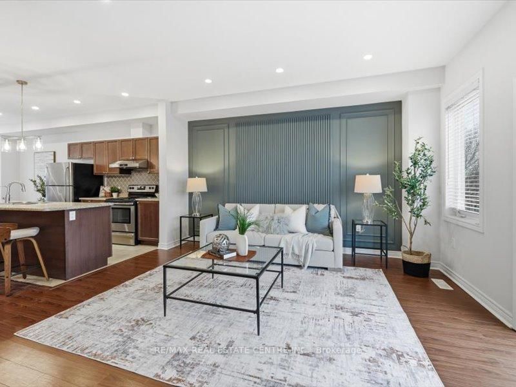
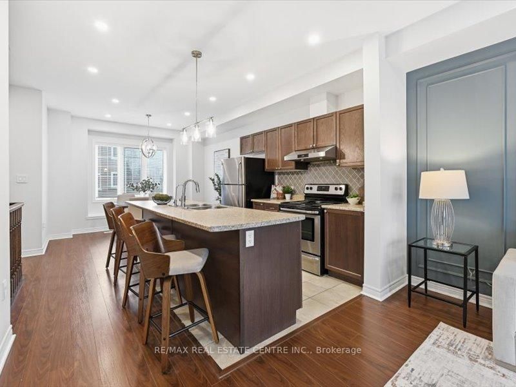
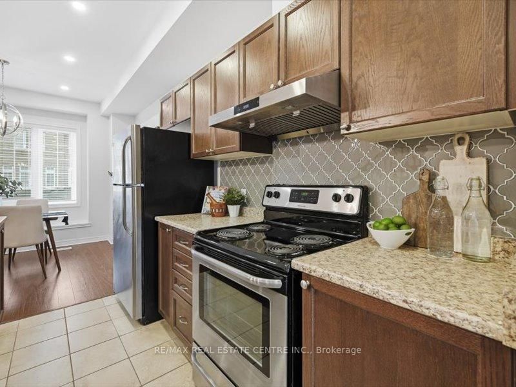
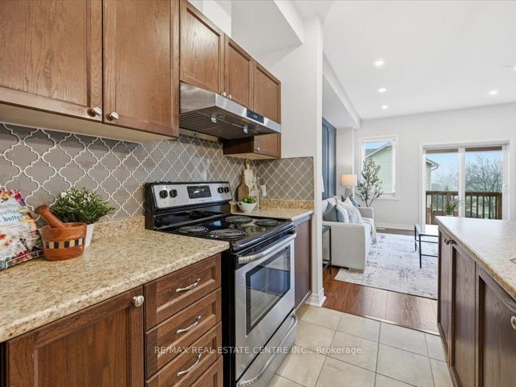
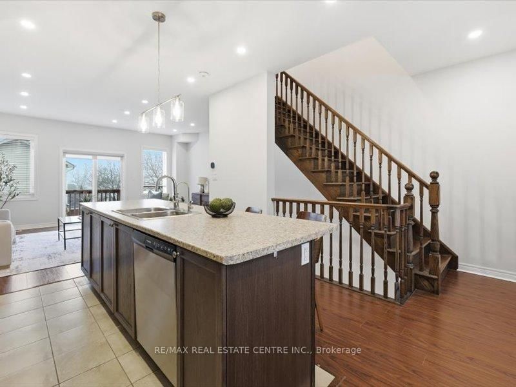
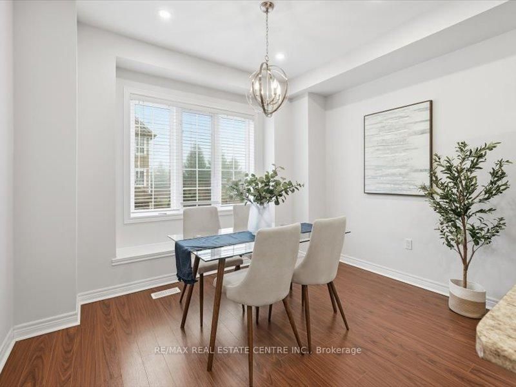
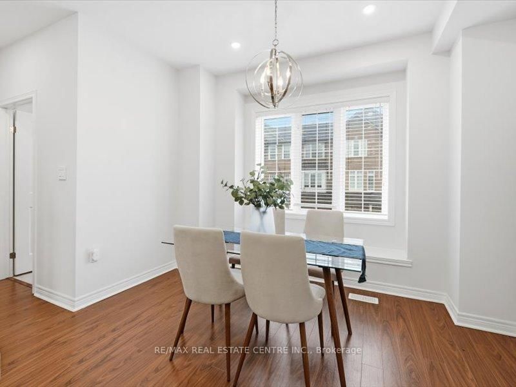
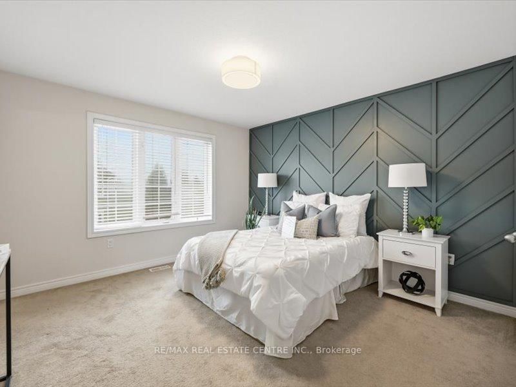
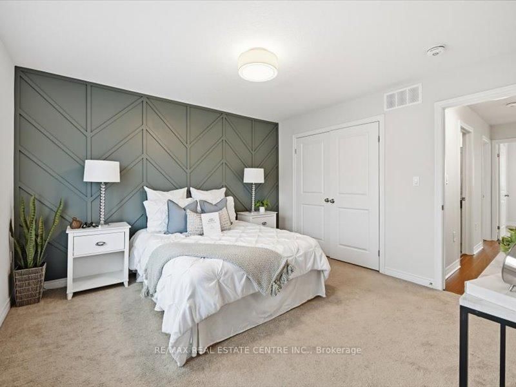
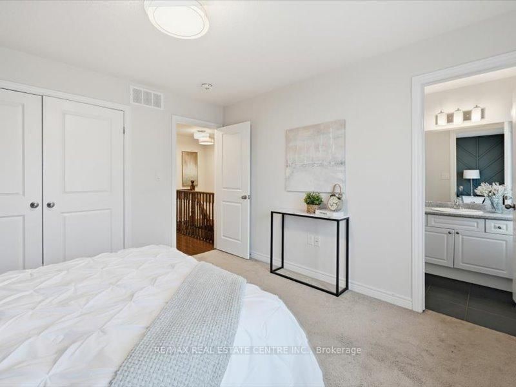
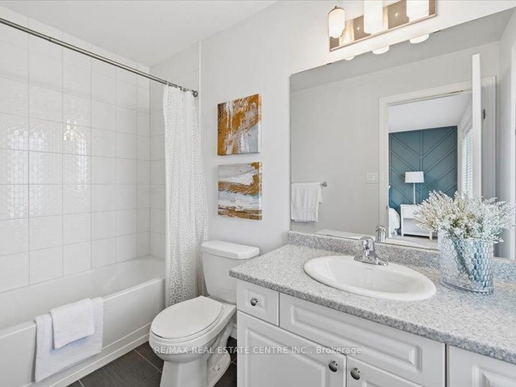
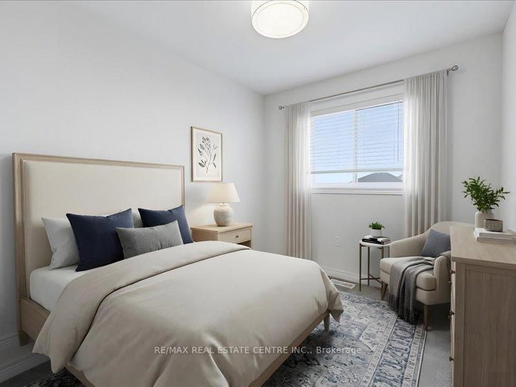
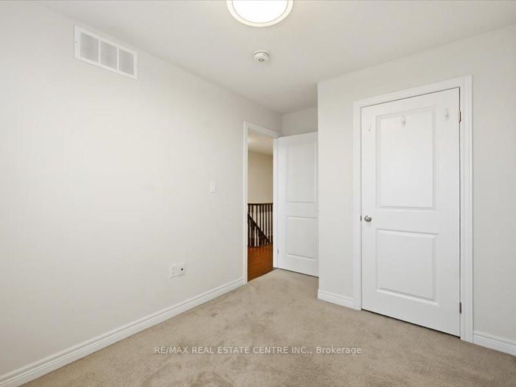
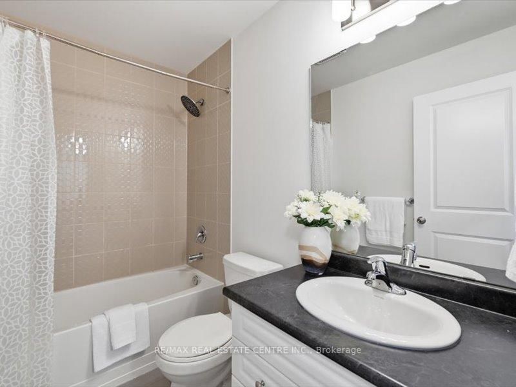
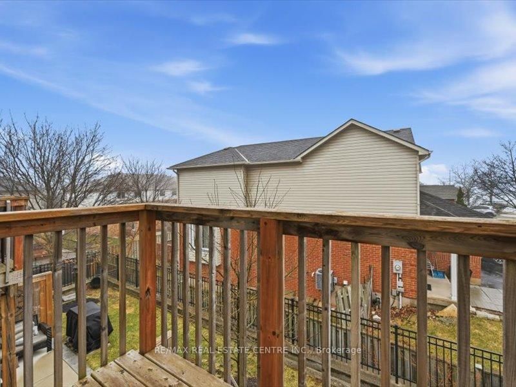
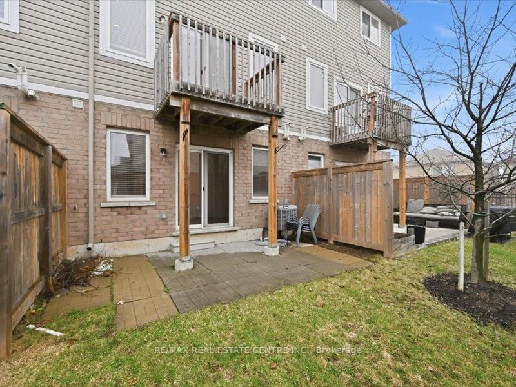
Stylish spacious 3-bedroom townhome nestled in the heart of Waterdown, ideal for first-time buyers and young professionals.Thoughtfullydesigned layout offers bright, open-concept living with contemporary finishes throughout. Modern kitchen with ample cabinetry andprep spaceflows seamlessly into the living and dining areas, perfect for entertaining. Generous bedrooms provide comfort and flexibility forwork-fromhome or guest space. Large comfortable primary suite with a 4-piece ensuite. Outdoor patio area extends your living space forsummer eveningsand morning coffee. Well-managed complex with visitor parking and a strong sense of community. Conveniently located closeto Rockcliffetrails, shops, cafes, parks, and everyday amenities. Easy access to major highways makes commuting effortless. A fantasticopportunity to enterthe market in one of Waterdown's most in demand neighbourhoods.

Property details

Property type
Condo Townhouse
Style
3-Storey
Approx. age (yrs)
0-5
Total rooms
7
Maintenance fee
$239.53/mo
Exposure
North
Property taxes
$3,788 (2026)
Days on market
1
Status
Active
MLS®

Property history

Recently sold nearby

Listing data last updated: Sep 9, 2026, 1:18 p.m. EDT via TRREB IDX.

First listed: Sep 9, 2026, 1:18 p.m. EDT.