
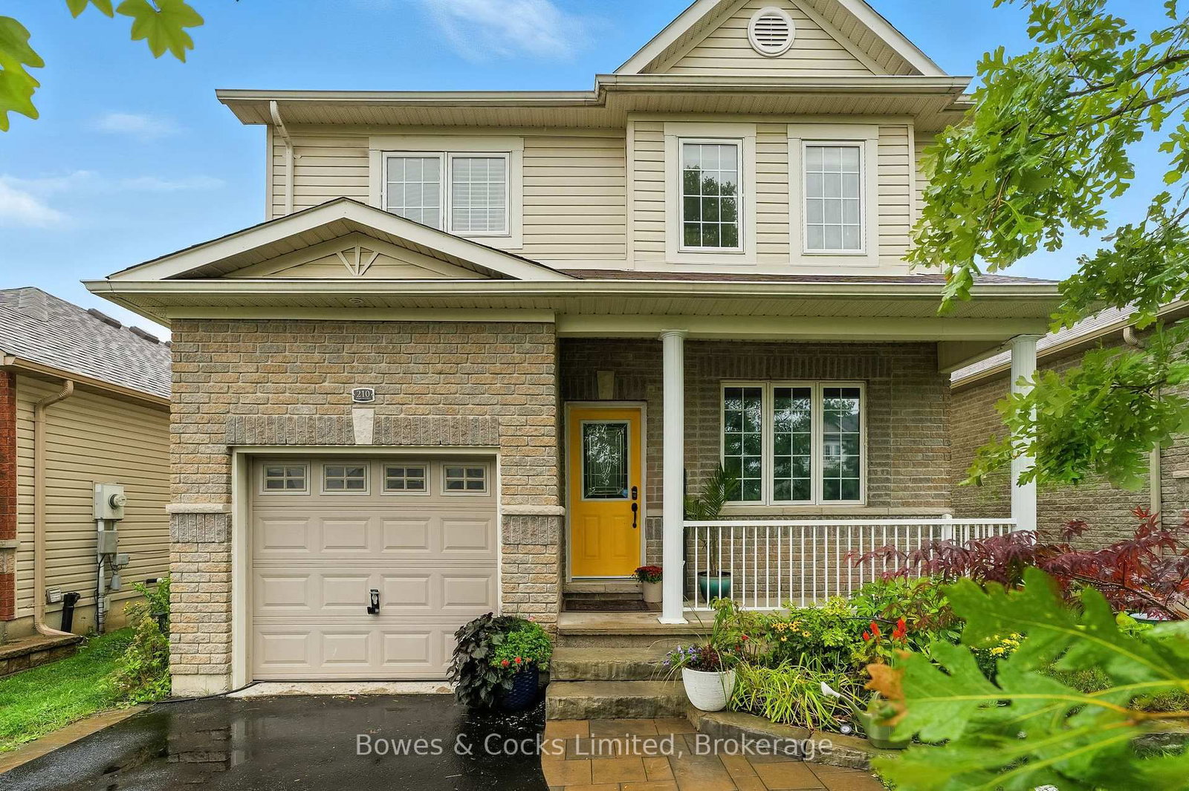
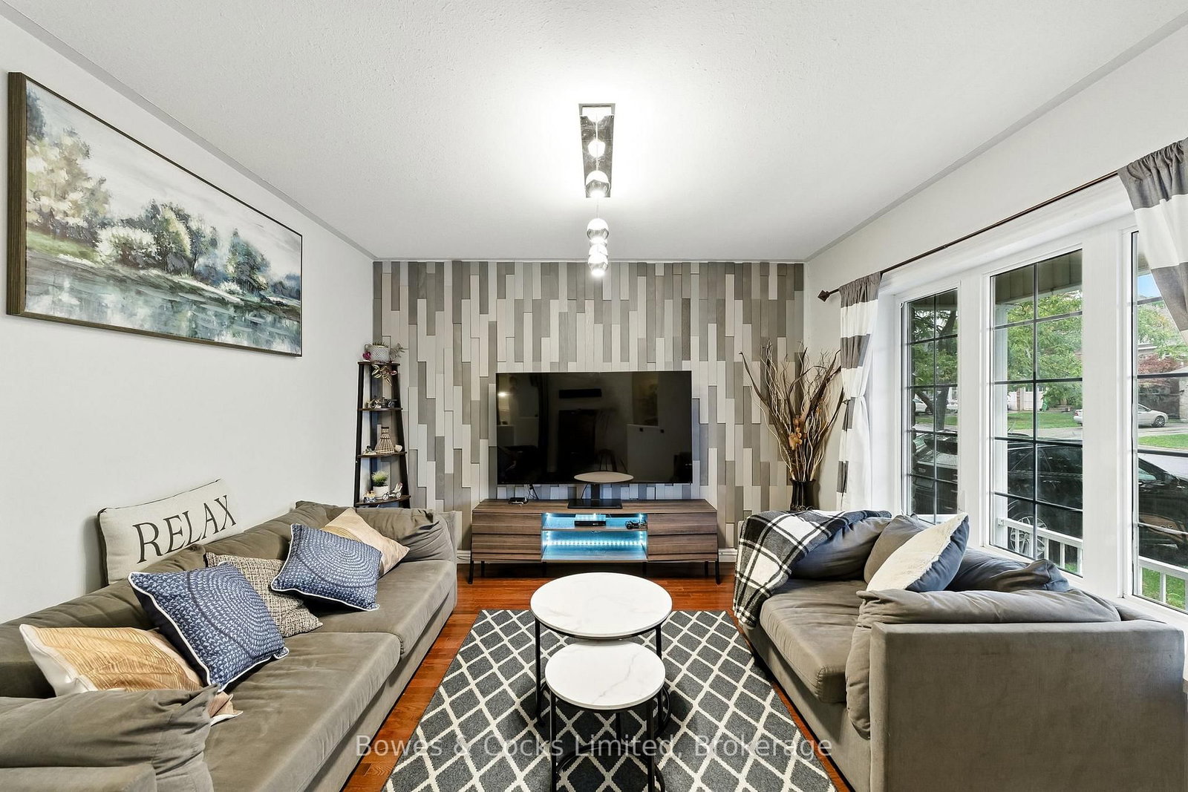
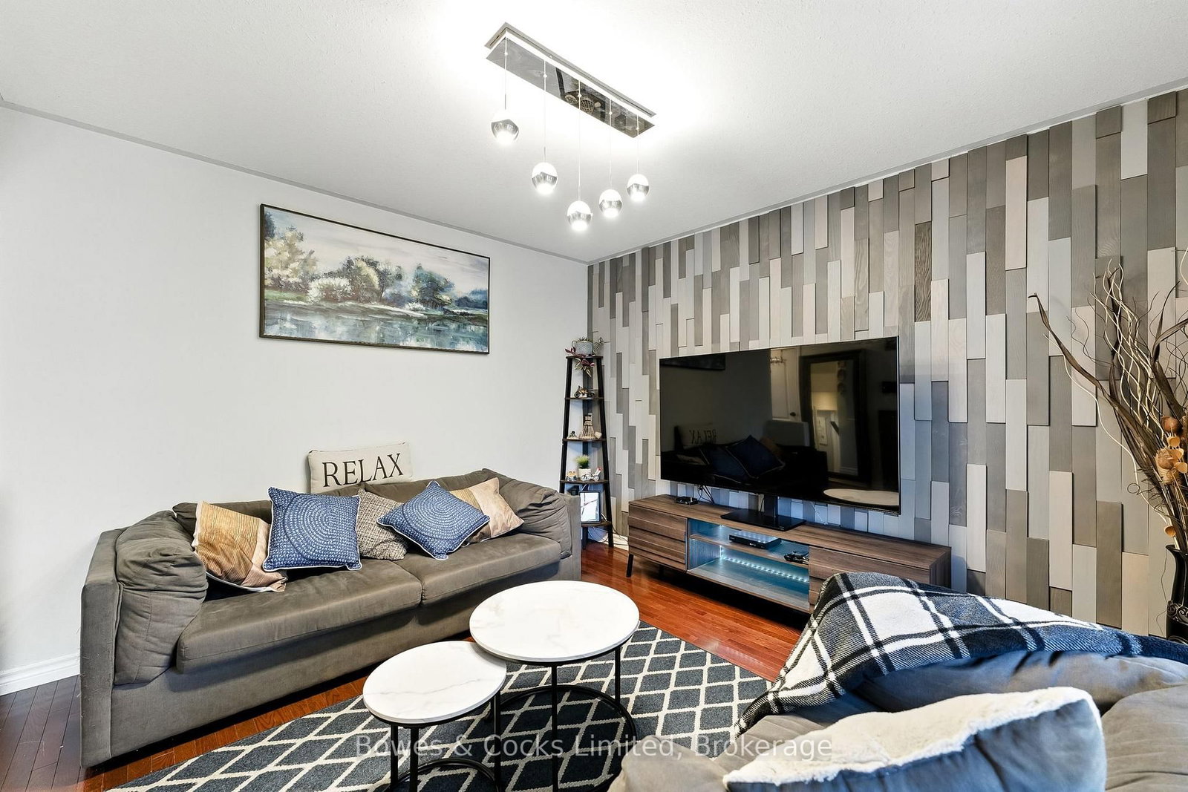
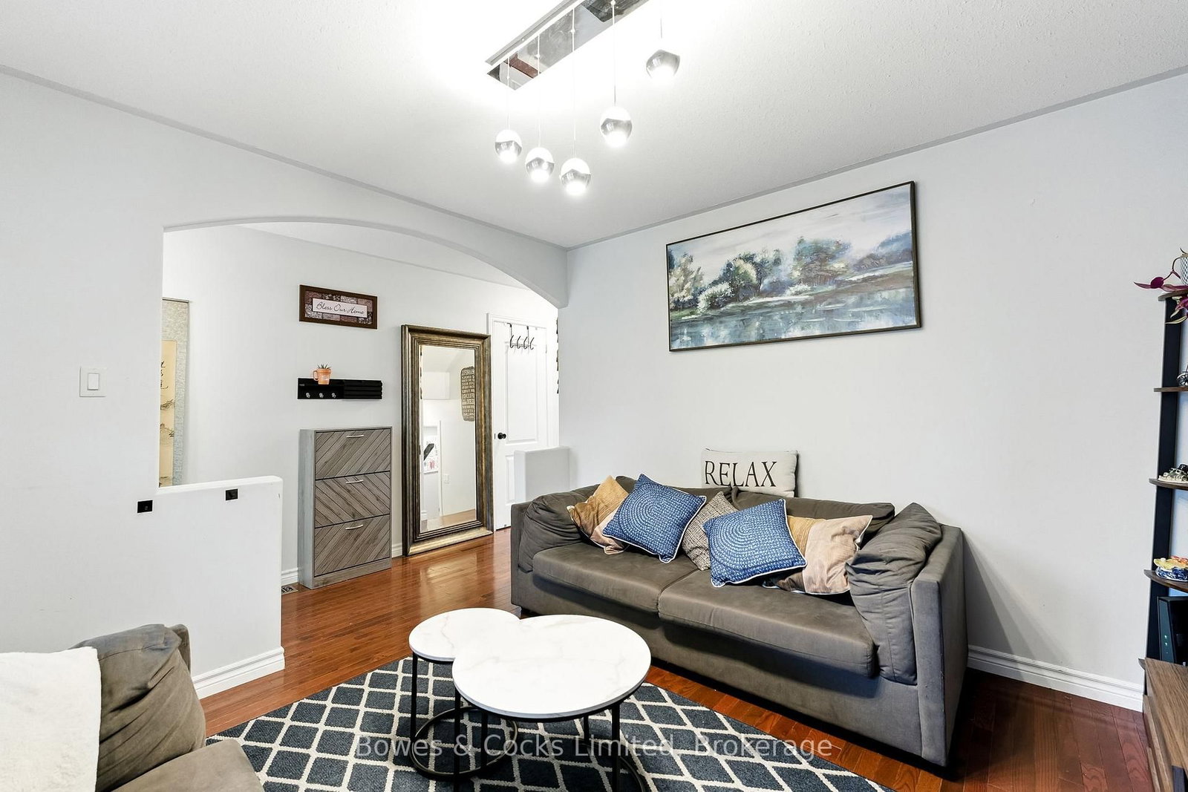
210 Farrier Crescent • Peterborough, ON photo 1
210 Farrier Crescent • Peterborough, ON photo 2
210 Farrier Crescent • Peterborough, ON photo 3
210 Farrier Crescent • Peterborough, ON photo 4
210 Farrier Crescent • Peterborough, ON photo 5
210 Farrier Crescent • Peterborough, ON photo 6
210 Farrier Crescent • Peterborough, ON photo 7
210 Farrier Crescent • Peterborough, ON photo 8
210 Farrier Crescent • Peterborough, ON photo 9
210 Farrier Crescent • Peterborough, ON photo 10
210 Farrier Crescent • Peterborough, ON photo 11
210 Farrier Crescent • Peterborough, ON photo 12
210 Farrier Crescent • Peterborough, ON photo 13
210 Farrier Crescent • Peterborough, ON photo 14
210 Farrier Crescent • Peterborough, ON photo 15
210 Farrier Crescent • Peterborough, ON photo 16
210 Farrier Crescent • Peterborough, ON photo 17
210 Farrier Crescent • Peterborough, ON photo 18
210 Farrier Crescent • Peterborough, ON photo 19
210 Farrier Crescent • Peterborough, ON photo 20
210 Farrier Crescent • Peterborough, ON photo 21
210 Farrier Crescent • Peterborough, ON photo 22
210 Farrier Crescent • Peterborough, ON photo 23
210 Farrier Crescent • Peterborough, ON photo 24
210 Farrier Crescent • Peterborough, ON photo 25
210 Farrier Crescent • Peterborough, ON photo 26
210 Farrier Crescent • Peterborough, ON photo 27
210 Farrier Crescent • Peterborough, ON photo 28
210 Farrier Crescent • Peterborough, ON photo 29
210 Farrier Crescent • Peterborough, ON photo 30
210 Farrier Crescent • Peterborough, ON photo 31
210 Farrier Crescent • Peterborough, ON photo 32
210 Farrier Crescent • Peterborough, ON photo 33
210 Farrier Crescent • Peterborough, ON photo 34
210 Farrier Crescent • Peterborough, ON photo 35
210 Farrier Crescent • Peterborough, ON photo 36
210 Farrier Crescent • Peterborough, ON photo 37
210 Farrier Crescent • Peterborough, ON photo 38
210 Farrier Crescent • Peterborough, ON photo 39
210 Farrier Crescent • Peterborough, ON photo 40
210 Farrier Crescent • Peterborough, ON photo 41
210 Farrier Crescent • Peterborough, ON photo 42
210 Farrier Crescent • Peterborough, ON photo 43
210 Farrier Crescent • Peterborough, ON photo 44
210 Farrier Crescent • Peterborough, ON photo 45
210 Farrier Crescent • Peterborough, ON photo 46
210 Farrier Crescent • Peterborough, ON photo 47
210 Farrier Crescent • Peterborough, ON photo 48
210 Farrier Crescent • Peterborough, ON photo 49
210 Farrier Crescent • Peterborough, ON photo 50
New1 / 50
$609,900
210 Farrier Crescent • Peterborough, ONNew
Courtesy of Bowes & Cocks Limited
4
Bedrooms
2
Bathrooms
1500-2000
Square feet
3
Parking

About this home

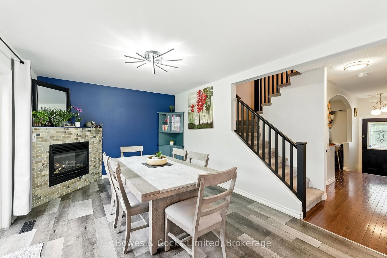
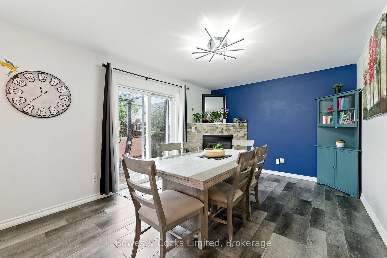
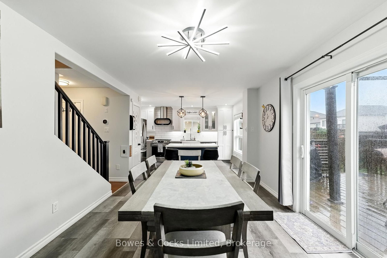
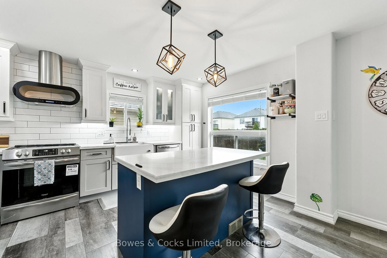
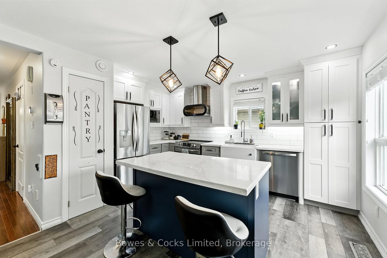
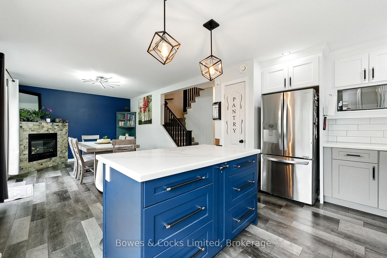
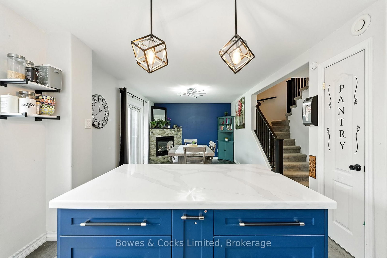
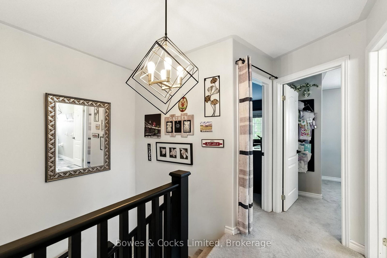
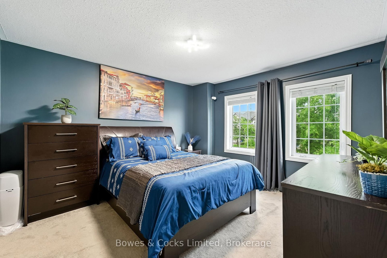
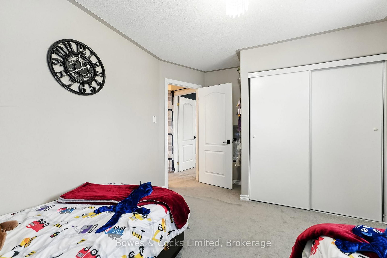
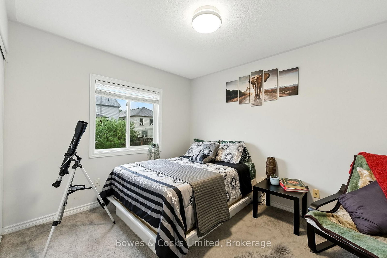
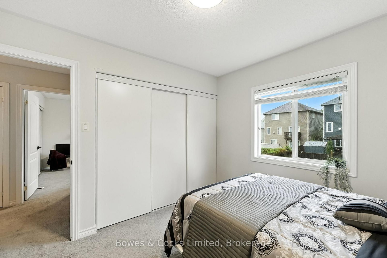
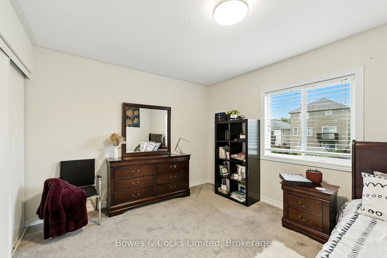
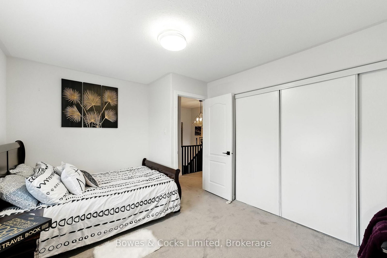
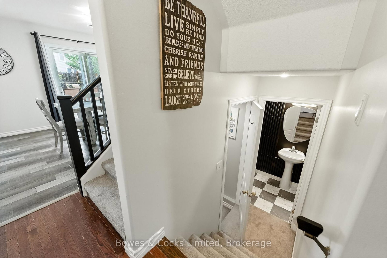
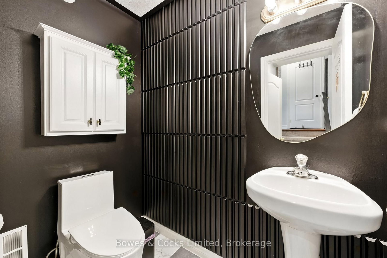
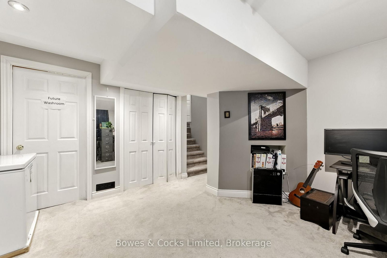
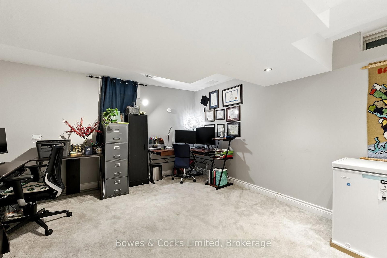
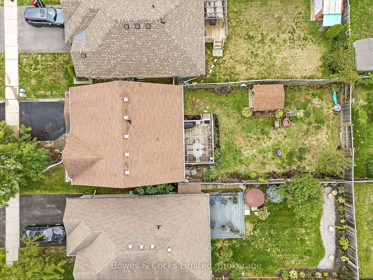
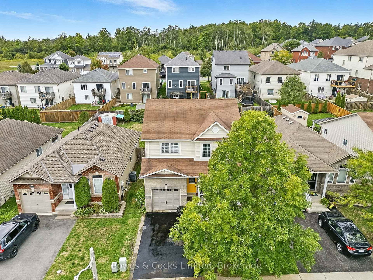
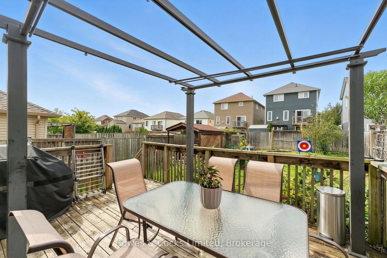
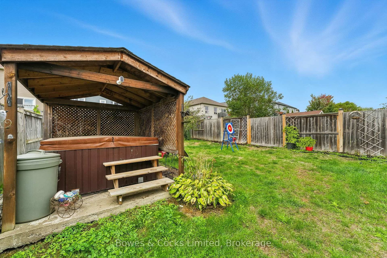
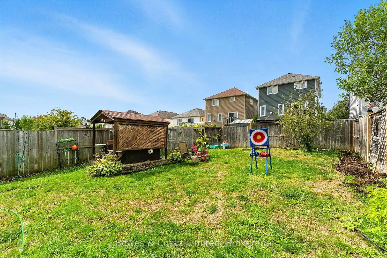
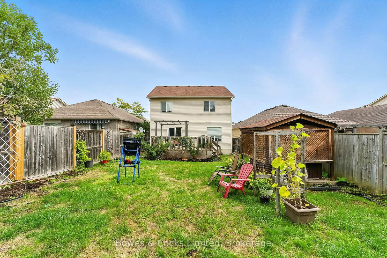
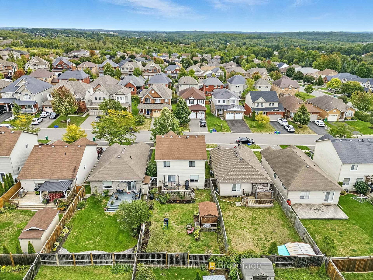
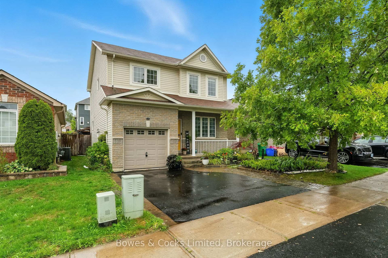
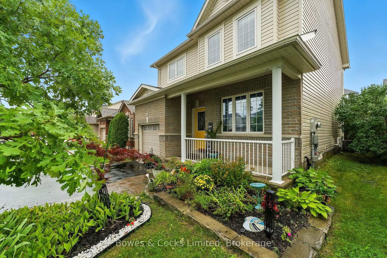
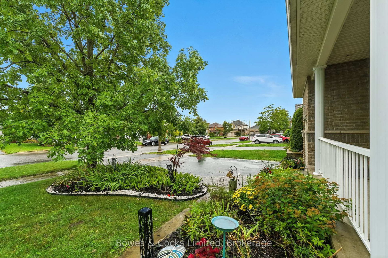
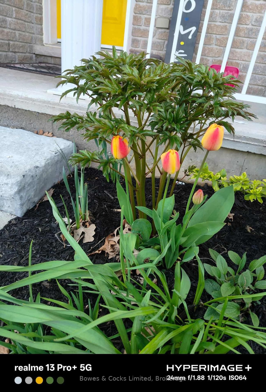
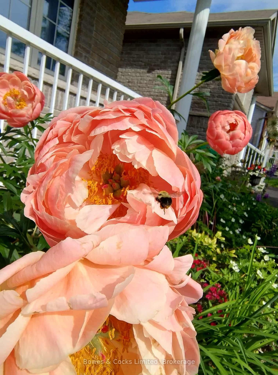
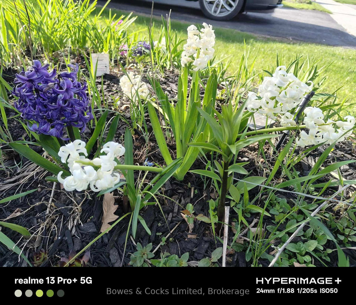
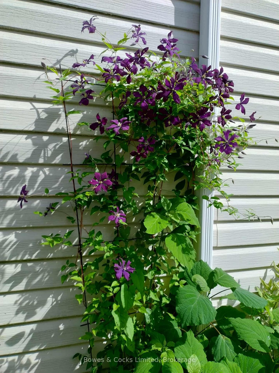
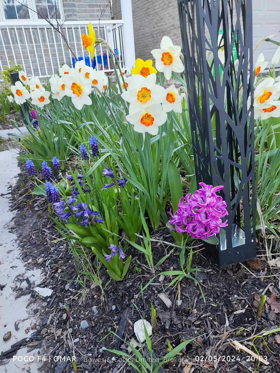
Charming 4 Bedroom Family Home in Sought After North End Neighbourhood. Welcome to Heritage Park! This beautifully updated home offers a practical layout and modern finishes, perfect for family living. The bright and airy kitchen boasts sleek quartz countertops, newer appliances, and a large island, ideal for meal prep or casual dining. Enjoy cozy evenings in the adjacent dining area featuring a gas fireplace. Step out from here to a private deck and a generously sized, fenced backyard, perfect for entertaining or relaxing. The newly remodeled powder room adds a touch of elegance, while the primary bedroom offers a walk-in closet for added convenience. Upstairs, you'll find three more bedrooms and a 4-piece bathroom. The mostly finished lower level provides extra living space, and there's a rough-in for an additional bath to suit your needs. Located just moments from Trent University and the Peterborough Zoo, this home appeals to families and investors alike. Additional up dates include a new furnace installed in 2023 and gorgeous flower gardens that enhance the homes curb appeal.

Property details

Property type
Detached
Style
2-Storey
Approx. age (yrs)
16-30
Total rooms
9
Lot size
35.01 × 114.83 ft
Property taxes
$5,219 (2025)
Occupancy
Flexible
Days on market
1
Status
Active
MLS®

Property history

Recently sold nearby

Listing data last updated: Sep 9, 2026, 3:01 p.m. EDT via TRREB IDX.

First listed: Sep 9, 2026, 1:14 p.m. EDT.