












About this home
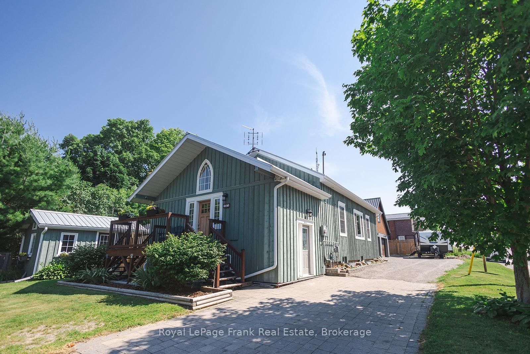
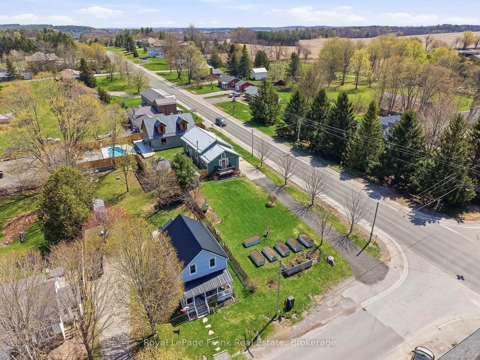
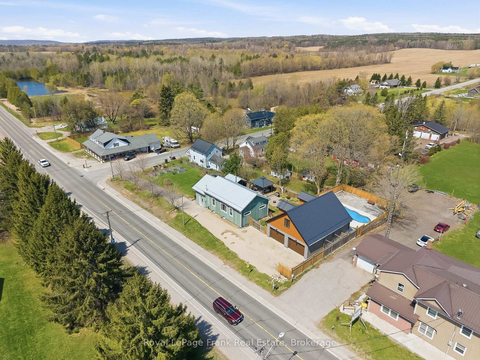
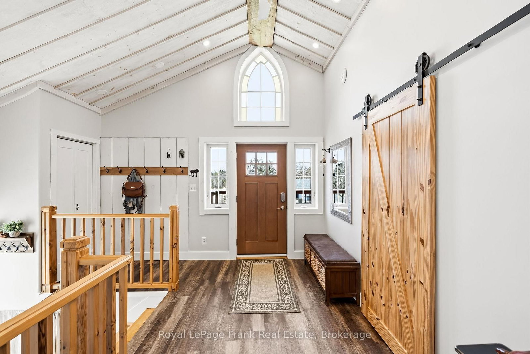
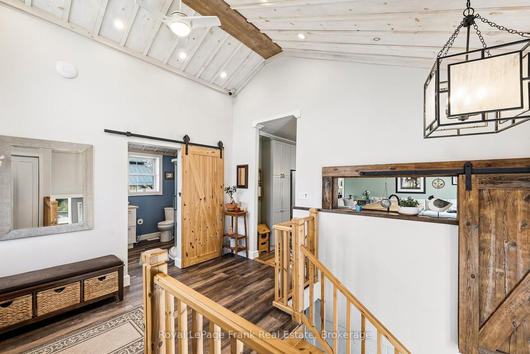
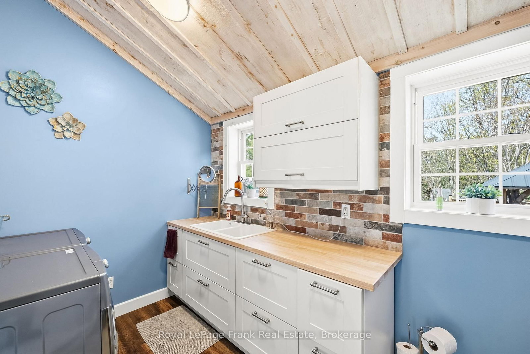
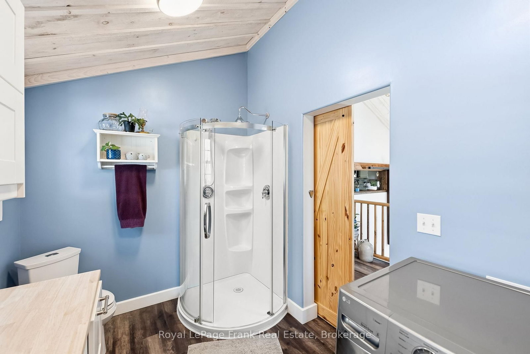
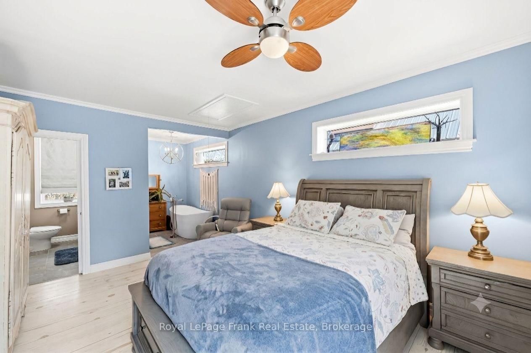
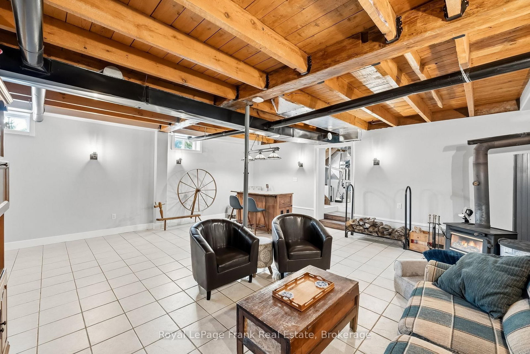
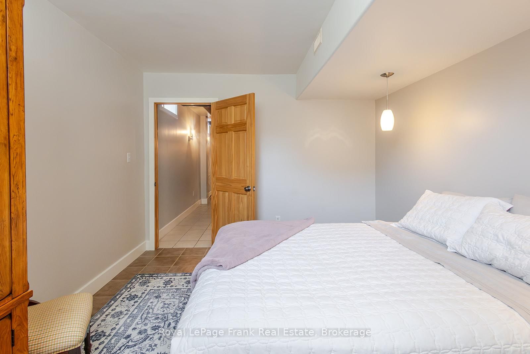
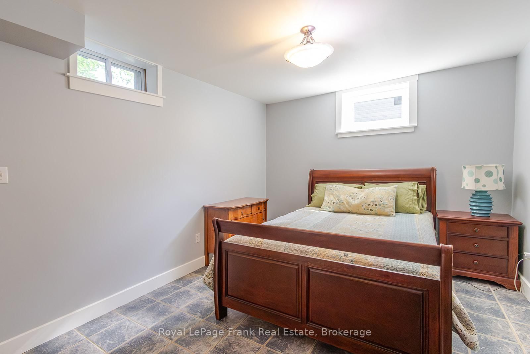
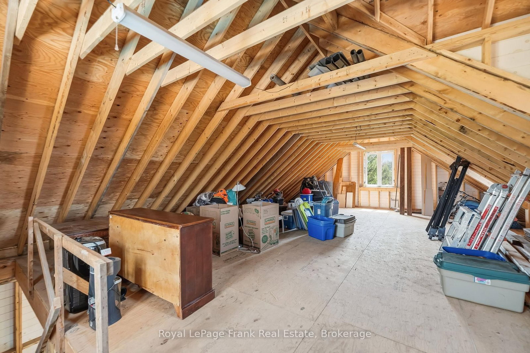
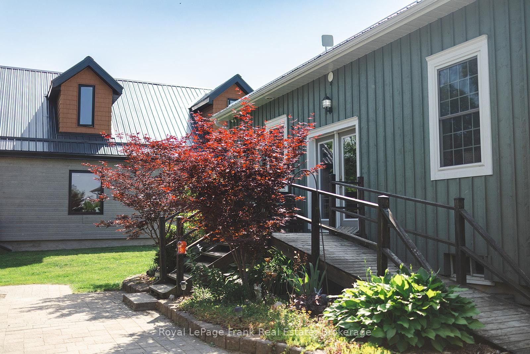
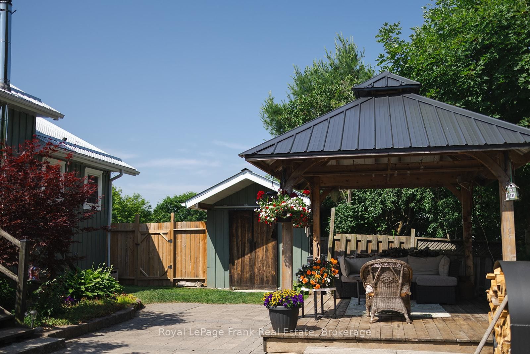
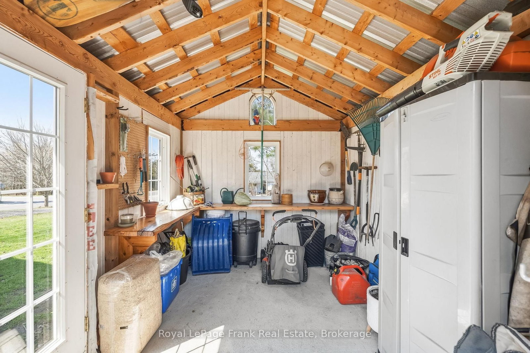
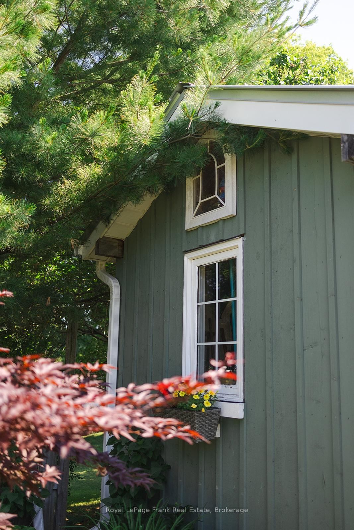
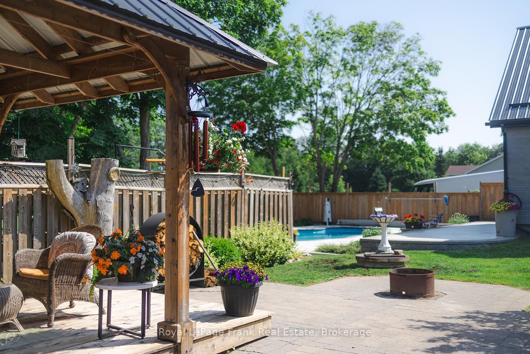
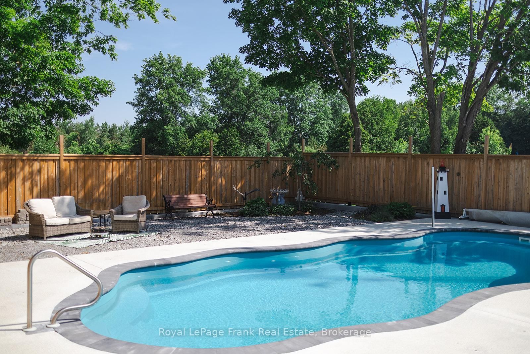
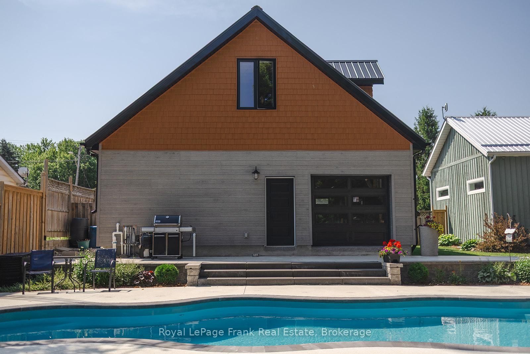
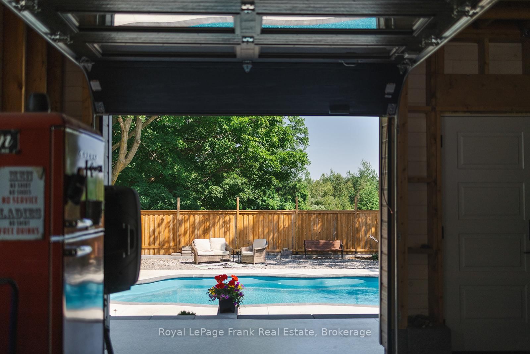
If you live for the outdoors, this place is built for you! Located in the heart of the community of Centreton, right down the road from the trail networks of the Northumberland County Forest. 103 McDonald Rd is the ultimate home base for mountain biking, ATVing, dirt biking, and hiking. The massive 30'x40' insulated workshop (built in 2023) gives you proper room for every toy, project, and piece of gear. It comes fully equipped with 100-amp power, gas heat, running water, loft storage, rough-in for a bath, and front and rear overhead doors for easy drive-in access.The main house strikes a great balance between its original 1870 character and high-end updates. The main floor features a spacious primary bedroom with high privacy windows and direct access to a spa semi-ensuite complete with heated floors, a freestanding massage tub, granite vanity, and illuminated mirror.The custom kitchen stands out with an 8 ft live-edge island, granite counters, copper farmhouse sink, and a full butler's pantry with quartz counters and a wet bar. The second main floor bathroom includes main floor laundry with an enamel cast-iron sink and butcher block counters.Out back, the fully fenced yard offers a heated saltwater inground pool (2023), cedar gazebo, raised vegetable beds, perennial gardens, and garden shed.Key upgrades include Cape Cod siding with rigid insulation, a metal roof on both the house and garage, natural gas furnace, wood stove, central air, 200-amp electrical, UV water filtration system, security cameras, and fibre internet.Great location just 20 minutes to Cobourg and Highway 401 and 45 minutes to Peterborough.
Property details
- Property type
- Detached
- Style
- Bungalow-Raised
- Total rooms
- 4
- Lot size
- 64.21 × 211.52 ft
- Property taxes
- $4,602.63 (2026)
- Days on market
- 1
- Status
- Active
- MLS®
Property history
Location
Open in Google MapsRecently sold nearby
Listing data last updated: Sep 9, 2026, 1:02 p.m. EDT via TRREB IDX.
First listed: Sep 9, 2026, 1:02 p.m. EDT.