
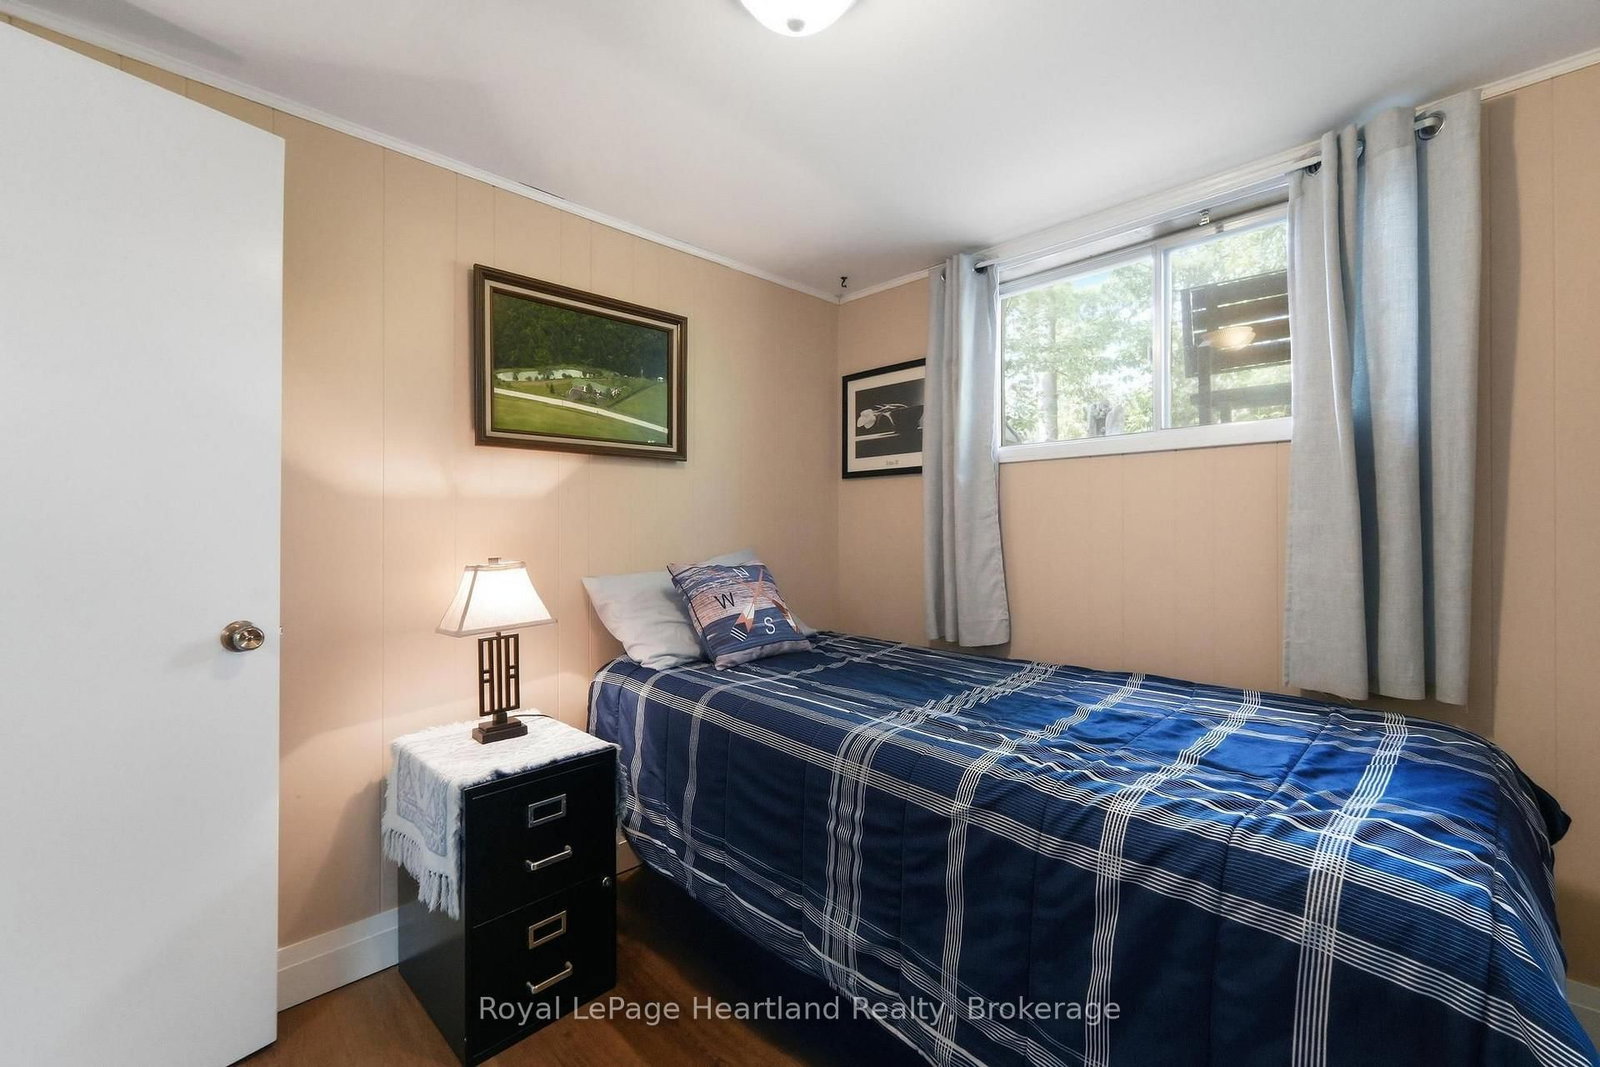
71 Kirk Street • Central Huron, ON photo 1
71 Kirk Street • Central Huron, ON photo 2
71 Kirk Street • Central Huron, ON photo 3
71 Kirk Street • Central Huron, ON photo 4
71 Kirk Street • Central Huron, ON photo 5
71 Kirk Street • Central Huron, ON photo 6
71 Kirk Street • Central Huron, ON photo 7
71 Kirk Street • Central Huron, ON photo 8
71 Kirk Street • Central Huron, ON photo 9
71 Kirk Street • Central Huron, ON photo 10
71 Kirk Street • Central Huron, ON photo 11
71 Kirk Street • Central Huron, ON photo 12
71 Kirk Street • Central Huron, ON photo 13
71 Kirk Street • Central Huron, ON photo 14
71 Kirk Street • Central Huron, ON photo 15
71 Kirk Street • Central Huron, ON photo 16
71 Kirk Street • Central Huron, ON photo 17
71 Kirk Street • Central Huron, ON photo 18
71 Kirk Street • Central Huron, ON photo 19
71 Kirk Street • Central Huron, ON photo 20
71 Kirk Street • Central Huron, ON photo 21
71 Kirk Street • Central Huron, ON photo 22
71 Kirk Street • Central Huron, ON photo 23
71 Kirk Street • Central Huron, ON photo 24
71 Kirk Street • Central Huron, ON photo 25
71 Kirk Street • Central Huron, ON photo 26
71 Kirk Street • Central Huron, ON photo 27
71 Kirk Street • Central Huron, ON photo 28
71 Kirk Street • Central Huron, ON photo 29
71 Kirk Street • Central Huron, ON photo 30
71 Kirk Street • Central Huron, ON photo 31
71 Kirk Street • Central Huron, ON photo 32
71 Kirk Street • Central Huron, ON photo 33
71 Kirk Street • Central Huron, ON photo 34
71 Kirk Street • Central Huron, ON photo 35
71 Kirk Street • Central Huron, ON photo 36
71 Kirk Street • Central Huron, ON photo 37
71 Kirk Street • Central Huron, ON photo 38
71 Kirk Street • Central Huron, ON photo 39
71 Kirk Street • Central Huron, ON photo 40
71 Kirk Street • Central Huron, ON photo 41
71 Kirk Street • Central Huron, ON photo 42
71 Kirk Street • Central Huron, ON photo 43
71 Kirk Street • Central Huron, ON photo 44
71 Kirk Street • Central Huron, ON photo 45
71 Kirk Street • Central Huron, ON photo 46
71 Kirk Street • Central Huron, ON photo 47
71 Kirk Street • Central Huron, ON photo 48
71 Kirk Street • Central Huron, ON photo 49
71 Kirk Street • Central Huron, ON photo 50
New1 / 50
$1,900,000
71 Kirk Street • Central Huron, ONNew
Courtesy of Royal LePage Heartland Realty
6
Bedrooms
7
Bathrooms
5000 +
Square feet
8
Parking

About this home

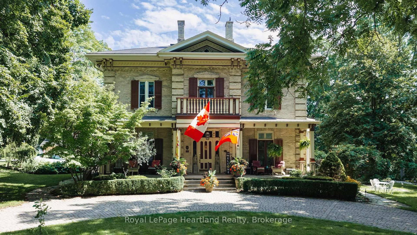
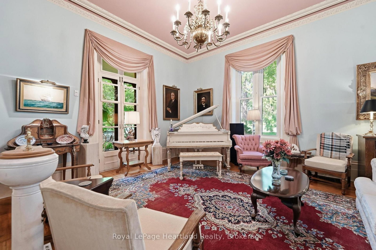
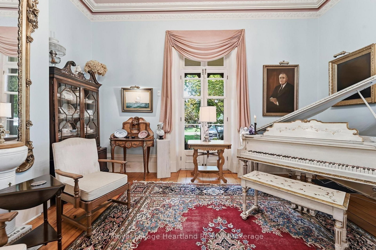
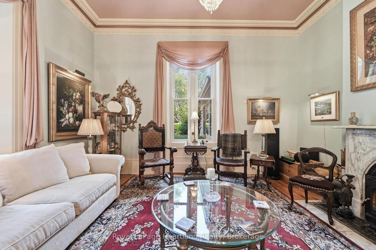
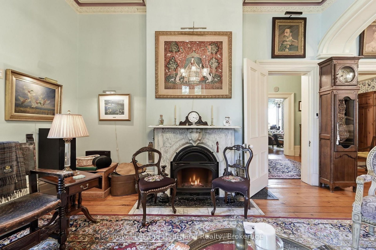
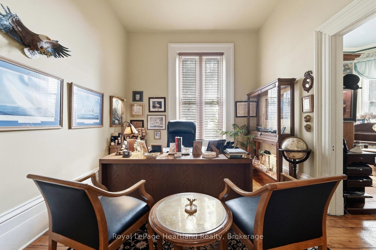
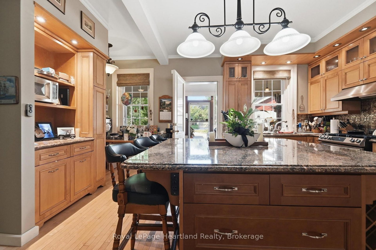
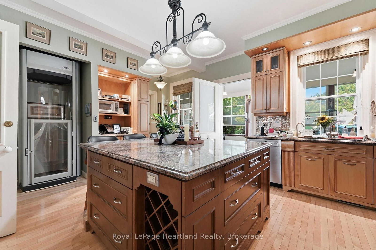
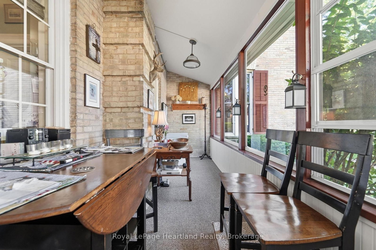
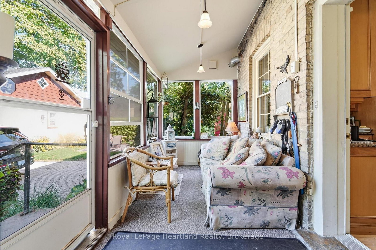
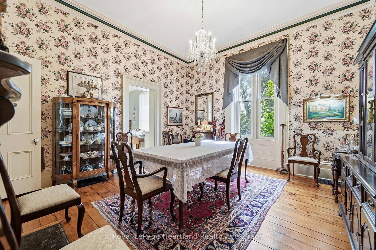
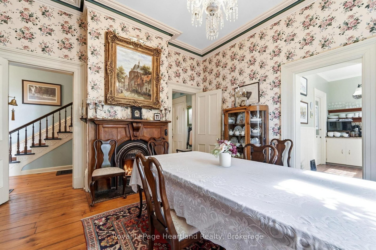
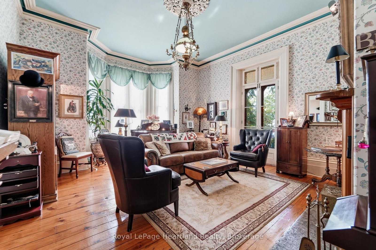
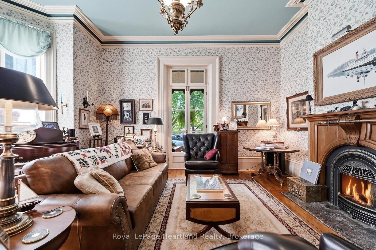
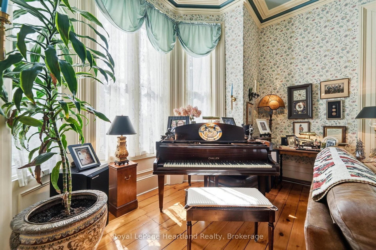
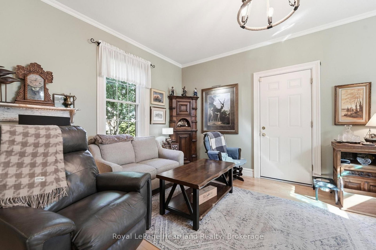
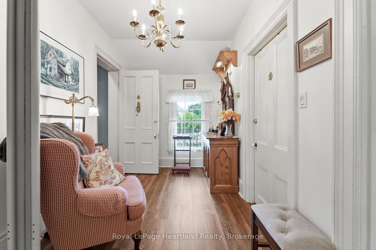
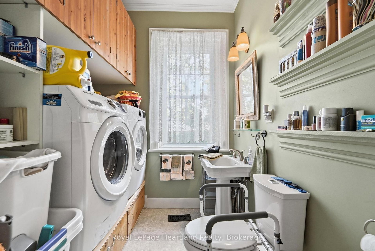
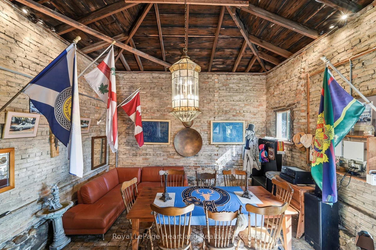
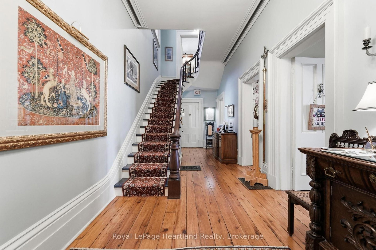
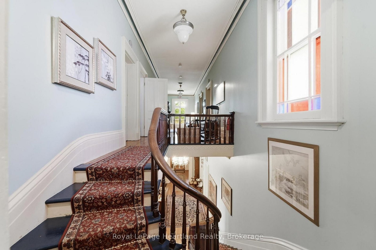
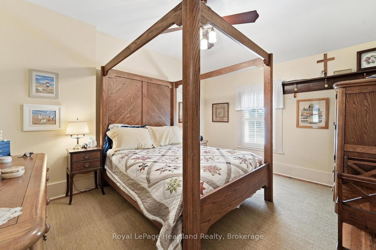
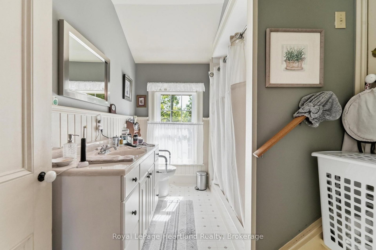
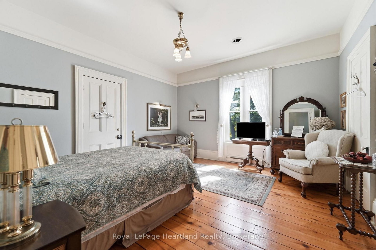
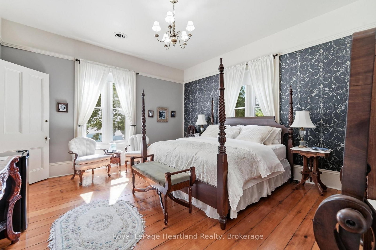
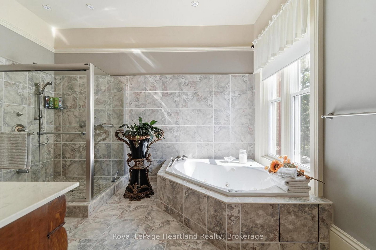
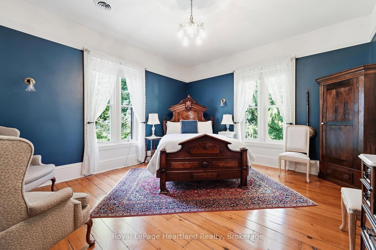
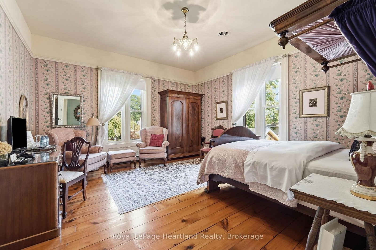
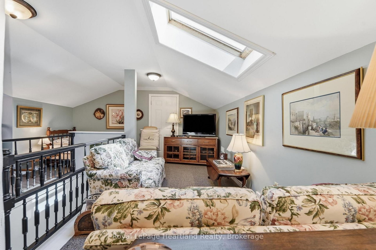
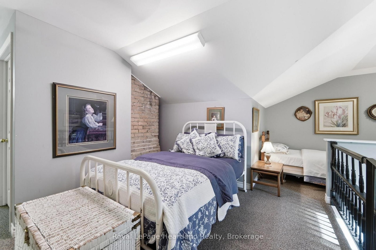
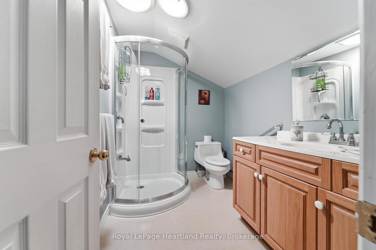
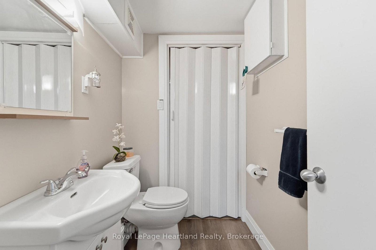
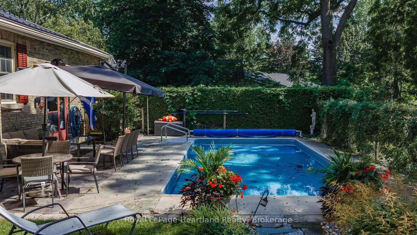
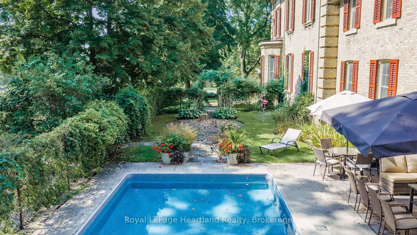
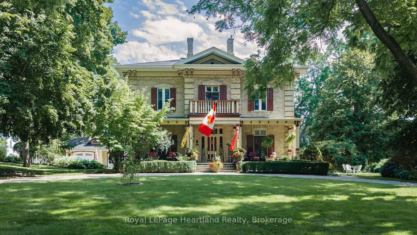
The Kildonan House Estate-a celebrated historic landmark in Clinton-presents an extraordinary opportunity to acquire a grand piece of local heritage alongside an established, successful Bed & Breakfast operation. Originally crafted as a "unique suburban villa" in the striking Italianate architectural style, this magnificent estate effortlessly blends 19th-century elegance with modern hospitality convenience. Step into the grand foyer and immediately take in the breathtaking Victorian detail, anchored by a sweeping rounded staircase that commands the hall. The main level is designed for effortless entertaining and guest comfort, featuring a large ball room, living room, office, dining room, updated kitchen with a butler's pantry, family room and 3 season Coach room. Throughout the original front section, you will see expansive high ceilings, tall windows, and timeless period millwork. Upstairs offers 6+ Spacious Bedrooms: Generously sized suites offering historic charm and exceptional guest privacy. 5 guest bedrooms include private 3-piece ensuites, the 6th suite features a full 4-piece bath, and an additional powder room serves the main floor off the kitchen. The home is fully set up for seamless and accessible hospitality management, boutique lodging, or conversion back into a private family estate complete with an elevator from the main floor to the second floor. It is positioned on a beautifully manicured lot offering serene outdoor sitting areas, a heated, saltwater in-ground pool with an upgraded liner and pumps (2025), private parking for guests, and exceptional curb appeal. Whether continuing its proud legacy as a premier local inn or claiming it as your personal sanctuary, 71 Kirk Street is a rare gem ready for its next chapter.

Property details

Property type
Detached
Style
3-Storey
Total rooms
26
Lot size
132 × 196 ft
Property taxes
$6,280 (2026)
Occupancy
Flexible
Days on market
1
Status
Active
MLS®

Property history

Recently sold nearby

Listing data last updated: Sep 9, 2026, 4:29 p.m. EDT via TRREB IDX.

First listed: Sep 9, 2026, 12:53 p.m. EDT.