






About this home
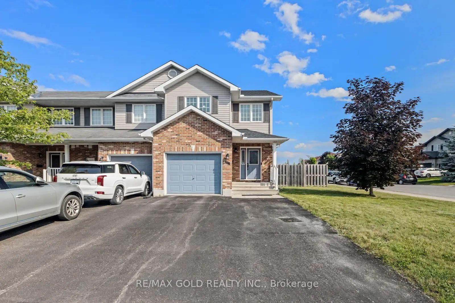
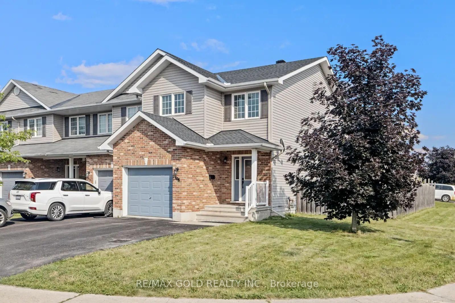
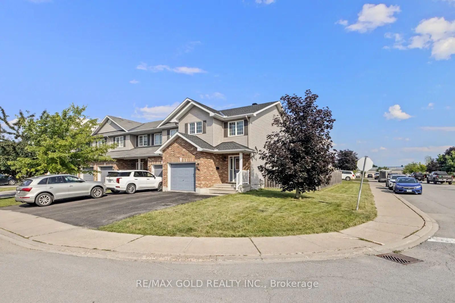
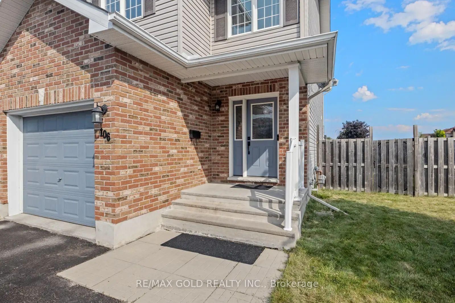
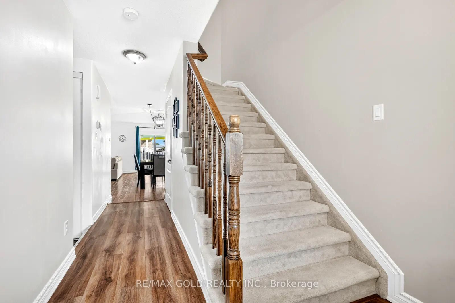
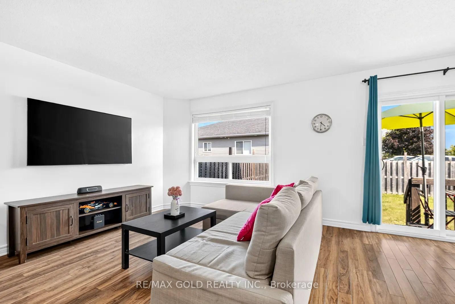
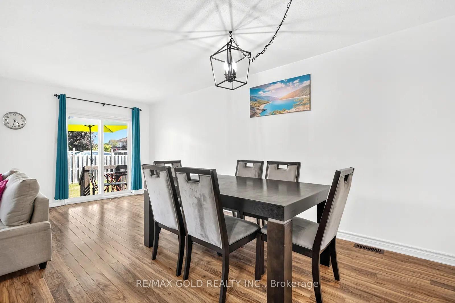
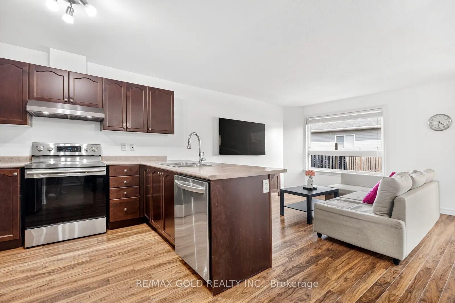
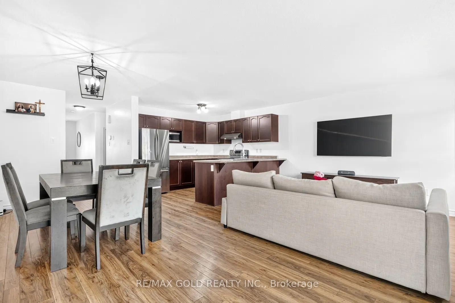
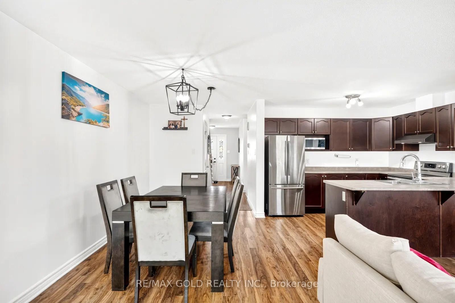
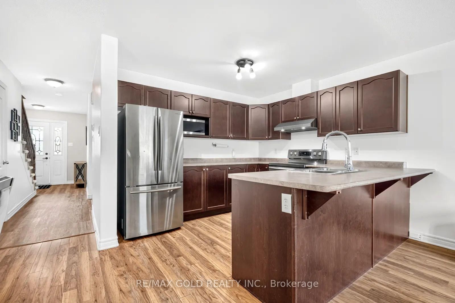
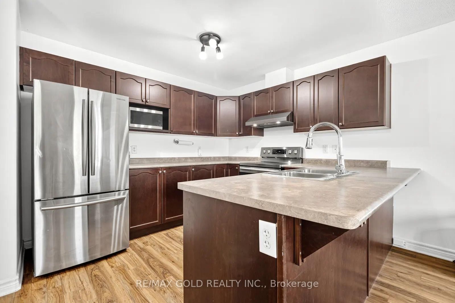
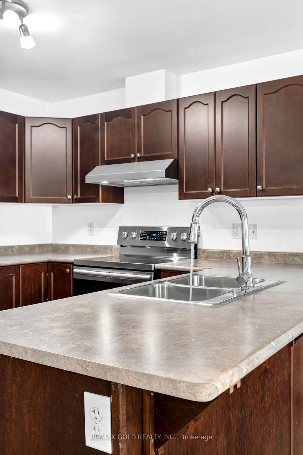
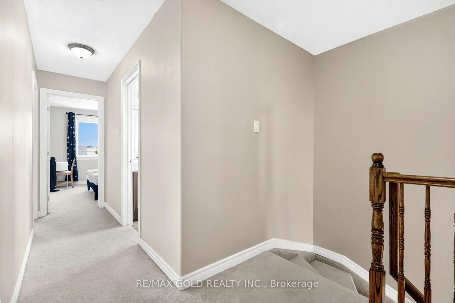
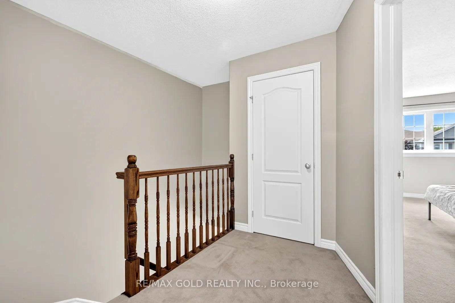
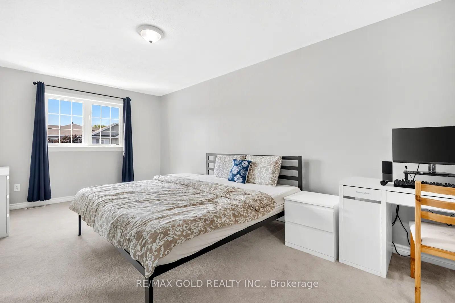
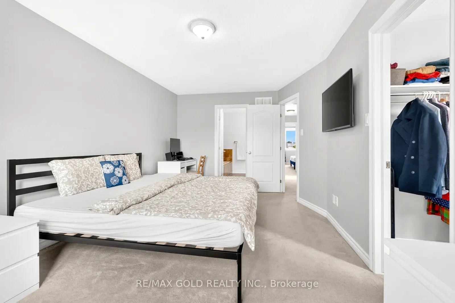
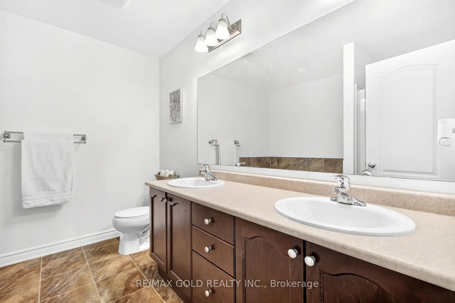
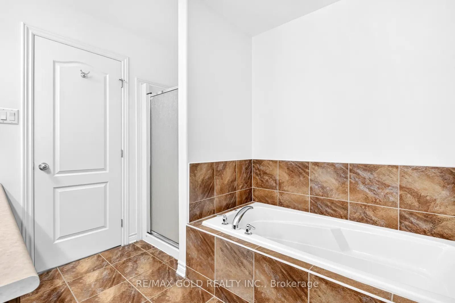
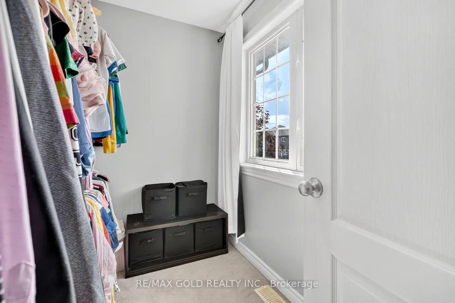
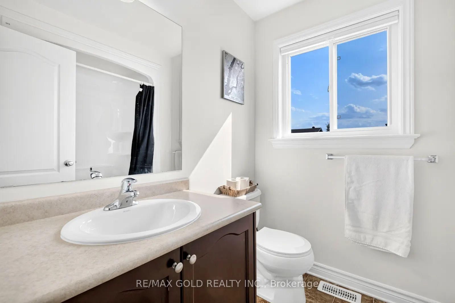
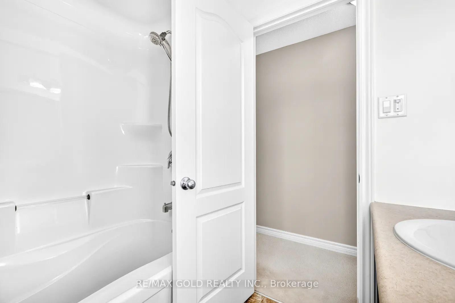
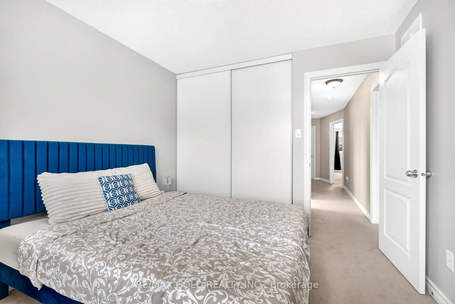
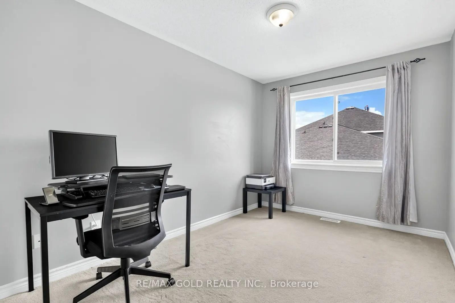
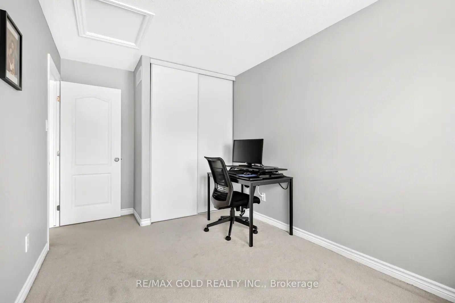
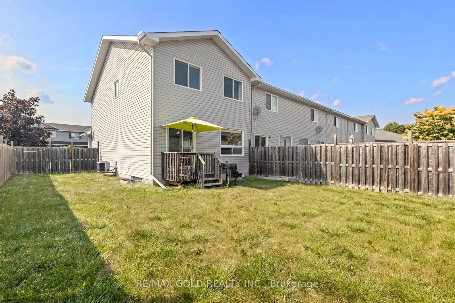
Welcome to this stunning corner-lot townhome in the heart of Arnprior, where style, comfort,and convenience come together. Boasting one of the largest backyards you'll find in a townhome,this impeccably maintained property offers exceptional outdoor space for entertaining,gardening, or simply relaxing. Step inside to discover a bright, open-concept main floorfeaturing a spacious kitchen, dining area, and living room, all filled with natural light fromoversized windows. The thoughtfully designed layout is perfect for both everyday living andhosting family and friends. Upstairs, the home offers three generously sized bedrooms and twofull bathrooms, including a spacious primary retreat complete with a walk-in closet and aprivate ensuite. The roof was replaced in 2023 with a transferable warranty until 2033. Theunfinished basement offers excellent potential for future development, including thepossibility of a separate side entrance and a secondary dwelling unit, subject to municipalapprovals, permits, zoning requirements, and all applicable regulations. Ideally situated justminutes from the Nick Smith Centre, schools, shopping, parks, and scenic walking trails, thishome also offers an easy 25-minute commute to Kanata. Combining a premium location withexceptional pride of ownership, this move-in-ready home is one you won't want to miss.
Property details
- Property type
- Att/Row/Townhouse
- Style
- 2-Storey
- Total rooms
- 6
- Lot size
- 35.1 × 103.35 ft
- Property taxes
- $3,636.72 (2025)
- Occupancy
- TBA
- Days on market
- 1
- Status
- Active
- MLS®
Property history
Location
Open in Google MapsRecently sold nearby
Listing data last updated: Sep 9, 2026, 12:52 p.m. EDT via TRREB IDX.
First listed: Sep 9, 2026, 12:52 p.m. EDT.