







About this home
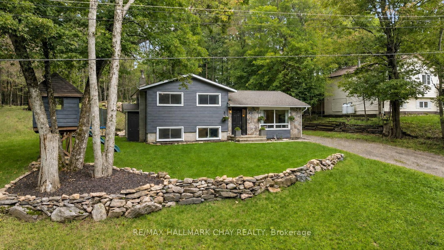
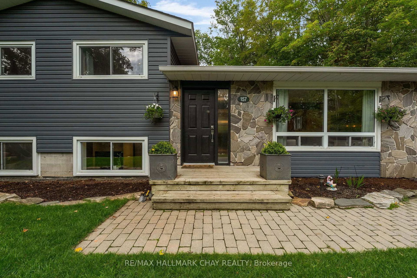
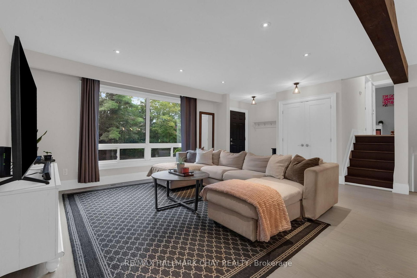
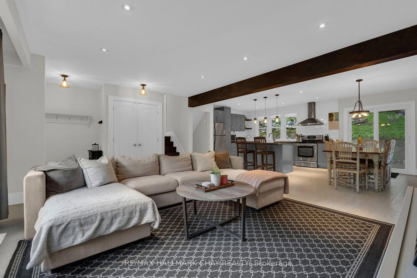
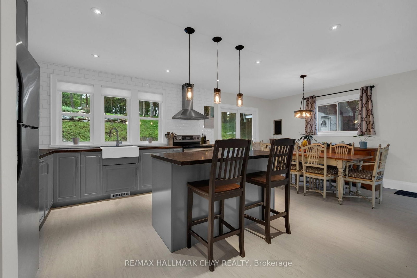
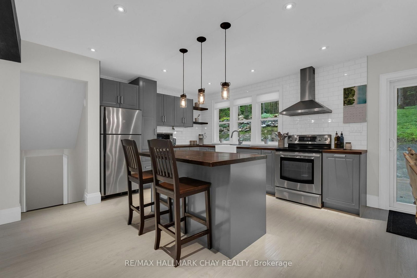
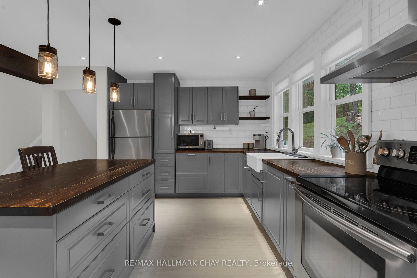
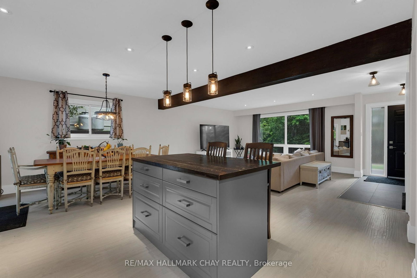
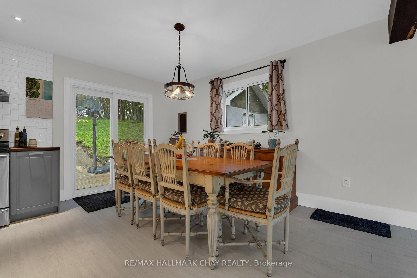
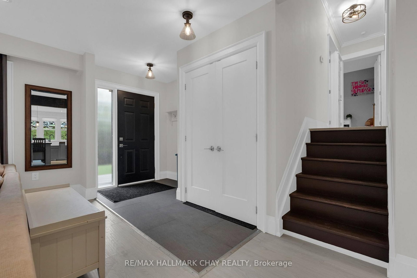
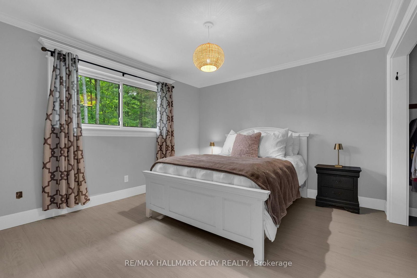
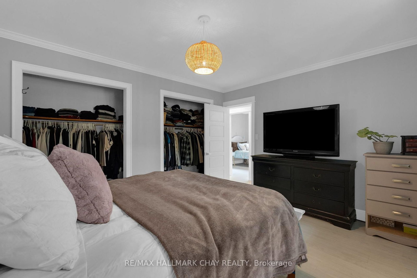
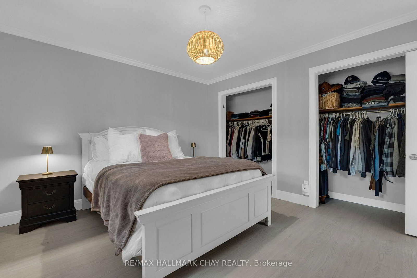
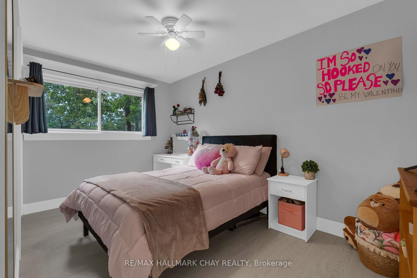
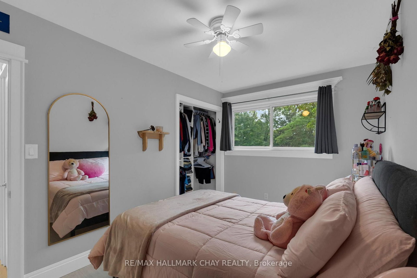
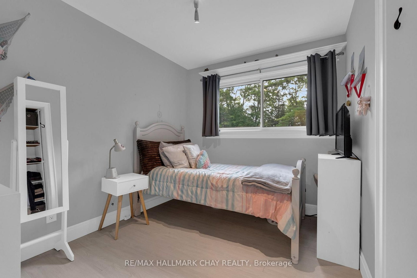
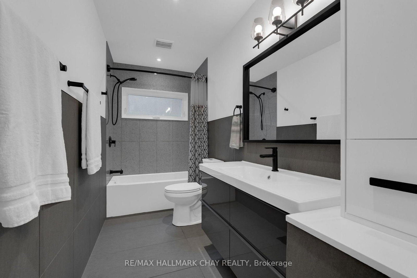
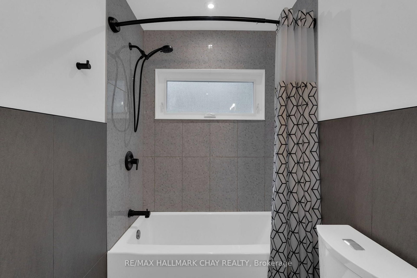
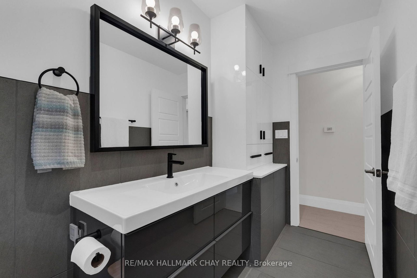
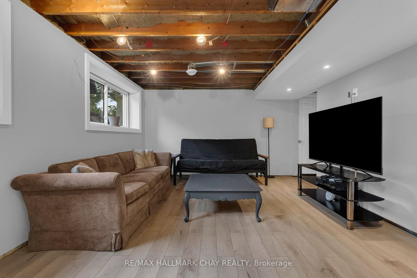
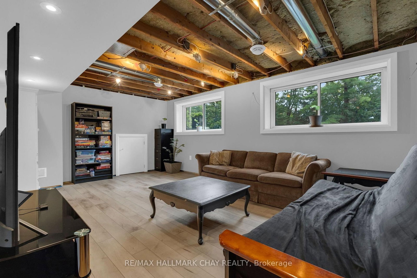
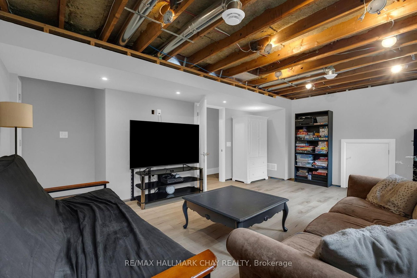
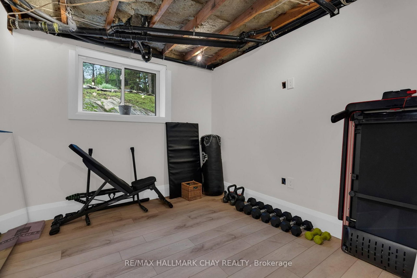
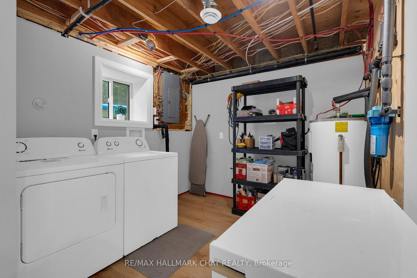
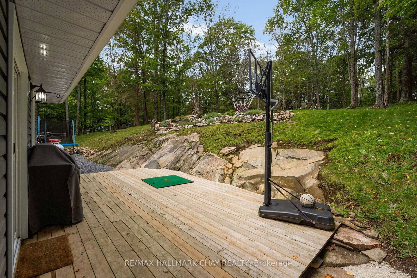
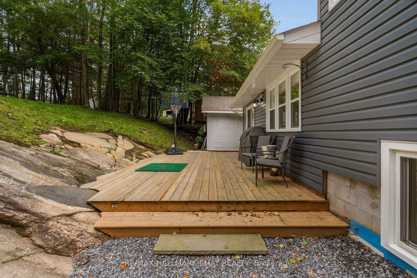
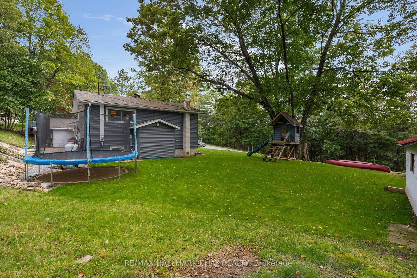
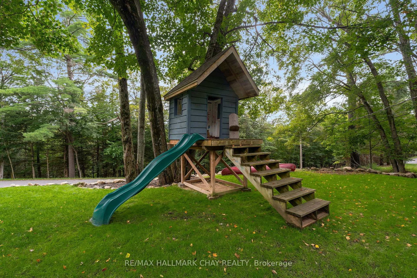
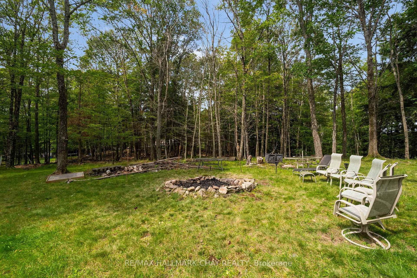
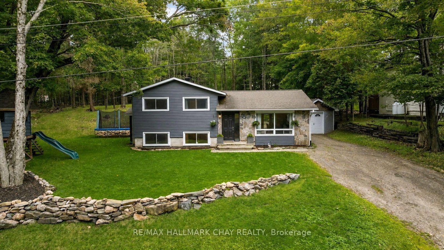
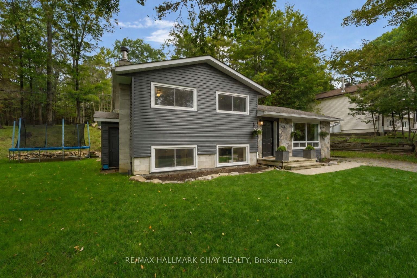
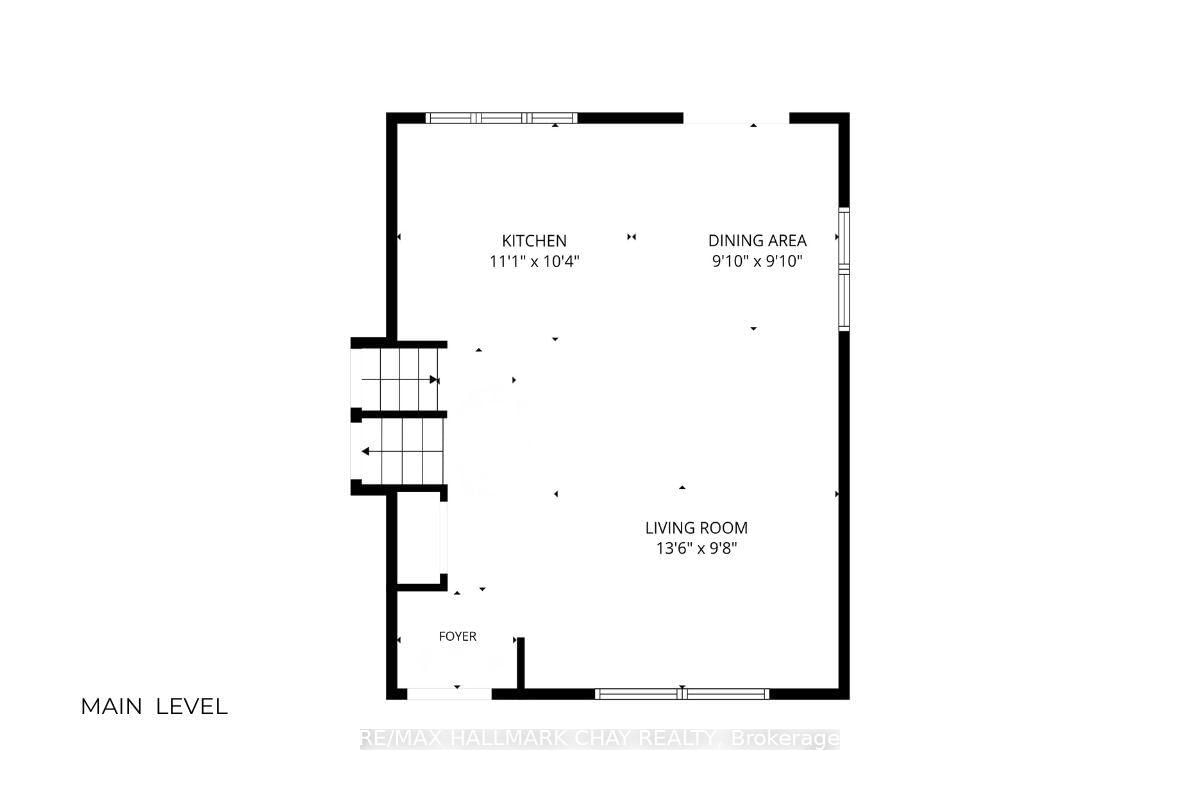
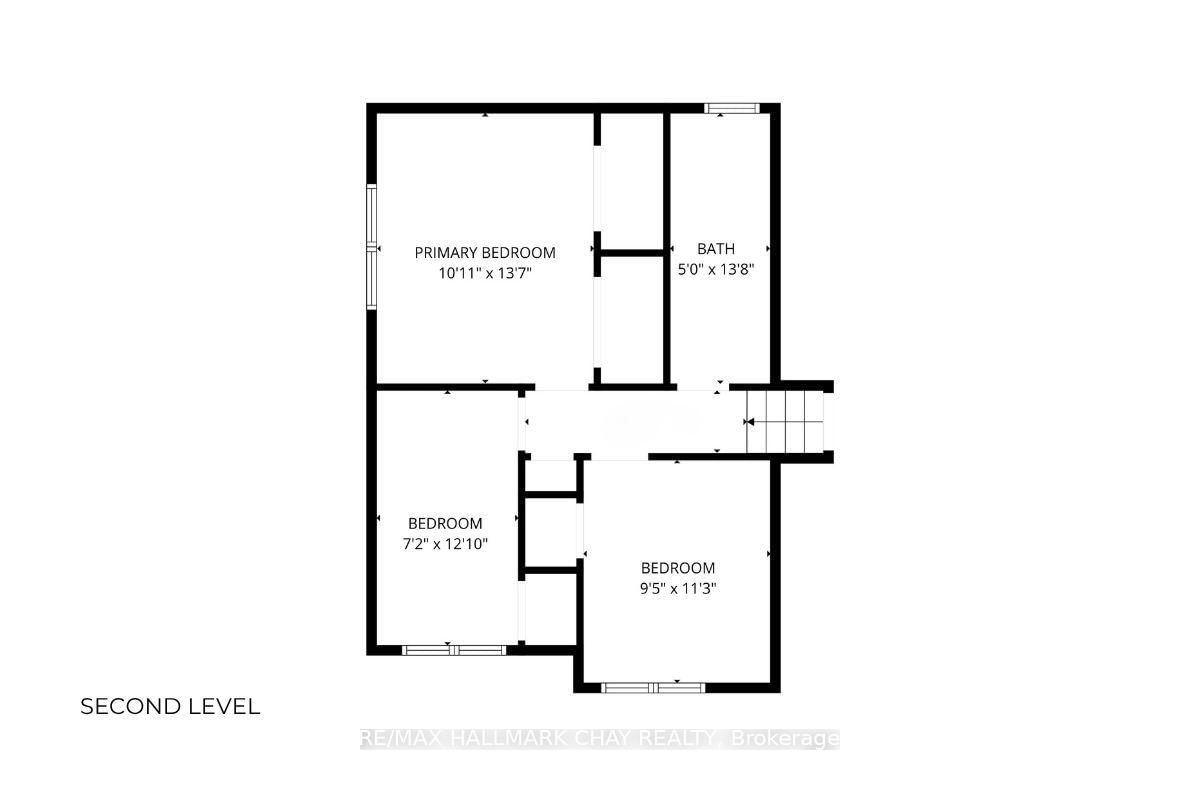
PRESENTING 157 Sunnyside Street in Haliburton - a beautiful country-like setting with mature trees and forest behind! Situated on just over half an acre on a private, quiet street - and ideally - walking distance to downtown and all key amenities - and minutes to Head Lake with its beaches and parks. This location perfectly blends functionality and everyday convenience with much sought after privacy! From the moment you arrive you will appreciate the curb appeal of this home with natural stone accents, updated siding, and manicured lawns. This spectacular side-split detached home features tasteful neutral decor throughout with strategic wood accents and fresh white details. This home been beautifully updated with a cohesive open floor plan - modern finishes - updated lighting fixtures -flat ceilings with recessed lighting - durable, light coloured vinyl flooring - tile for the high traffic entryway - second level crown moulding, trim and doors. Big ticket items have been taken care of (Furance, AC, some windows, roof). Comfortable oversized living room where you can unwind with family & friends. Gorgeous renovated and updated kitchen - breakfast island, butcher block countertops, abundance of custom cabinetry, s/s appliances and range hood, farmhouse sink, tiled backsplash to the ceiling - all bathed in natural light with windows on all sides, and view of the private rear yard. Dining room flows perfectly to the rear yard for al fresco dining on a summer day. Private upper level with primary (his/her closets) and two generous sized bedrooms, renovated spa-like main bath with modern flat panel cabinetry and custom tiling throughout. Being a side-split design, the lower level continues to be bright with natural light via large above-grade windows. This level offers additional functional living space - rec room, extra bedroom, home office, study zone, gym, media centre - the choice is yours with this incredibly important square footage. Welcome to this turnkey home!
Property details
- Property type
- Detached
- Style
- Sidesplit 3
- Total rooms
- 6
- Lot size
- 142 × 165 ft
- Property taxes
- $1,354 (2025)
- Occupancy
- TBD
- Days on market
- 1
- Status
- Active
- MLS®
Property history
Location
Open in Google MapsRecently sold nearby
Listing data last updated: Sep 9, 2026, 12:42 p.m. EDT via TRREB IDX.
First listed: Sep 9, 2026, 12:42 p.m. EDT.