
8251 Ranita Crescent • Metcalfe, ON photo 1
8251 Ranita Crescent • Metcalfe, ON photo 2
8251 Ranita Crescent • Metcalfe, ON photo 3
8251 Ranita Crescent • Metcalfe, ON photo 4
8251 Ranita Crescent • Metcalfe, ON photo 5
8251 Ranita Crescent • Metcalfe, ON photo 6
8251 Ranita Crescent • Metcalfe, ON photo 7
8251 Ranita Crescent • Metcalfe, ON photo 8
8251 Ranita Crescent • Metcalfe, ON photo 9
8251 Ranita Crescent • Metcalfe, ON photo 10
8251 Ranita Crescent • Metcalfe, ON photo 11
8251 Ranita Crescent • Metcalfe, ON photo 12
8251 Ranita Crescent • Metcalfe, ON photo 13
8251 Ranita Crescent • Metcalfe, ON photo 14
8251 Ranita Crescent • Metcalfe, ON photo 15
8251 Ranita Crescent • Metcalfe, ON photo 16
8251 Ranita Crescent • Metcalfe, ON photo 17
8251 Ranita Crescent • Metcalfe, ON photo 18
8251 Ranita Crescent • Metcalfe, ON photo 19
8251 Ranita Crescent • Metcalfe, ON photo 20
8251 Ranita Crescent • Metcalfe, ON photo 21
8251 Ranita Crescent • Metcalfe, ON photo 22
8251 Ranita Crescent • Metcalfe, ON photo 23
8251 Ranita Crescent • Metcalfe, ON photo 24
8251 Ranita Crescent • Metcalfe, ON photo 25
8251 Ranita Crescent • Metcalfe, ON photo 26
8251 Ranita Crescent • Metcalfe, ON photo 27
8251 Ranita Crescent • Metcalfe, ON photo 28
8251 Ranita Crescent • Metcalfe, ON photo 29
8251 Ranita Crescent • Metcalfe, ON photo 30
8251 Ranita Crescent • Metcalfe, ON photo 31
8251 Ranita Crescent • Metcalfe, ON photo 32
8251 Ranita Crescent • Metcalfe, ON photo 33
8251 Ranita Crescent • Metcalfe, ON photo 34
8251 Ranita Crescent • Metcalfe, ON photo 35
8251 Ranita Crescent • Metcalfe, ON photo 36
8251 Ranita Crescent • Metcalfe, ON photo 37
8251 Ranita Crescent • Metcalfe, ON photo 38
8251 Ranita Crescent • Metcalfe, ON photo 39
8251 Ranita Crescent • Metcalfe, ON photo 40
8251 Ranita Crescent • Metcalfe, ON photo 41
8251 Ranita Crescent • Metcalfe, ON photo 42
8251 Ranita Crescent • Metcalfe, ON photo 43
New1 / 43
$1,049,000
8251 Ranita Crescent • Metcalfe, ONNew
Courtesy of RE/MAX HALLMARK REALTY GROUP
3+1
Bedrooms
3
Bathrooms
1500-2000
Square feet
8
Parking

About this home

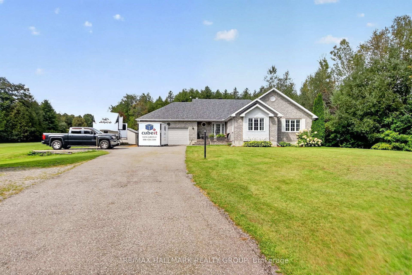
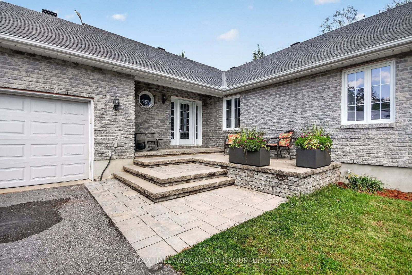
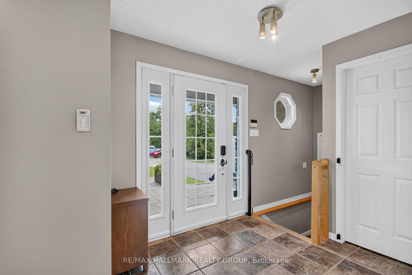
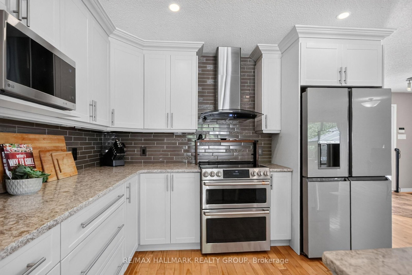
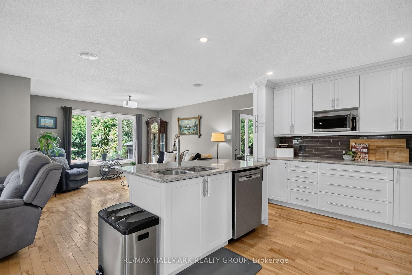
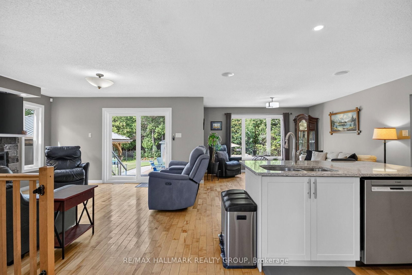
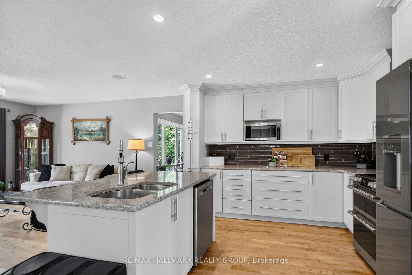
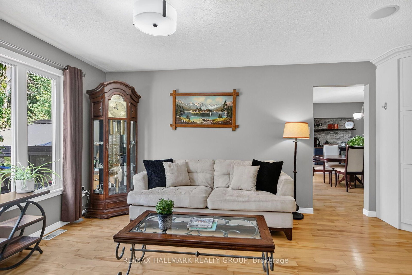
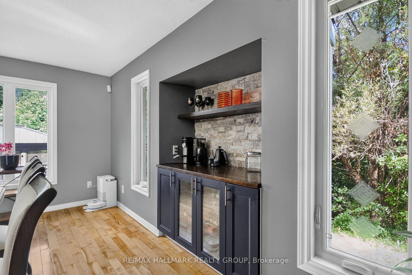
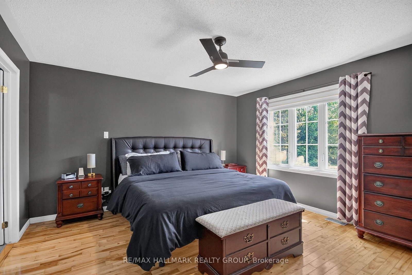
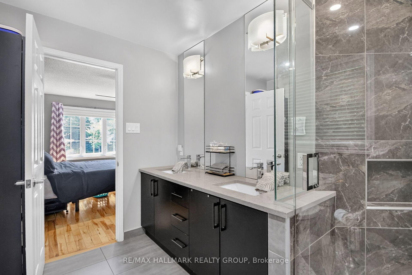
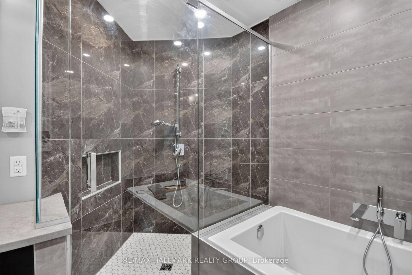
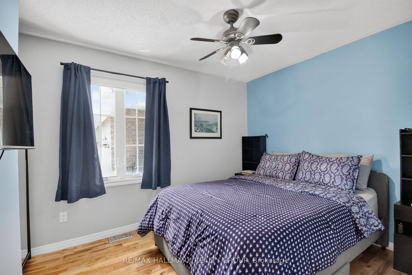
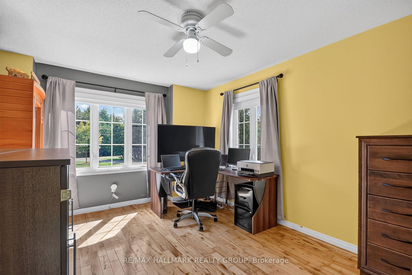
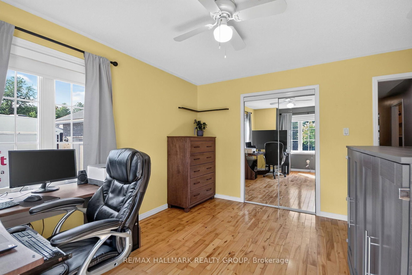
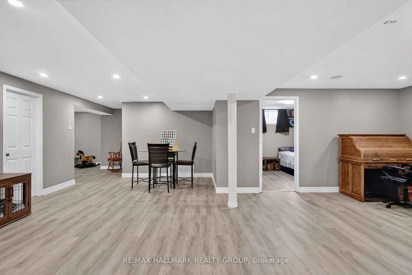
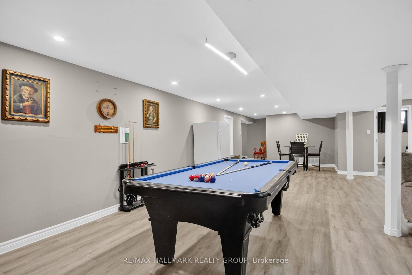
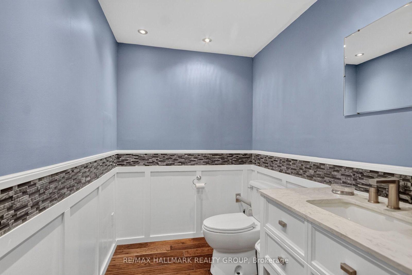
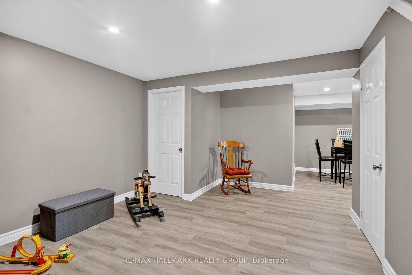
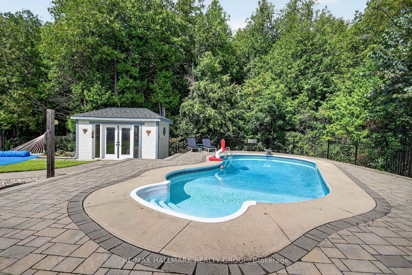
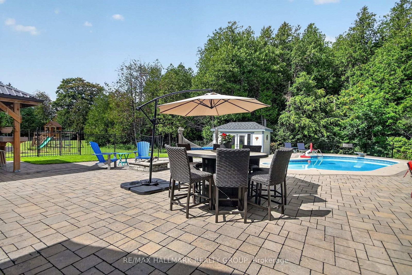
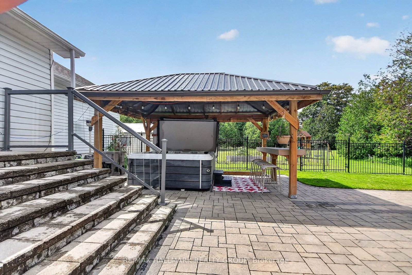
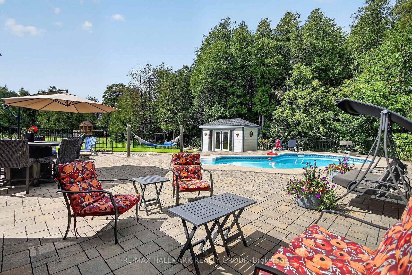
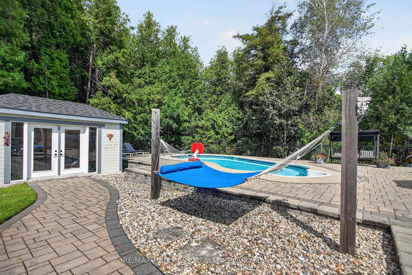
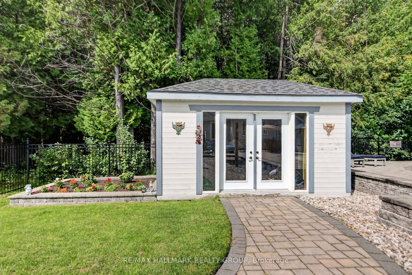
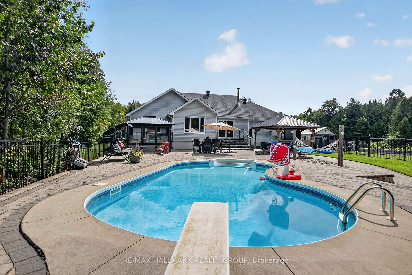
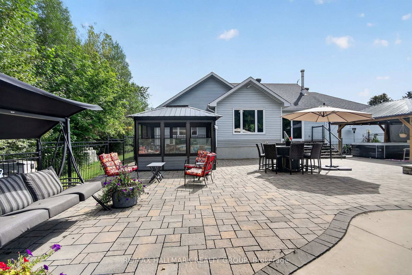
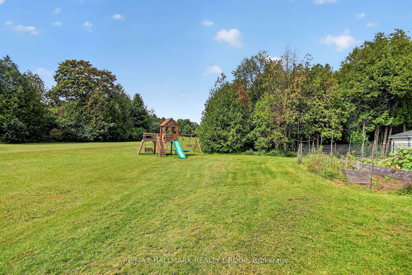
Stunning Bungalow on two private acres with a resort-style - heated - salt water - inground pool. Welcome to this immaculate 3 + 1 bedroom, 2.5 bathroom lifestyle home situated on a private 2-acre lot. Modernized top-to-bottom, the main level features hardwood and ceramic flooring, starting with a chef's kitchen equipped with quartz countertops, stainless steel appliances, and a massive center island. The open living room boasts a cozy wood-burning fireplace and walkout access to an extraordinary backyard oasis. Step outside to an expansive interlock patio made for entertaining, complete with a sparkling salt-water pool, dedicated lounge space, and a custom fire pit. The main floor continues with a spacious family room, main floor laundry, and direct access to the attached double-car garage. The primary suite offers a luxurious 5-piece spa-like ensuite, complemented by two additional generous bedrooms. The bright, finished lower level provides a 4th bedroom, a versatile recreation room-ideal for a home theater, games area, or gym and bathroom. Additional features include a whole-home Kohler backup generator. High-end finishes, total privacy, and ultimate relaxation await!

Property details

Property type
Detached
Style
Bungalow
Total rooms
15
Lot size
217.06 × 371 ft
Property taxes
$4,816 (2026)
Occupancy
TBD
Days on market
1
Status
Active
MLS®

Property history

Recently sold nearby

Listing data last updated: Sep 9, 2026, 12:10 p.m. EDT via TRREB IDX.

First listed: Sep 9, 2026, 12:10 p.m. EDT.