










About this home
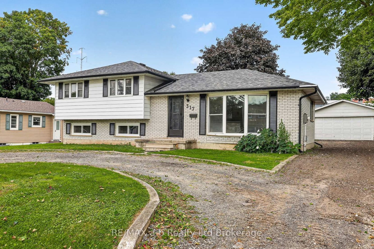
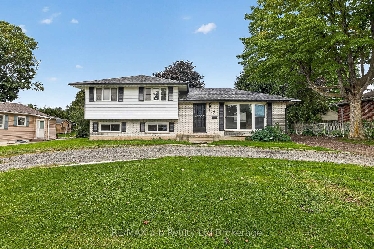
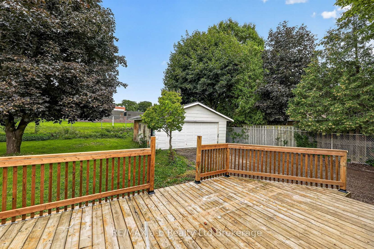
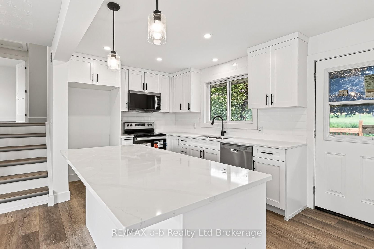
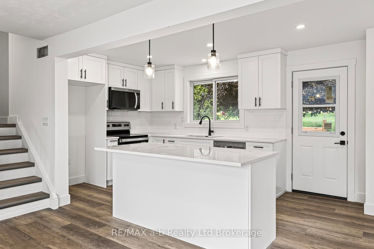
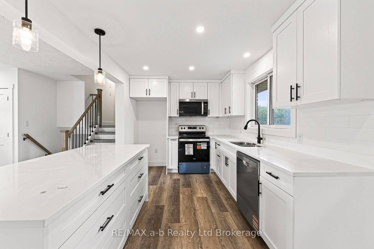
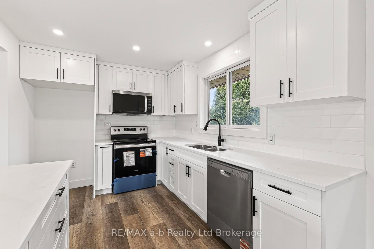
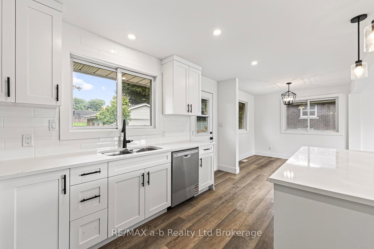
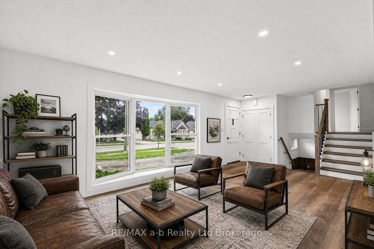
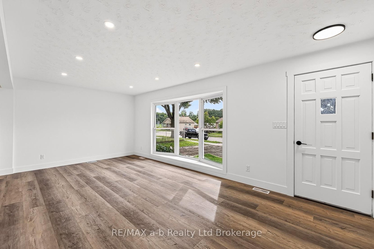
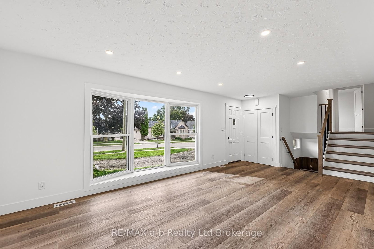
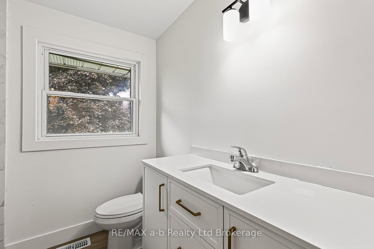
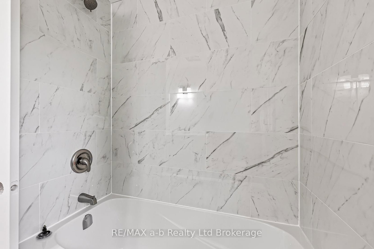
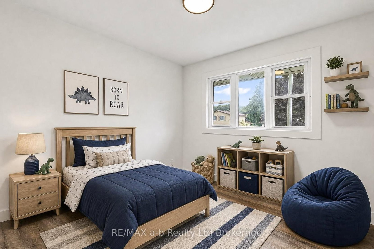
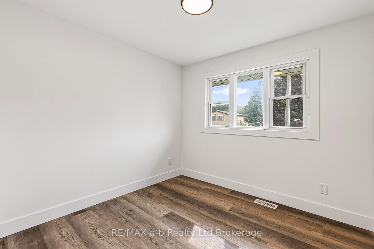
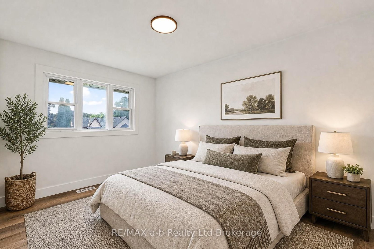
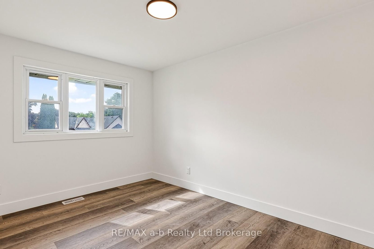
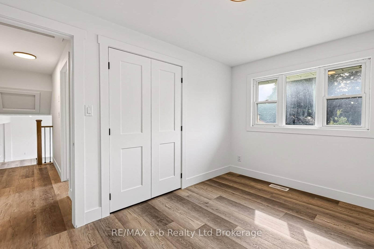
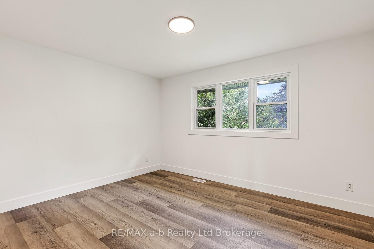
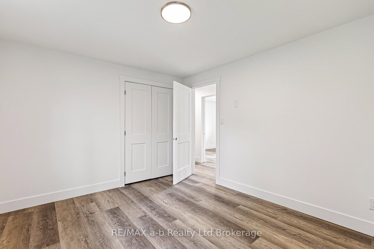
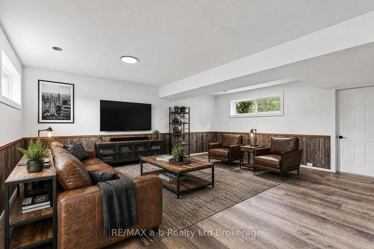
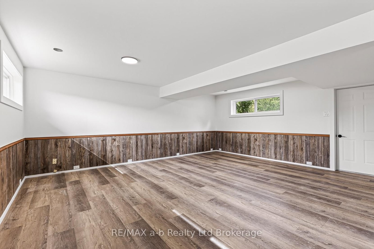
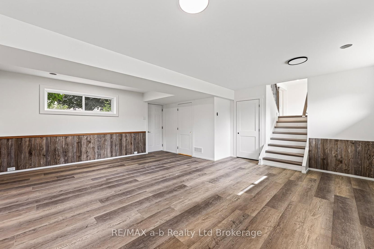
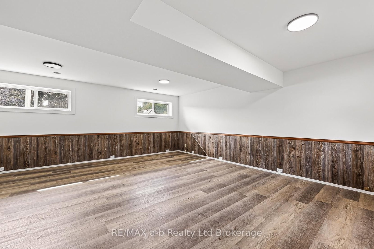
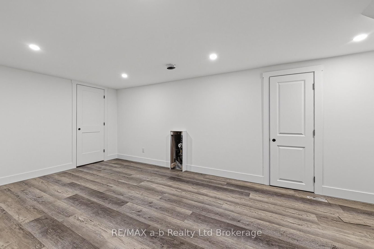
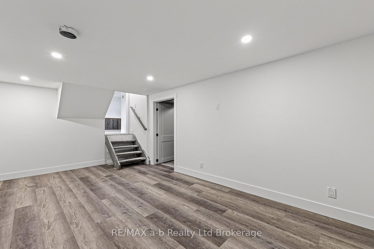
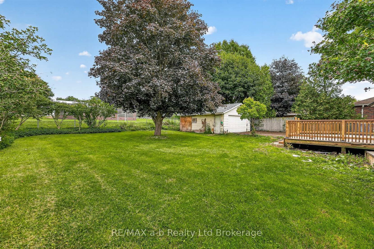
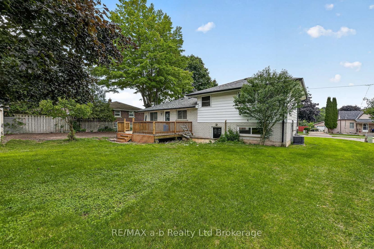
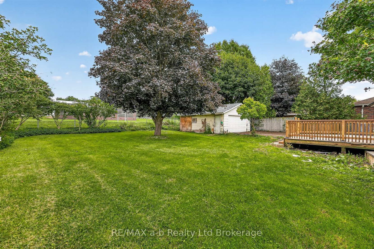
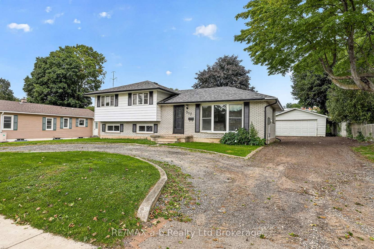
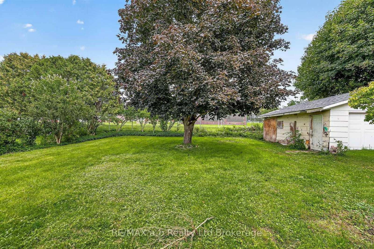
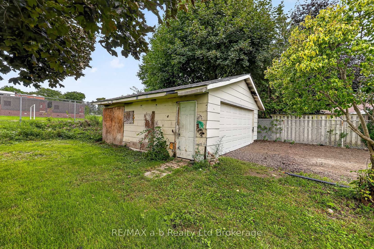
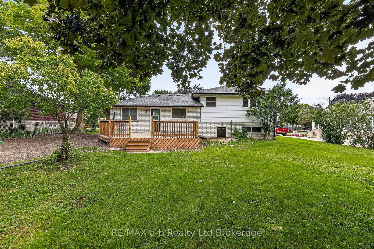
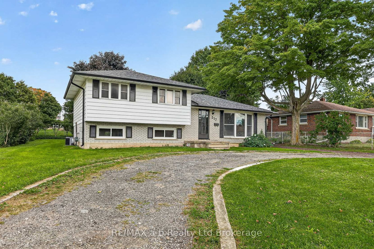
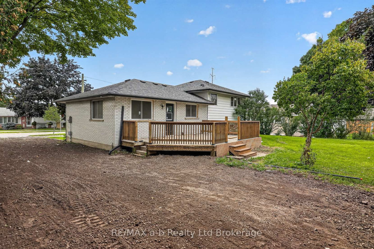
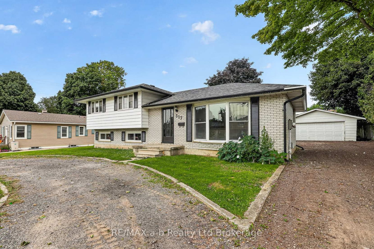
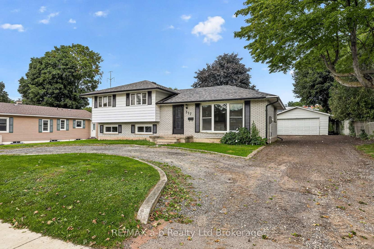
Set on Russell Street in Woodstock, this four-level side-split offers 1,757 square feet of living space arranged so a household can spread out, featuring a bright main floor for everyday life, three bedrooms upstairs, a family room a half-flight down, and a finished basement for whatever else the household needs. The kitchen anchors the main floor, updated with white cabinetry, quartz countertops, subway tile, stainless appliances, and a centre island that opens onto the living and dining space - practical for daily life, easy for entertaining. Upstairs, the primary bedroom is joined by two additional bedrooms and a four-piece bath. Down a half-flight, a generous family room offers a second living space with its own two-piece bath, and the basement adds a rec room, utility area, and storage beyond that.The updates here run well past cosmetic. The property has been converted from electric heat to forced air, with a new furnace and air conditioning installed, along with an upgraded electrical panel and a replaced water service line to the road. New flooring and paint run throughout, and new trim and doors have been added, with a number of windows and exterior doors replaced as well.(Updates done in 2025/2026). Outside, the property sits on an 82-by-128-foot lot with a deep backyard shaded by a mature tree, a deck off the back, and backs onto Southside Public School. A detached double garage 22' x 24' sits toward the back of the property. CLICK THE MULTIMEDIA PLAY BUTTON for floor plans and virtual tour.
Property details
- Property type
- Detached
- Style
- Sidesplit
- Total rooms
- 7
- Lot size
- 82 × 128 ft
- Property taxes
- $4,115 (2025)
- Occupancy
- Quick closing preferred
- Days on market
- 1
- Status
- Active
- MLS®
Property history
Location
Open in Google MapsRecently sold nearby
Listing data last updated: Sep 9, 2026, 3:32 p.m. EDT via TRREB IDX.
First listed: Sep 9, 2026, 12:08 p.m. EDT.