
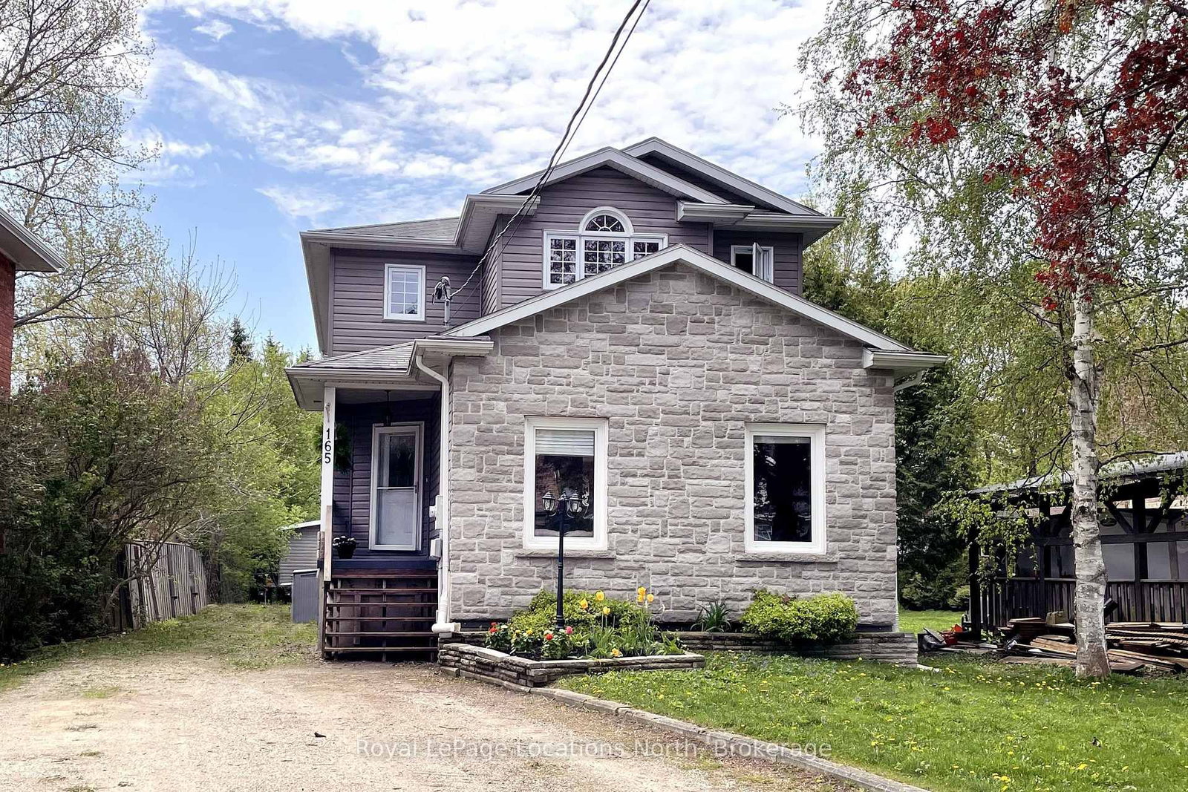
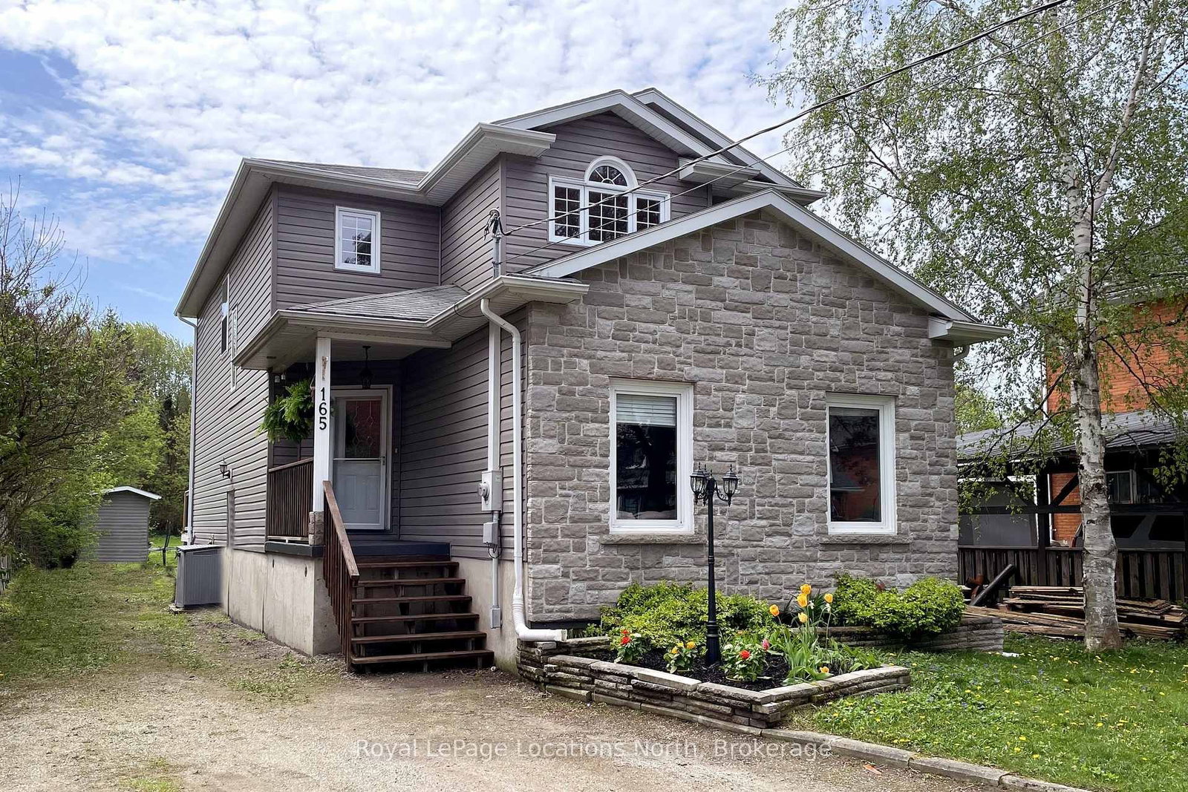
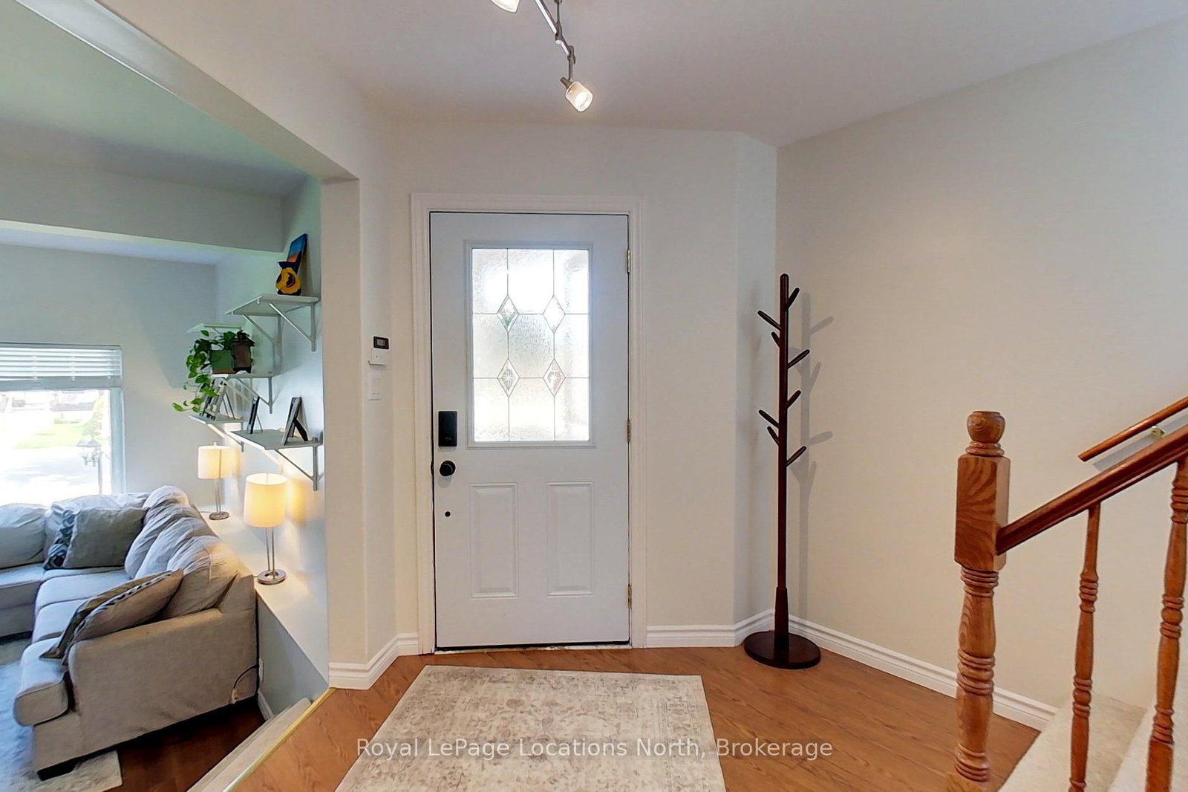
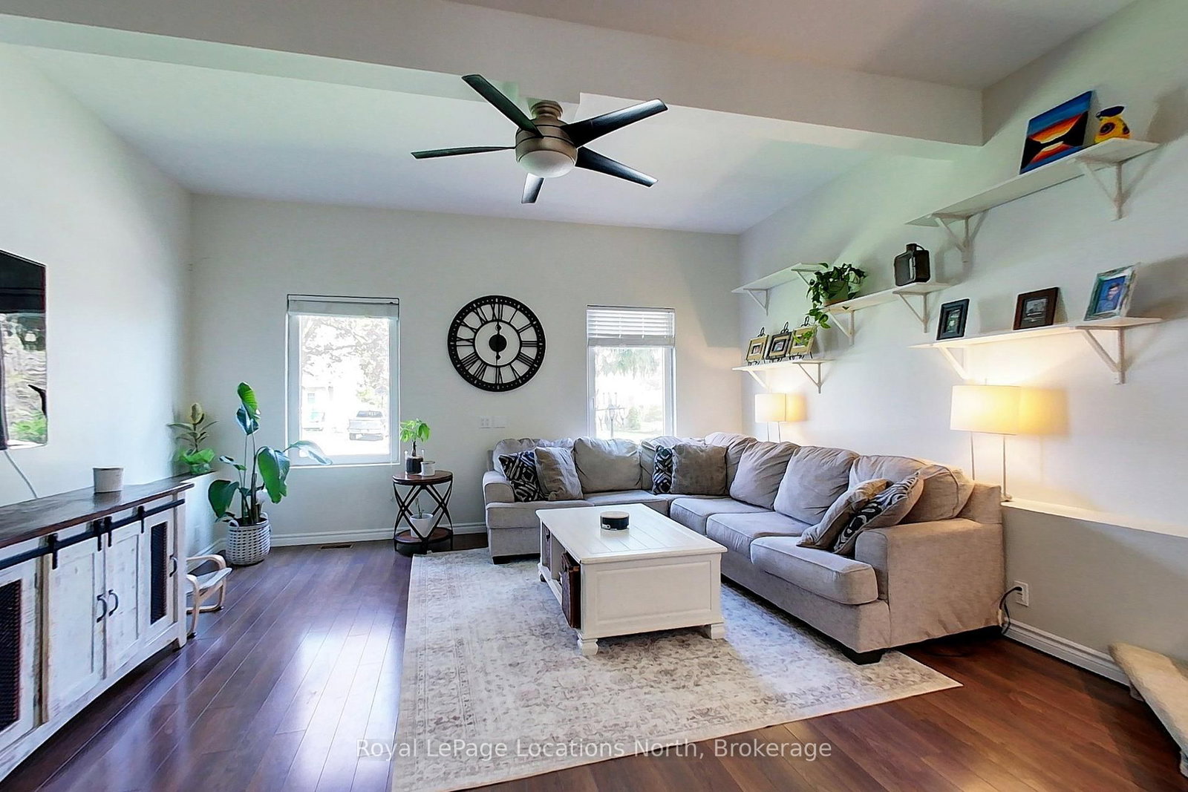
165 Margaret Street • Meaford, ON photo 1
165 Margaret Street • Meaford, ON photo 2
165 Margaret Street • Meaford, ON photo 3
165 Margaret Street • Meaford, ON photo 4
165 Margaret Street • Meaford, ON photo 5
165 Margaret Street • Meaford, ON photo 6
165 Margaret Street • Meaford, ON photo 7
165 Margaret Street • Meaford, ON photo 8
165 Margaret Street • Meaford, ON photo 9
165 Margaret Street • Meaford, ON photo 10
165 Margaret Street • Meaford, ON photo 11
165 Margaret Street • Meaford, ON photo 12
165 Margaret Street • Meaford, ON photo 13
165 Margaret Street • Meaford, ON photo 14
165 Margaret Street • Meaford, ON photo 15
165 Margaret Street • Meaford, ON photo 16
165 Margaret Street • Meaford, ON photo 17
165 Margaret Street • Meaford, ON photo 18
165 Margaret Street • Meaford, ON photo 19
165 Margaret Street • Meaford, ON photo 20
165 Margaret Street • Meaford, ON photo 21
165 Margaret Street • Meaford, ON photo 22
165 Margaret Street • Meaford, ON photo 23
165 Margaret Street • Meaford, ON photo 24
165 Margaret Street • Meaford, ON photo 25
165 Margaret Street • Meaford, ON photo 26
165 Margaret Street • Meaford, ON photo 27
165 Margaret Street • Meaford, ON photo 28
165 Margaret Street • Meaford, ON photo 29
165 Margaret Street • Meaford, ON photo 30
165 Margaret Street • Meaford, ON photo 31
165 Margaret Street • Meaford, ON photo 32
165 Margaret Street • Meaford, ON photo 33
165 Margaret Street • Meaford, ON photo 34
165 Margaret Street • Meaford, ON photo 35
165 Margaret Street • Meaford, ON photo 36
165 Margaret Street • Meaford, ON photo 37
165 Margaret Street • Meaford, ON photo 38
165 Margaret Street • Meaford, ON photo 39
165 Margaret Street • Meaford, ON photo 40
New1 / 40
$699,000
165 Margaret Street • Meaford, ONNew
Courtesy of Royal LePage Locations North
4
Bedrooms
4
Bathrooms
2000-2500
Square feet
4
Parking

About this home

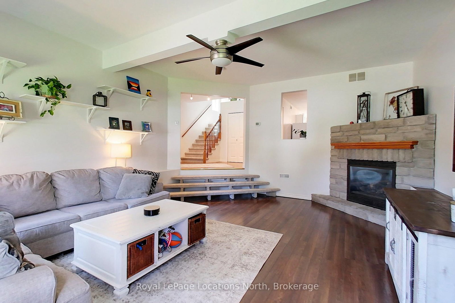
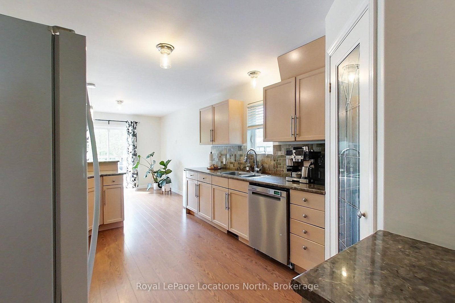
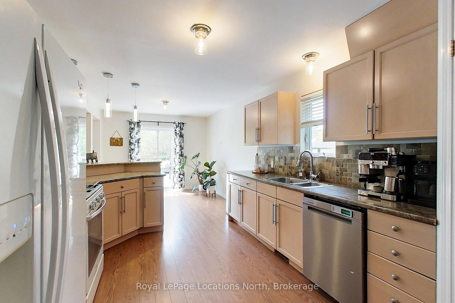
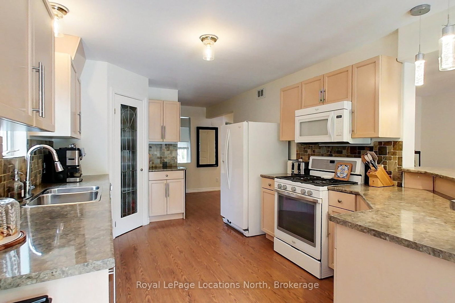
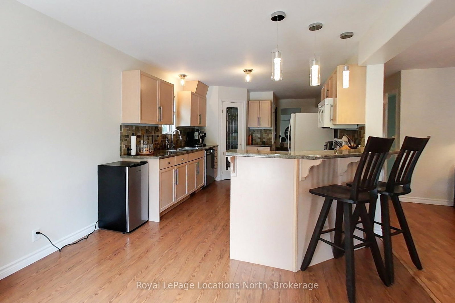
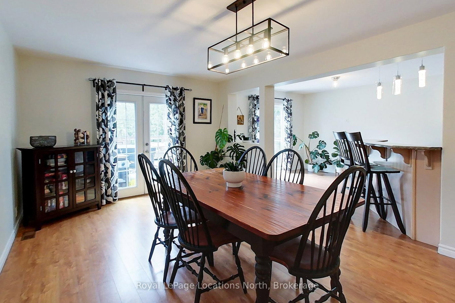
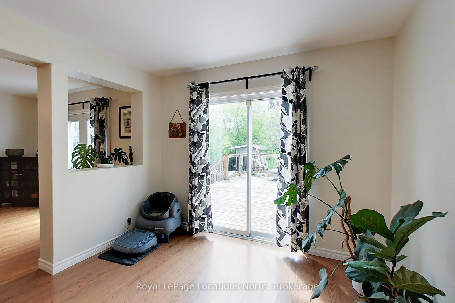
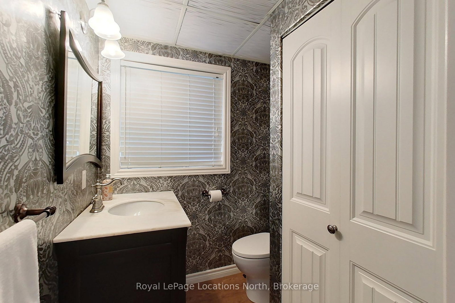
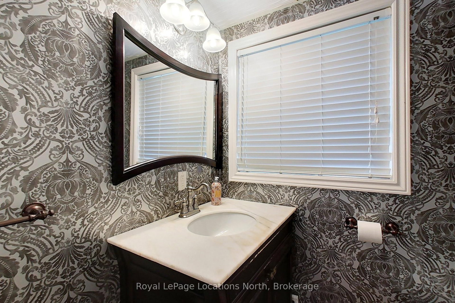
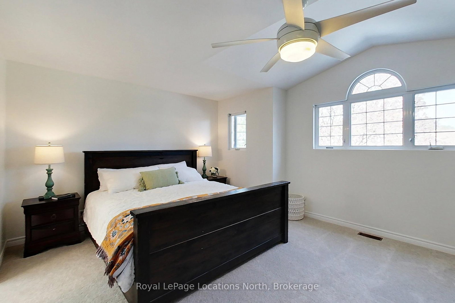
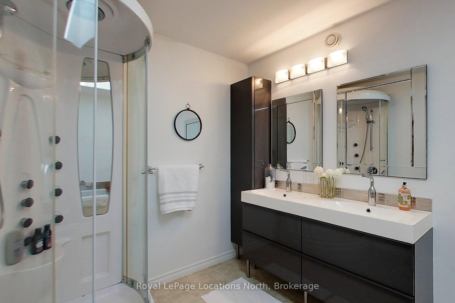
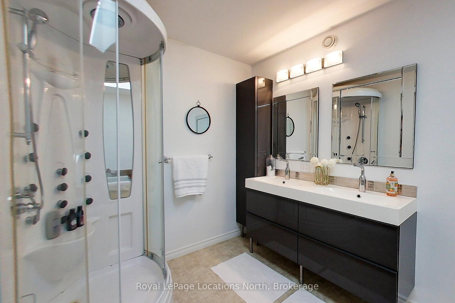
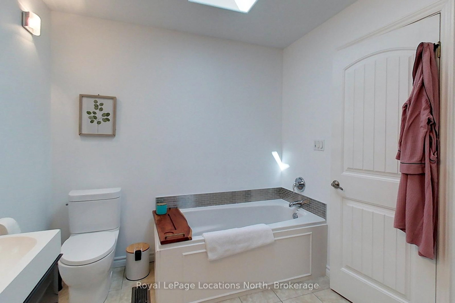
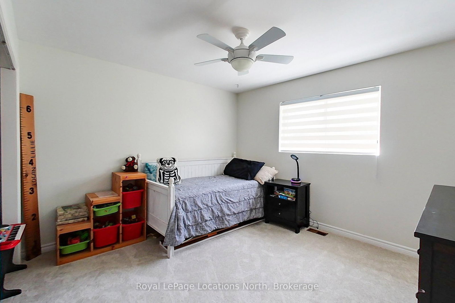
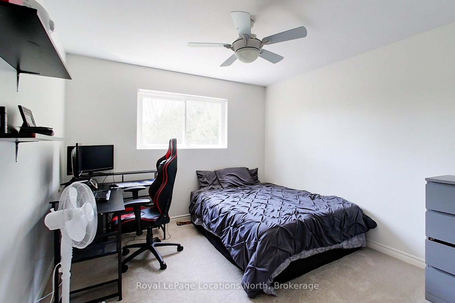
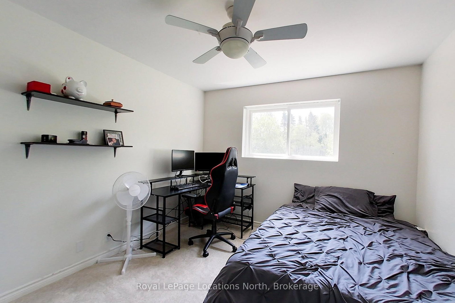
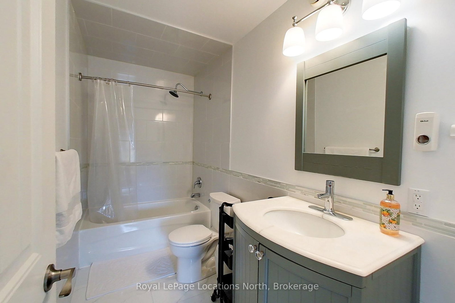
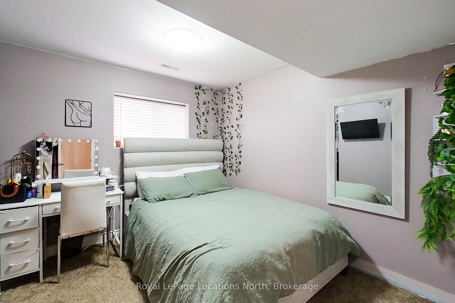
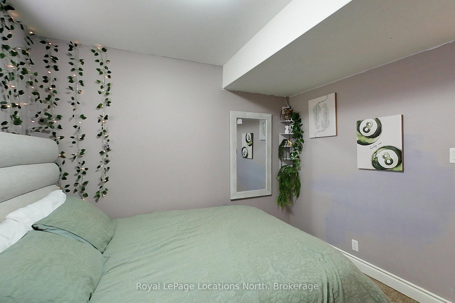
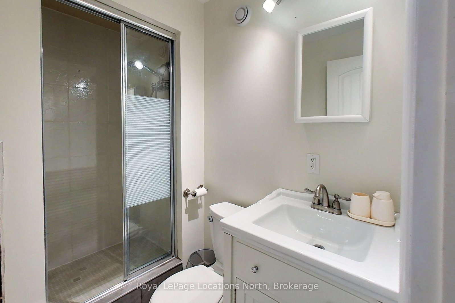
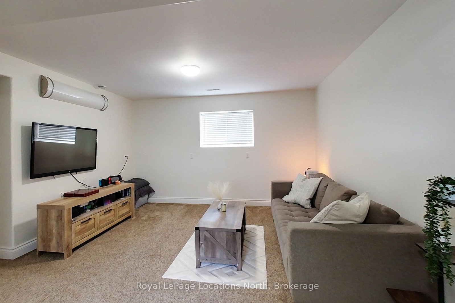
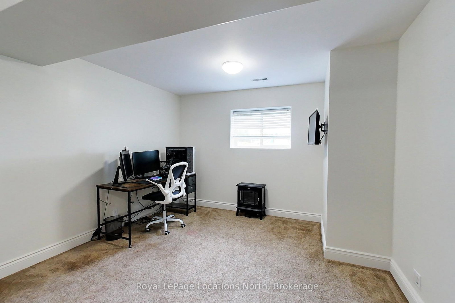
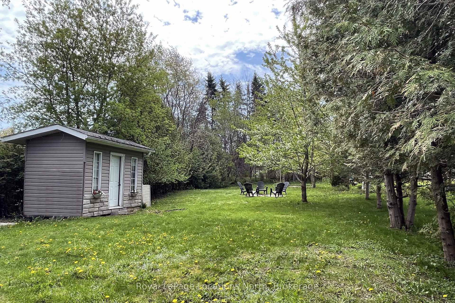
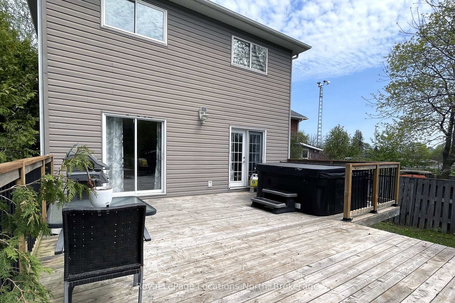
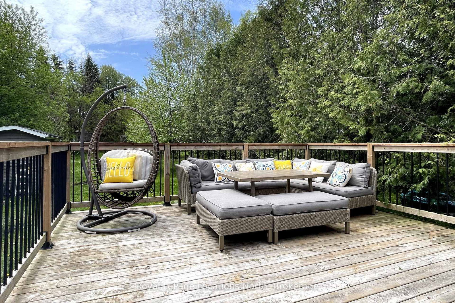
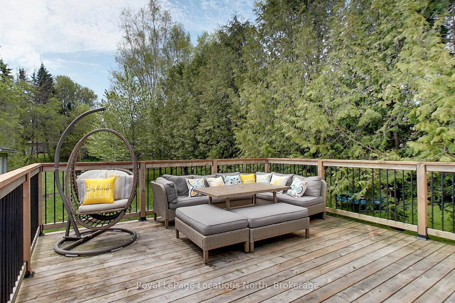
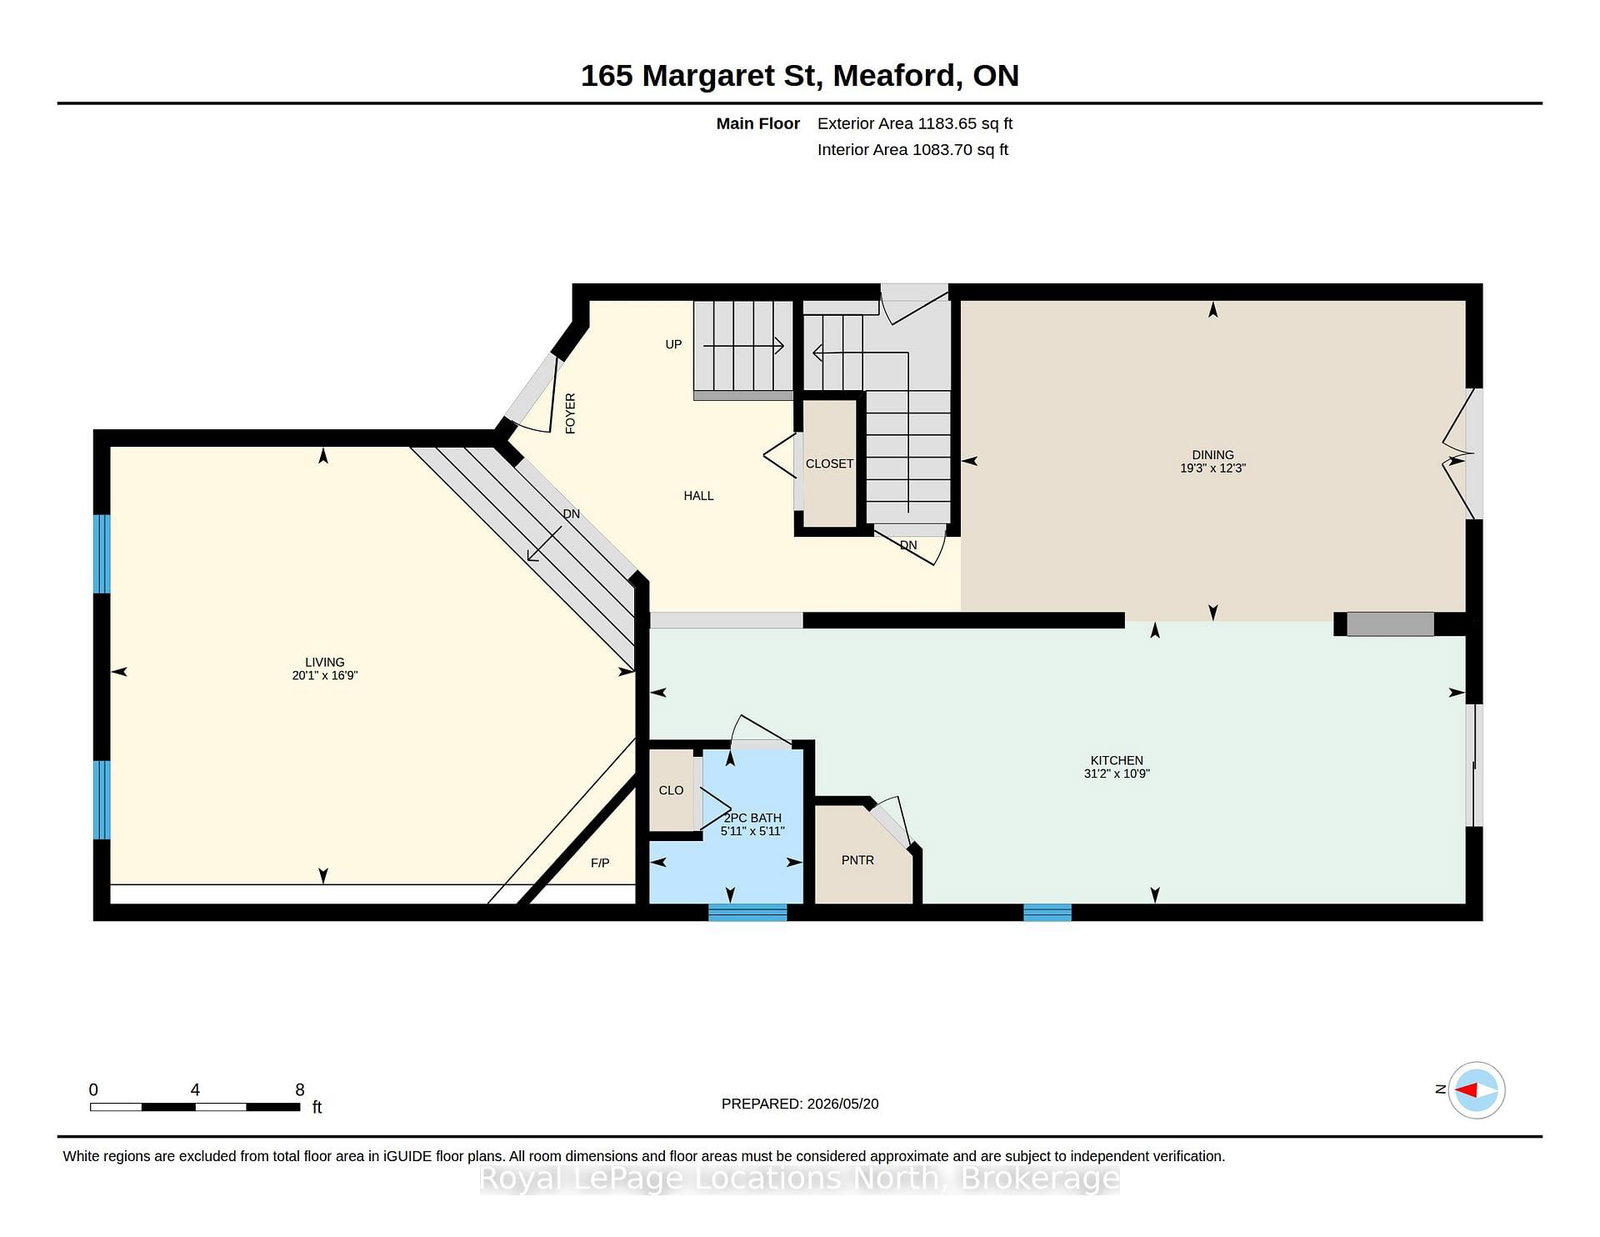
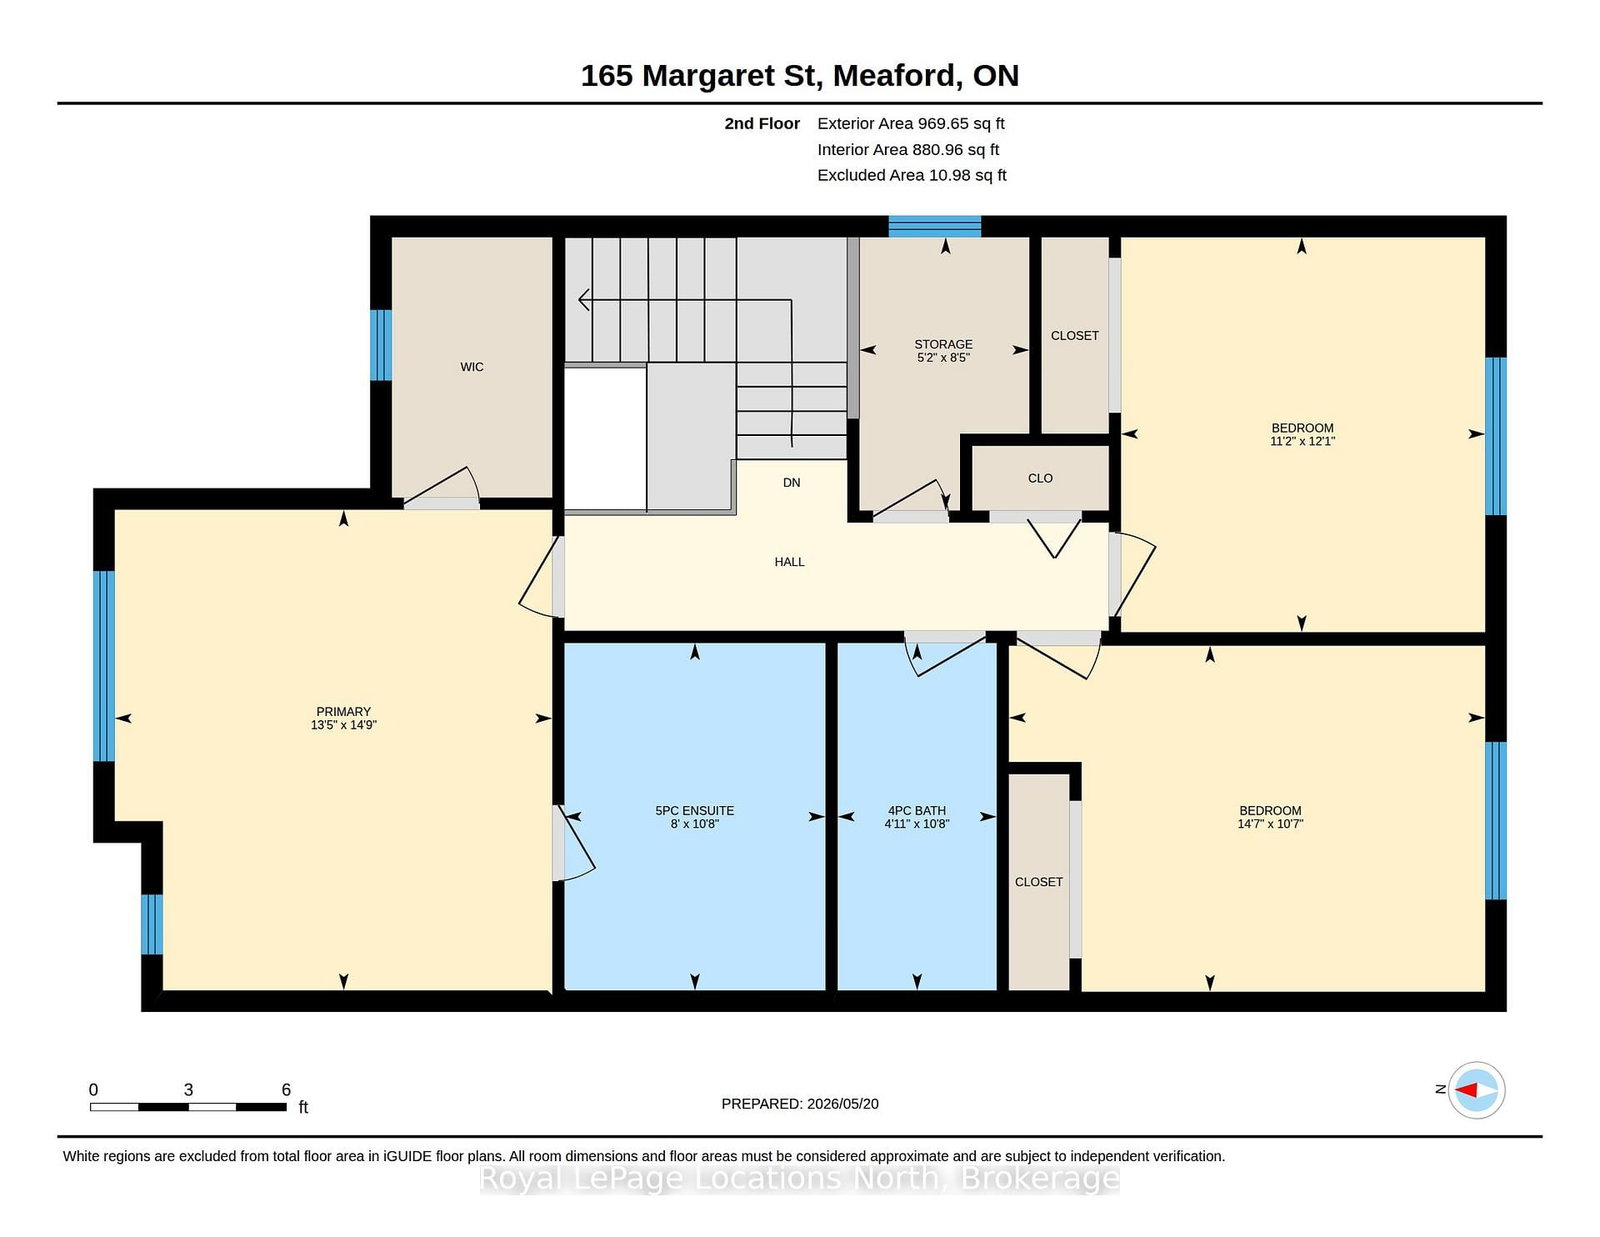
Perfectly located 4 bedroom family home within walking distance to school, swimming pool, baseball park, and downtown shopping, dining and entertainment. One block from the Georgian Trail with easy access to the Marina and Georgian Bay. The generous yard (220 feet deep) is perfect for nights spent by the bonfire or planting a vegetable garden. Outdoor living on the expansive deck is a must - complete with a hot tub! The main floor principal rooms are spacious and welcoming with ample natural light. Central kitchen with separate pantry joins seamlessly with the dining area, breakfast nook and convenient to the rear deck . 3 large bedrooms on the upper level, with new carpet installed, a primary bedroom with large walk in closet and a lovely 5pc ensuite. Main 4pc bathroom and a bonus office/nursery/storage space complete the upper level. Downstairs, a 4th bedroom and 3pc bath with family room and laundry. The lower level is also wired and plumbed for a second kitchen making this an ideal opportunity for multi-generational living.

Property details

Property type
Detached
Style
2-Storey
Approx. age (yrs)
16-30
Total rooms
14
Lot size
46 × 220 ft
Property taxes
$4,756 (2025)
Days on market
1
Status
Active
MLS®

Property history

Recently sold nearby

Listing data last updated: Sep 9, 2026, 11:52 a.m. EDT via TRREB IDX.

First listed: Sep 9, 2026, 11:52 a.m. EDT.