
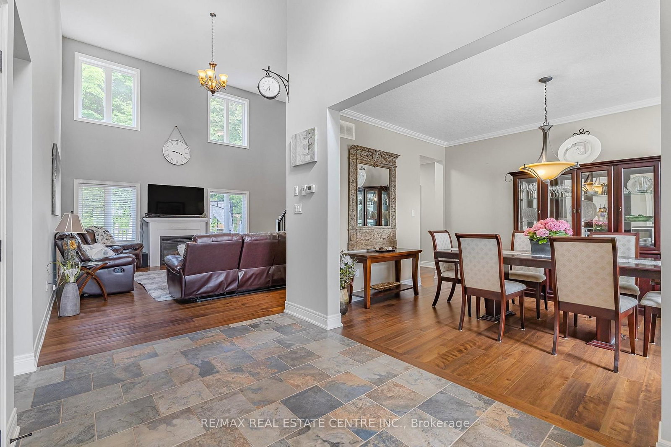
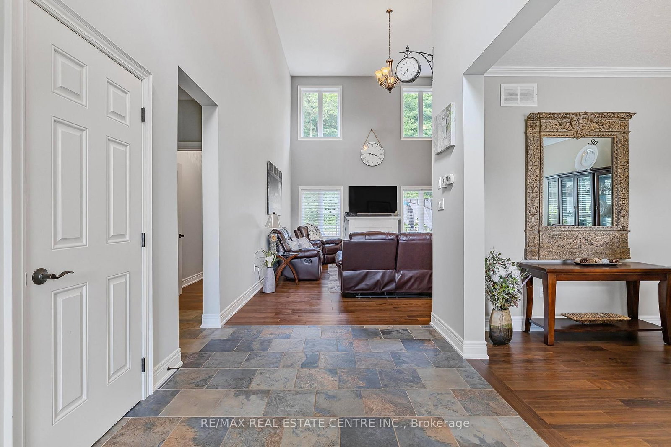
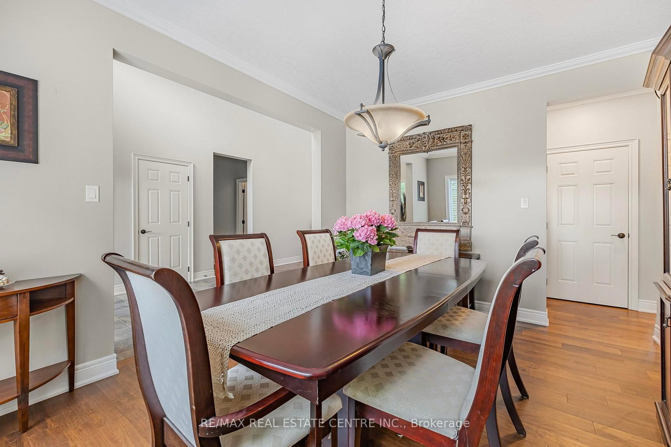
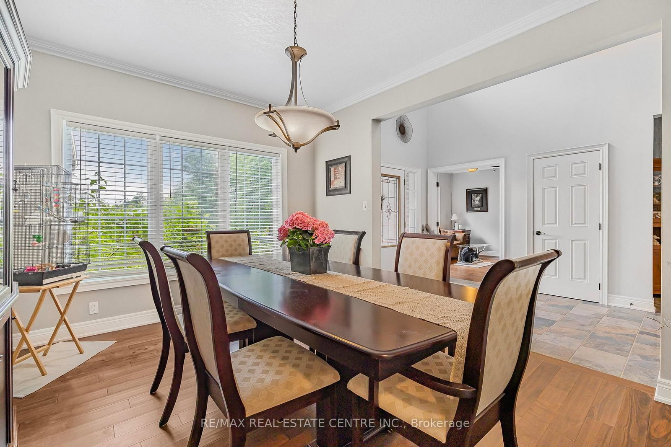
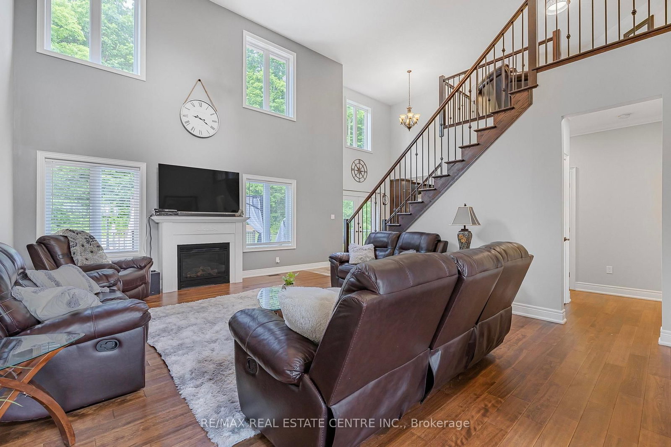
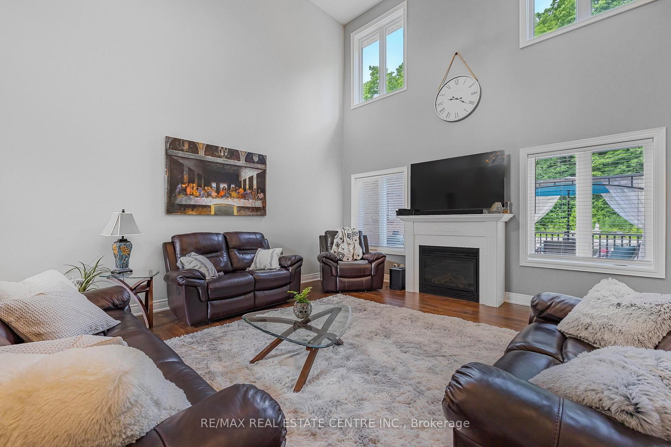
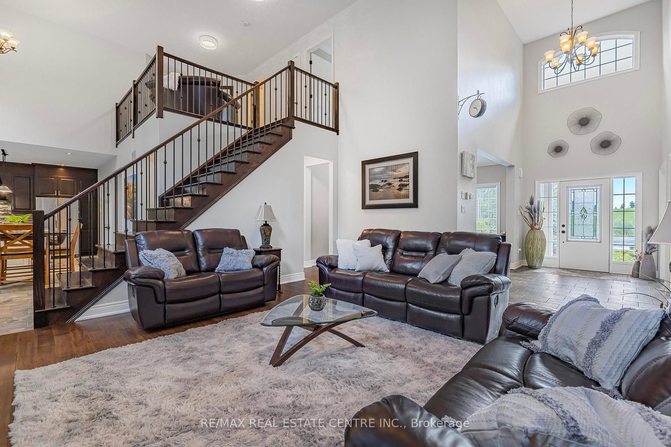
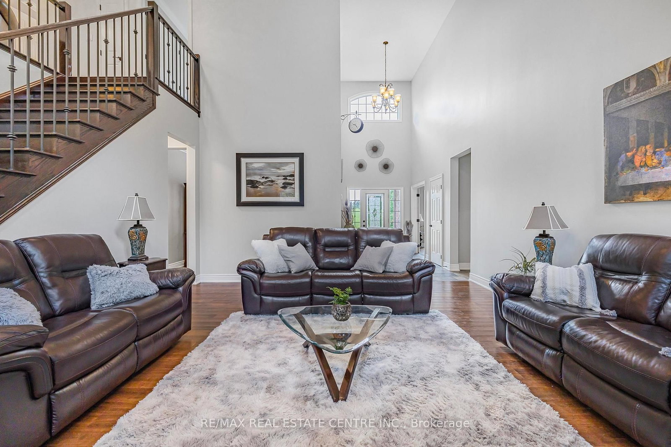
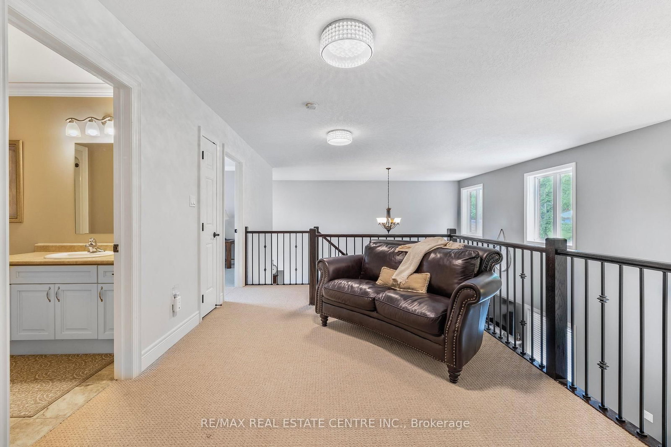
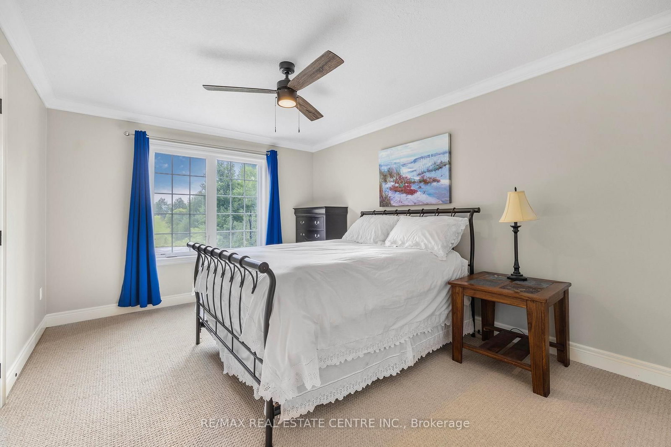
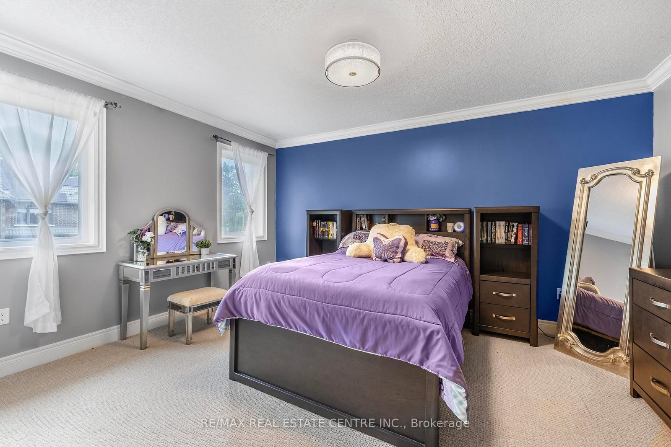
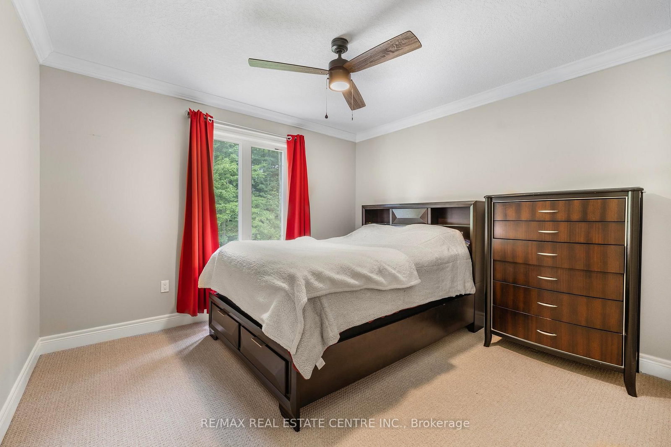
2 Ashlea Lane • Melancthon, ON photo 1
2 Ashlea Lane • Melancthon, ON photo 2
2 Ashlea Lane • Melancthon, ON photo 3
2 Ashlea Lane • Melancthon, ON photo 4
2 Ashlea Lane • Melancthon, ON photo 5
2 Ashlea Lane • Melancthon, ON photo 6
2 Ashlea Lane • Melancthon, ON photo 7
2 Ashlea Lane • Melancthon, ON photo 8
2 Ashlea Lane • Melancthon, ON photo 9
2 Ashlea Lane • Melancthon, ON photo 10
2 Ashlea Lane • Melancthon, ON photo 11
2 Ashlea Lane • Melancthon, ON photo 12
2 Ashlea Lane • Melancthon, ON photo 13
2 Ashlea Lane • Melancthon, ON photo 14
2 Ashlea Lane • Melancthon, ON photo 15
2 Ashlea Lane • Melancthon, ON photo 16
2 Ashlea Lane • Melancthon, ON photo 17
2 Ashlea Lane • Melancthon, ON photo 18
2 Ashlea Lane • Melancthon, ON photo 19
2 Ashlea Lane • Melancthon, ON photo 20
2 Ashlea Lane • Melancthon, ON photo 21
2 Ashlea Lane • Melancthon, ON photo 22
2 Ashlea Lane • Melancthon, ON photo 23
2 Ashlea Lane • Melancthon, ON photo 24
2 Ashlea Lane • Melancthon, ON photo 25
2 Ashlea Lane • Melancthon, ON photo 26
2 Ashlea Lane • Melancthon, ON photo 27
2 Ashlea Lane • Melancthon, ON photo 28
2 Ashlea Lane • Melancthon, ON photo 29
2 Ashlea Lane • Melancthon, ON photo 30
2 Ashlea Lane • Melancthon, ON photo 31
2 Ashlea Lane • Melancthon, ON photo 32
2 Ashlea Lane • Melancthon, ON photo 33
2 Ashlea Lane • Melancthon, ON photo 34
2 Ashlea Lane • Melancthon, ON photo 35
2 Ashlea Lane • Melancthon, ON photo 36
2 Ashlea Lane • Melancthon, ON photo 37
2 Ashlea Lane • Melancthon, ON photo 38
2 Ashlea Lane • Melancthon, ON photo 39
2 Ashlea Lane • Melancthon, ON photo 40
2 Ashlea Lane • Melancthon, ON photo 41
2 Ashlea Lane • Melancthon, ON photo 42
2 Ashlea Lane • Melancthon, ON photo 43
2 Ashlea Lane • Melancthon, ON photo 44
2 Ashlea Lane • Melancthon, ON photo 45
2 Ashlea Lane • Melancthon, ON photo 46
2 Ashlea Lane • Melancthon, ON photo 47
2 Ashlea Lane • Melancthon, ON photo 48
2 Ashlea Lane • Melancthon, ON photo 49
2 Ashlea Lane • Melancthon, ON photo 50
New1 / 50
$1,369,000
2 Ashlea Lane • Melancthon, ONNew
Courtesy of RE/MAX REAL ESTATE CENTRE INC.
4+1
Bedrooms
4
Bathrooms
3500-5000
Square feet
16
Parking

About this home

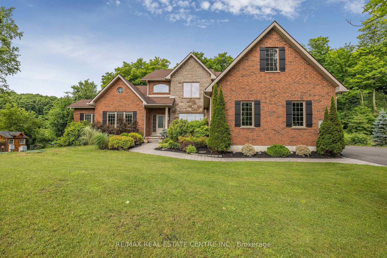
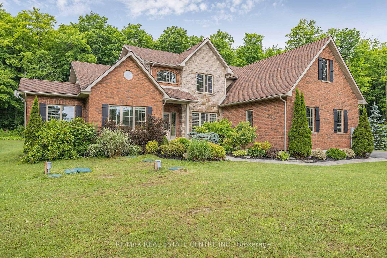
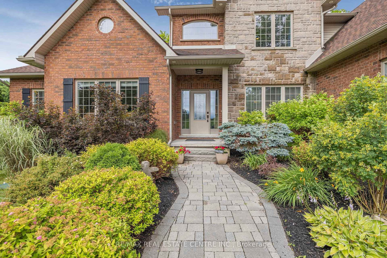
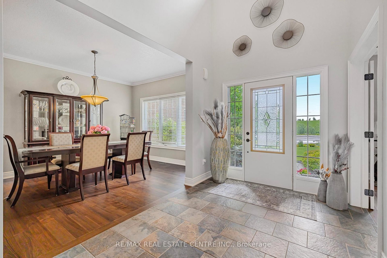
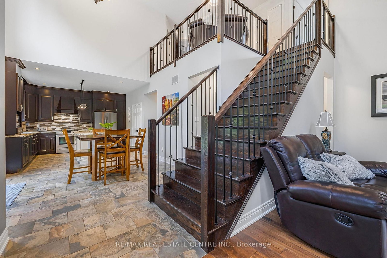
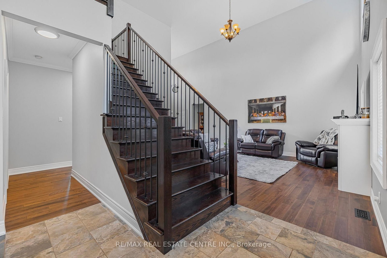
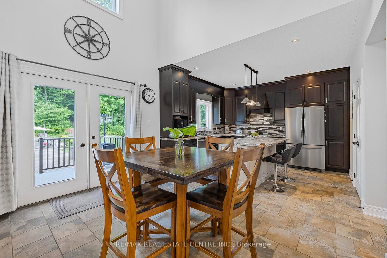
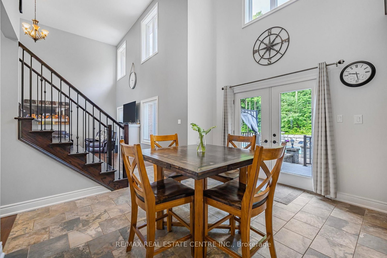
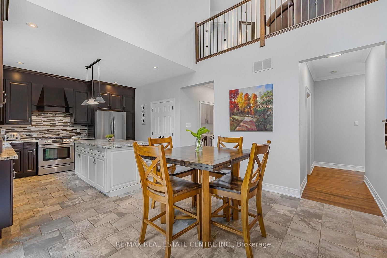
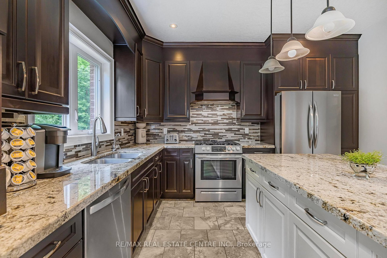
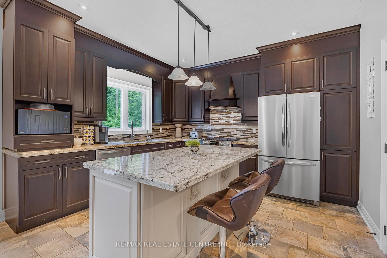
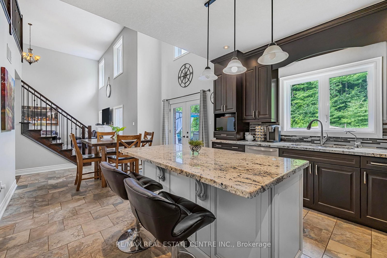
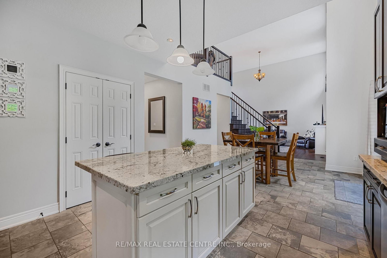
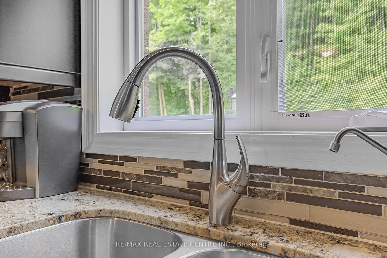
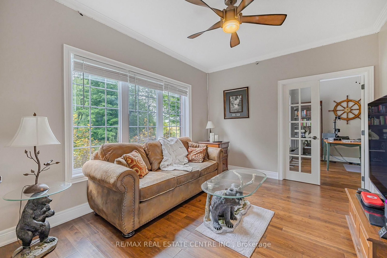
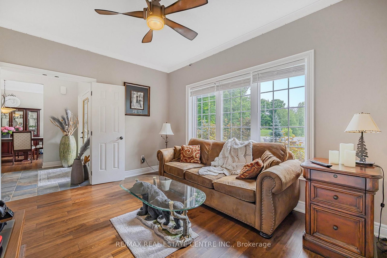
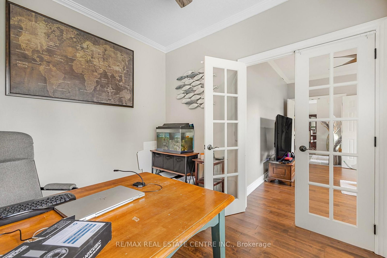
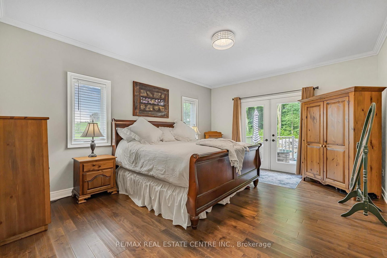
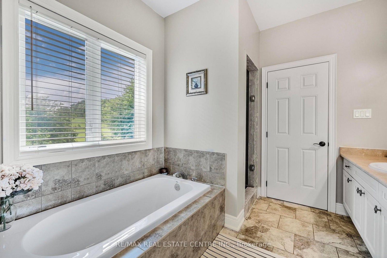
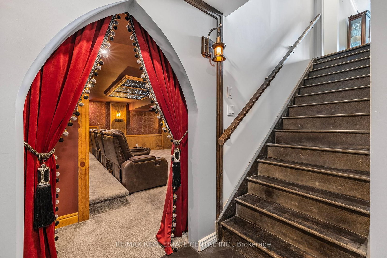
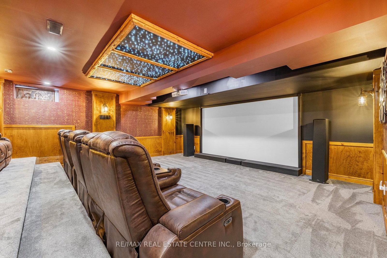
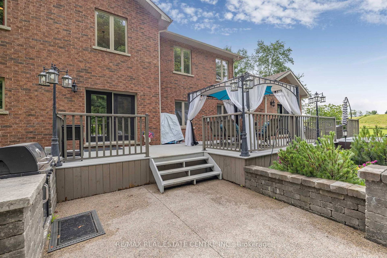
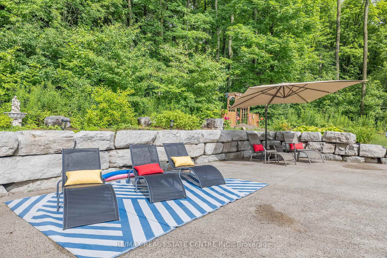
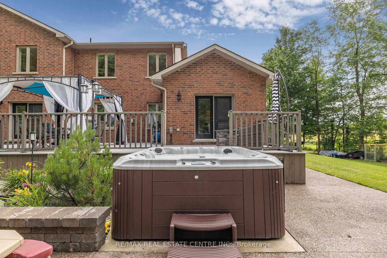
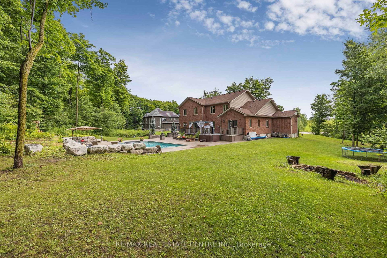
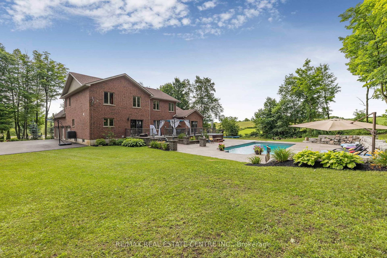
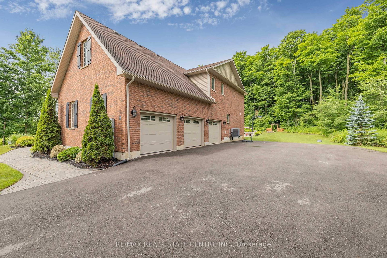
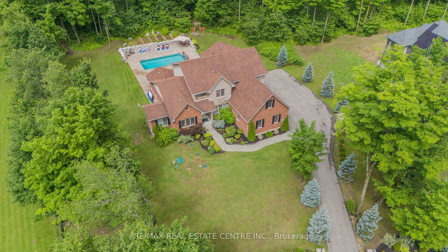
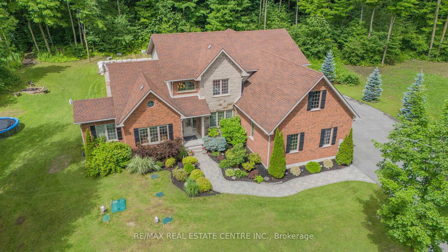
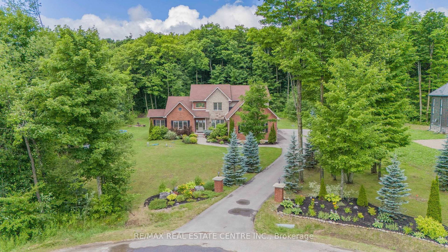
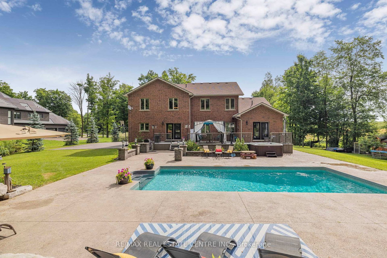
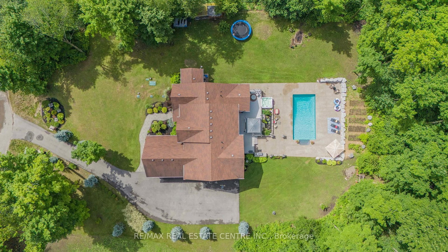
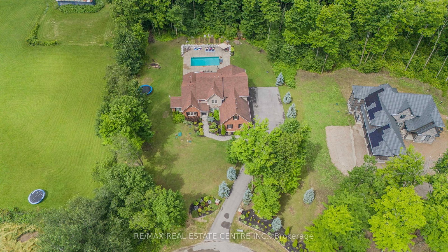
This beauty sits on 1.26 acres on a quiet cul-de-sac in sought after Breton Estates . Custom built and Privacy galore with walking trails through the wooded area. 16x32 foot heated pool with professional landscaping. Primary Bedroom on the main level with spa like 5pc ensuite. Entertain in the gourmet kitchen or stunning backyard with built in BBQ. Retire to the lower level to watch a movie in the spectacular theater room, this is like going to a movie at a Galaxy theater without paying large $ for popcorn. This truly is jaw dropping.

Property details

Property type
Detached
Style
2-Storey
Approx. age (yrs)
6-15
Total rooms
11
Lot size
171 × 367 ft
Property taxes
$7,078 (2026)
Occupancy
TBD
Days on market
1
Status
Active
MLS®

Property history

Recently sold nearby

Listing data last updated: Sep 9, 2026, 11:49 a.m. EDT via TRREB IDX.

First listed: Sep 9, 2026, 11:49 a.m. EDT.