
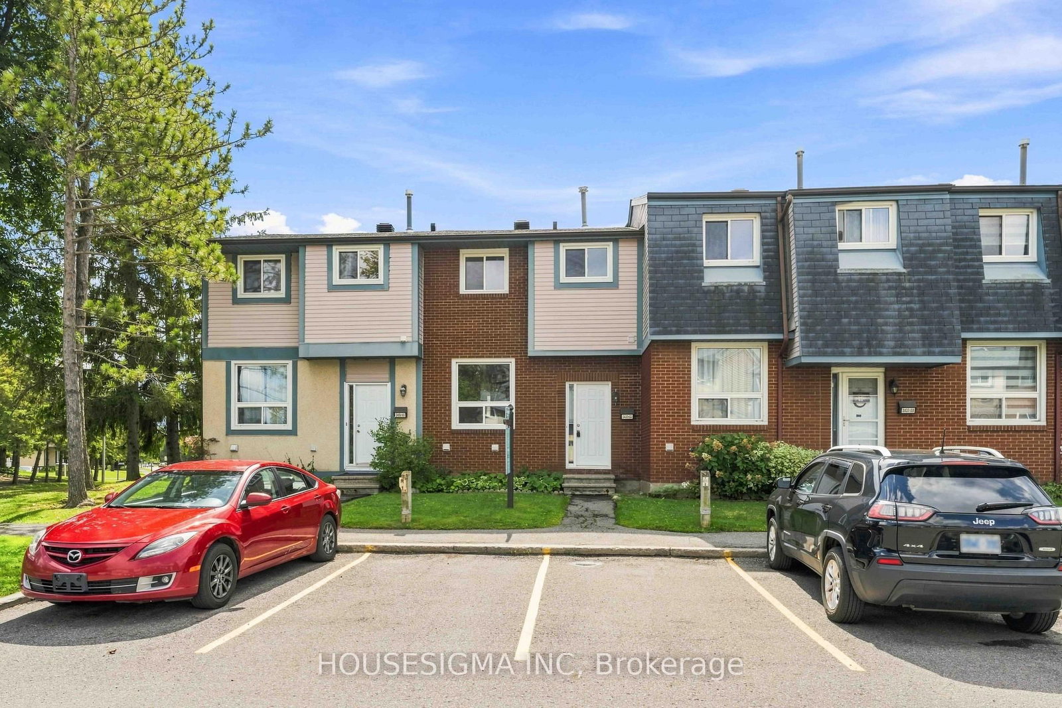
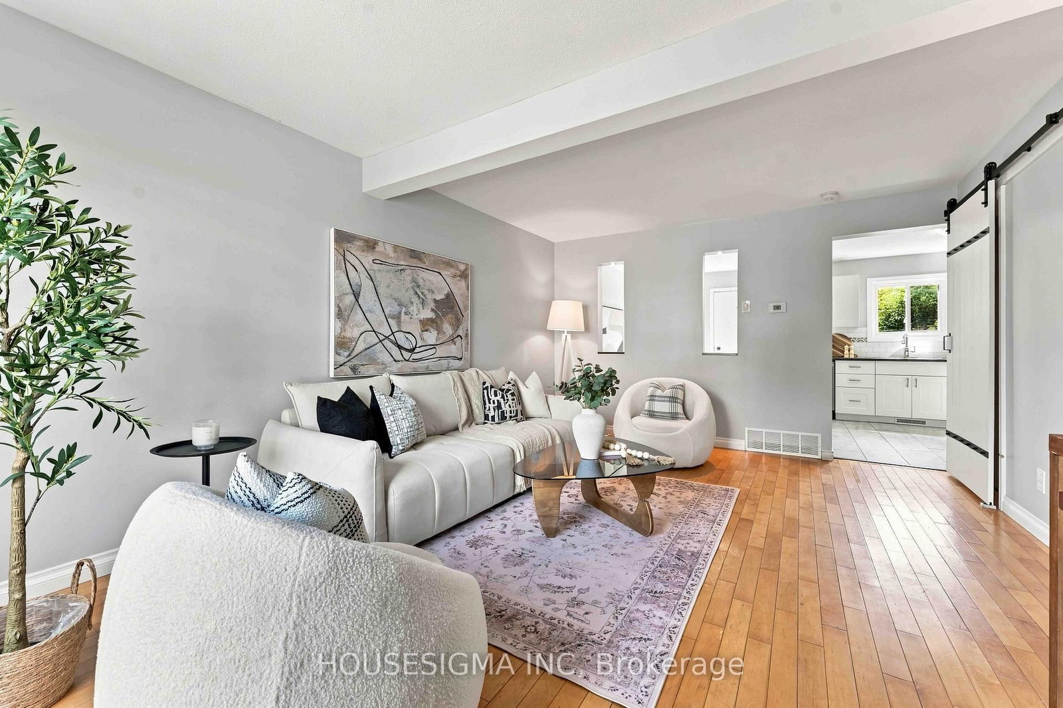
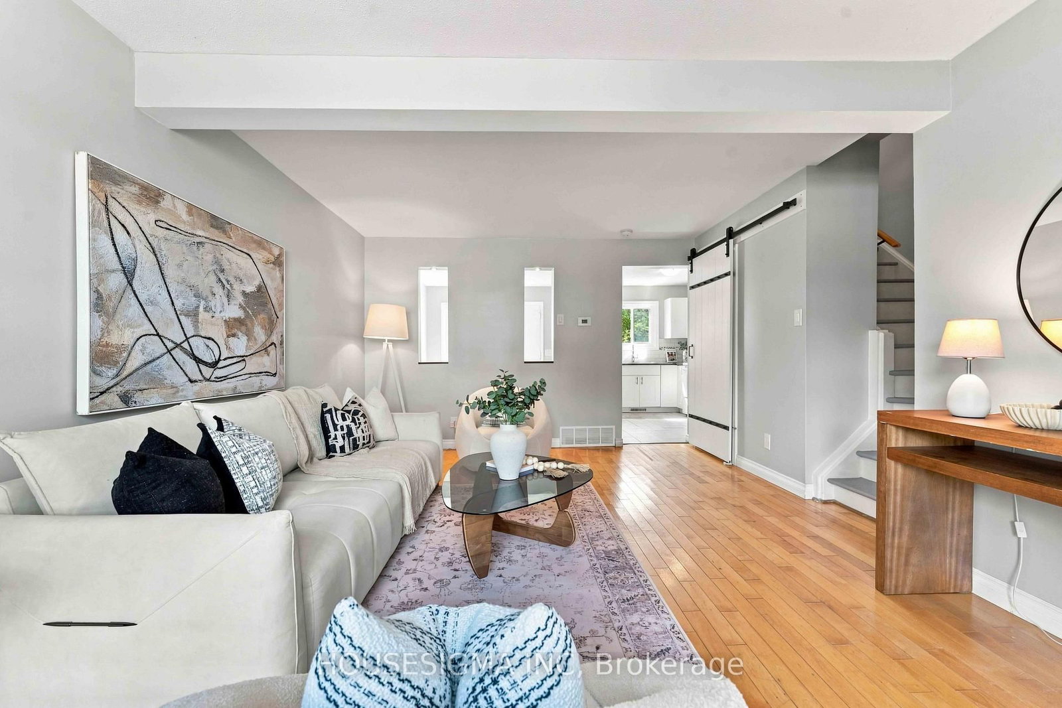
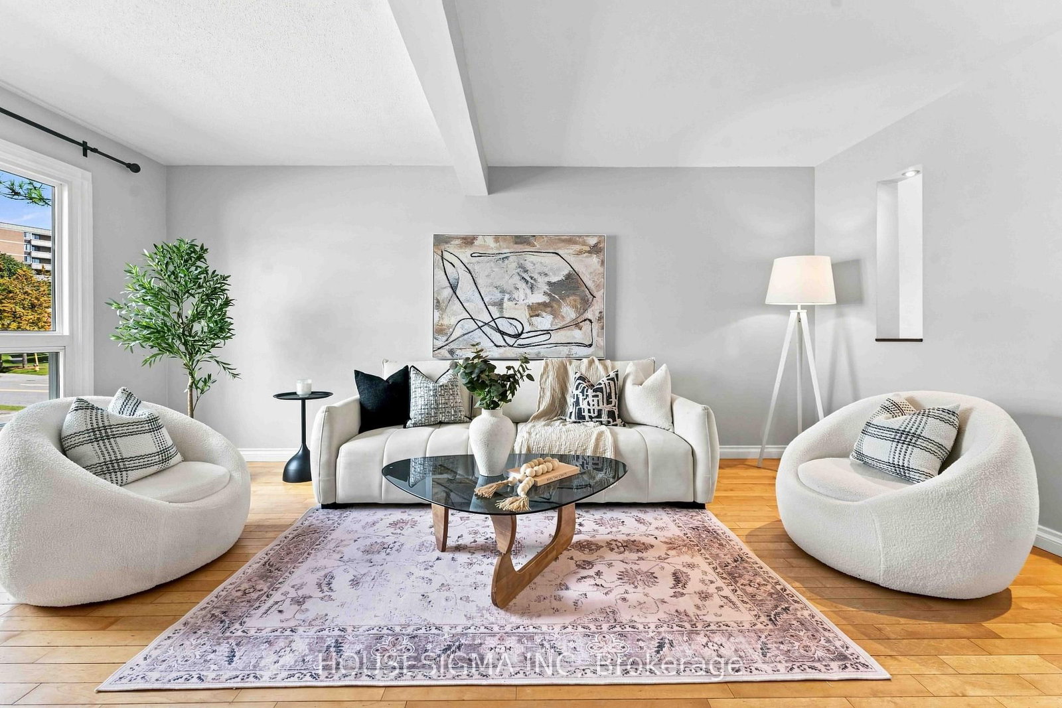
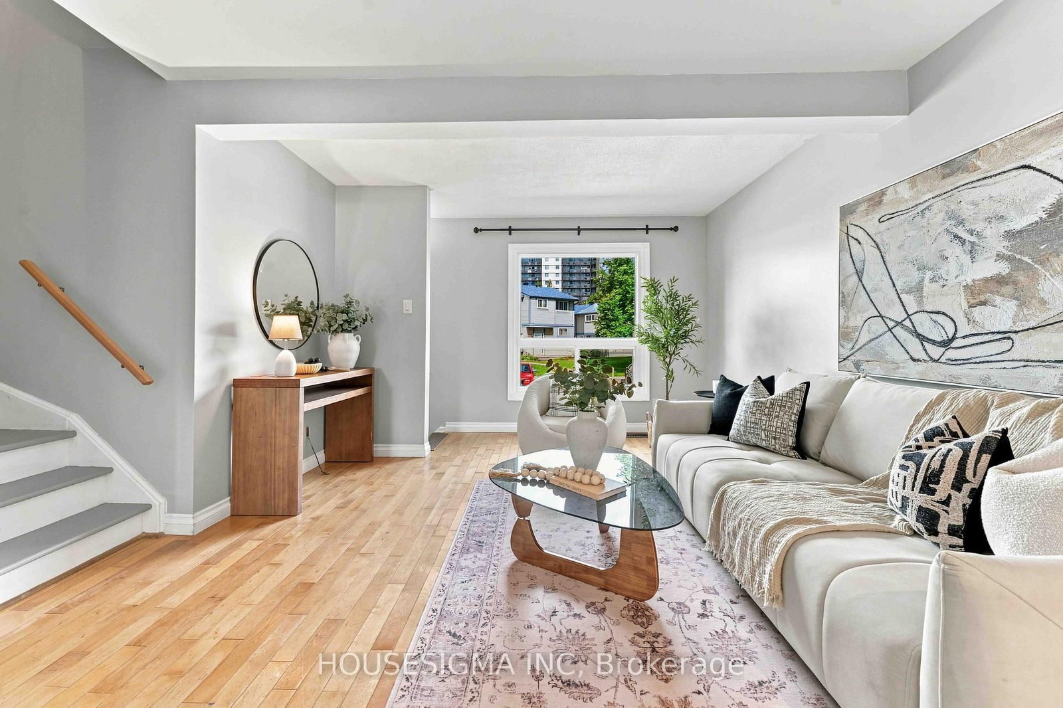
3400 Paul Anka Drive • #90 • Ottawa, ON photo 1
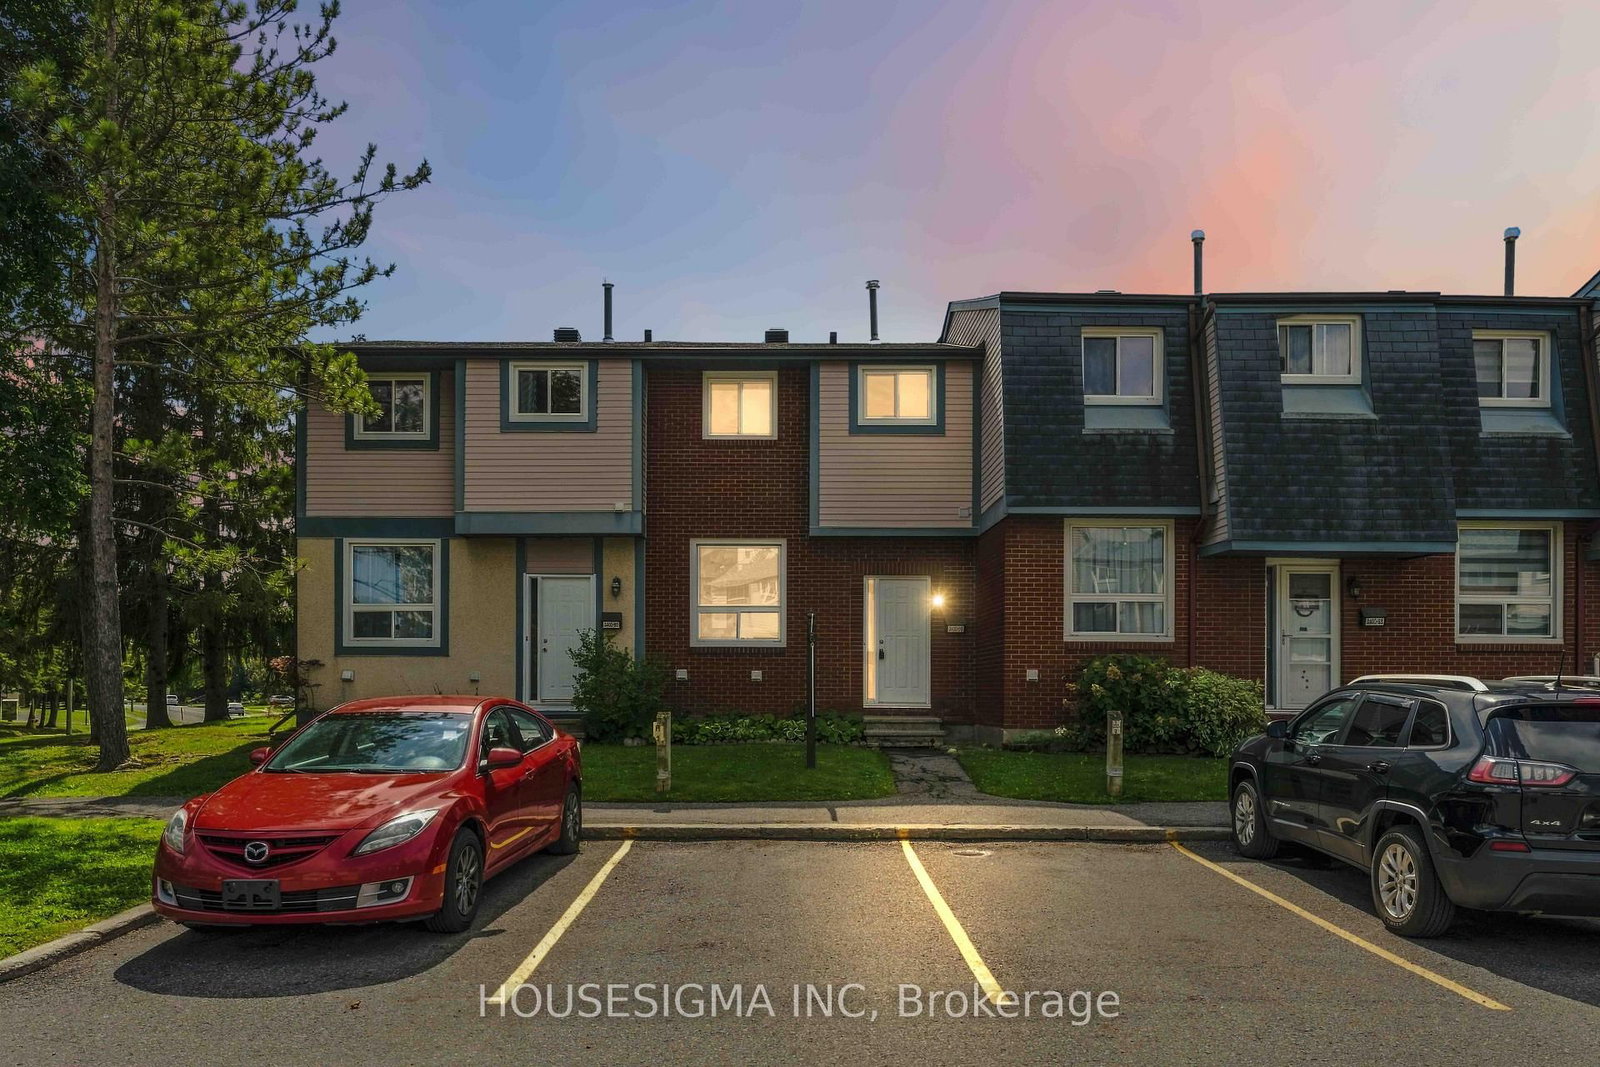
3400 Paul Anka Drive • #90 • Ottawa, ON photo 2
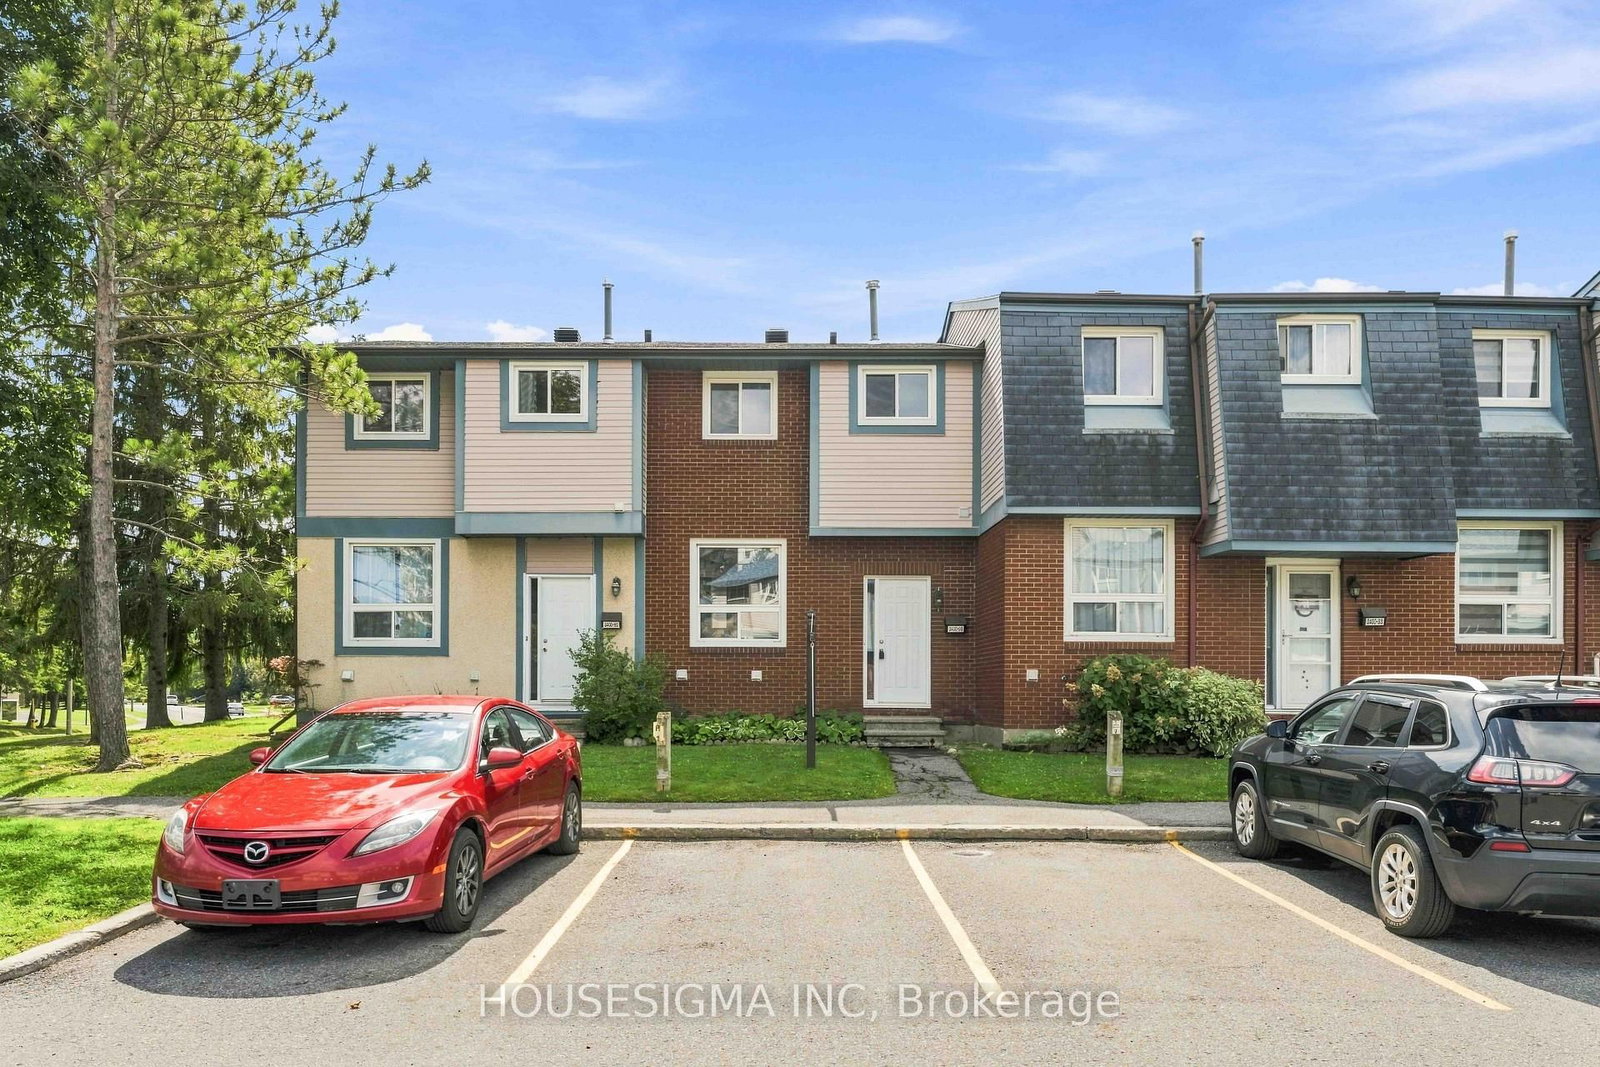
3400 Paul Anka Drive • #90 • Ottawa, ON photo 3
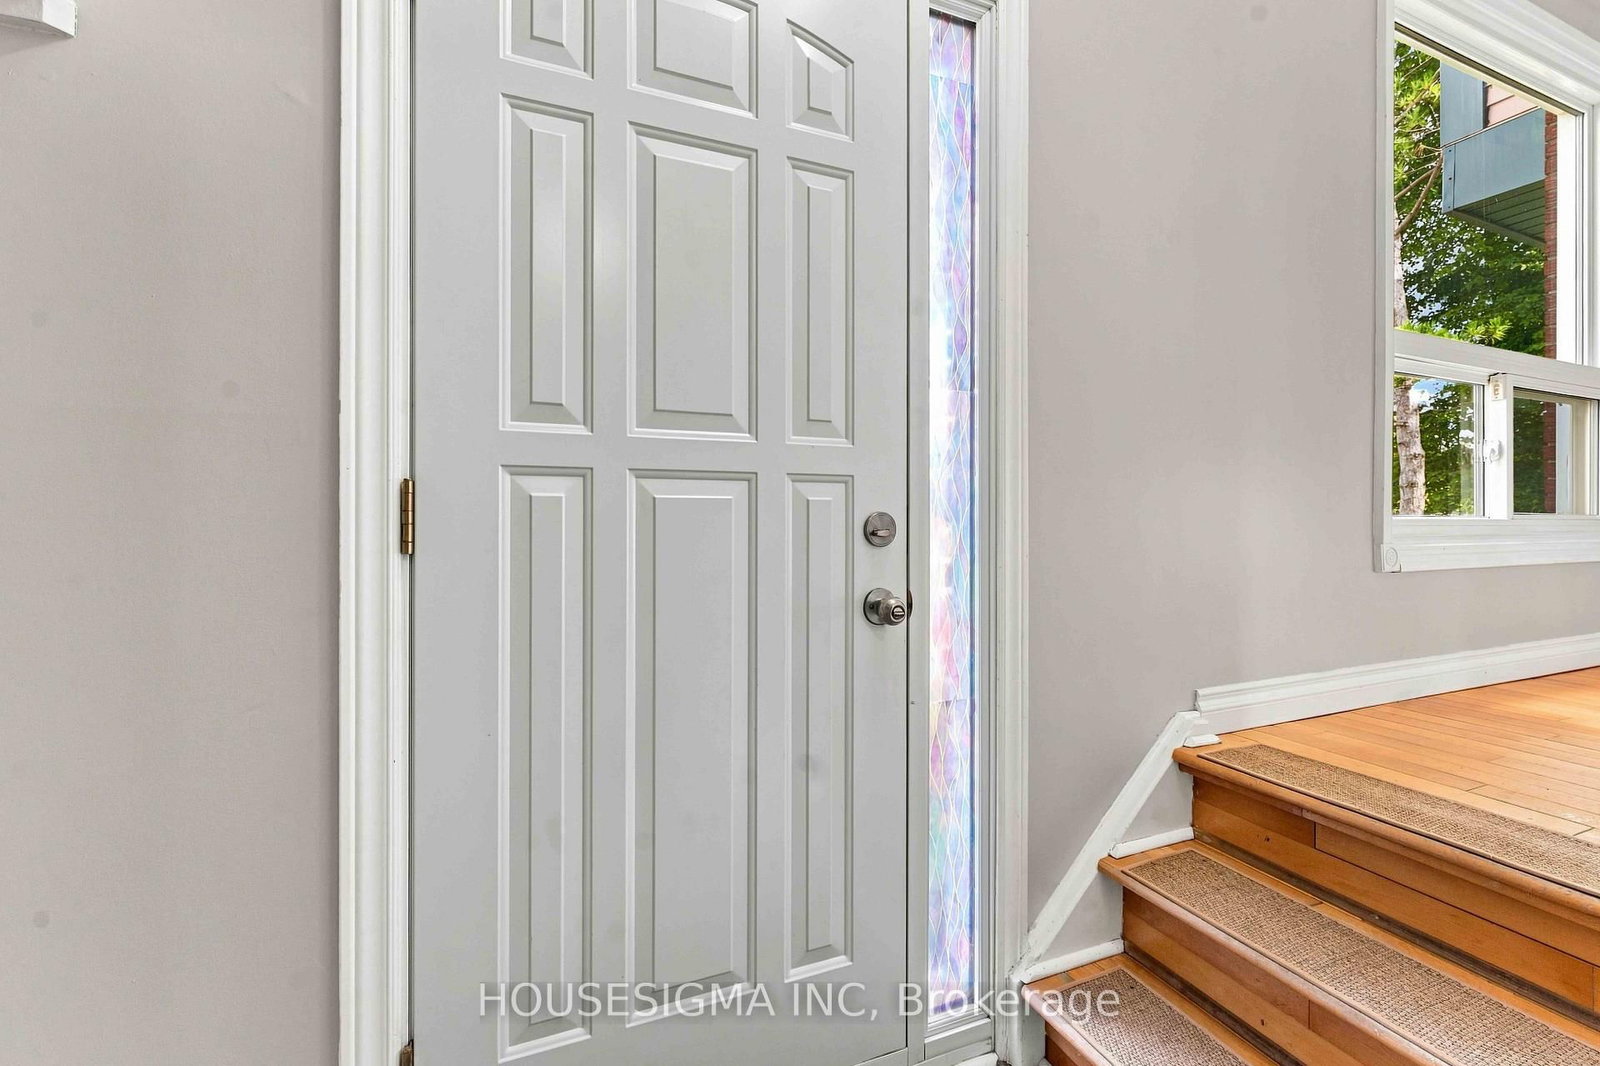
3400 Paul Anka Drive • #90 • Ottawa, ON photo 4
3400 Paul Anka Drive • #90 • Ottawa, ON photo 5
3400 Paul Anka Drive • #90 • Ottawa, ON photo 6
3400 Paul Anka Drive • #90 • Ottawa, ON photo 7
3400 Paul Anka Drive • #90 • Ottawa, ON photo 8
3400 Paul Anka Drive • #90 • Ottawa, ON photo 9
3400 Paul Anka Drive • #90 • Ottawa, ON photo 10
3400 Paul Anka Drive • #90 • Ottawa, ON photo 11
3400 Paul Anka Drive • #90 • Ottawa, ON photo 12
3400 Paul Anka Drive • #90 • Ottawa, ON photo 13
3400 Paul Anka Drive • #90 • Ottawa, ON photo 14
3400 Paul Anka Drive • #90 • Ottawa, ON photo 15
3400 Paul Anka Drive • #90 • Ottawa, ON photo 16
3400 Paul Anka Drive • #90 • Ottawa, ON photo 17
3400 Paul Anka Drive • #90 • Ottawa, ON photo 18
3400 Paul Anka Drive • #90 • Ottawa, ON photo 19
3400 Paul Anka Drive • #90 • Ottawa, ON photo 20
3400 Paul Anka Drive • #90 • Ottawa, ON photo 21
3400 Paul Anka Drive • #90 • Ottawa, ON photo 22
3400 Paul Anka Drive • #90 • Ottawa, ON photo 23
3400 Paul Anka Drive • #90 • Ottawa, ON photo 24
3400 Paul Anka Drive • #90 • Ottawa, ON photo 25
3400 Paul Anka Drive • #90 • Ottawa, ON photo 26
3400 Paul Anka Drive • #90 • Ottawa, ON photo 27
3400 Paul Anka Drive • #90 • Ottawa, ON photo 28
3400 Paul Anka Drive • #90 • Ottawa, ON photo 29
3400 Paul Anka Drive • #90 • Ottawa, ON photo 30
3400 Paul Anka Drive • #90 • Ottawa, ON photo 31
3400 Paul Anka Drive • #90 • Ottawa, ON photo 32
3400 Paul Anka Drive • #90 • Ottawa, ON photo 33
3400 Paul Anka Drive • #90 • Ottawa, ON photo 34
3400 Paul Anka Drive • #90 • Ottawa, ON photo 35
3400 Paul Anka Drive • #90 • Ottawa, ON photo 36
3400 Paul Anka Drive • #90 • Ottawa, ON photo 37
3400 Paul Anka Drive • #90 • Ottawa, ON photo 38
3400 Paul Anka Drive • #90 • Ottawa, ON photo 39
3400 Paul Anka Drive • #90 • Ottawa, ON photo 40
3400 Paul Anka Drive • #90 • Ottawa, ON photo 41
3400 Paul Anka Drive • #90 • Ottawa, ON photo 42
3400 Paul Anka Drive • #90 • Ottawa, ON photo 43
3400 Paul Anka Drive • #90 • Ottawa, ON photo 44
3400 Paul Anka Drive • #90 • Ottawa, ON photo 45
3400 Paul Anka Drive • #90 • Ottawa, ON photo 46
3400 Paul Anka Drive • #90 • Ottawa, ON photo 47
3400 Paul Anka Drive • #90 • Ottawa, ON photo 48
3400 Paul Anka Drive • #90 • Ottawa, ON photo 49
New1 / 49
$349,000
3400 Paul Anka Drive • #90 • Ottawa, ONNew
Courtesy of HOUSESIGMA INC
3
Bedrooms
2
Bathrooms
1000-1199
Square feet
1
Parking

About this home

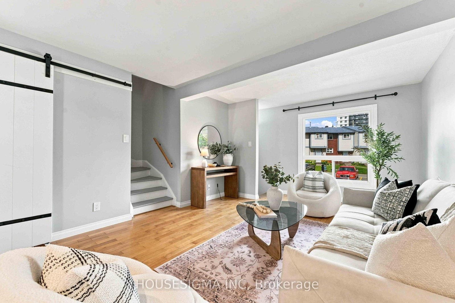
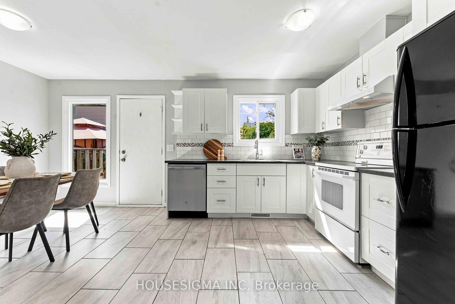
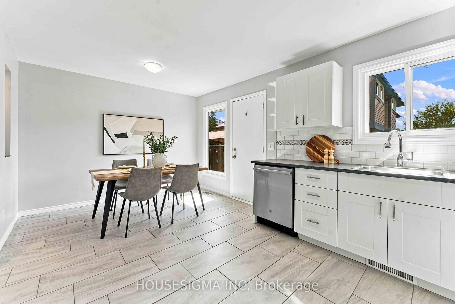
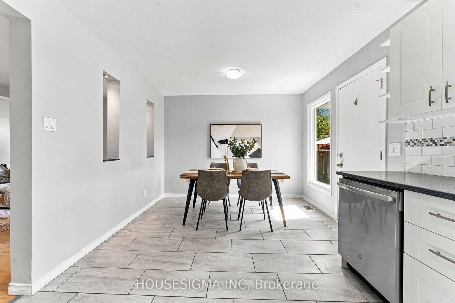
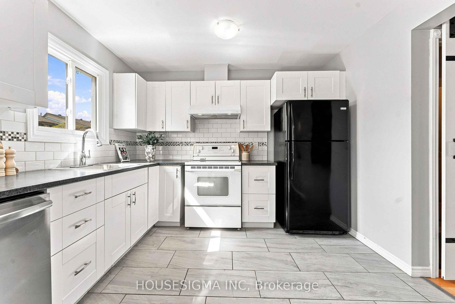
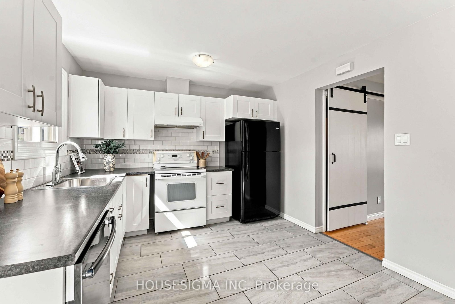
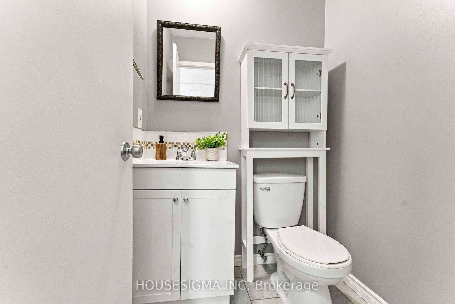
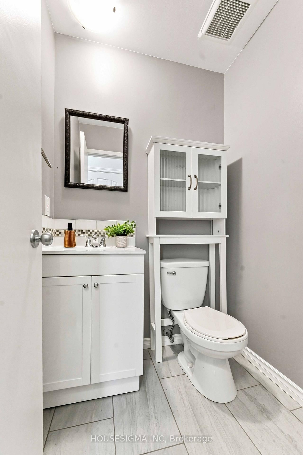
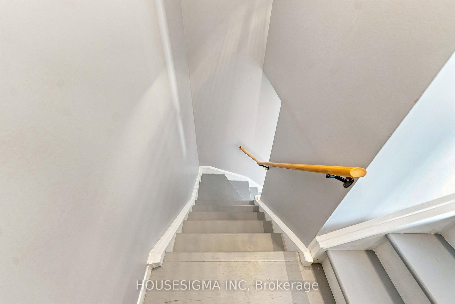
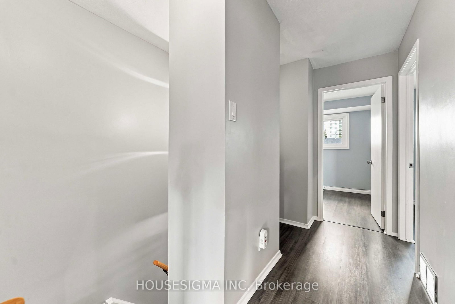
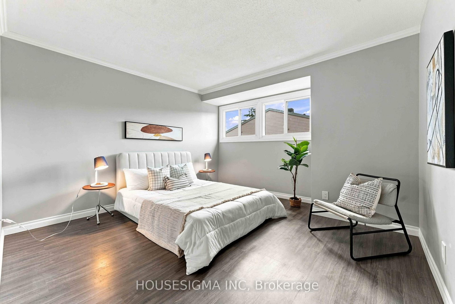
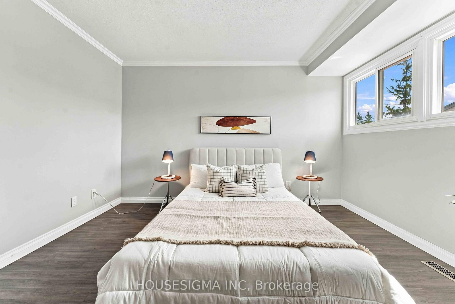
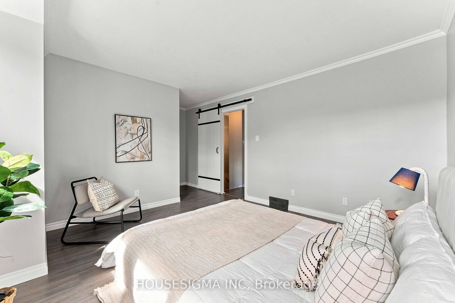
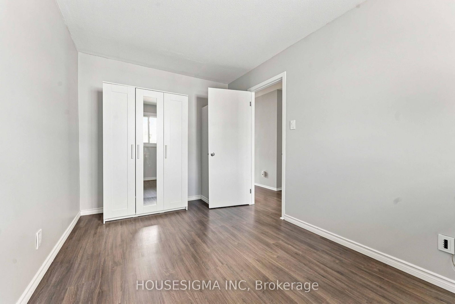
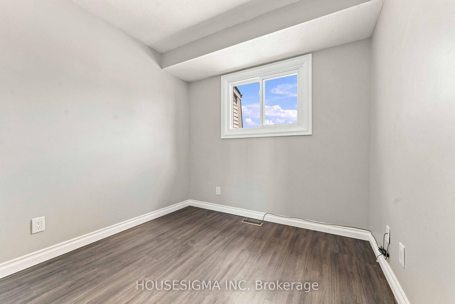
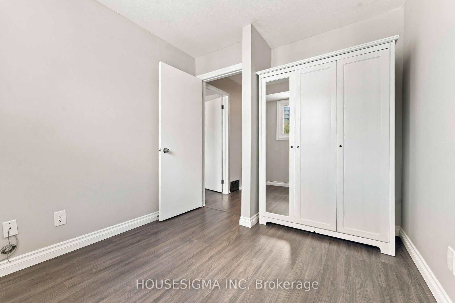
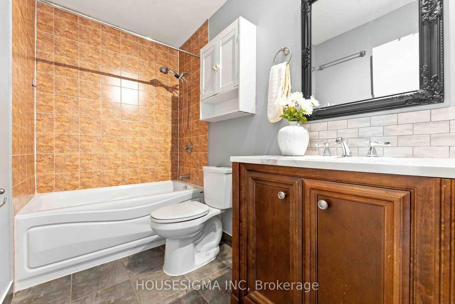
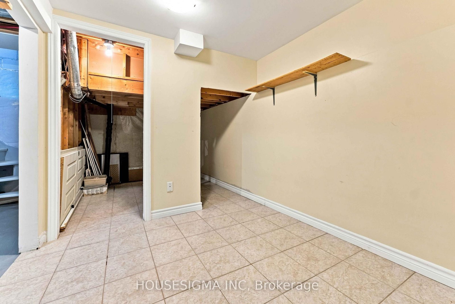
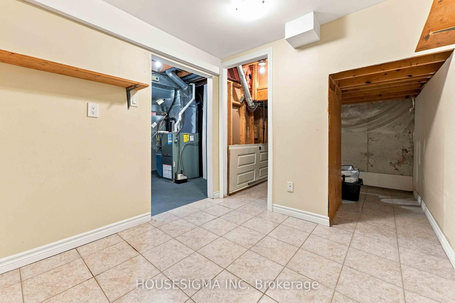
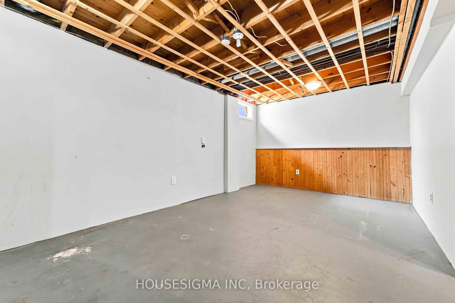
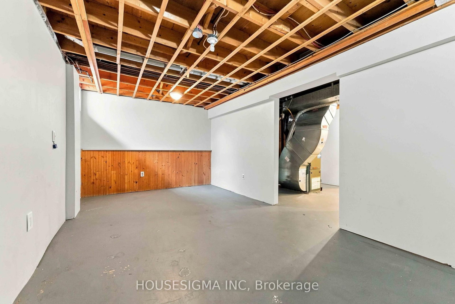
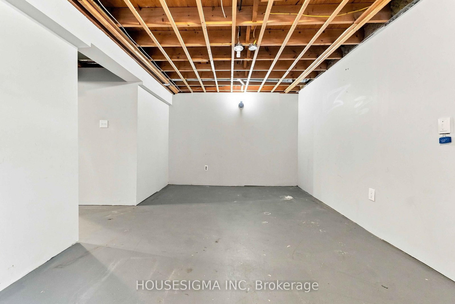
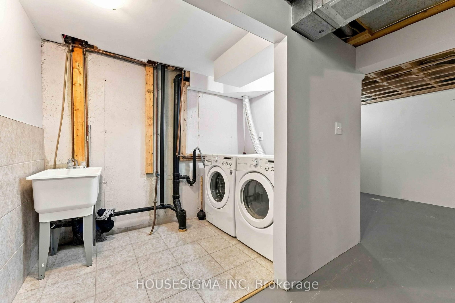
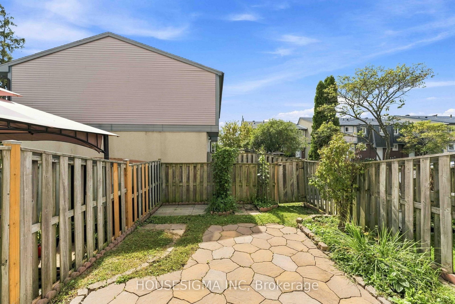
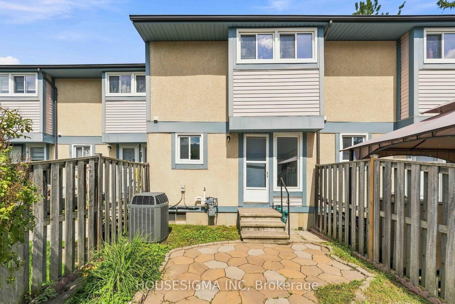
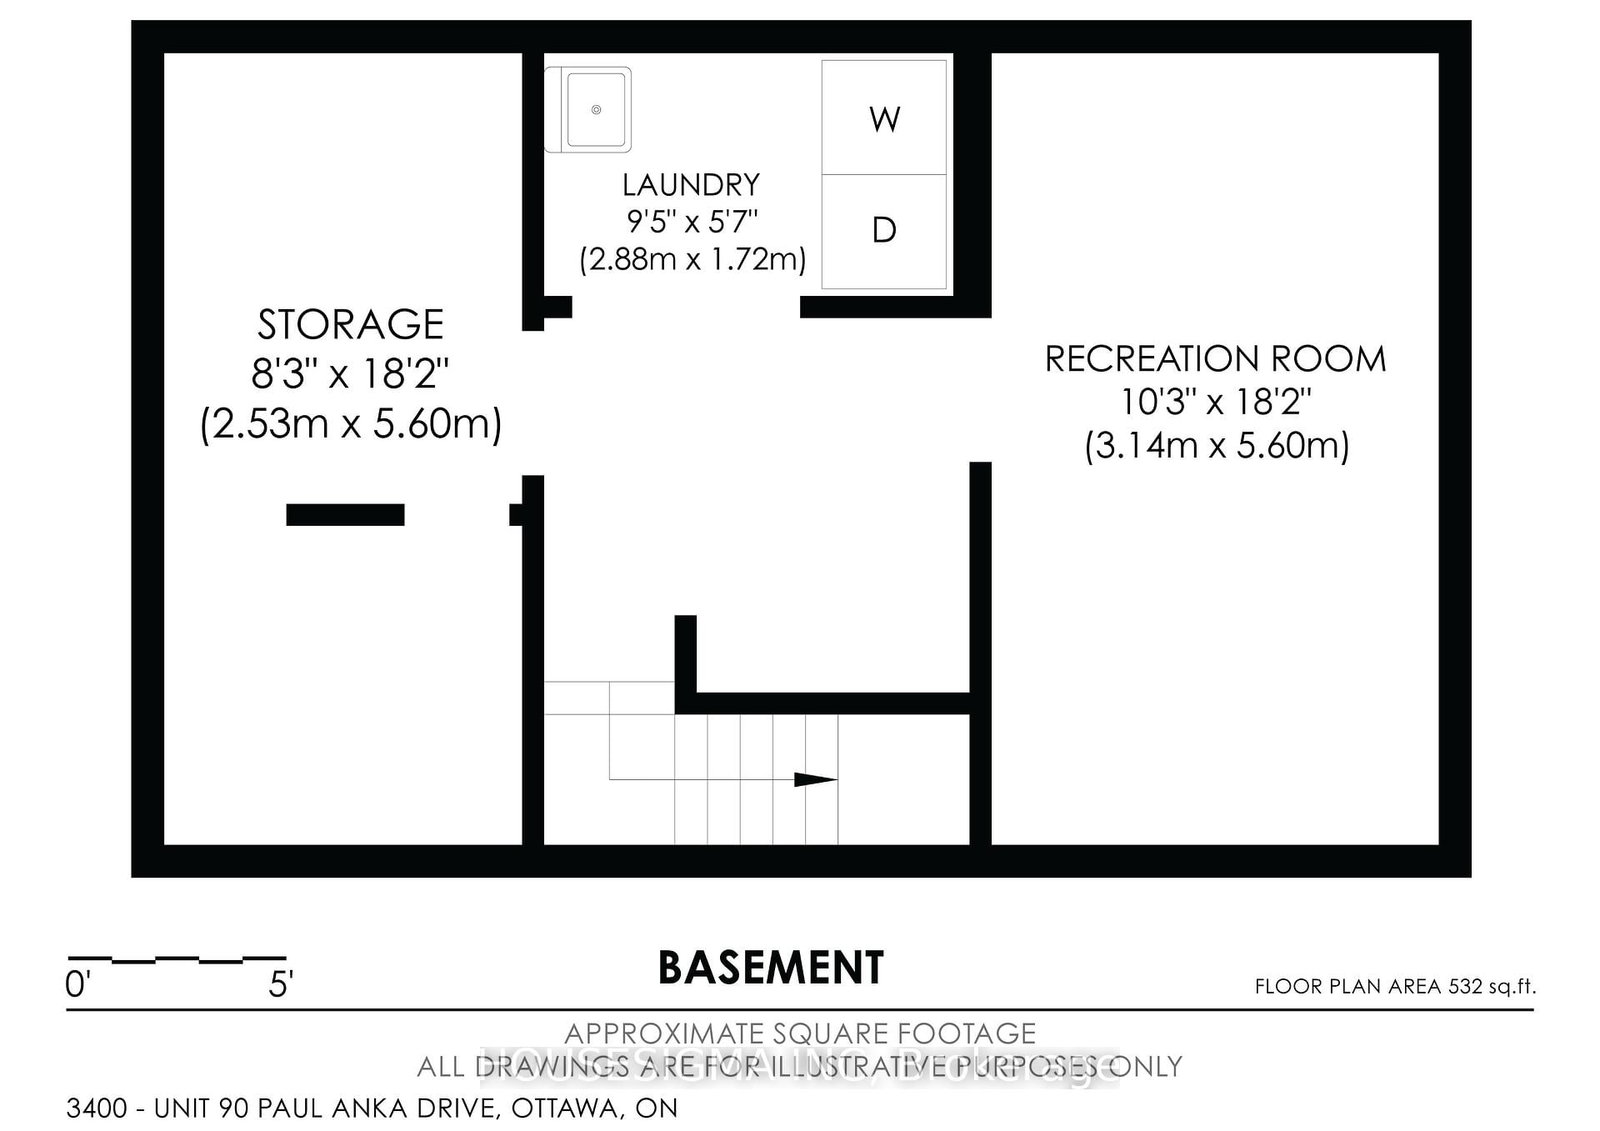
WOW, this is incredible value for under $350K! Step inside this bright 3-bedroom, 2-bathroom condo townhome and you will immediately be impressed with its spacious and comfortable layout. Beautiful hardwood flooring runs through the living area, while ceramic tile carries into the kitchen and dining space. Love to cook? The crisp updated white kitchen offers plenty of counter/cupboard space, a dishwasher and an eat-in dining area, with an easy layout for preparing everyday meals or hosting family and friends. Upstairs are three bedrooms, including a spacious primary with a very rare bonus: a walk-in closet complete with custom built-ins. The main shared bathroom has also been tastefully updated for a fresh, polished feel. Out back, your own private yard creates an extension of the living space. Beautiful flagstone pavers make the perfect spot for summer dinners or morning coffee with room left over to garden. Downstairs, the partially finished basement adds opportunity. Create a home office, gym, playroom or extra storage, while the finished laundry area keeps things practical and organized. Your parking spot is directly in front of the home - another small detail that makes everyday life easier. Between the practical layout, landscaped backyard, three bedrooms and parking at your door, this home lives much more like a freehold townhome than a typical condo-townhome. Low condo fees and a well-managed condominium corporation add to the appeal. Set in Windsor Park Village/Hunt Club, you're close to McCarthy Woods, trails, parks, recreation centre, transit, South Keys shopping and everyday amenities, with easy access to Hunt Club Road, Riverside Drive and the Airport Parkway. Three bedrooms, 2 bathrooms, private outdoor space, parking at your door, low condo fees, freshly painted: All for under $350K - what more could you ask for?

Property details

Property type
Condo Townhouse
Style
2-Storey
Approx. age (yrs)
31-50
Total rooms
7
Maintenance fee
$435.11/mo
Exposure
North
Property taxes
$2,295 (2025)
Occupancy
Flexible
Days on market
1
Status
Active
MLS®

Property history

Recently sold nearby

Listing data last updated: Sep 9, 2026, 11:48 a.m. EDT via TRREB IDX.

First listed: Sep 9, 2026, 11:48 a.m. EDT.