
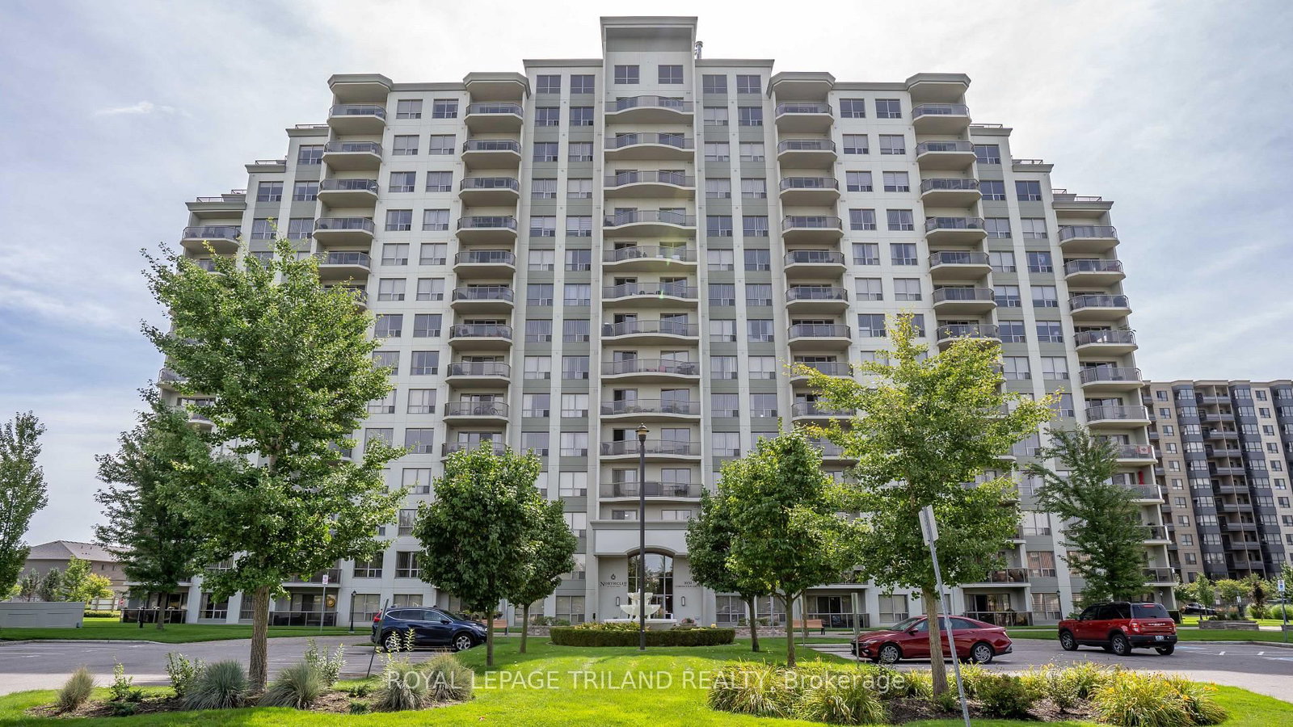
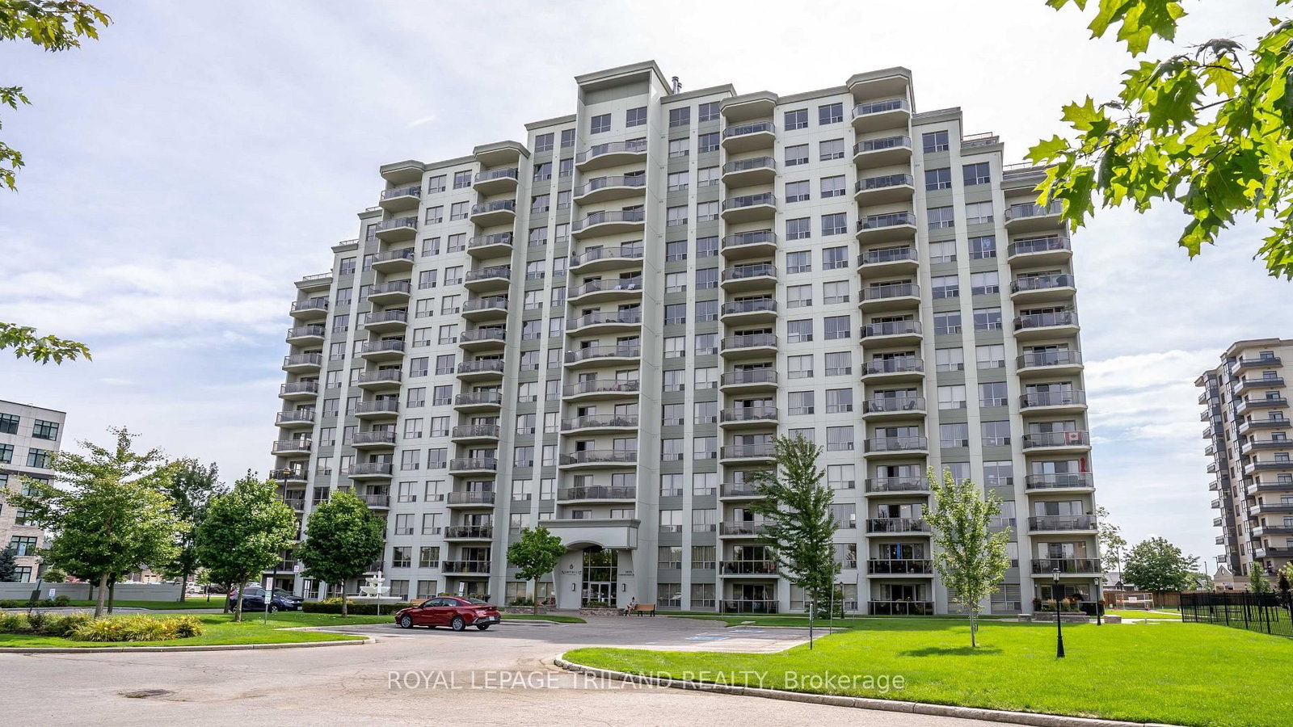
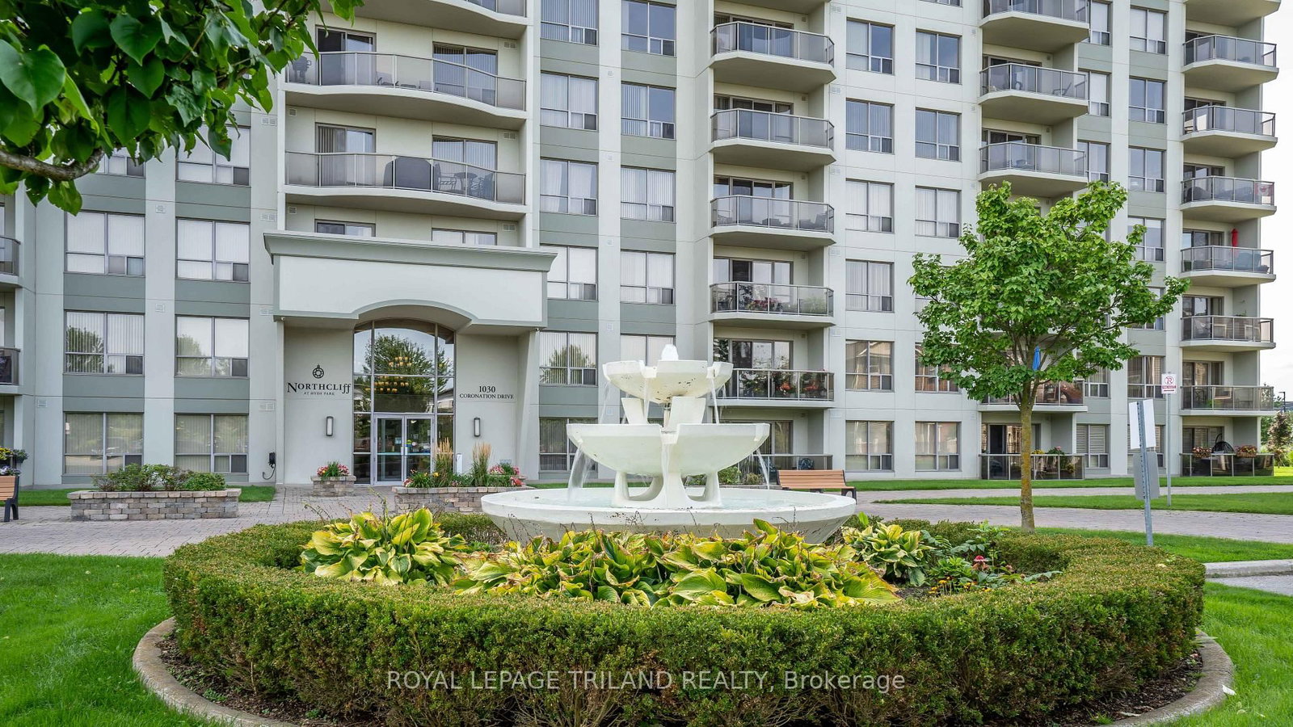
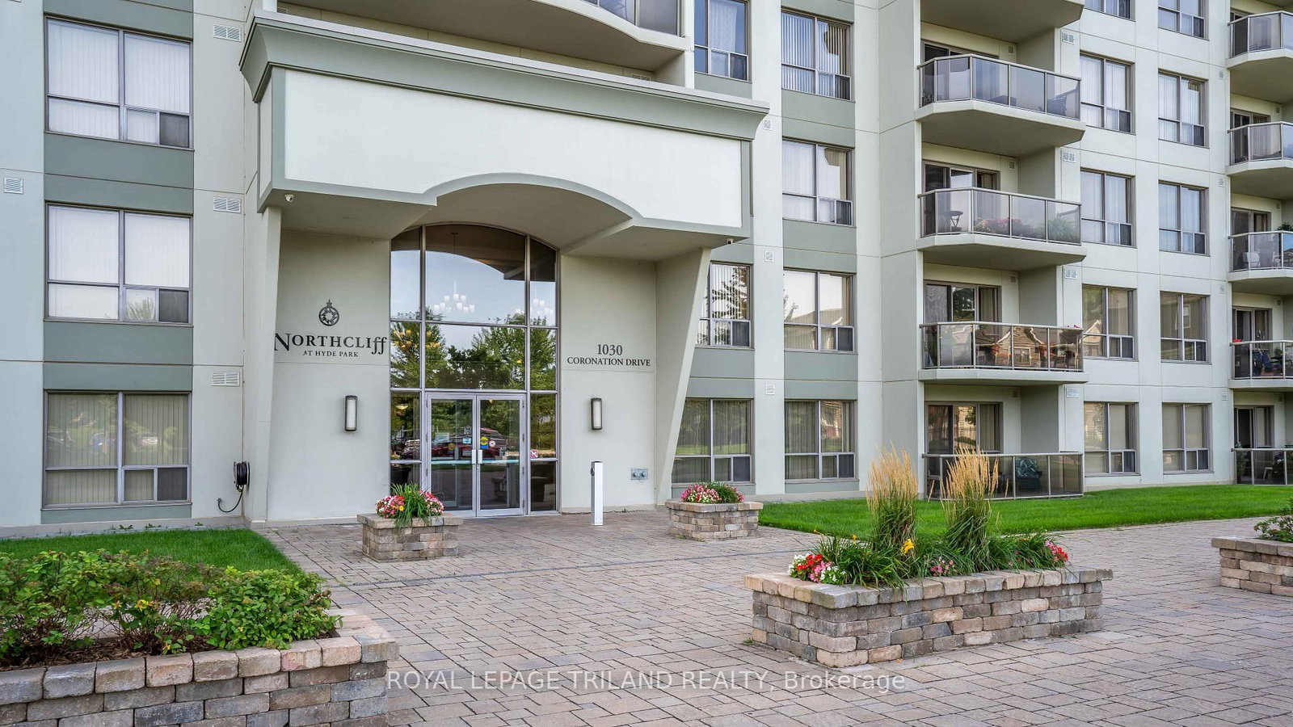
1030 Coronation Drive • #812 • London North, ON photo 1
1030 Coronation Drive • #812 • London North, ON photo 2
1030 Coronation Drive • #812 • London North, ON photo 3
1030 Coronation Drive • #812 • London North, ON photo 4
1030 Coronation Drive • #812 • London North, ON photo 5
1030 Coronation Drive • #812 • London North, ON photo 6
1030 Coronation Drive • #812 • London North, ON photo 7
1030 Coronation Drive • #812 • London North, ON photo 8
1030 Coronation Drive • #812 • London North, ON photo 9
1030 Coronation Drive • #812 • London North, ON photo 10
1030 Coronation Drive • #812 • London North, ON photo 11
1030 Coronation Drive • #812 • London North, ON photo 12
1030 Coronation Drive • #812 • London North, ON photo 13
1030 Coronation Drive • #812 • London North, ON photo 14
1030 Coronation Drive • #812 • London North, ON photo 15
1030 Coronation Drive • #812 • London North, ON photo 16
1030 Coronation Drive • #812 • London North, ON photo 17
1030 Coronation Drive • #812 • London North, ON photo 18
1030 Coronation Drive • #812 • London North, ON photo 19
1030 Coronation Drive • #812 • London North, ON photo 20
1030 Coronation Drive • #812 • London North, ON photo 21
1030 Coronation Drive • #812 • London North, ON photo 22
1030 Coronation Drive • #812 • London North, ON photo 23
1030 Coronation Drive • #812 • London North, ON photo 24
1030 Coronation Drive • #812 • London North, ON photo 25
1030 Coronation Drive • #812 • London North, ON photo 26
1030 Coronation Drive • #812 • London North, ON photo 27
1030 Coronation Drive • #812 • London North, ON photo 28
1030 Coronation Drive • #812 • London North, ON photo 29
1030 Coronation Drive • #812 • London North, ON photo 30
1030 Coronation Drive • #812 • London North, ON photo 31
1030 Coronation Drive • #812 • London North, ON photo 32
1030 Coronation Drive • #812 • London North, ON photo 33
1030 Coronation Drive • #812 • London North, ON photo 34
1030 Coronation Drive • #812 • London North, ON photo 35
1030 Coronation Drive • #812 • London North, ON photo 36
1030 Coronation Drive • #812 • London North, ON photo 37
1030 Coronation Drive • #812 • London North, ON photo 38
1030 Coronation Drive • #812 • London North, ON photo 39
1030 Coronation Drive • #812 • London North, ON photo 40
New1 / 40
$415,000
1030 Coronation Drive • #812 • London North, ONNew
Courtesy of ROYAL LEPAGE TRILAND REALTY
2
Bedrooms
2
Bathrooms
1000-1199
Square feet
2
Parking

About this home

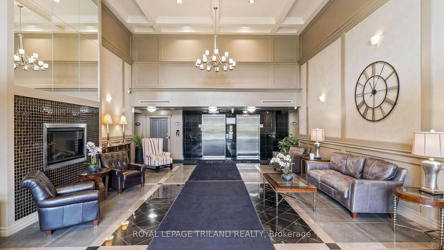
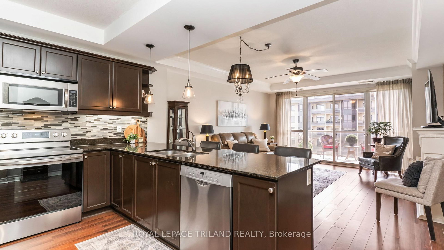
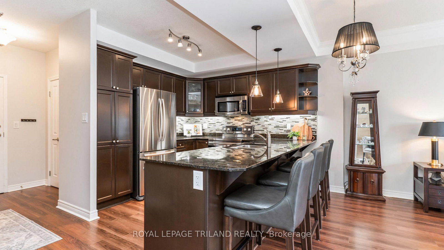
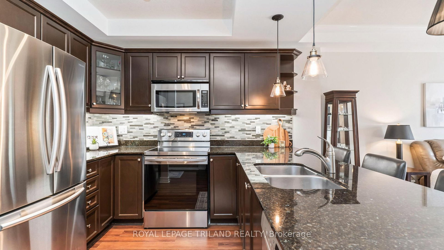
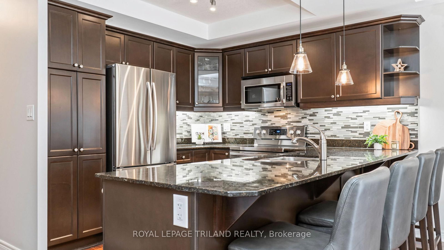
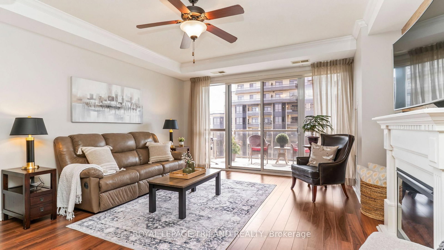
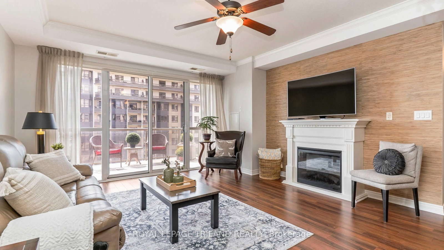
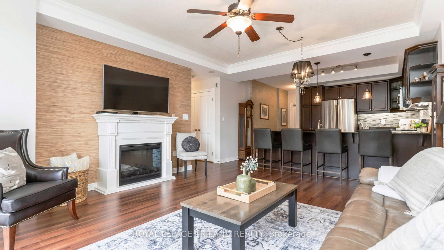
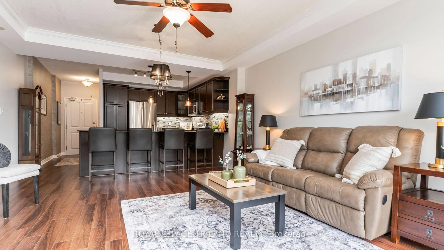
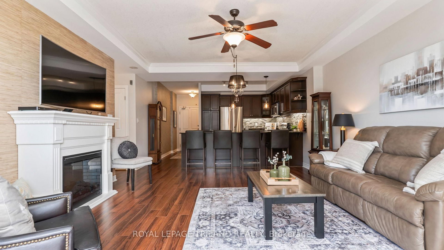
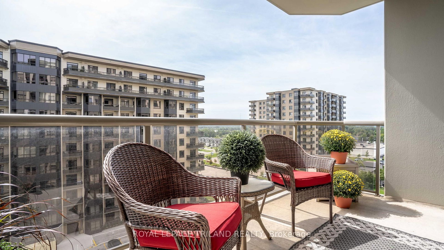
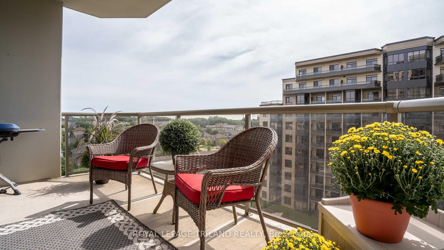
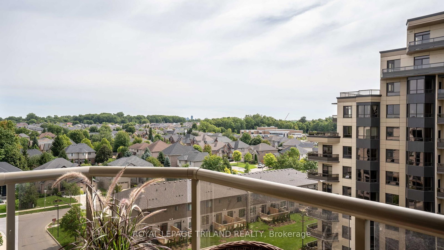
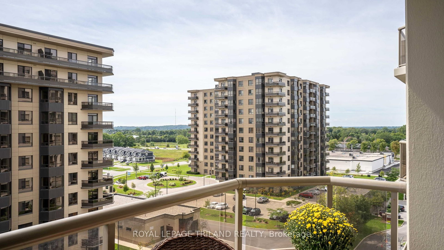
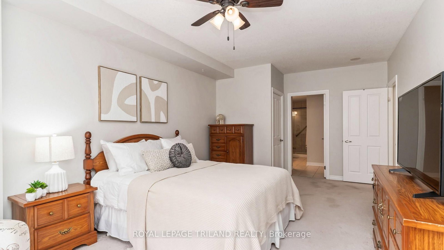
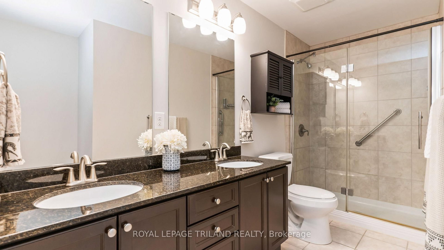
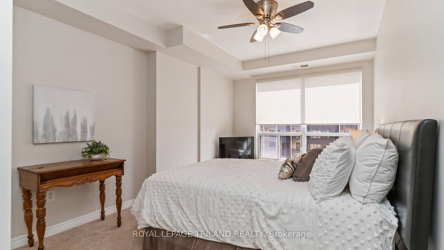
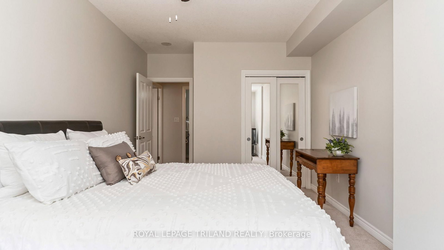
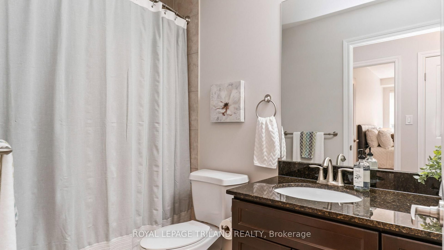
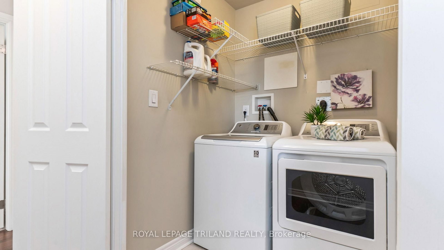
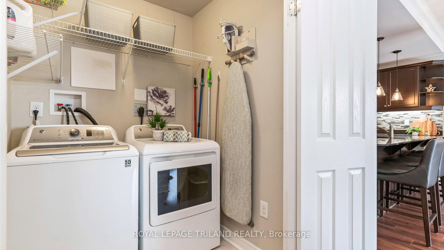
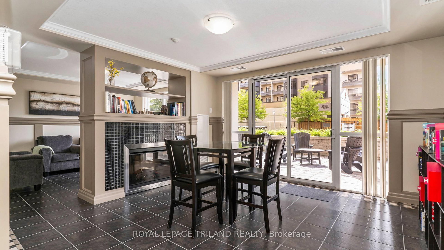
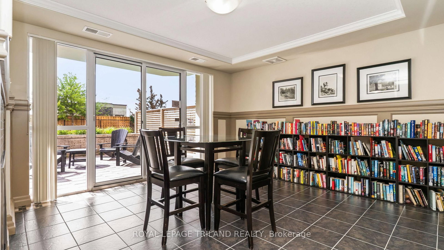
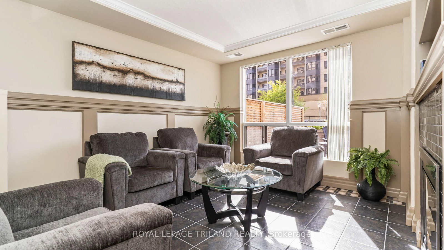
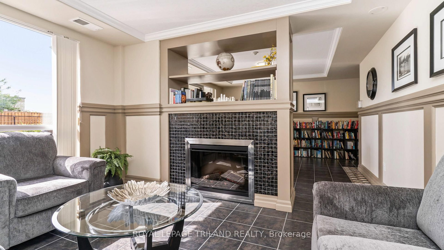
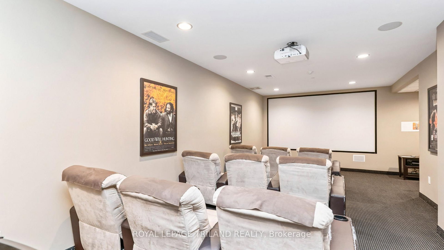
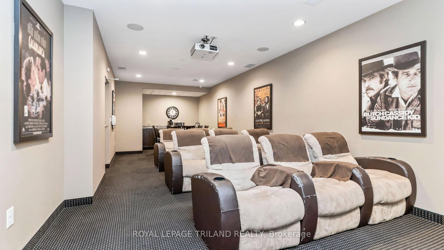
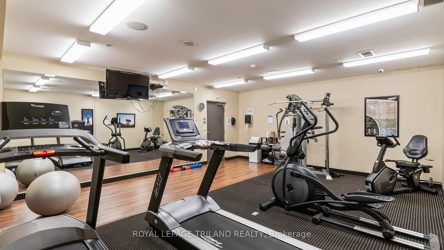
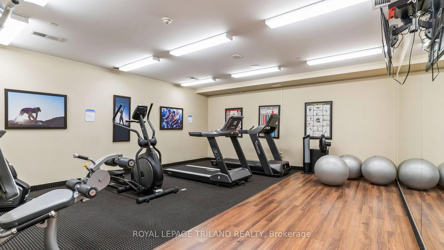
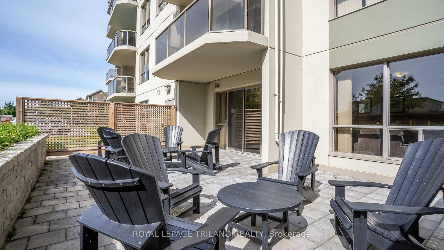
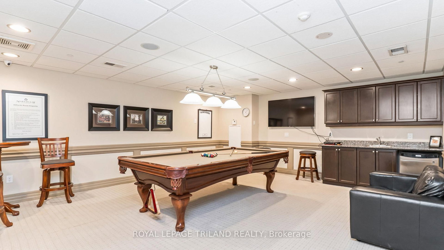
Welcome to a completely refreshed and modernized 2 bedroom, two bathroom condo. With just under 1,200 sq ft of fully updated living space, this unit has been professionally repainted in a modern, neutral colour palette with a clean design that maximizes its layout. The welcoming living area and kitchen flow seamlessly together in a bright, open concept design. Relax by the cozy fireplace, or step through the sliding doors onto a big patio with great city views. The kitchen comes equipped with premium upgraded stainless steel appliances, granite countertops and a spacious breakfast bar. This unit also features a convenient in-suite laundry area. This premium layout stands apart with rare comforts, including an oversized primary bedroom, walk-in closet, and ensuite bathroom featuring a double-sink vanity and separate walk-in shower. This layout is only available in a handful of units. You also get the massive added convenience of highly coveted, side-by-side underground parking spaces and a premium storage locker which is also rare in this building. Residents enjoy access to exceptional building amenities: a well-equipped fitness room, library with lounge and fireplace, outdoor patio, games/theatre rooms, a party room and a separate guest suite for out of town guests. Monthly condo fees conveniently include heat, water, and parking. This is a rare opportunity to own in one of Northwest London's premier condo communities, ideally located near Western University, University Hospital, shopping, restaurants, top-tier schools, and golf courses. Sharply priced to offer incredible value, this is an unmatched opportunity to enjoy high-end, maintenance free condo living without compromising on quality and space.

Property details

Property type
Condo Apartment
Style
1 Storey/Apt
Approx. age (yrs)
11-15
Total rooms
4
Maintenance fee
$677.73/mo
Exposure
South
Property taxes
$4,006.58 (2025)
Occupancy
FLEXIBLE
Days on market
1
Status
Active
MLS®

Property history

Recently sold nearby

Listing data last updated: Sep 9, 2026, 1:53 p.m. EDT via TRREB IDX.

First listed: Sep 9, 2026, 11:31 a.m. EDT.