







About this home
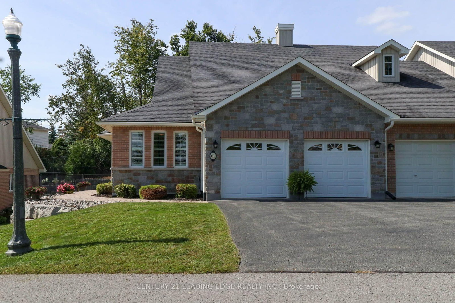
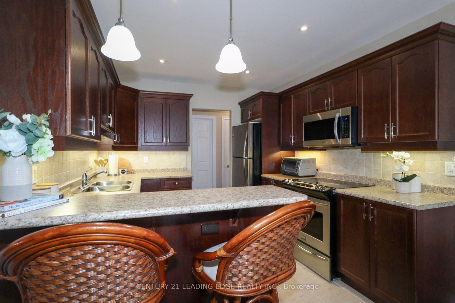
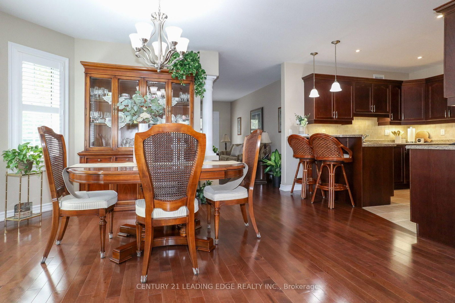
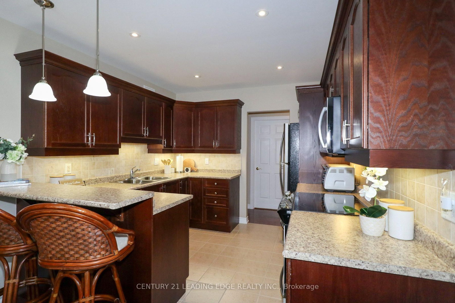
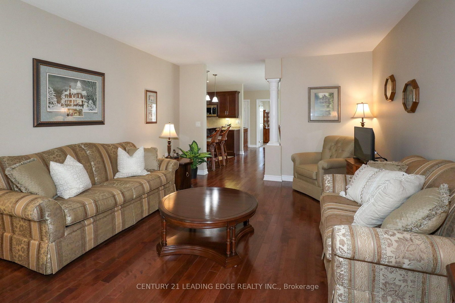
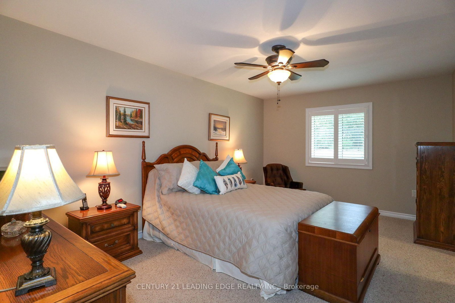
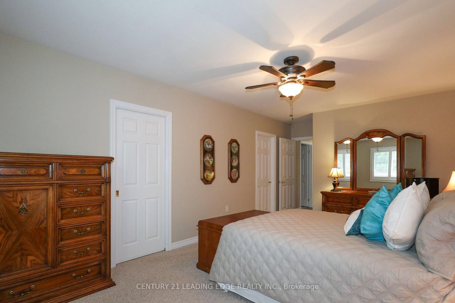
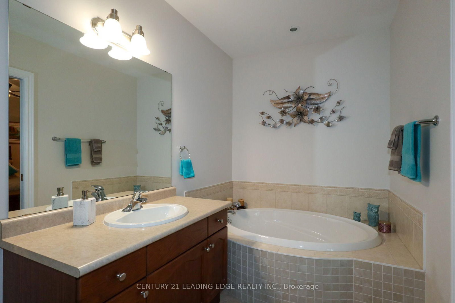
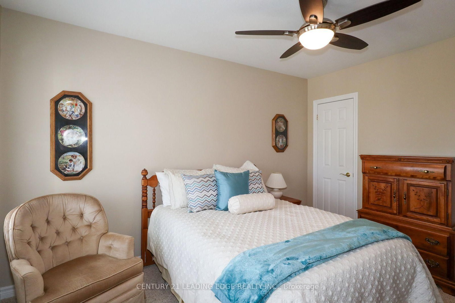
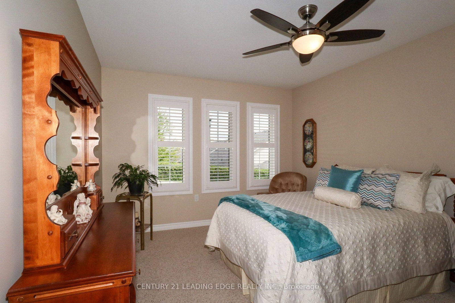
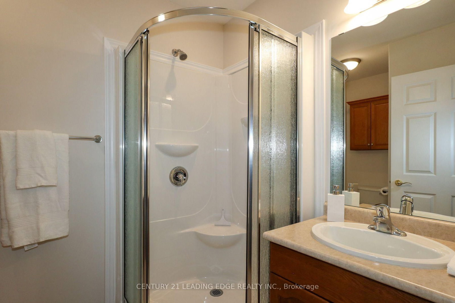
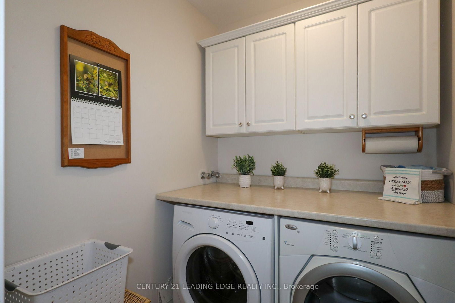
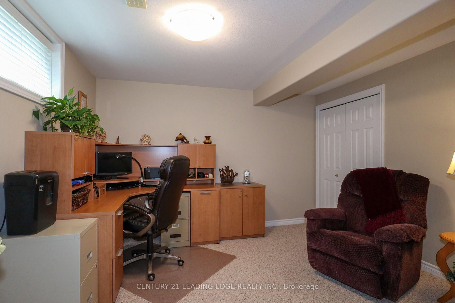
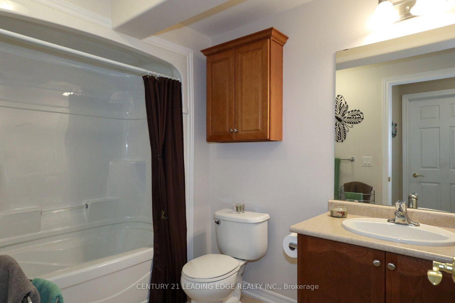
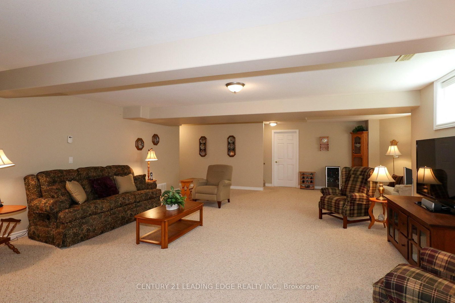
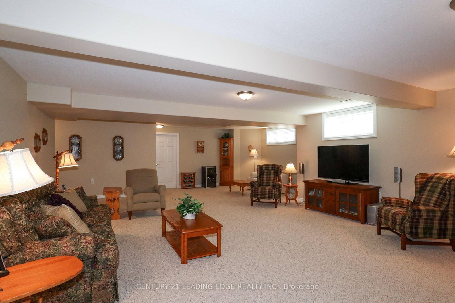
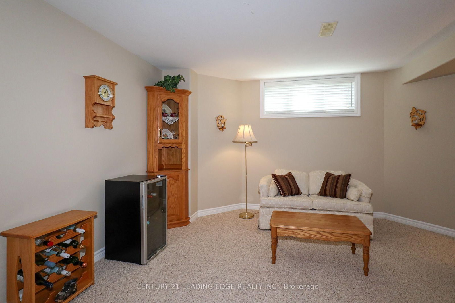
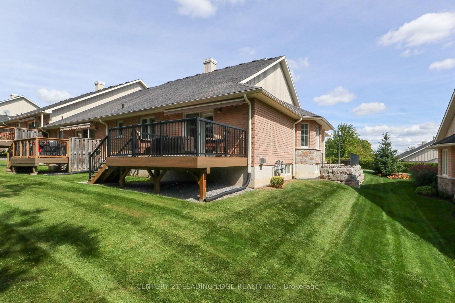
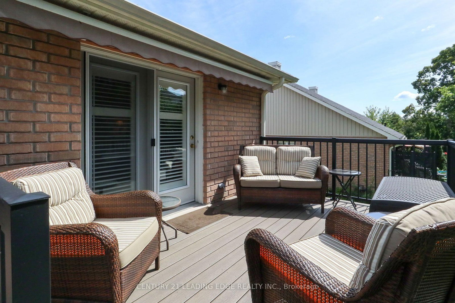
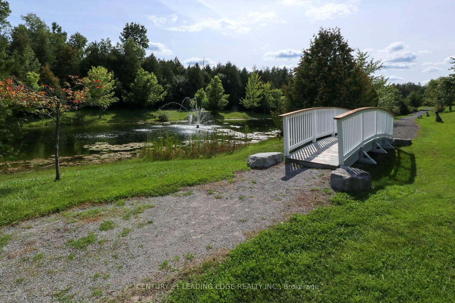
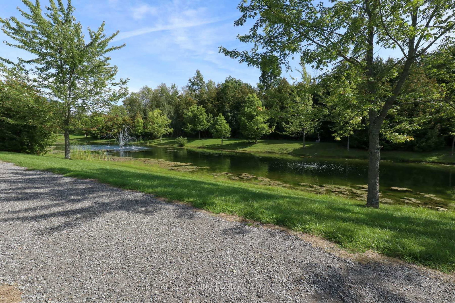
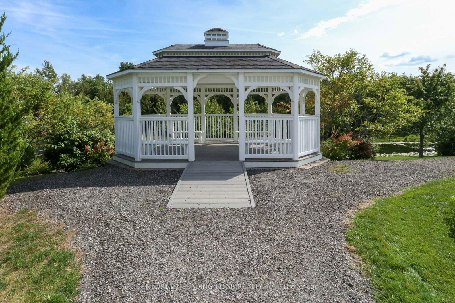
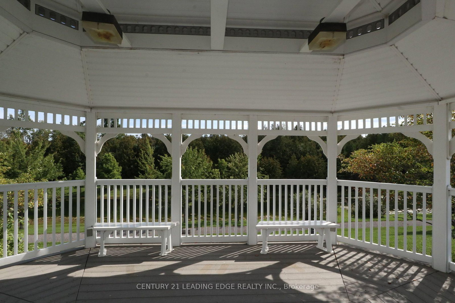
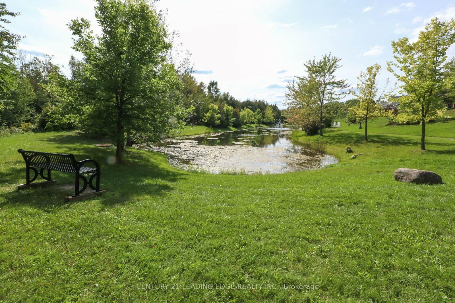
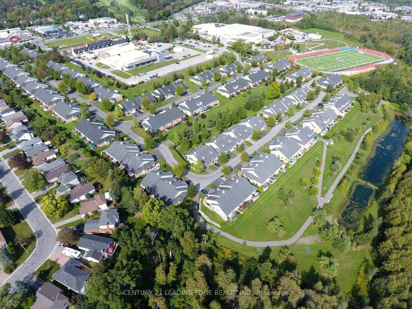
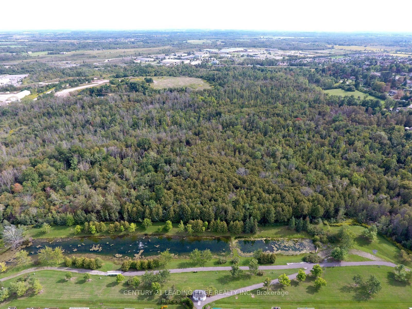
This stunning end-unit condo townhouse in the highly sought-after Westview Village Retirement Community featues a spacious, open-concept Kitchen and Dining layout and the formal Living Room that walks out to you Composite deck. With almost $80K in chosen upgrades the meticulous care shows in every aspect of this beautiful home. Approaching the property, you are greeted by a front walkway that is beautifully landscaped with armour stone. The home also features a RARE 2-car garage complete with remote doors and convenient direct inside access, allowing you to easily avoid the inclement weather. The main level features 2 good-sized bedrooms, including a master suite with its own private ensuite and huge walk in closet. The full lower level is completely finished, offering an impressive, huge family and recreational room, a third bathroom, and a third bedroom that can easily serve quiet home office or guest suite-providing plenty of space for comfort and privacy. The basement also has a great storage room and a workshop perfect for the hobbiest. Embrace a completely carefree lifestyle with all the heavy lifting handled for you-including seasonal snow removal, grass cutting, and an automated sprinkler system. This townhouse is wonderfully positioned just a short distance from scenic walking trails, everyday shopping, great restaurants, and quick highway access. To top it off, the gorgeous community spaces invite you to unwind year-round, featuring a private putting green, a lovely gazebo, and a tranquil pond that make coming home feel like a retreat.
Property details
- Property type
- Condo Townhouse
- Style
- Bungalow
- Total rooms
- 5
- Maintenance fee
- $420/mo
- Exposure
- East West
- Property taxes
- $7,466 (2025)
- Occupancy
- TBD
- Days on market
- 1
- Status
- Active
- MLS®
Property history
Location
Open in Google MapsRecently sold nearby
Listing data last updated: Sep 9, 2026, 12:57 p.m. EDT via TRREB IDX.
First listed: Sep 9, 2026, 10:35 a.m. EDT.