Advantage Group Real Estate
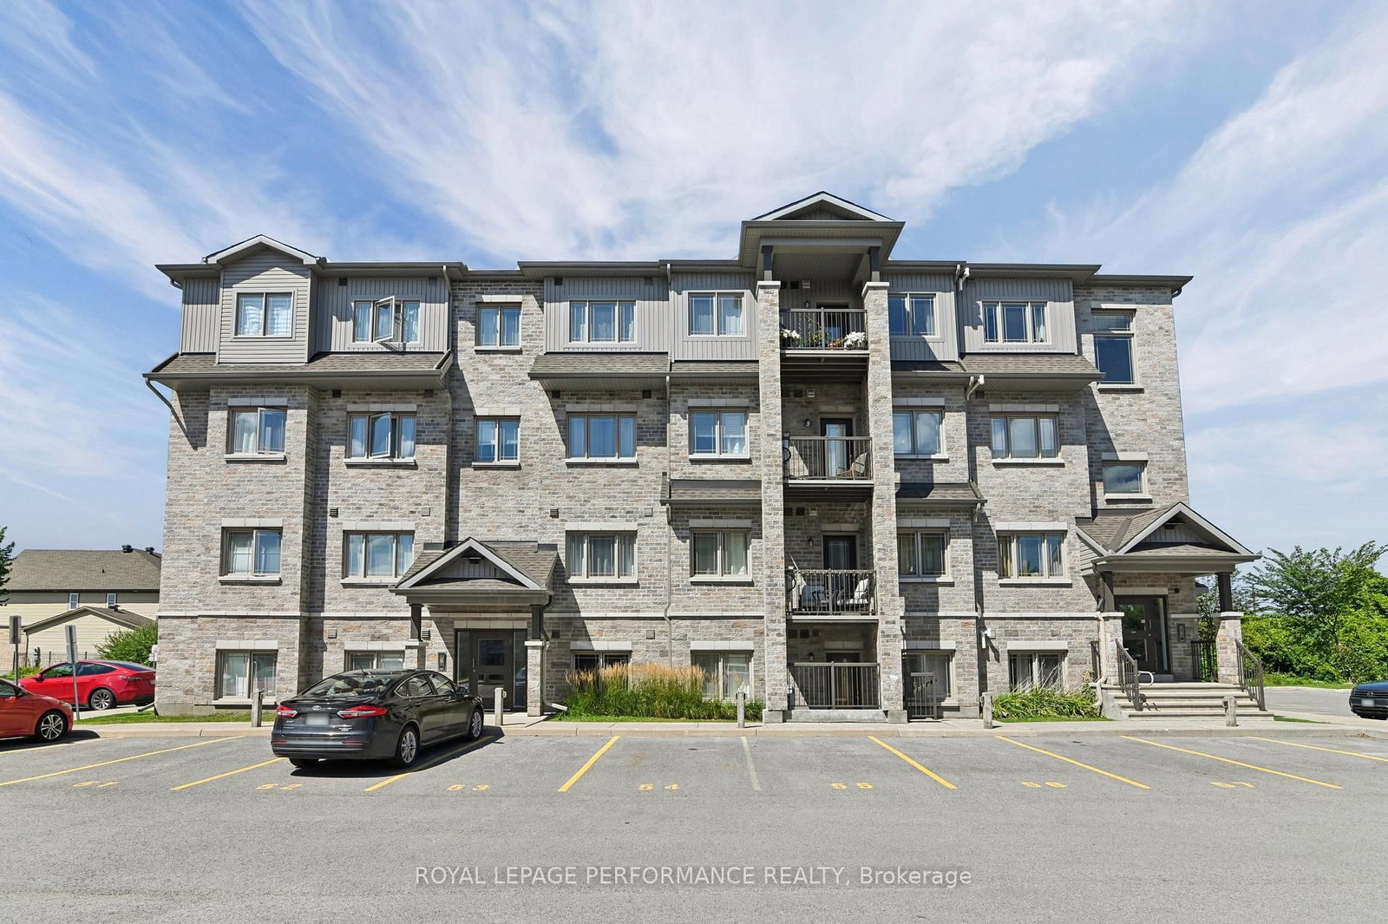
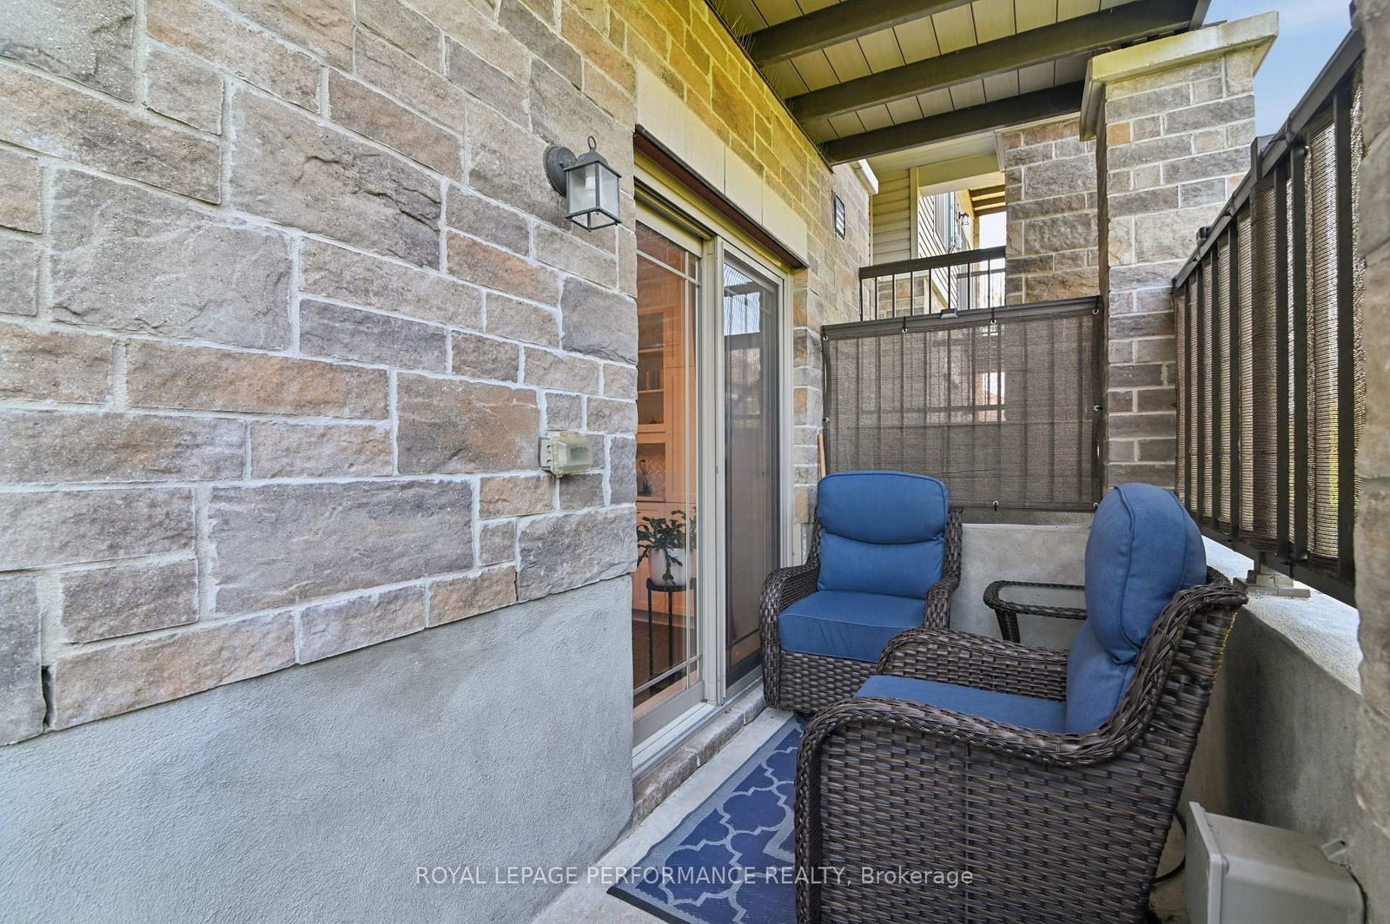
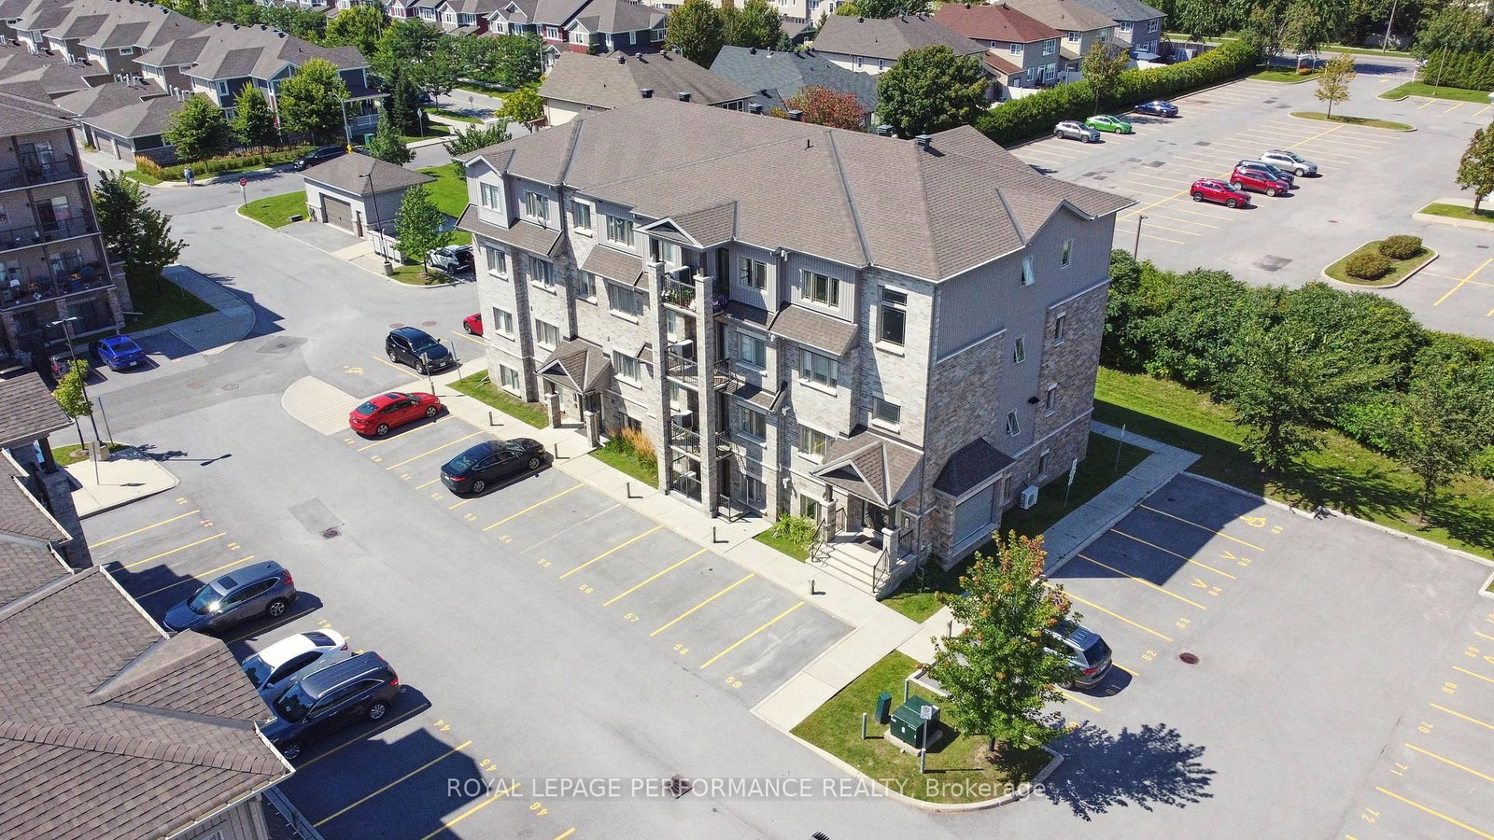
345 Tribeca Private • #2 • Ottawa, ON photo 1
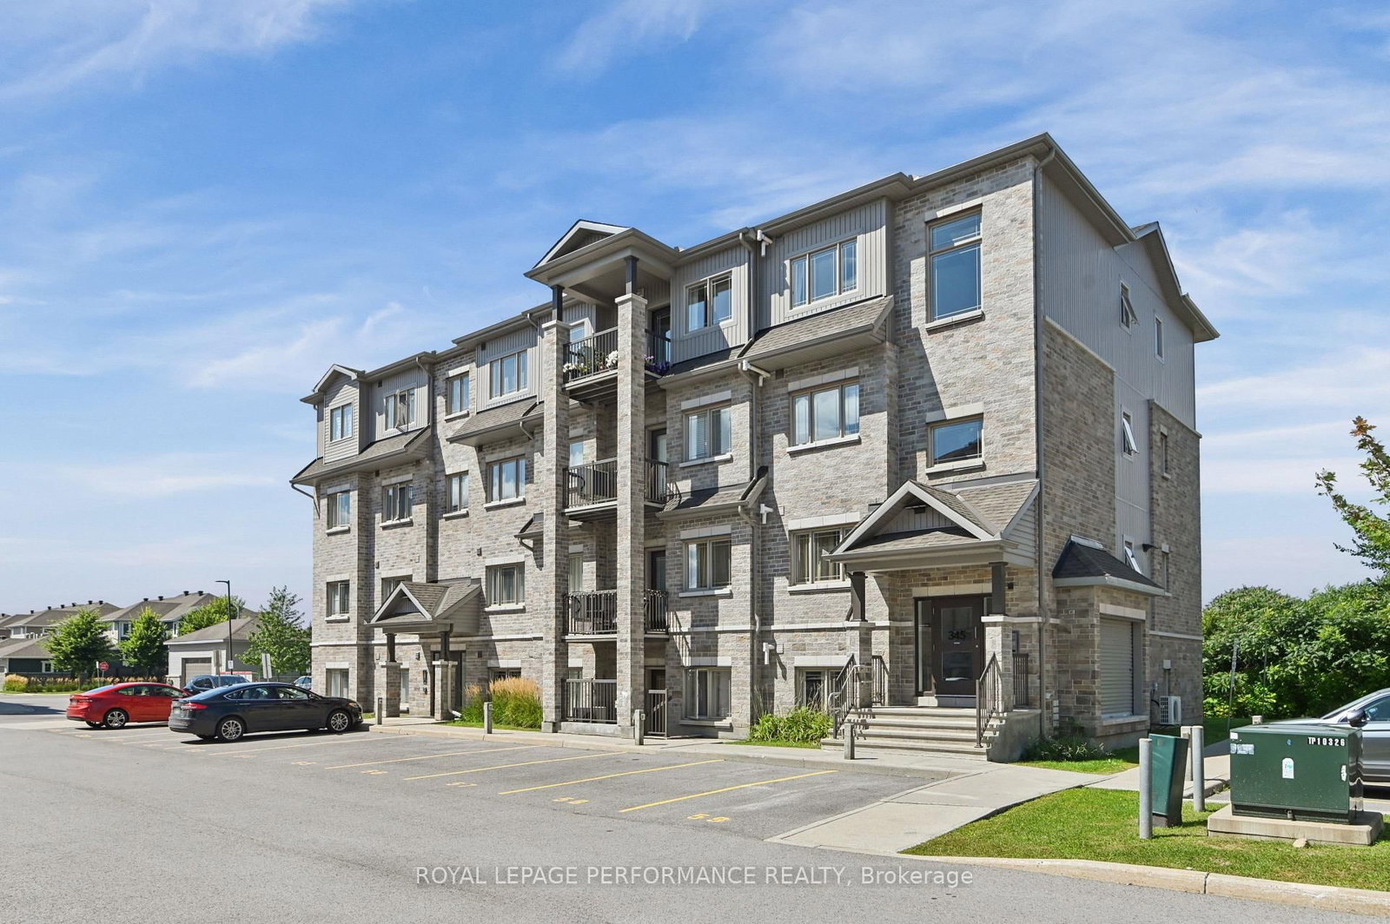
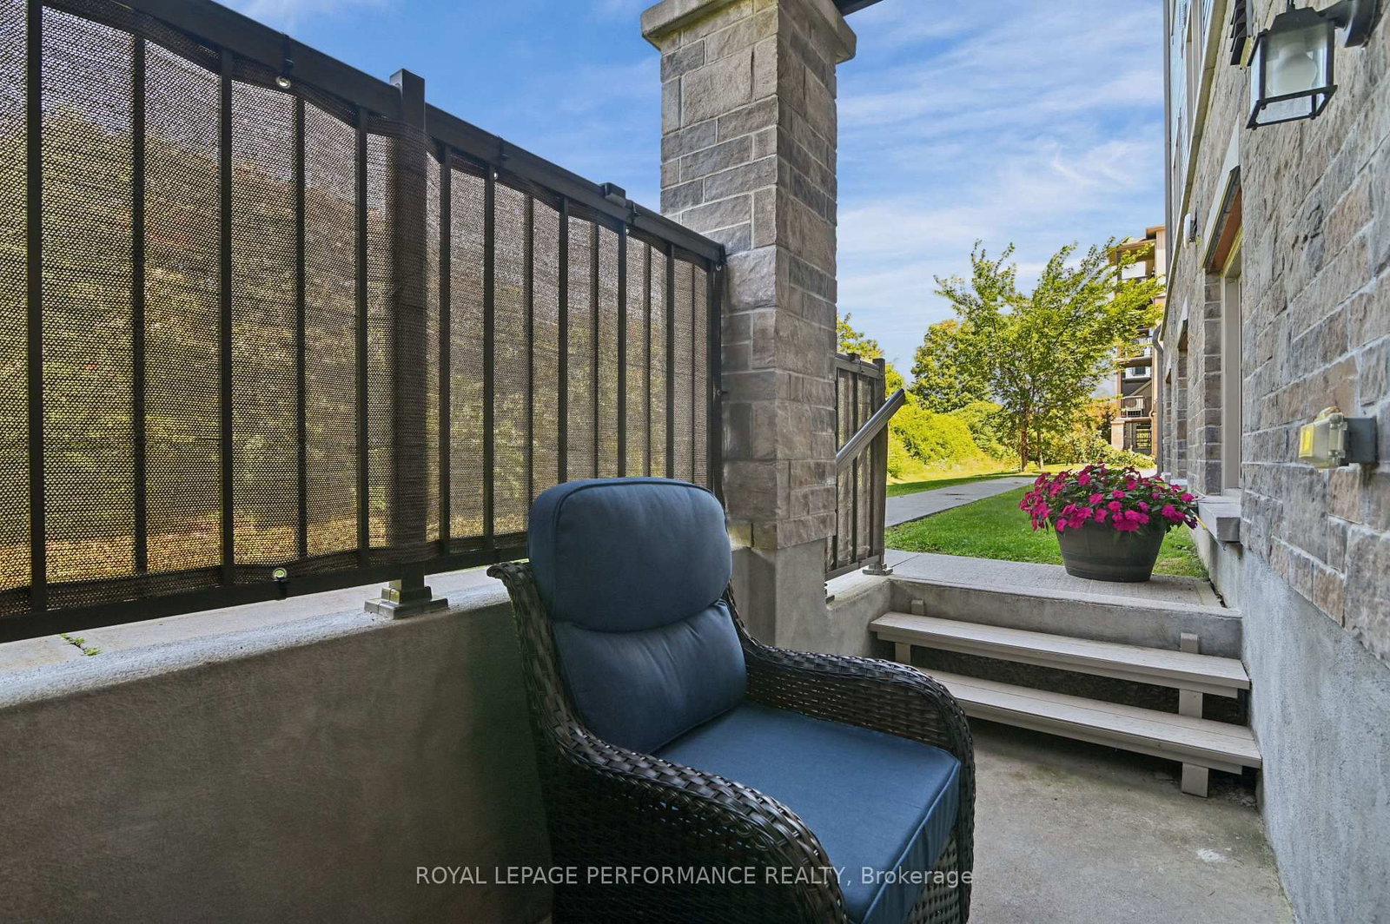
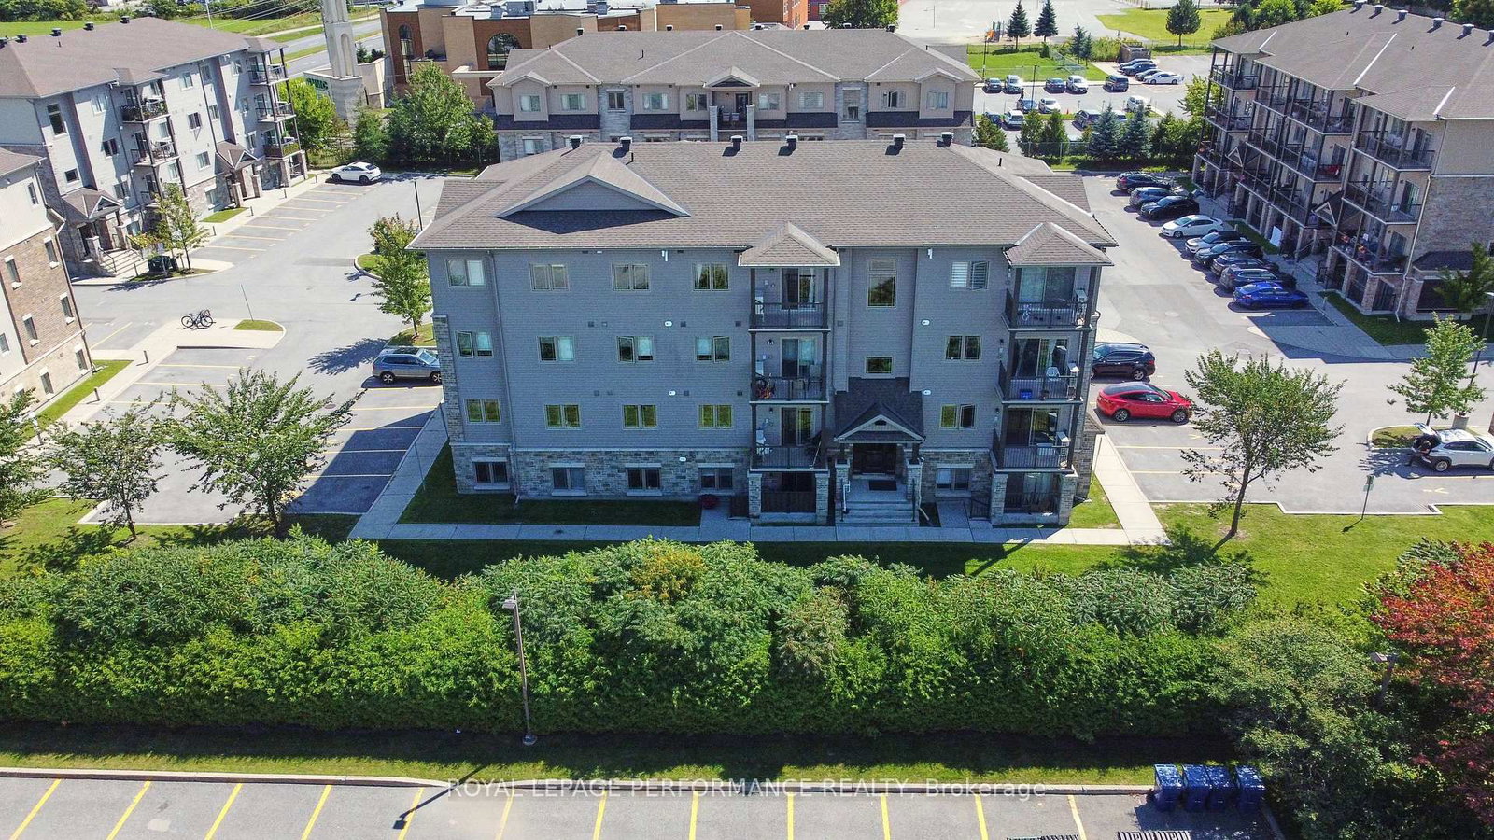
345 Tribeca Private • #2 • Ottawa, ON photo 2
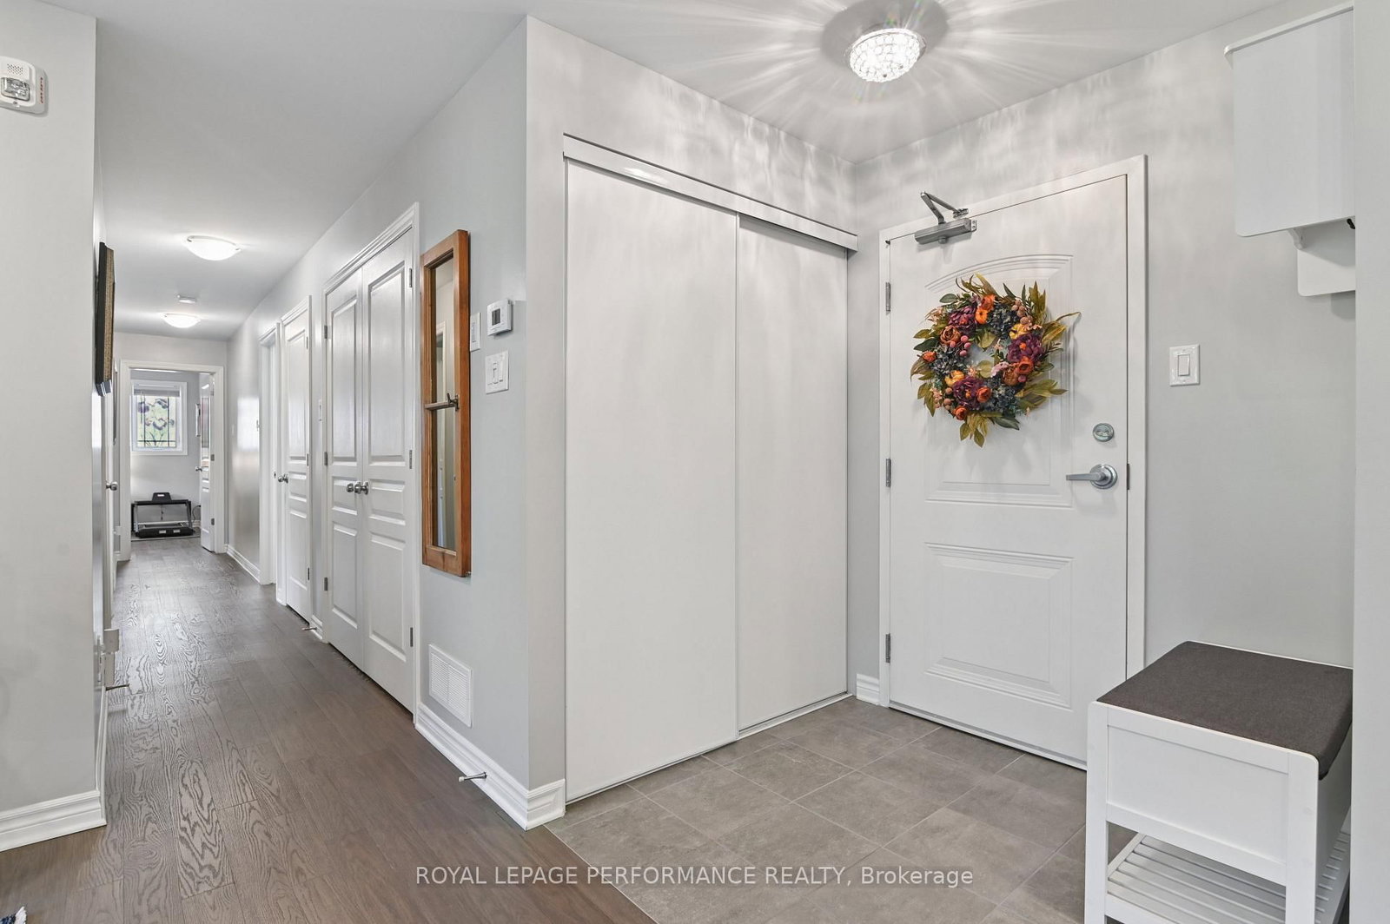
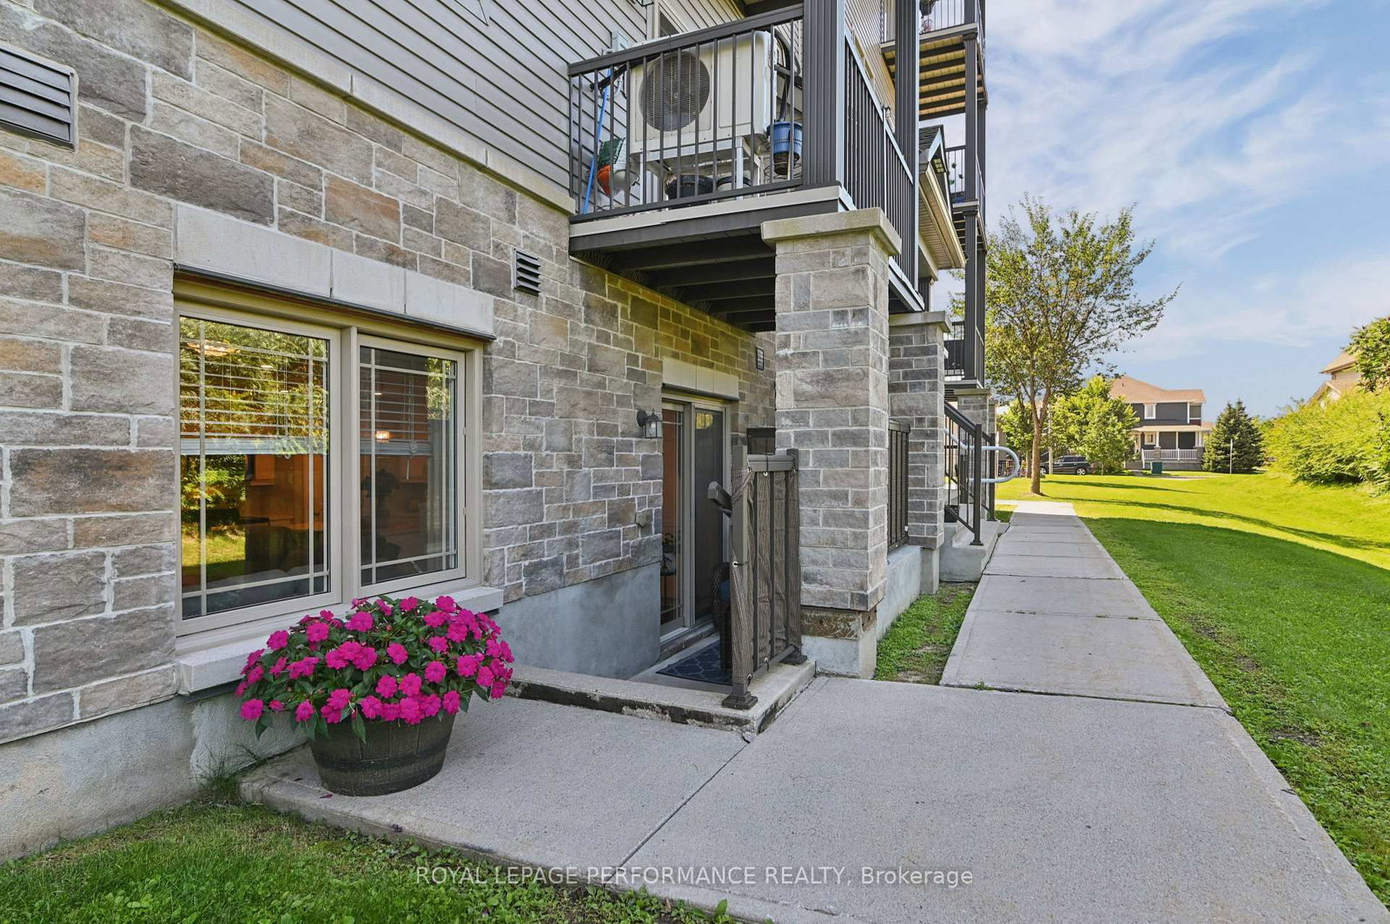
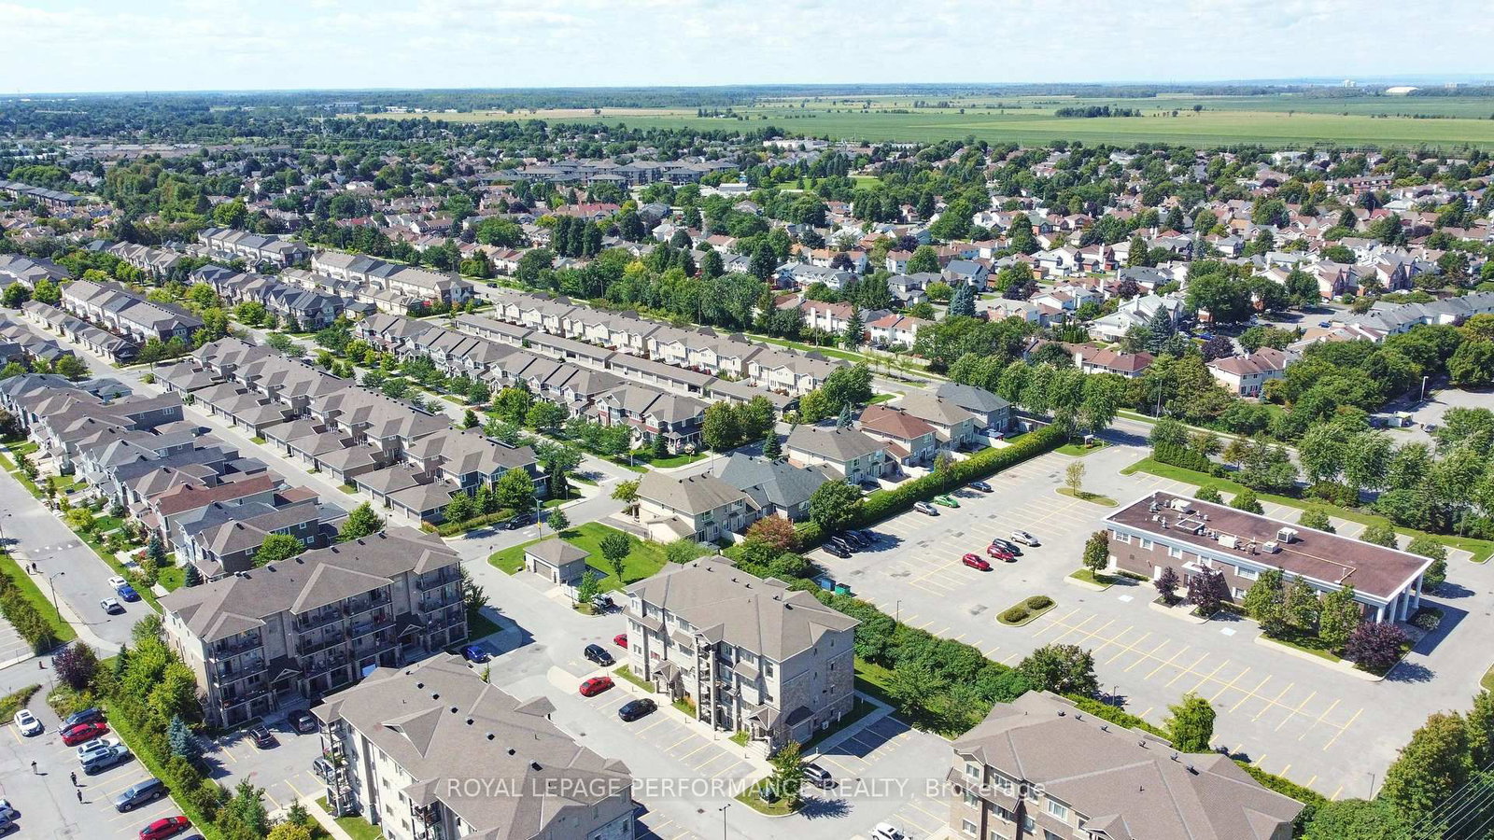
345 Tribeca Private • #2 • Ottawa, ON photo 3
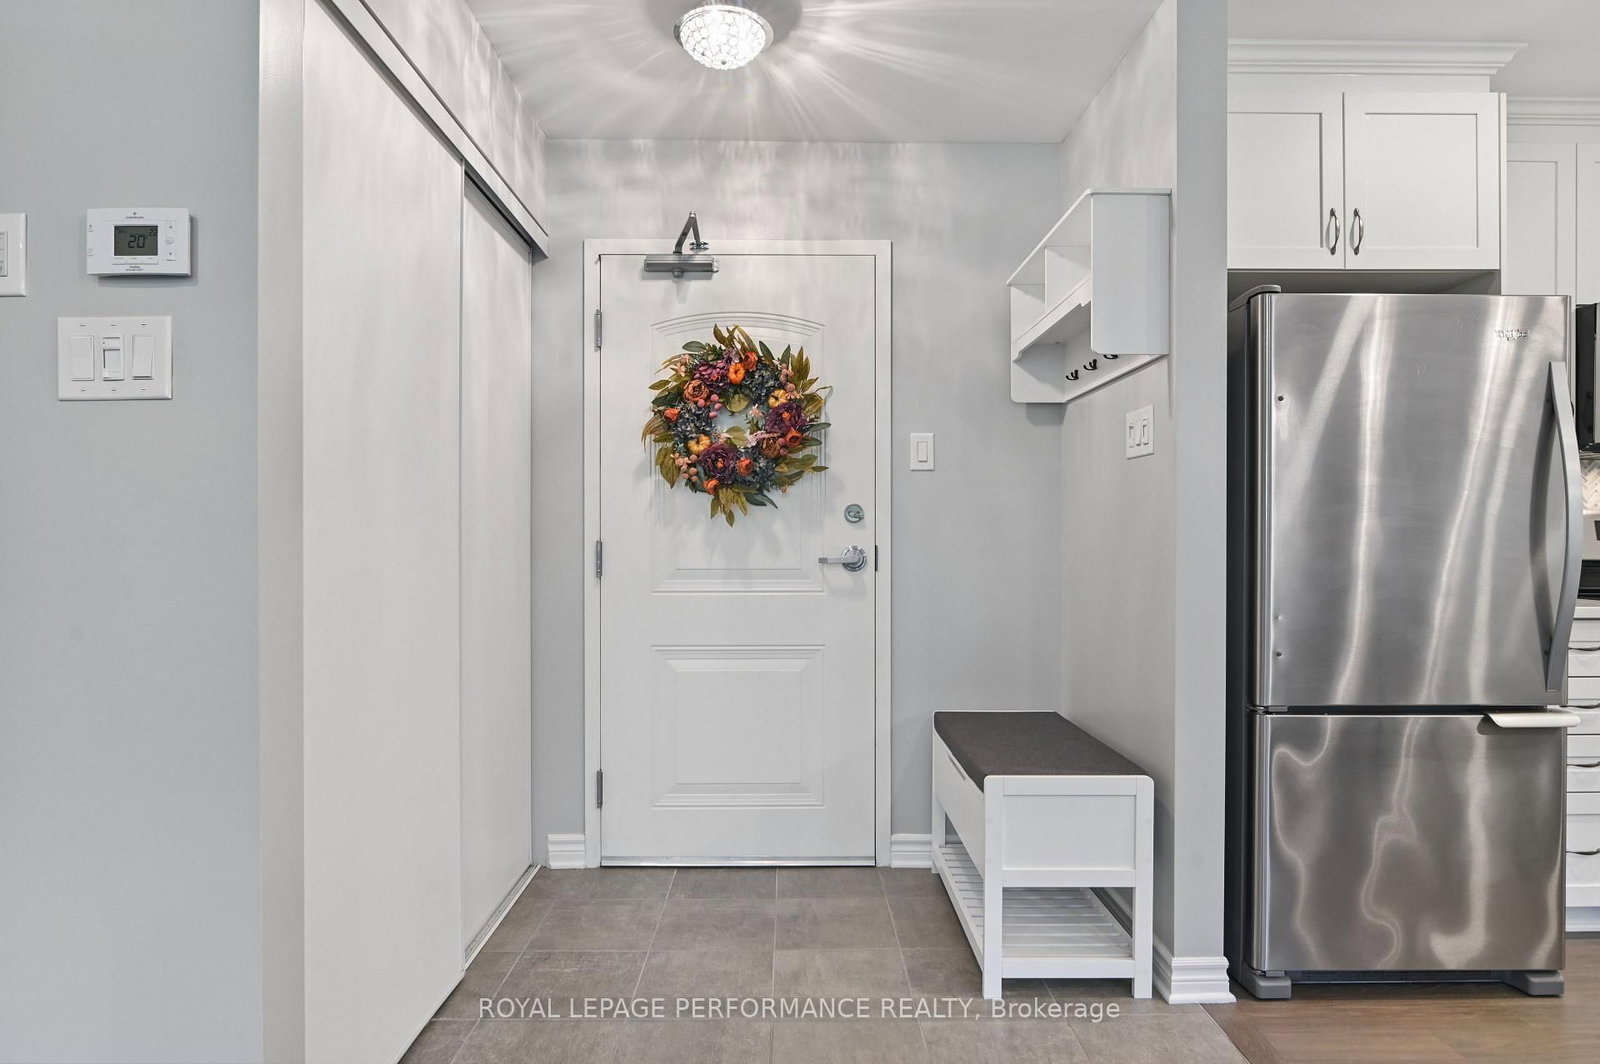
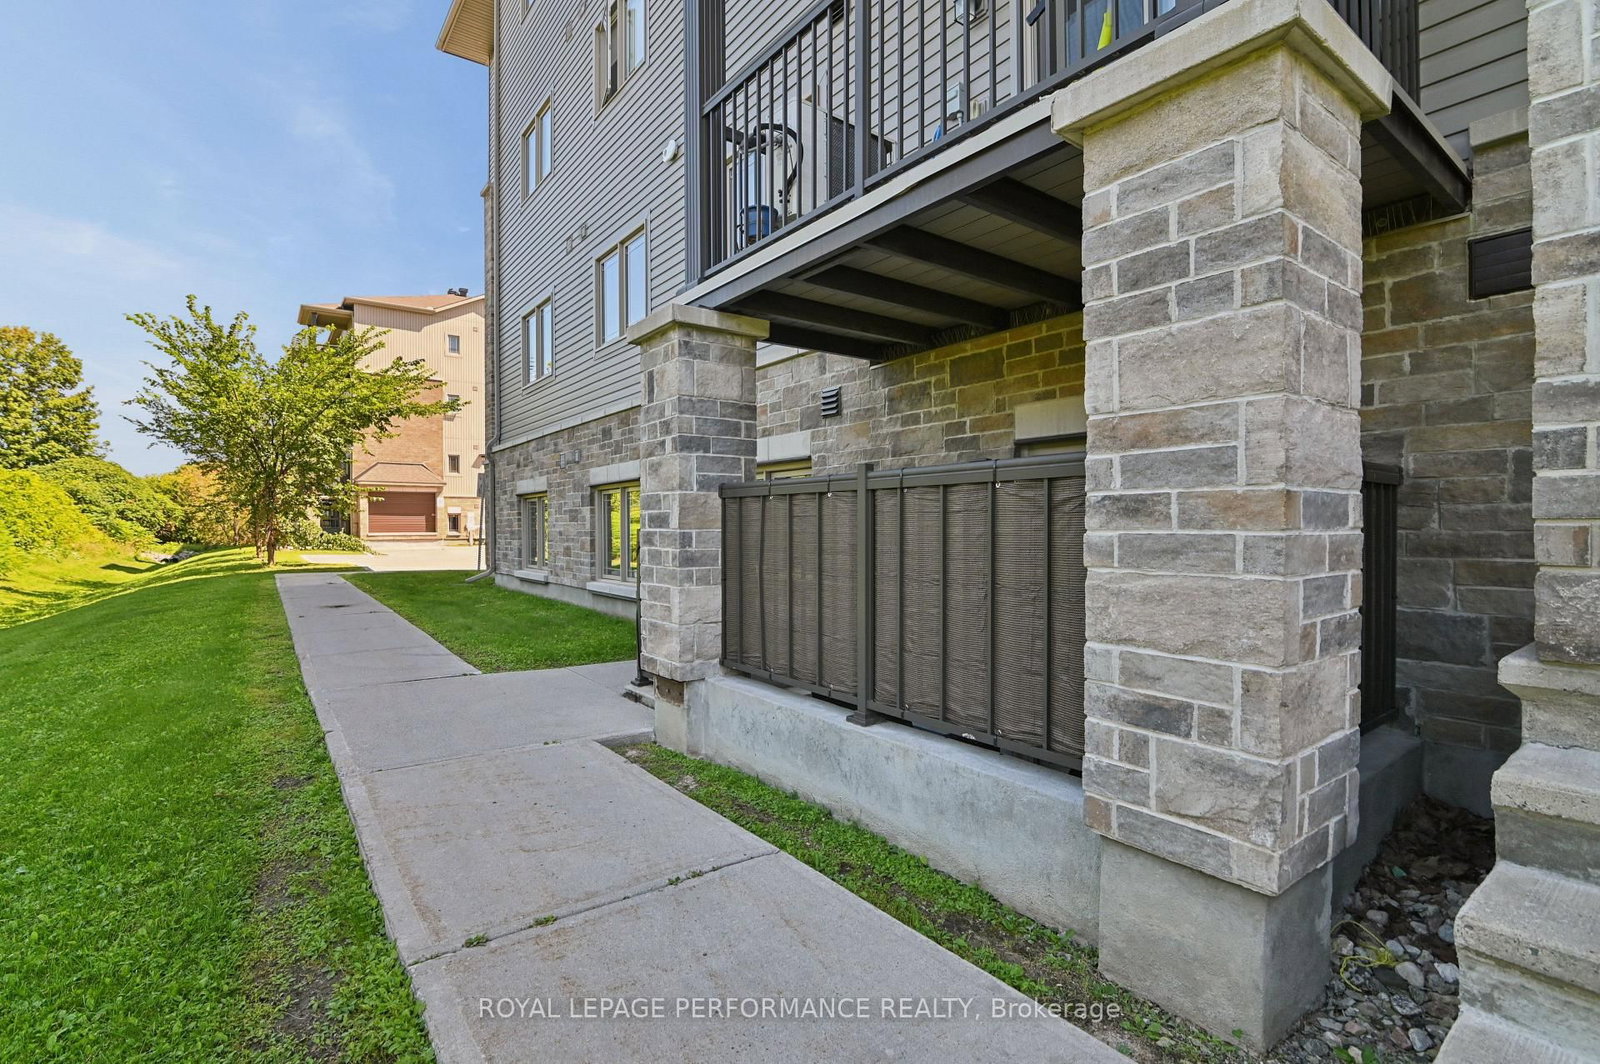
345 Tribeca Private • #2 • Ottawa, ON photo 4
345 Tribeca Private • #2 • Ottawa, ON photo 5
345 Tribeca Private • #2 • Ottawa, ON photo 6
345 Tribeca Private • #2 • Ottawa, ON photo 7
345 Tribeca Private • #2 • Ottawa, ON photo 8
345 Tribeca Private • #2 • Ottawa, ON photo 9
345 Tribeca Private • #2 • Ottawa, ON photo 10
345 Tribeca Private • #2 • Ottawa, ON photo 11
345 Tribeca Private • #2 • Ottawa, ON photo 12
345 Tribeca Private • #2 • Ottawa, ON photo 13
345 Tribeca Private • #2 • Ottawa, ON photo 14
345 Tribeca Private • #2 • Ottawa, ON photo 15
345 Tribeca Private • #2 • Ottawa, ON photo 16
345 Tribeca Private • #2 • Ottawa, ON photo 17
345 Tribeca Private • #2 • Ottawa, ON photo 18
345 Tribeca Private • #2 • Ottawa, ON photo 19
345 Tribeca Private • #2 • Ottawa, ON photo 20
345 Tribeca Private • #2 • Ottawa, ON photo 21
345 Tribeca Private • #2 • Ottawa, ON photo 22
345 Tribeca Private • #2 • Ottawa, ON photo 23
345 Tribeca Private • #2 • Ottawa, ON photo 24
345 Tribeca Private • #2 • Ottawa, ON photo 25
345 Tribeca Private • #2 • Ottawa, ON photo 26
345 Tribeca Private • #2 • Ottawa, ON photo 27
345 Tribeca Private • #2 • Ottawa, ON photo 28
345 Tribeca Private • #2 • Ottawa, ON photo 29
345 Tribeca Private • #2 • Ottawa, ON photo 30
345 Tribeca Private • #2 • Ottawa, ON photo 31
345 Tribeca Private • #2 • Ottawa, ON photo 32
345 Tribeca Private • #2 • Ottawa, ON photo 33
345 Tribeca Private • #2 • Ottawa, ON photo 34
345 Tribeca Private • #2 • Ottawa, ON photo 35
1 / 35
$499,900
345 Tribeca Private • #2 • Ottawa, ONNew
Courtesy of ROYAL LEPAGE PERFORMANCE REALTY
3
Bedrooms
2
Bathrooms
1200-1399
Square feet
2
Parking

About this home

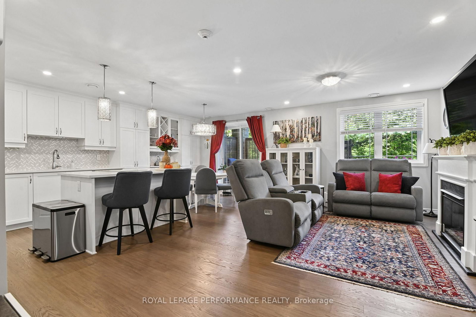
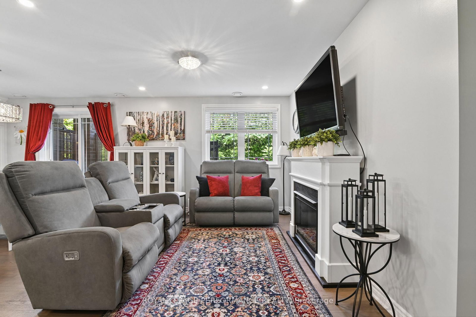
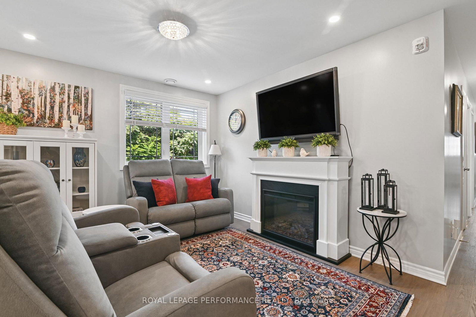
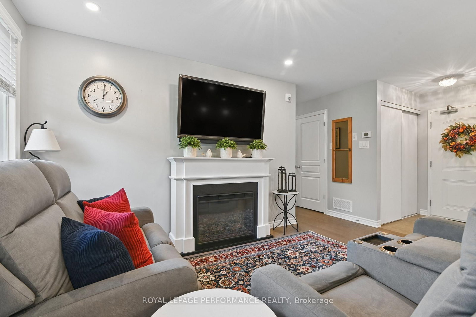
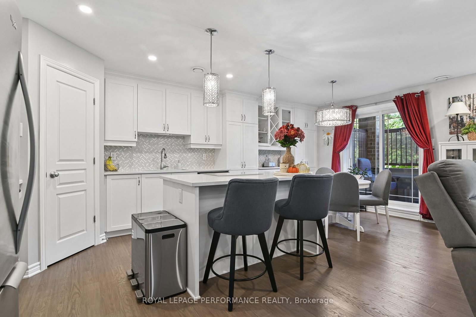
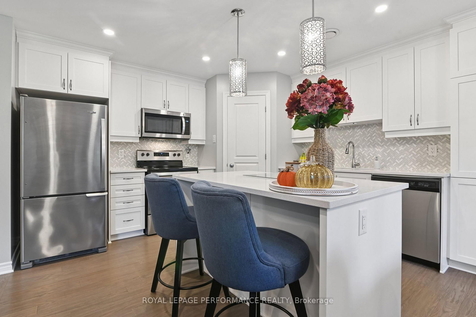
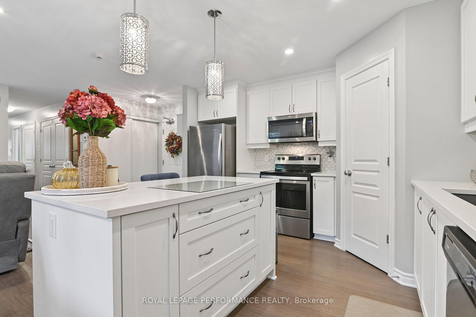
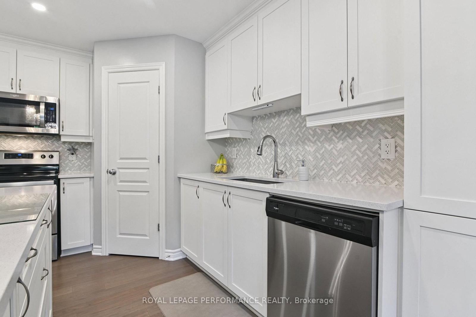
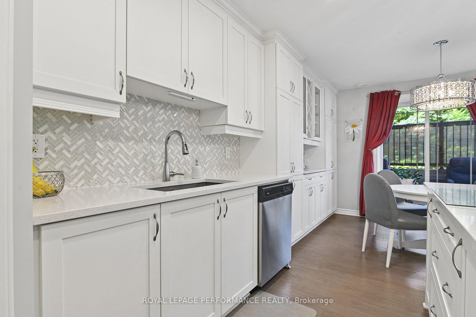
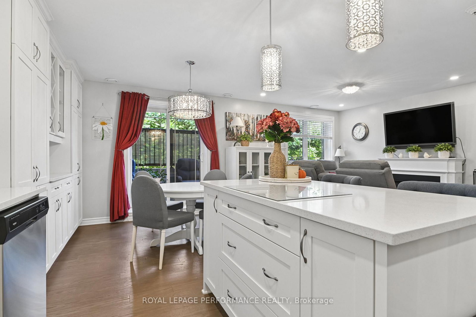
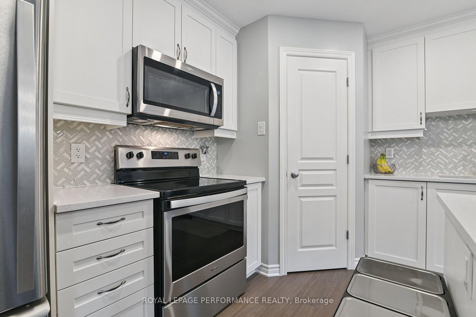
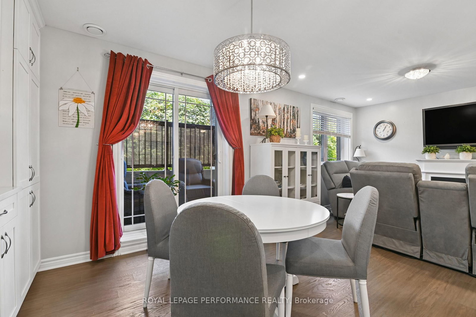
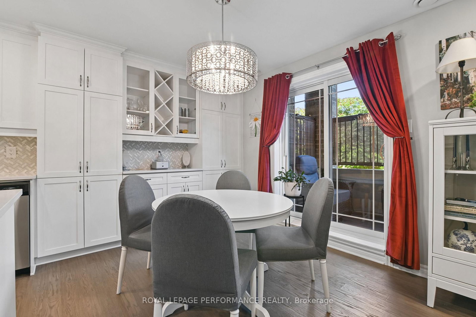
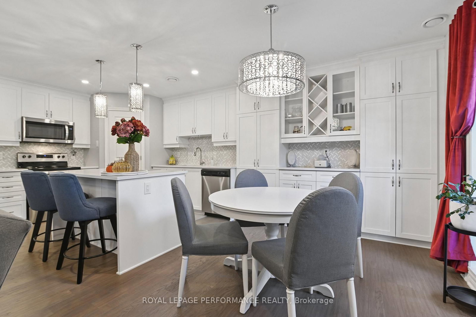
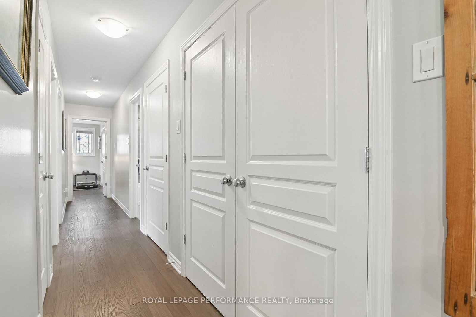
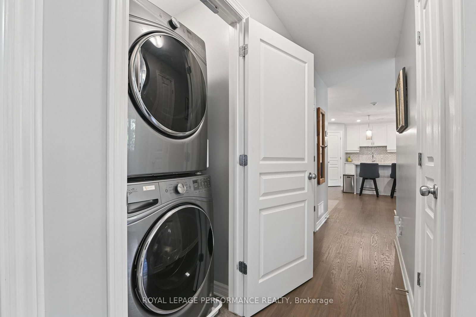
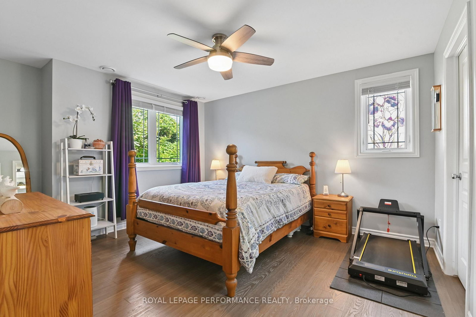
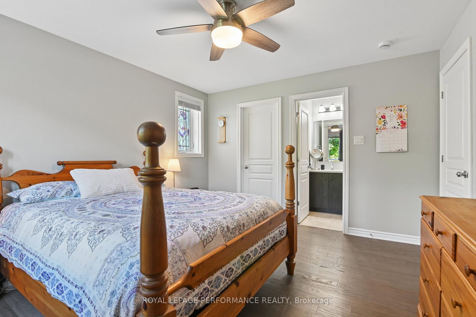
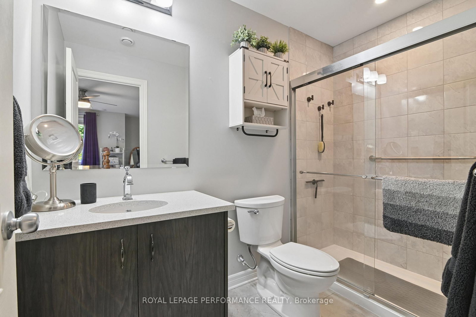
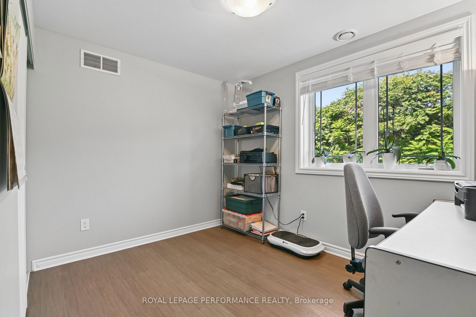
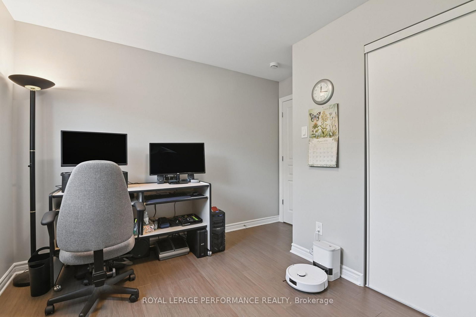
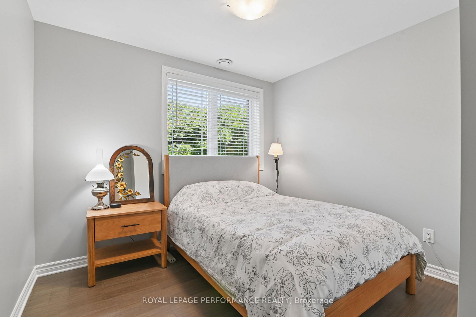
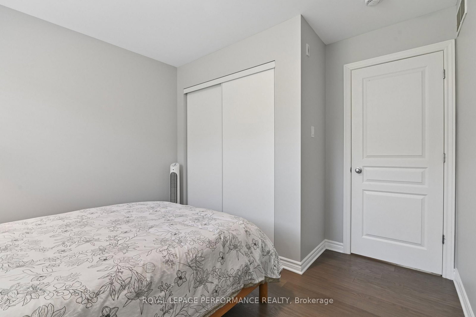
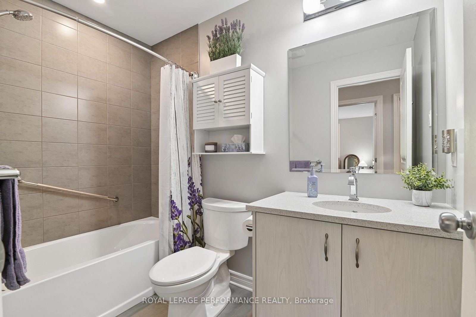
Welcome to the Stafford model at 2-345 Tribeca Private! This rare and beautifully maintained 3 bedroom, 2 bathroom home offers an exceptional combination of space, natural light, privacy, and style. The modern kitchen features quartz countertops and a large 62" x 36" island, perfect for entertaining or morning coffees. Quartz counters continue in both bathrooms while the primary bedroom includes a walk-in closet, and plenty of space. Hardwood flooring extends throughout the entire home, creating a warm, timeless look while offering the convenience of having no carpet. A beautifully finished home offering comfort, style and functionality! Ideally situated within walking distance of parks, public transit, shopping, and schools, this home offers an excellent blend of lifestyle and location. Two parking spaces included as well as an elevator in the building as an added bonus. Whether you're a first-time buyer, growing family, downsizer, or investor, the Stafford model presents a fantastic opportunity to enjoy a stylish, low maintenance home in a convenient and desirable setting.

Property details

Property type
Condo Apartment
Style
Apartment
Total rooms
9
Maintenance fee
$565.03/mo
Exposure
North
Property taxes
$3,478.85 (2026)
Occupancy
TBD
Days on market
41
Status
Active
MLS®

Property history

Recently sold nearby

Listing data last updated: Oct 19, 2026, 9:40 a.m. EDT via TRREB IDX.

First listed: Sep 9, 2026, 10:31 a.m. EDT.