
10 Nightingale Lane • Quinte West, ON photo 1
10 Nightingale Lane • Quinte West, ON photo 2
10 Nightingale Lane • Quinte West, ON photo 3
10 Nightingale Lane • Quinte West, ON photo 4
10 Nightingale Lane • Quinte West, ON photo 5
10 Nightingale Lane • Quinte West, ON photo 6
10 Nightingale Lane • Quinte West, ON photo 7
10 Nightingale Lane • Quinte West, ON photo 8
10 Nightingale Lane • Quinte West, ON photo 9
10 Nightingale Lane • Quinte West, ON photo 10
10 Nightingale Lane • Quinte West, ON photo 11
10 Nightingale Lane • Quinte West, ON photo 12
10 Nightingale Lane • Quinte West, ON photo 13
10 Nightingale Lane • Quinte West, ON photo 14
10 Nightingale Lane • Quinte West, ON photo 15
10 Nightingale Lane • Quinte West, ON photo 16
10 Nightingale Lane • Quinte West, ON photo 17
10 Nightingale Lane • Quinte West, ON photo 18
10 Nightingale Lane • Quinte West, ON photo 19
10 Nightingale Lane • Quinte West, ON photo 20
10 Nightingale Lane • Quinte West, ON photo 21
10 Nightingale Lane • Quinte West, ON photo 22
10 Nightingale Lane • Quinte West, ON photo 23
10 Nightingale Lane • Quinte West, ON photo 24
10 Nightingale Lane • Quinte West, ON photo 25
10 Nightingale Lane • Quinte West, ON photo 26
10 Nightingale Lane • Quinte West, ON photo 27
10 Nightingale Lane • Quinte West, ON photo 28
10 Nightingale Lane • Quinte West, ON photo 29
10 Nightingale Lane • Quinte West, ON photo 30
10 Nightingale Lane • Quinte West, ON photo 31
10 Nightingale Lane • Quinte West, ON photo 32
1 / 32
$349,900
10 Nightingale Lane • Quinte West, ONNew
Courtesy of Royal Lepage Proalliance Realty
2
Bedrooms
2
Bathrooms
700-1100
Square feet
2
Parking

About this home

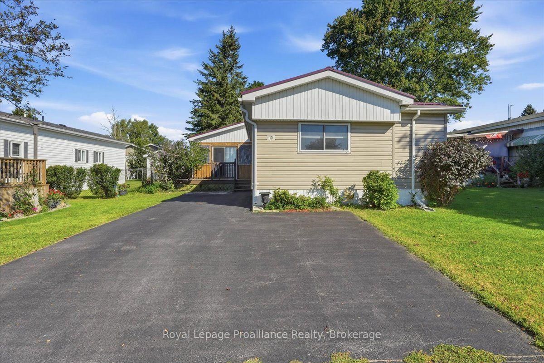
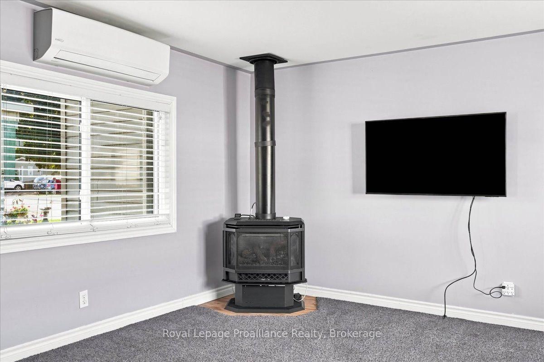
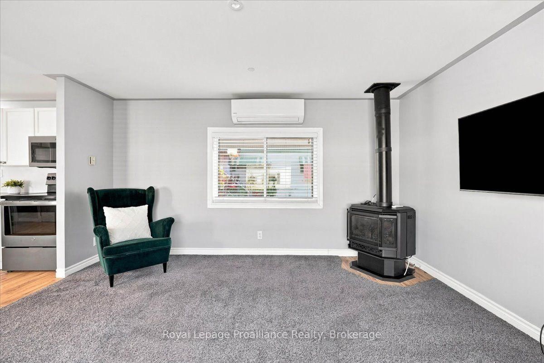
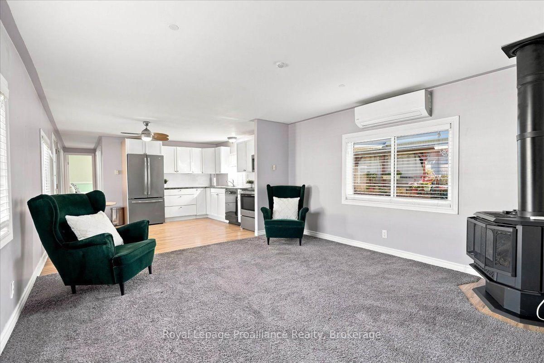
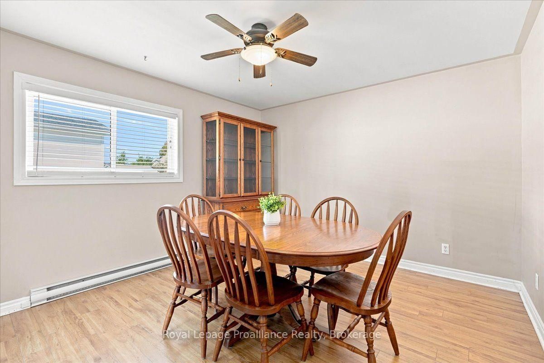
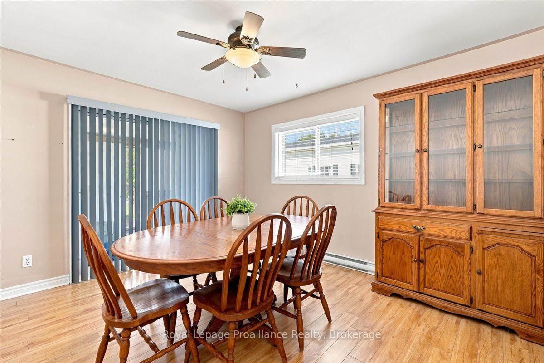
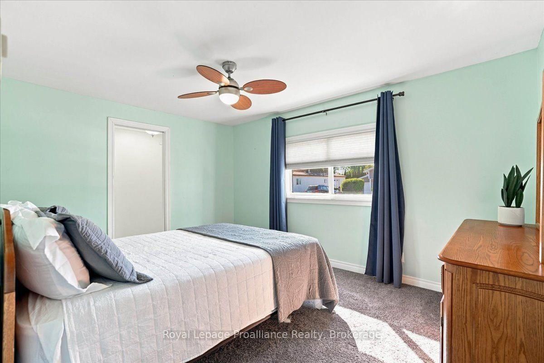
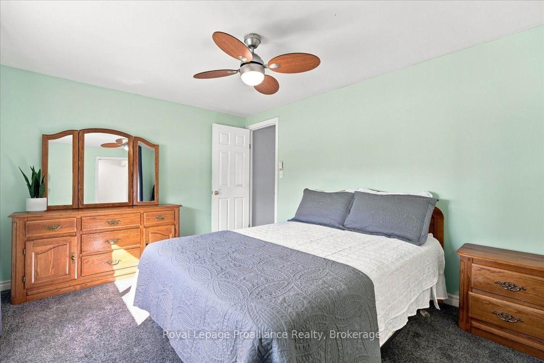
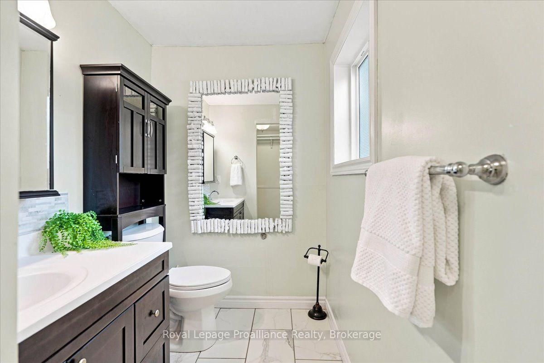
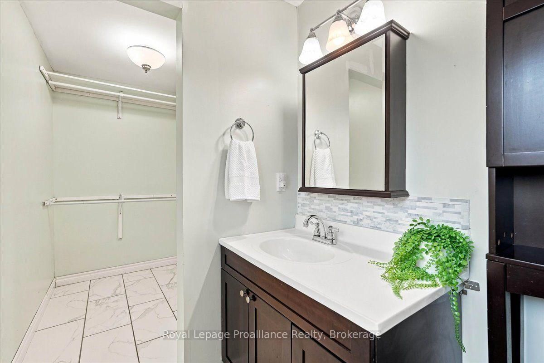
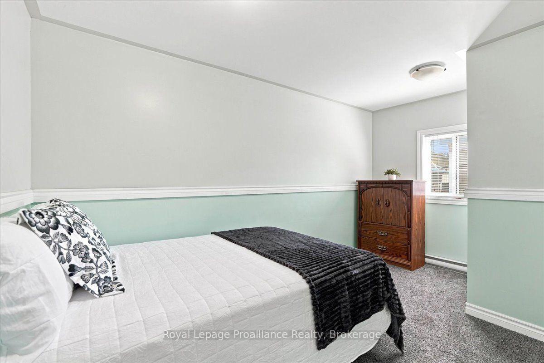
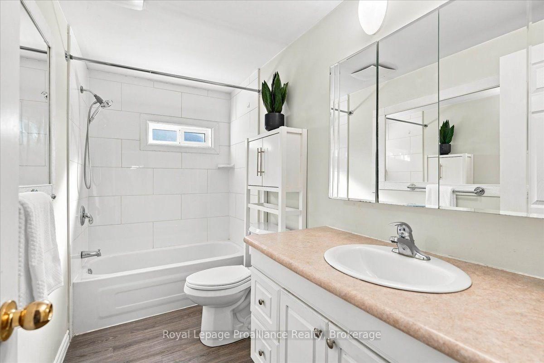
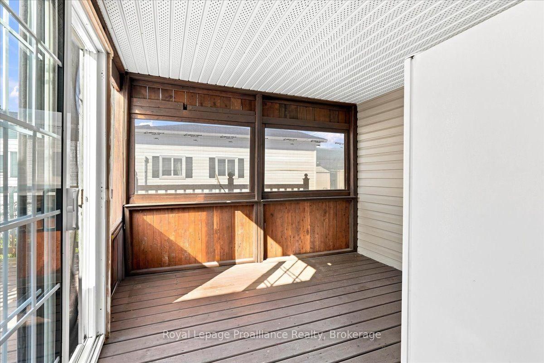
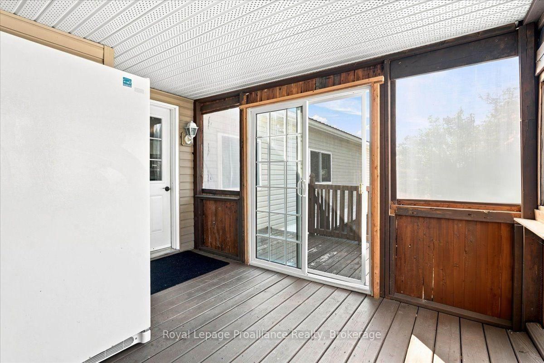
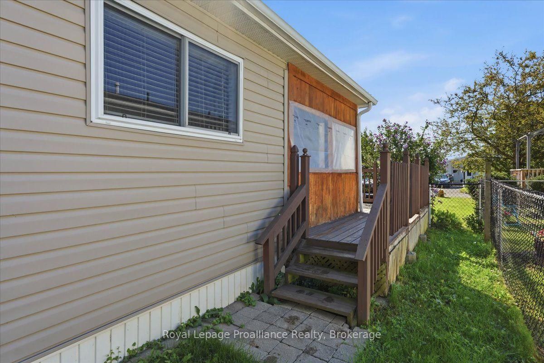
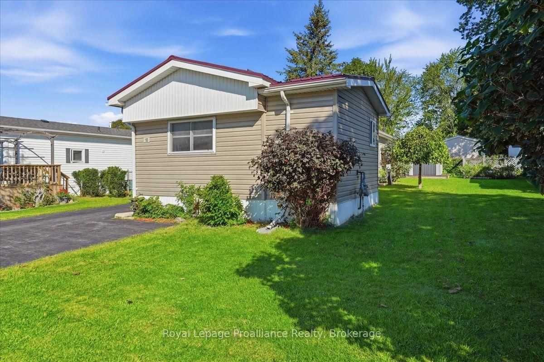
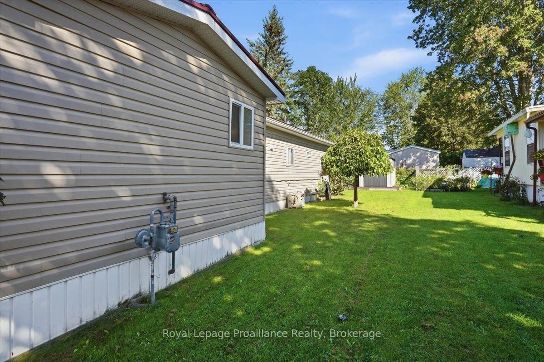
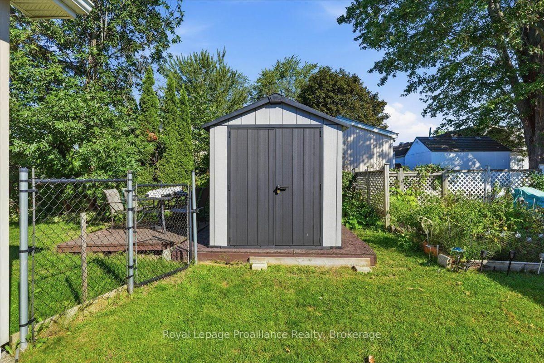
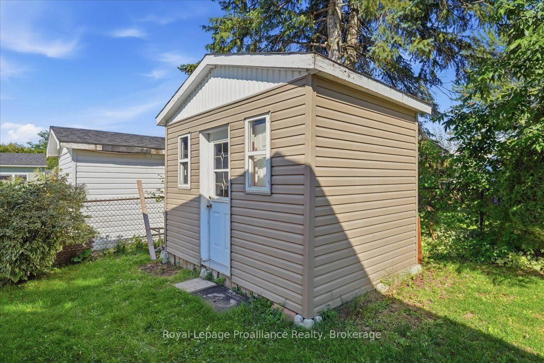
Welcome to 10 Nightingale Lane! Enjoy comfortable four-season living in Kenron Estates with this well-maintained and lovingly cared-for mobile home. Generous in size and move-in ready, it features a kitchen with stainless steel appliances, a spacious living room with a cozy fireplace, two bedrooms, a 4-piece bathroom and a laundry room with a convenient washer/dryer combination unit. The versatile dining room could also serve as a third bedroom or home office. Relax in the screened-in porch, while two outdoor sheds provide ample storage for garden tools and patio furniture. The driveway offers parking for two vehicles. Become a member of the welcoming Kenron Estates community and enjoy the community centre and all that this neighbourhood has to offer. Quick occupancy is available.

Property details

Property type
MobileTrailer
Style
Bungalow
Approx. age (yrs)
31-50
Total rooms
7
Lot size
14.69 × 31.72 m
Property taxes
$849.26 (2026)
Occupancy
To Be Determined
Days on market
14
Status
Active
MLS®

Property history

Recently sold nearby

Listing data last updated: Sep 22, 2026, 11:09 a.m. EDT via TRREB IDX.

First listed: Sep 9, 2026, 10:09 a.m. EDT.