




About this home
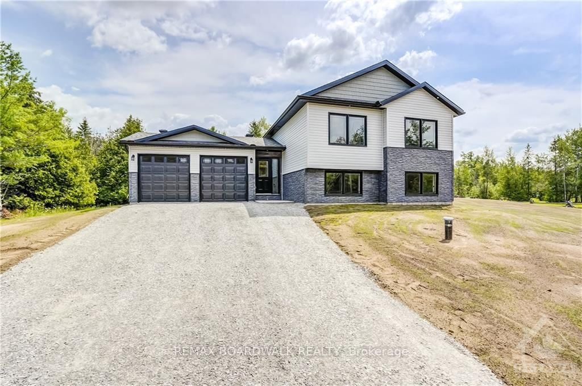
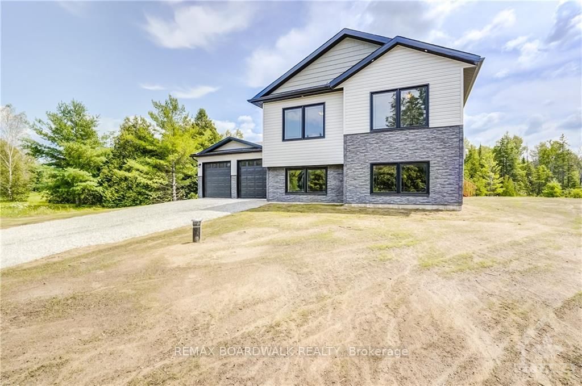
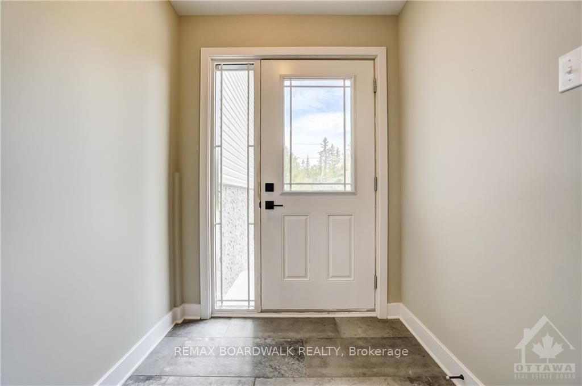
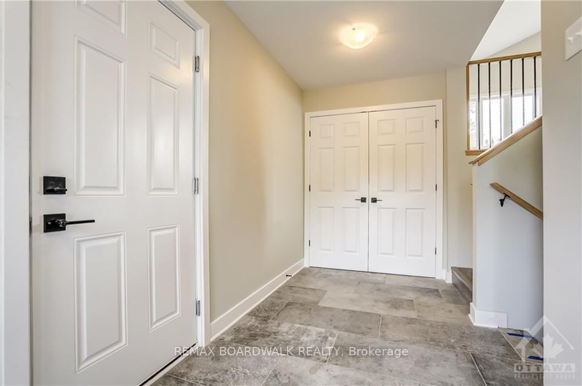
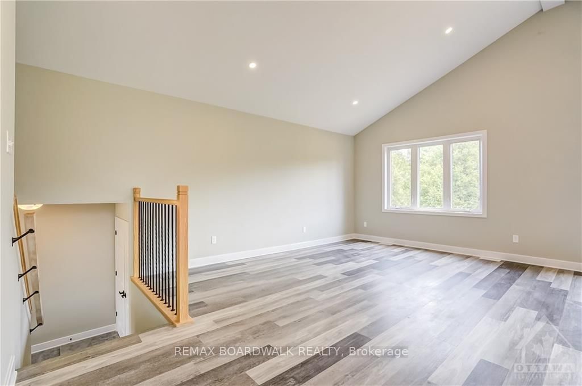
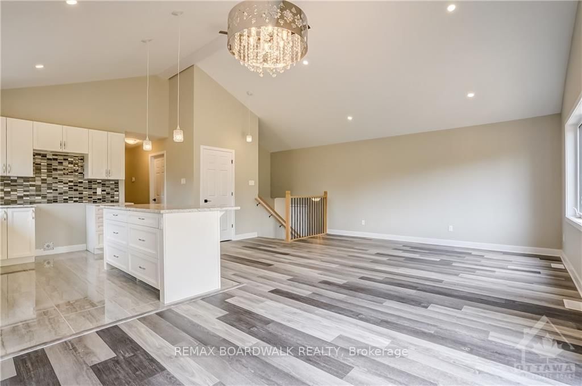
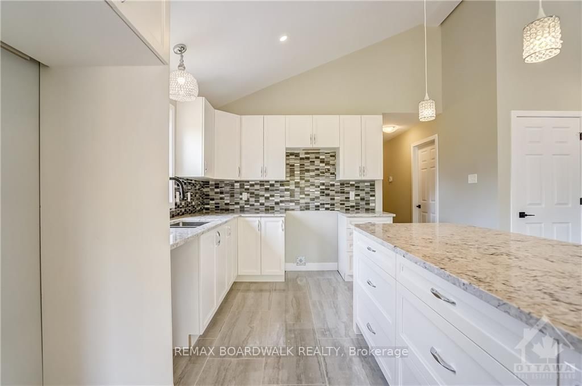
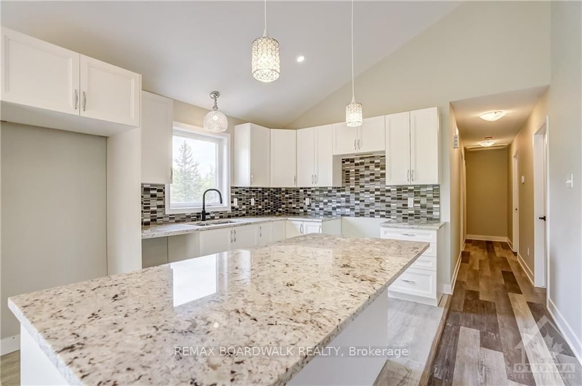
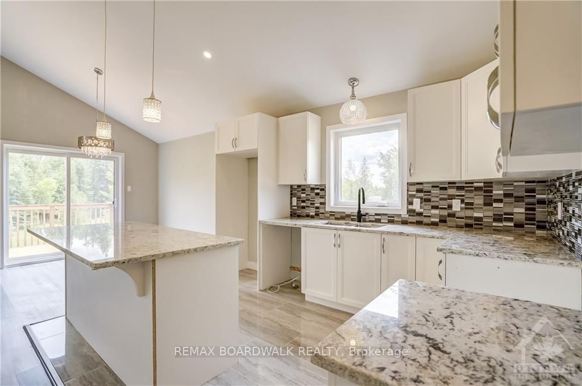
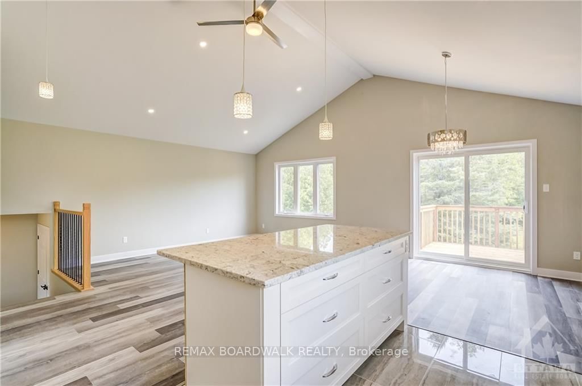
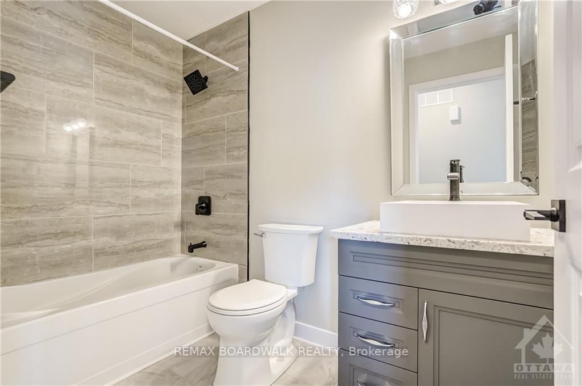
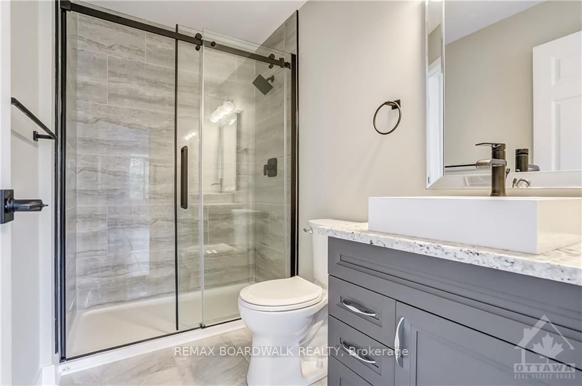
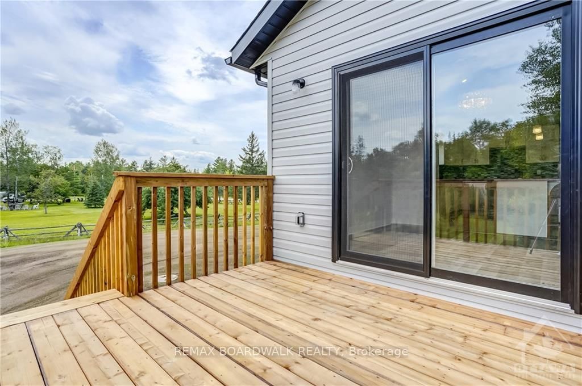
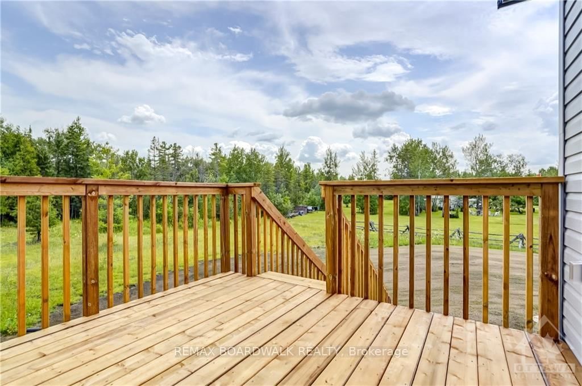
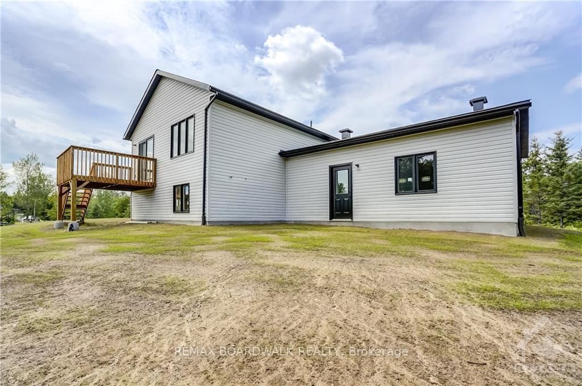
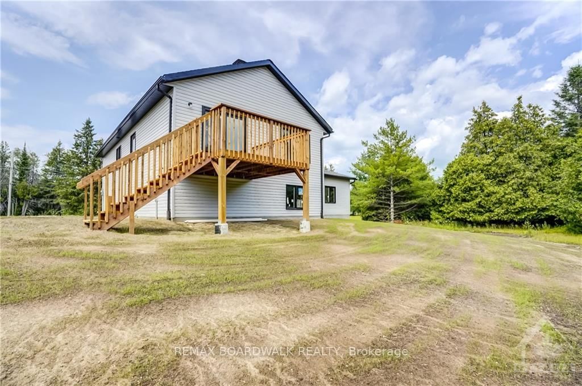
*This house/building is not built or is under construction. Images of a similar model are provided* ALL ON AN ICF FOUNDATION!! Top Selling Jackson Homes model with 3 bedrooms, 2 baths split entryway with stone exterior to be built on stunning 5.021 acre, treed lot just minutes from Smiths Falls, and an easy commute to the city. Enjoy the open concept design in living area /dining /kitchen area with custom kitchen with granite counters and backsplash from Laurysen Kitchens. Generous bedrooms, with the Primary featuring a full 4pc ensuite with custom tub and ceramics. Ceramic in baths, kitchen and entry. Large entry/foyer with inside garage entry, and door to backyard. Attached double car garage(20x20) The lower level awaits your own personal design ideas for future living space, includes drywall and 1 coat of mud. The Buyer can choose alltheir own custom finishing with our own design team. All on a full ICF foundation!
Property details
- Property type
- Detached
- Style
- Sidesplit
- Total rooms
- 6
- Lot size
- 46.01 × 1001 ft
- Occupancy
- TBD upon agreement with the Builder
- Days on market
- 1
- Status
- Active
- MLS®
Property history
Location
Open in Google MapsRecently sold nearby
Listing data last updated: Sep 9, 2026, 9:58 a.m. EDT via TRREB IDX.
First listed: Sep 9, 2026, 9:58 a.m. EDT.