








About this home
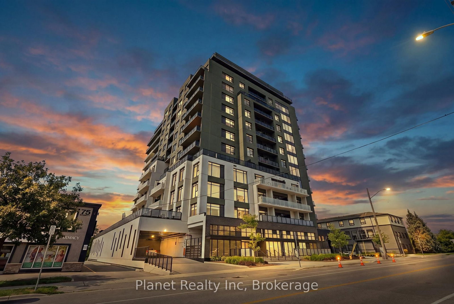
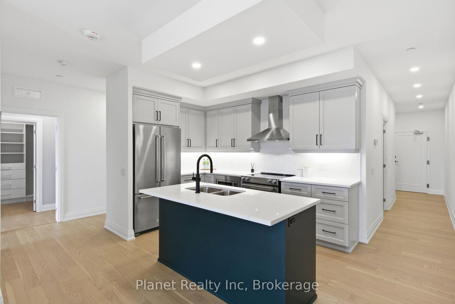
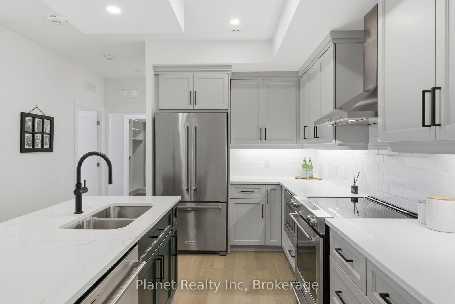
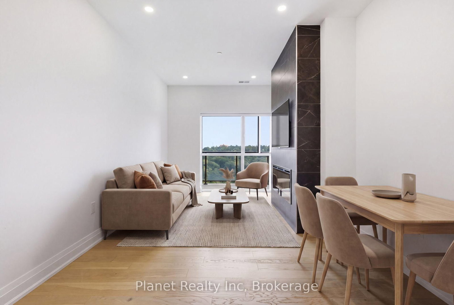
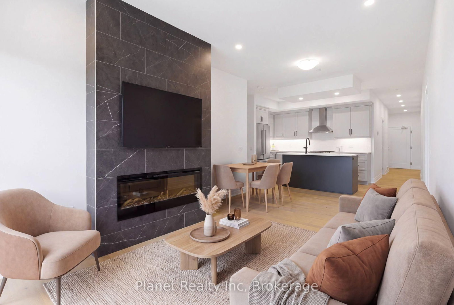
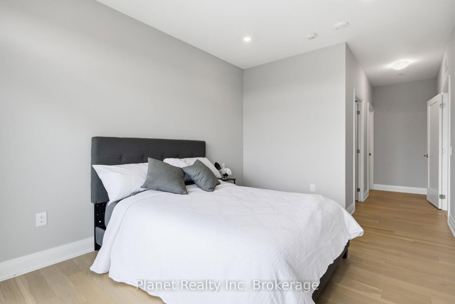
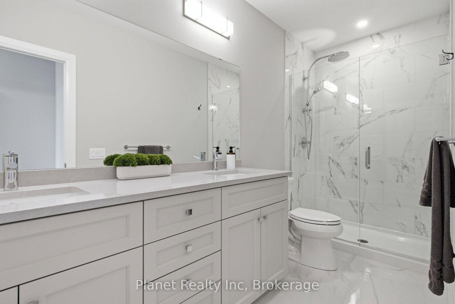
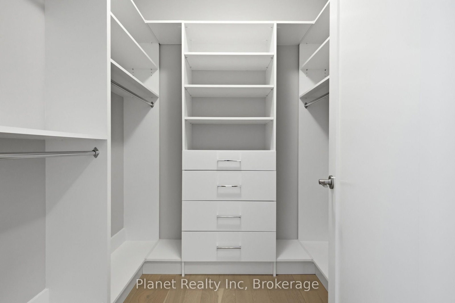
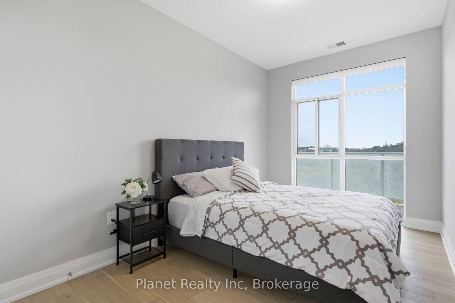
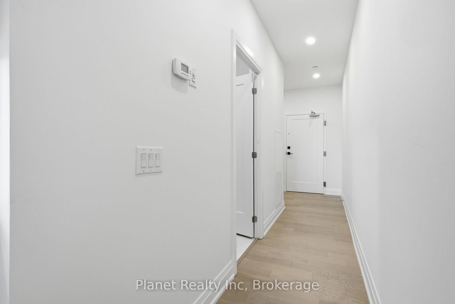
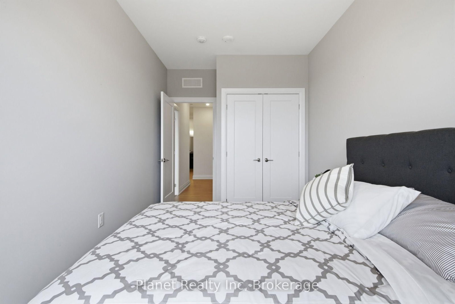
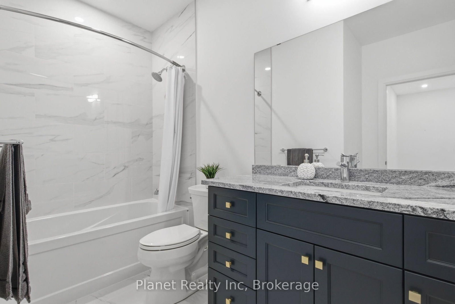
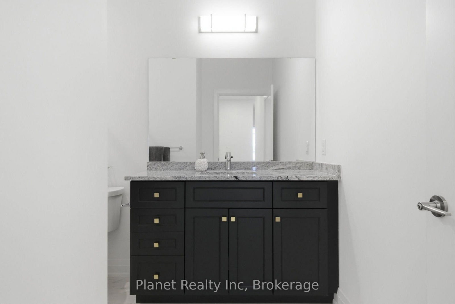
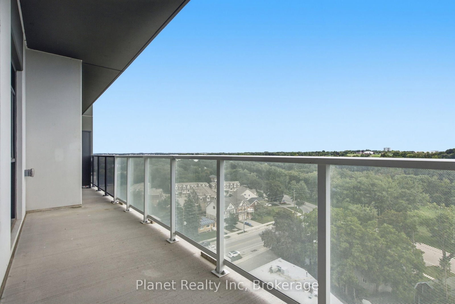
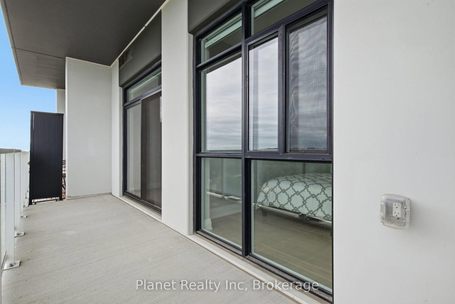
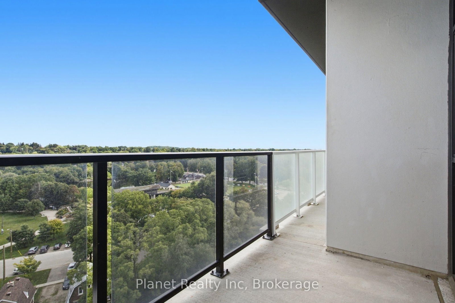
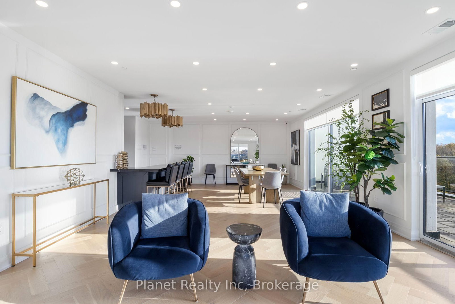
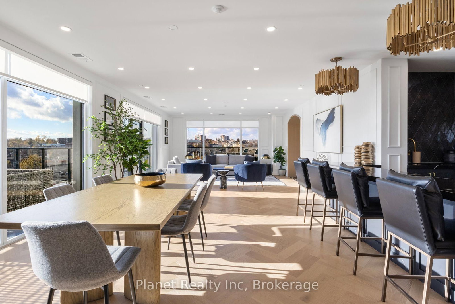
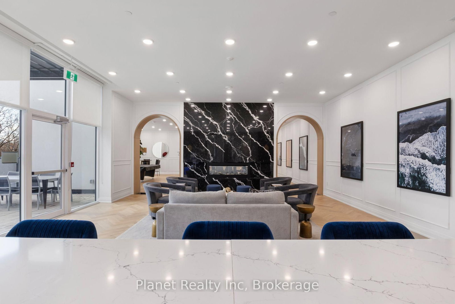
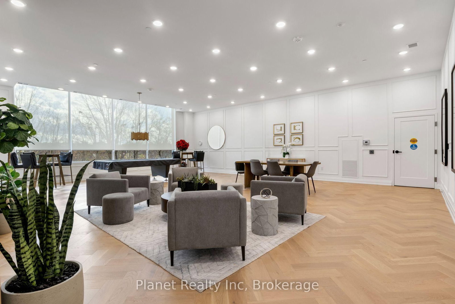
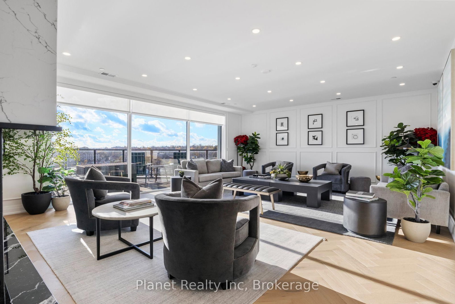
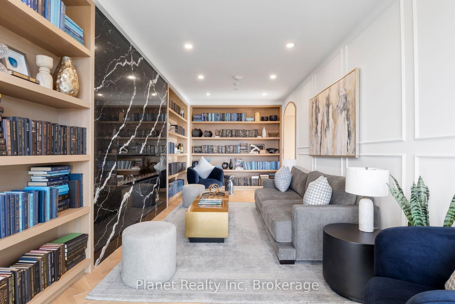
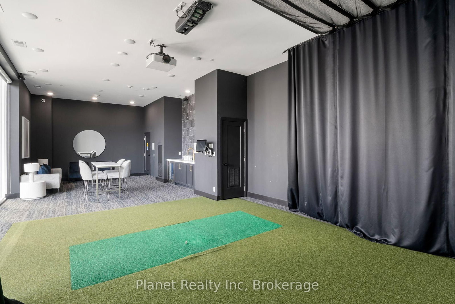
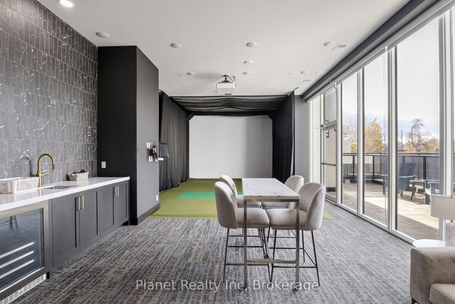
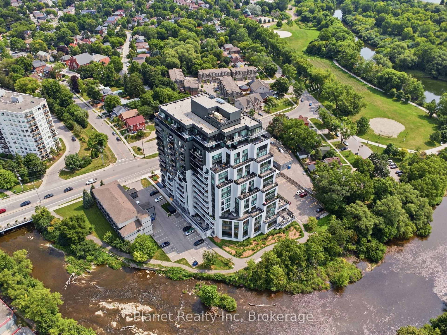
Offering an ideal mix of vibrant urban convenience and tranquil natural surrounds, Unit 1003 at 71 Wyndham Street South delivers 1,305 square feet of refined interior living paired with elevated southern views overlooking the two rivers and surrounding parkland. Positioned right on the edge of downtown Guelph, this high-floor 2-bedroom, 2-bathroom suite in the iconic Edgewater building puts the best of the city at your doorstep, from downtown dining and the GO Station to scenic river trails and green spaces. Inside, light oak hardwood flooring, smooth ceilings, and custom closet organizers set a sophisticated tone. The heart of the home is an upgraded chef's kitchen featuring a contrasting center island, quartz countertops, tile backsplash, and premium stainless steel appliances. The unique suite configuration creates distinct zones for living, dining, and sleeping, anchored to a private 160-square-foot balcony spanning the full width of the suite, perfect for taking in bright southern sun exposure and panoramic river vistas. The primary bedroom serves as a true retreat with a walk-in closet and a luxurious 4-piece ensuite complete with a double vanity and glass-enclosed shower, while the second bedroom sits adjacent to a sleek 4-piece bath. Residents enjoy an exceptional suite of building amenities, including a state-of-the-art fitness center, indoor golf simulator, guest suite, library, billiards room, and multiple social spaces featuring a private bar, dining room, and outdoor terraces with BBQs. Combining modern upgrades, extensive outdoor space, and premium building perks, this turn-key downtown condo offers an unbeatable lifestyle in the heart of Guelph.
Property details
- Property type
- Condo Apartment
- Style
- 1 Storey/Apt
- Total rooms
- 4
- Maintenance fee
- $790.42/mo
- Exposure
- South
- Property taxes
- $5,873.02 (2026)
- Occupancy
- 60 Days from the start of a month required for Vacant Possession
- Days on market
- 1
- Status
- Active
- MLS®
Property history
Location
Open in Google MapsRecently sold nearby
Listing data last updated: Sep 9, 2026, 11:03 a.m. EDT via TRREB IDX.
First listed: Sep 9, 2026, 9:56 a.m. EDT.