
9 Crandall Street • Kawartha Lakes, ON photo 1
9 Crandall Street • Kawartha Lakes, ON photo 2
9 Crandall Street • Kawartha Lakes, ON photo 3
9 Crandall Street • Kawartha Lakes, ON photo 4
9 Crandall Street • Kawartha Lakes, ON photo 5
9 Crandall Street • Kawartha Lakes, ON photo 6
9 Crandall Street • Kawartha Lakes, ON photo 7
9 Crandall Street • Kawartha Lakes, ON photo 8
9 Crandall Street • Kawartha Lakes, ON photo 9
9 Crandall Street • Kawartha Lakes, ON photo 10
9 Crandall Street • Kawartha Lakes, ON photo 11
9 Crandall Street • Kawartha Lakes, ON photo 12
9 Crandall Street • Kawartha Lakes, ON photo 13
9 Crandall Street • Kawartha Lakes, ON photo 14
9 Crandall Street • Kawartha Lakes, ON photo 15
9 Crandall Street • Kawartha Lakes, ON photo 16
9 Crandall Street • Kawartha Lakes, ON photo 17
9 Crandall Street • Kawartha Lakes, ON photo 18
9 Crandall Street • Kawartha Lakes, ON photo 19
9 Crandall Street • Kawartha Lakes, ON photo 20
9 Crandall Street • Kawartha Lakes, ON photo 21
9 Crandall Street • Kawartha Lakes, ON photo 22
9 Crandall Street • Kawartha Lakes, ON photo 23
9 Crandall Street • Kawartha Lakes, ON photo 24
9 Crandall Street • Kawartha Lakes, ON photo 25
9 Crandall Street • Kawartha Lakes, ON photo 26
9 Crandall Street • Kawartha Lakes, ON photo 27
9 Crandall Street • Kawartha Lakes, ON photo 28
9 Crandall Street • Kawartha Lakes, ON photo 29
9 Crandall Street • Kawartha Lakes, ON photo 30
9 Crandall Street • Kawartha Lakes, ON photo 31
9 Crandall Street • Kawartha Lakes, ON photo 32
9 Crandall Street • Kawartha Lakes, ON photo 33
9 Crandall Street • Kawartha Lakes, ON photo 34
9 Crandall Street • Kawartha Lakes, ON photo 35
9 Crandall Street • Kawartha Lakes, ON photo 36
9 Crandall Street • Kawartha Lakes, ON photo 37
New1 / 37
$464,900
9 Crandall Street • Kawartha Lakes, ONNew
Courtesy of Century 21 United Realty Inc.
3
Bedrooms
2
Bathrooms
1100-1500
Square feet
6
Parking

About this home

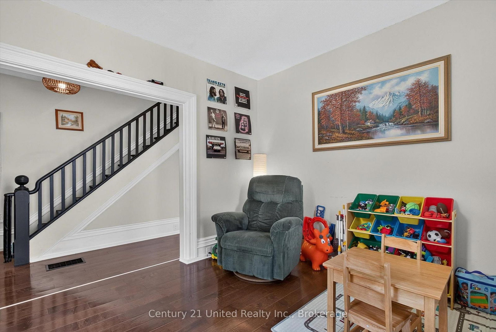
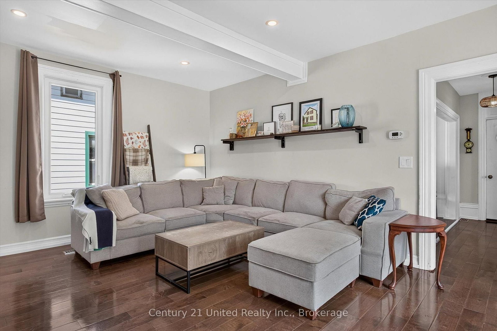
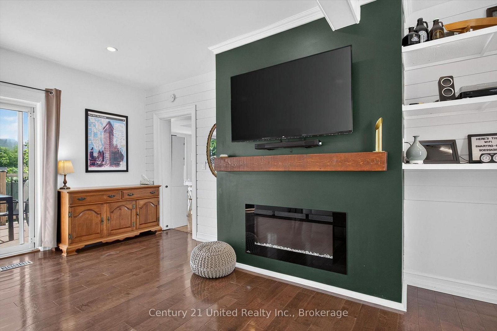
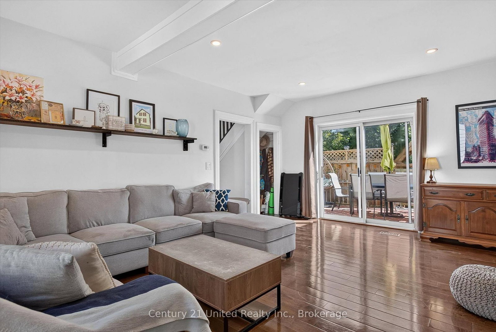
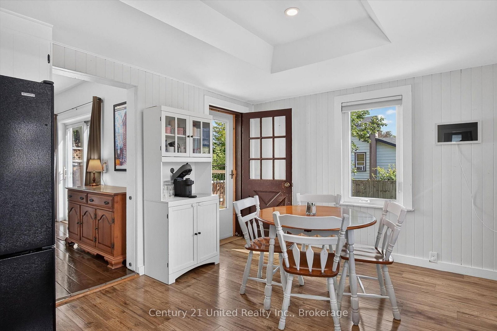
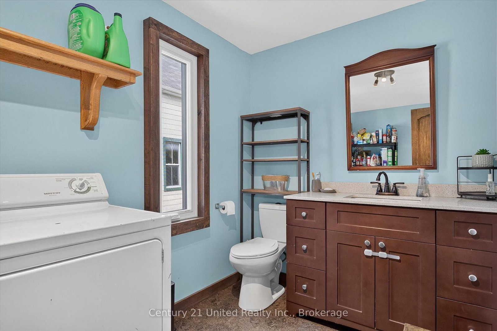
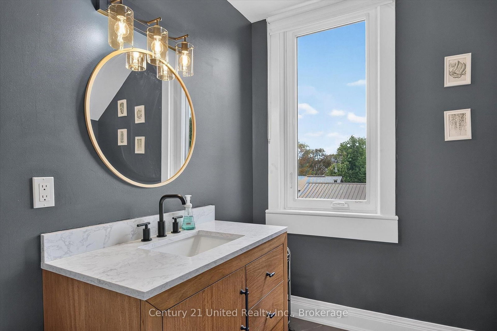
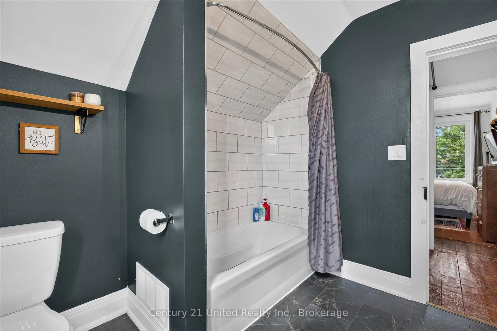
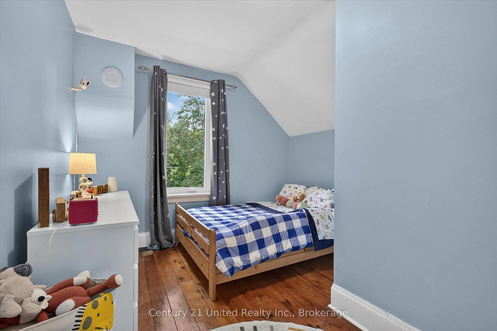
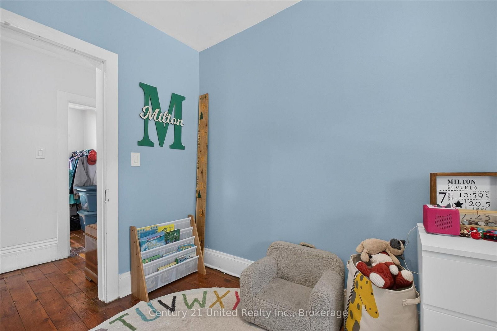
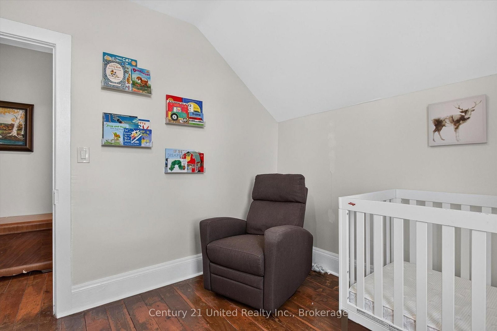
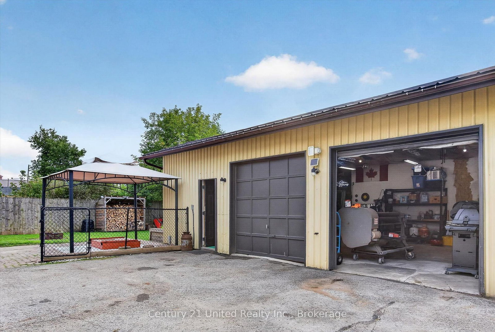
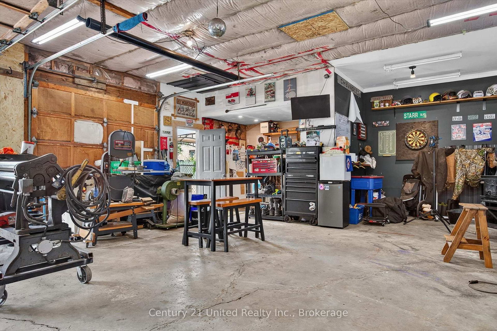
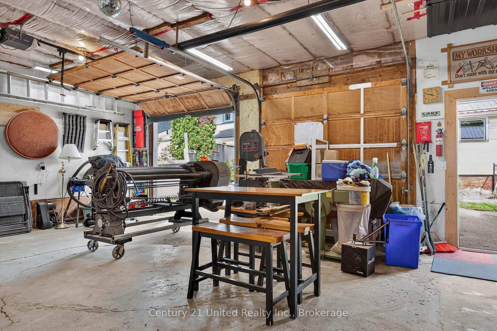
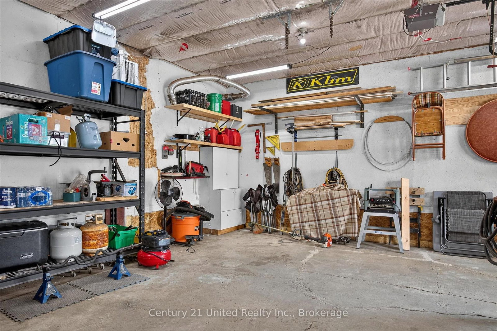
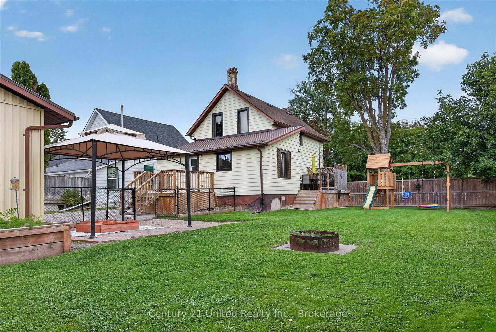
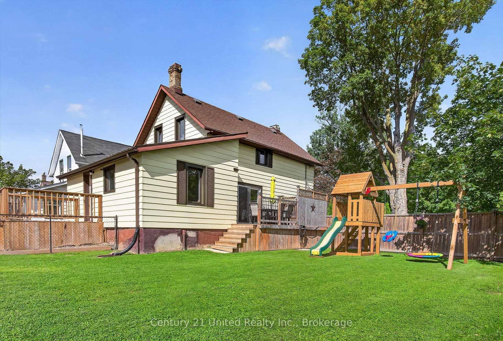
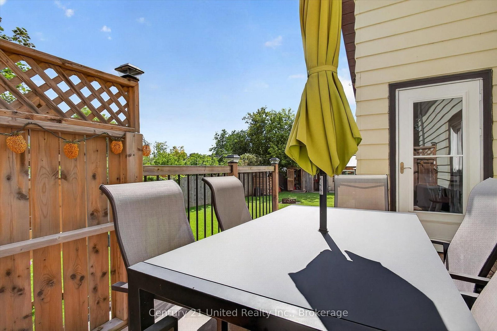
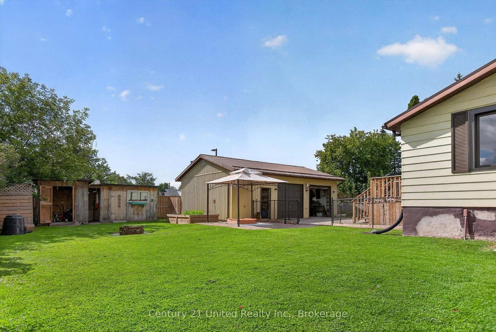
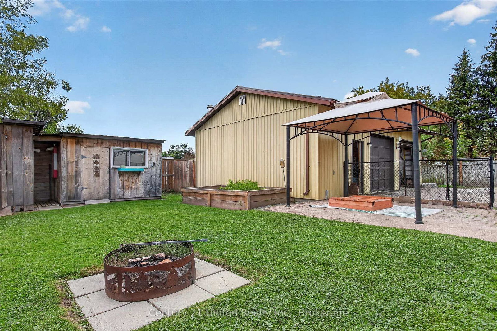
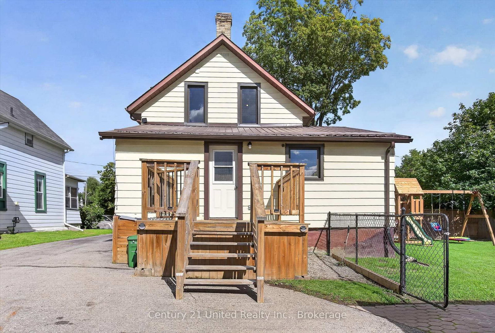
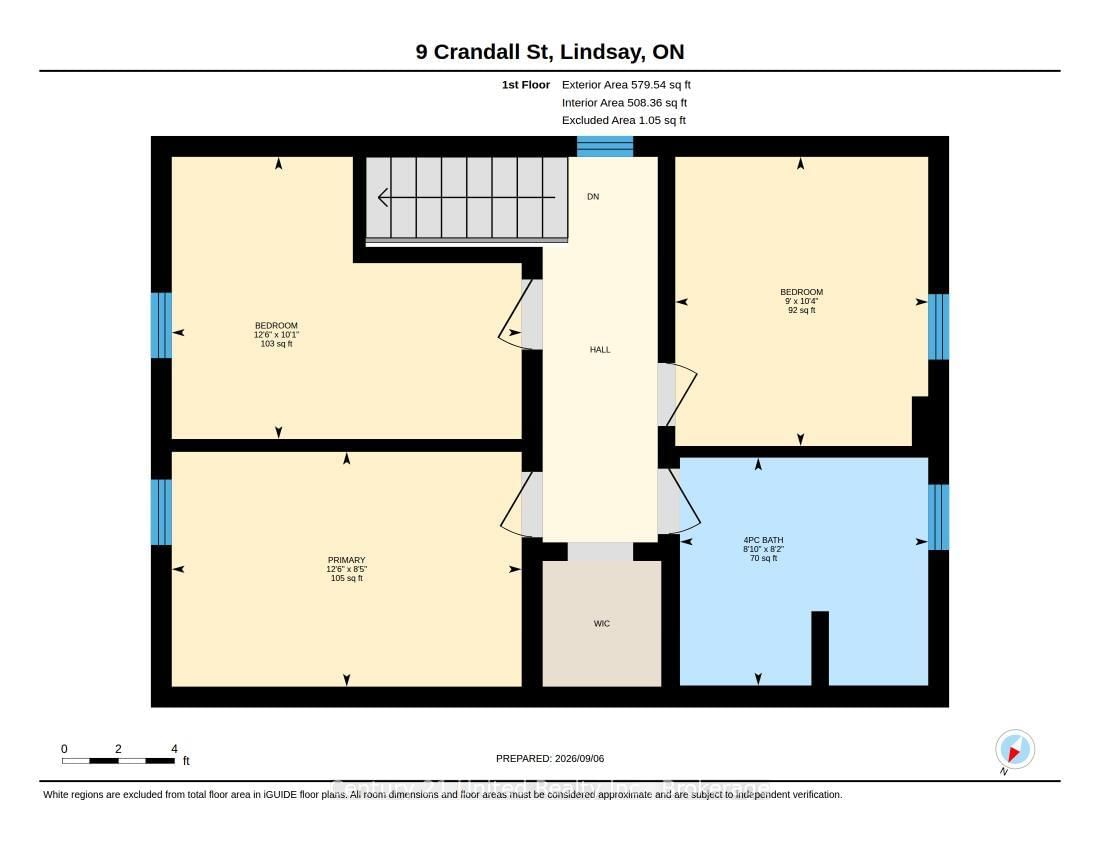
Welcome to 9 Crandall St! Located on a quiet dead end street this updated 3-bedroom, 2-bathroom 1.5-storey home offers modern comfort and outdoor utility including a 777 sqft garage/shop. The bright main level features hardwood flooring (2022), pot lighting, and a cozy Napoleon electric fireplace (2022). Enjoy seamless indoor-outdoor living with dual walkouts from the living room and kitchen directly on to a spacious deck overlooking a large, fully fenced in backyard complete with a fire pit, woodshed, two storage sheds, and double-gate yard access. Upstairs boasts three comfortable bedrooms and a tastefully renovated 4-piece bathroom (2025). Additional highlights include a main-floor 2-piece bath, new windows throughout (July 2026), central air (2021), a full unfinished basement for storage, and a 4-car driveway. The detached oversized double car garage/shop features insulated walls/ceiling and is powered with a 60A sub-panel ideal for hobbyists, mechanics, or extra storage! Close to schools, parks, quick access to Hwy 35/7, and just 30 minutes to Hwy 115. Turn-key and ready to move in!

Property details

Property type
Detached
Style
1 1/2 Storey
Total rooms
9
Lot size
72.2 × 125.2 ft
Property taxes
$3,352.42 (2026)
Occupancy
60 days/ Flexible
Days on market
1
Status
Active
MLS®

Property history

Recently sold nearby

Listing data last updated: Sep 9, 2026, 9:54 a.m. EDT via TRREB IDX.

First listed: Sep 9, 2026, 9:54 a.m. EDT.