
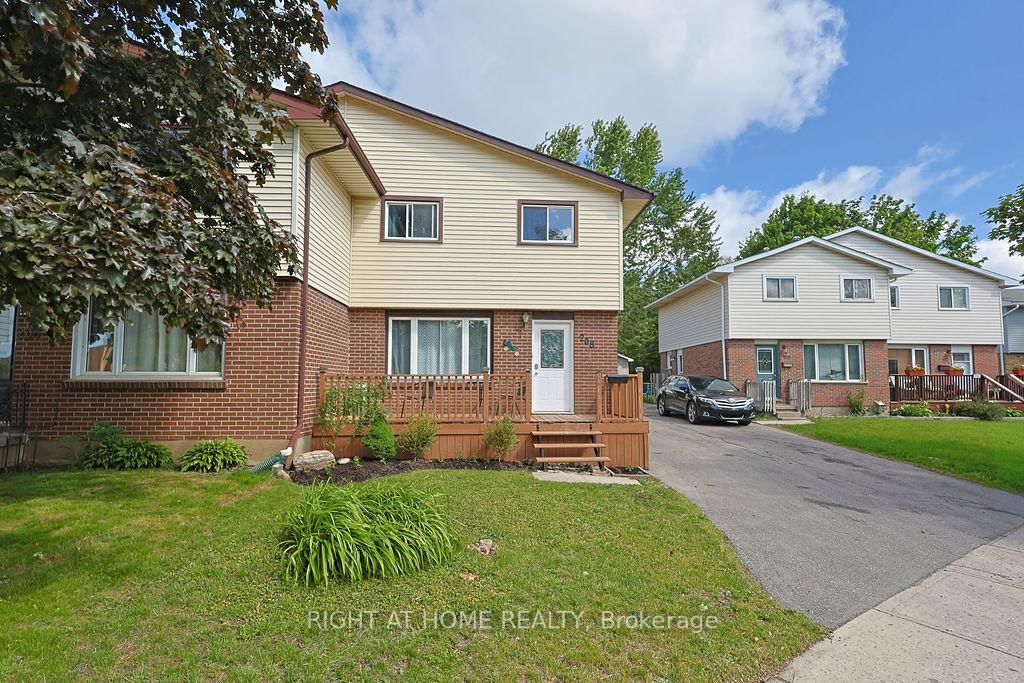
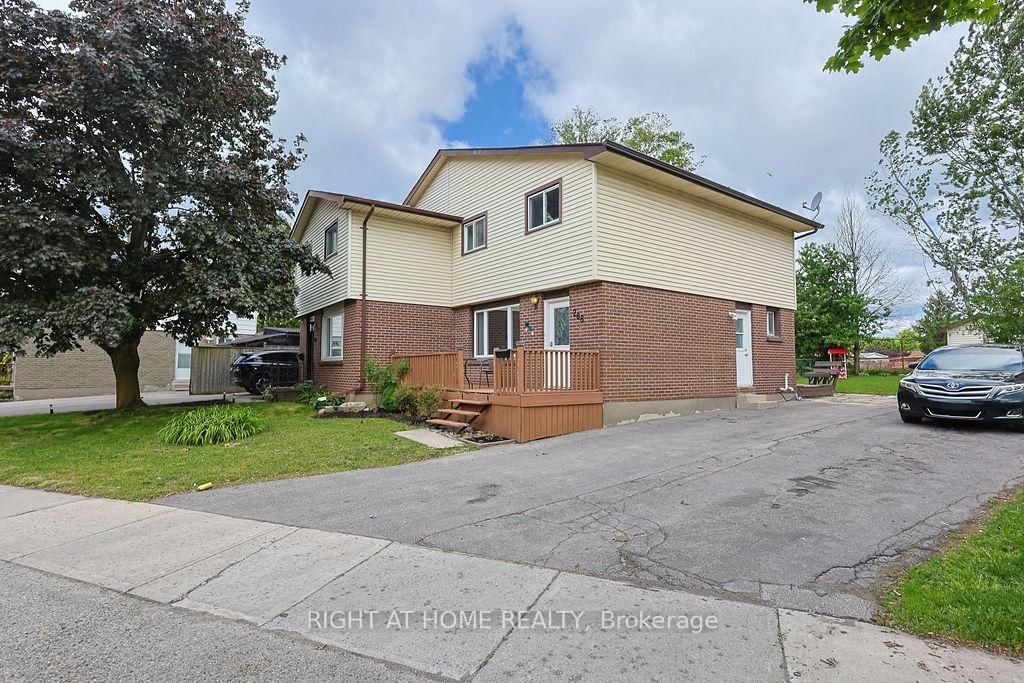
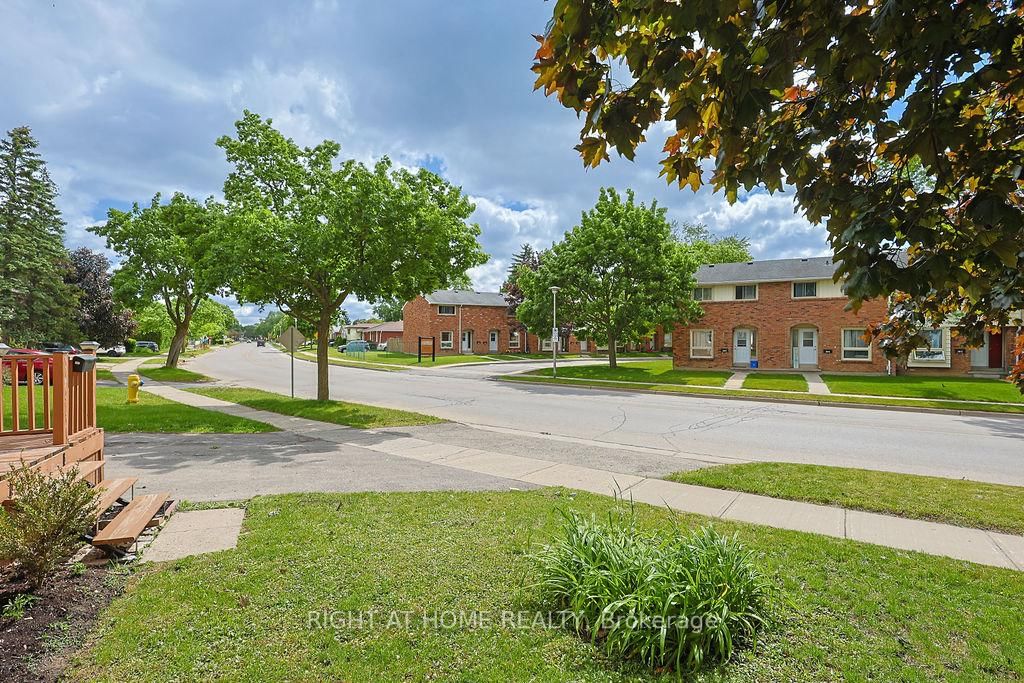
208 Admiral Drive • London East, ON photo 1
208 Admiral Drive • London East, ON photo 2
208 Admiral Drive • London East, ON photo 3
208 Admiral Drive • London East, ON photo 4
208 Admiral Drive • London East, ON photo 5
208 Admiral Drive • London East, ON photo 6
208 Admiral Drive • London East, ON photo 7
208 Admiral Drive • London East, ON photo 8
208 Admiral Drive • London East, ON photo 9
208 Admiral Drive • London East, ON photo 10
208 Admiral Drive • London East, ON photo 11
208 Admiral Drive • London East, ON photo 12
208 Admiral Drive • London East, ON photo 13
208 Admiral Drive • London East, ON photo 14
208 Admiral Drive • London East, ON photo 15
208 Admiral Drive • London East, ON photo 16
208 Admiral Drive • London East, ON photo 17
208 Admiral Drive • London East, ON photo 18
208 Admiral Drive • London East, ON photo 19
208 Admiral Drive • London East, ON photo 20
208 Admiral Drive • London East, ON photo 21
208 Admiral Drive • London East, ON photo 22
208 Admiral Drive • London East, ON photo 23
208 Admiral Drive • London East, ON photo 24
208 Admiral Drive • London East, ON photo 25
208 Admiral Drive • London East, ON photo 26
208 Admiral Drive • London East, ON photo 27
208 Admiral Drive • London East, ON photo 28
208 Admiral Drive • London East, ON photo 29
208 Admiral Drive • London East, ON photo 30
208 Admiral Drive • London East, ON photo 31
208 Admiral Drive • London East, ON photo 32
208 Admiral Drive • London East, ON photo 33
208 Admiral Drive • London East, ON photo 34
208 Admiral Drive • London East, ON photo 35
New1 / 35
$445,000
208 Admiral Drive • London East, ONNew
Courtesy of RIGHT AT HOME REALTY
3
Bedrooms
2
Bathrooms
1100-1500
Square feet
4
Parking

About this home

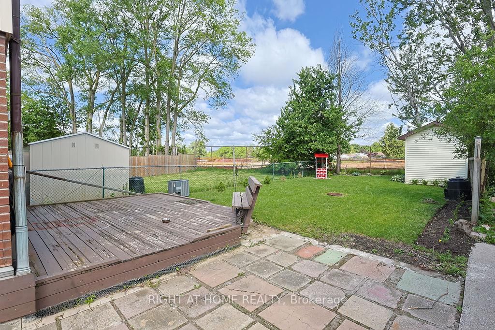
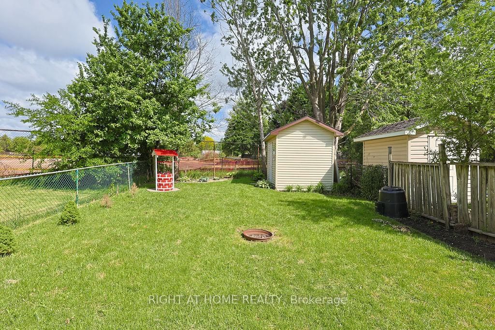
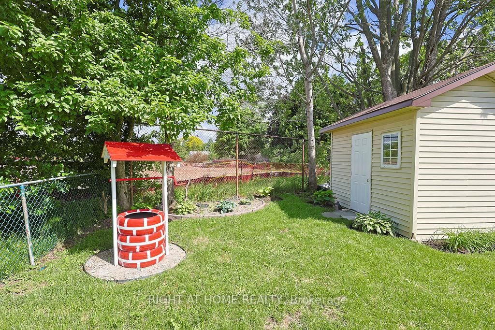
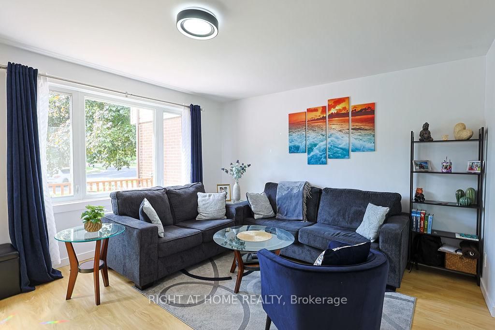
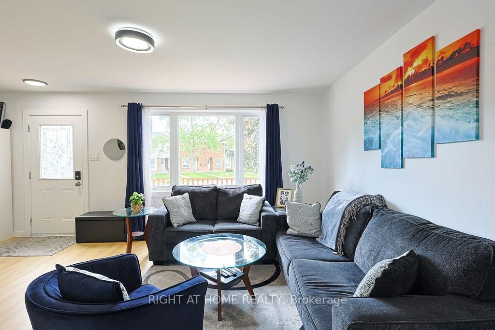
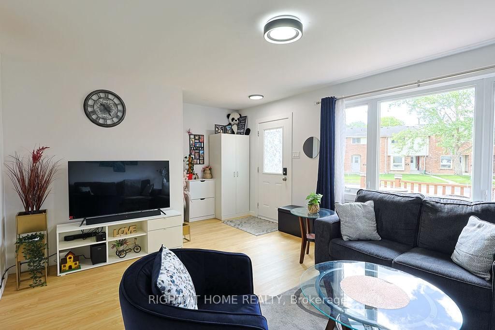
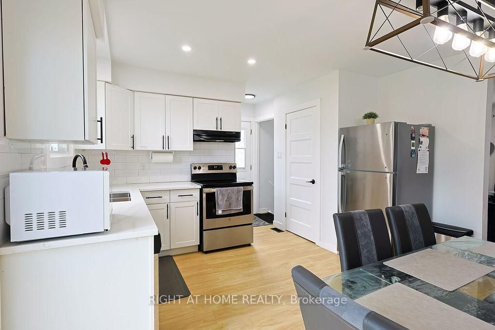
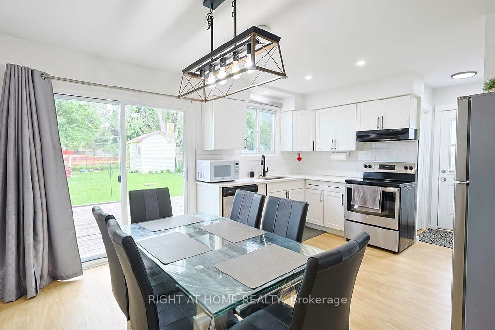
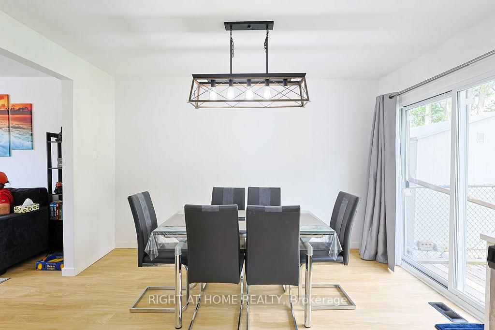
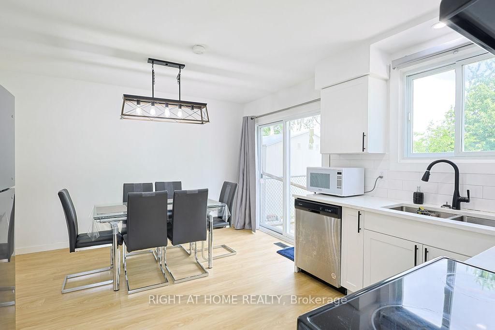
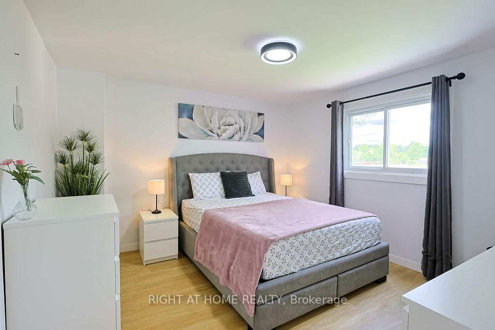
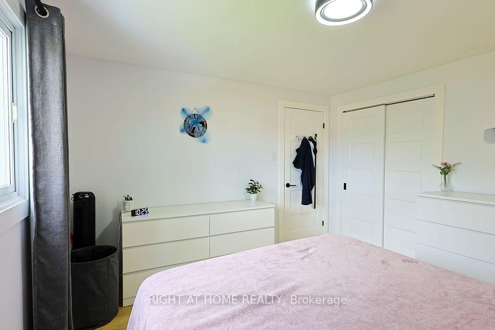
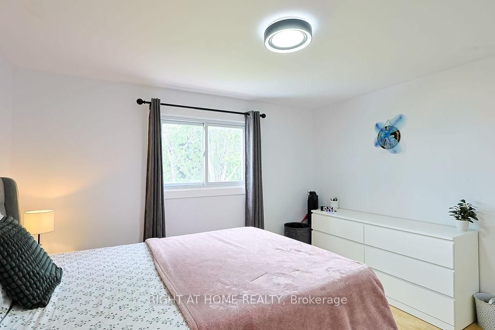
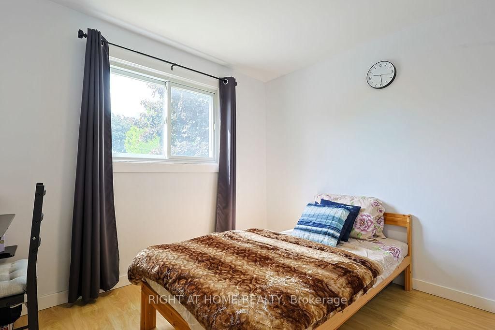
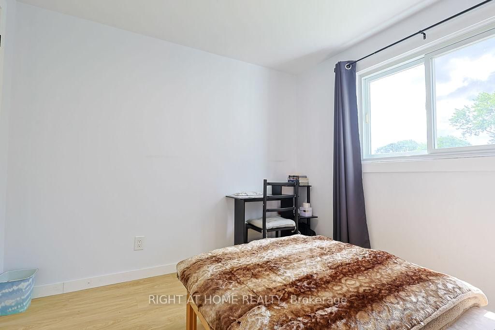
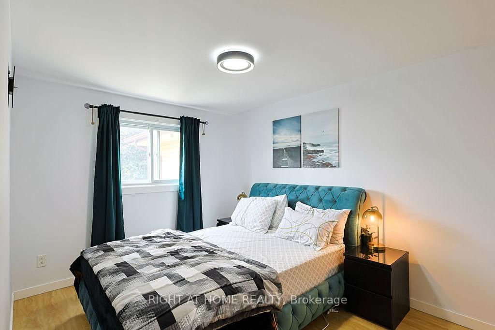
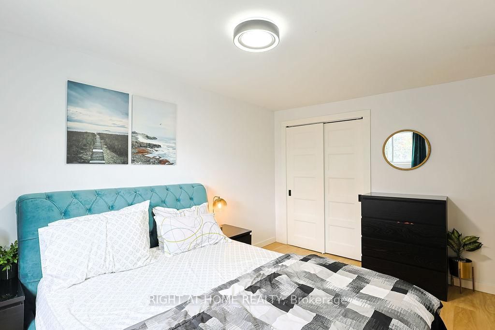
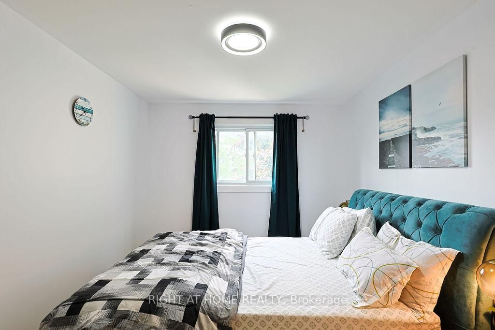
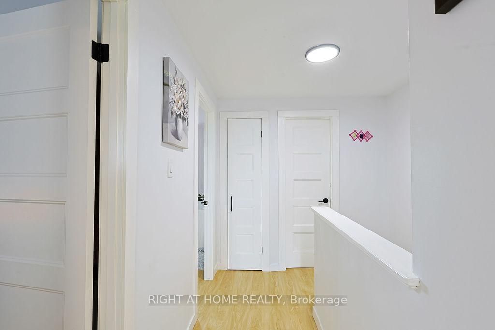
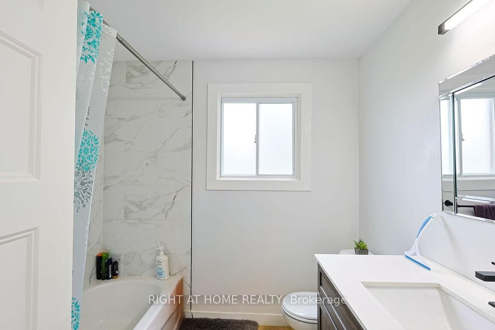
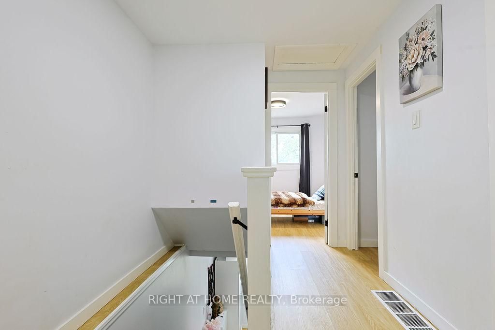
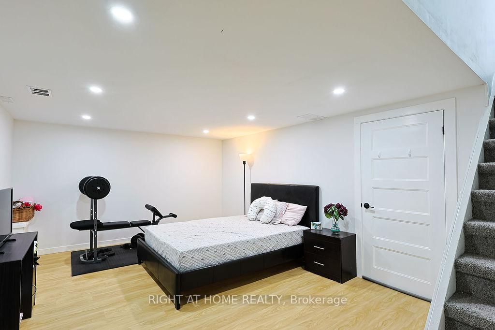
FIRST-TIME BUYERS! This newly renovated home is the perfect place for a family looking for their first home without having to worry about doing any updates. The home radiates a warm feeling with the earthy toned LVP flooring and abundant light through the windows. Head through into the stunning kitchen with stainless steel appliances, subway tile backsplash, quartz countertops, and an amazing light fixture to center your dining table. Upstairs you will find 3 bedrooms and a beautifully updated bathroom that makes you want to take a bubble bath. Downstairs a finished living room for entertaining, lounging, or whatever life brings you! outback to a great-sized yard to call your own with a large storage shed. The home is move-it-ready and awaits your personal touches! Close to Argyle Mall, various restaurants and stores and easy access to the 401.

Property details

Property type
Semi-Detached
Style
2-Storey
Approx. age (yrs)
51-99
Total rooms
6
Lot size
37.7 × 118.62 ft
Property taxes
$3,136 (2025)
Occupancy
Flexible
Days on market
1
Status
Active
MLS®

Property history

Recently sold nearby

Listing data last updated: Sep 9, 2026, 9:44 a.m. EDT via TRREB IDX.

First listed: Sep 9, 2026, 9:44 a.m. EDT.