












About this home
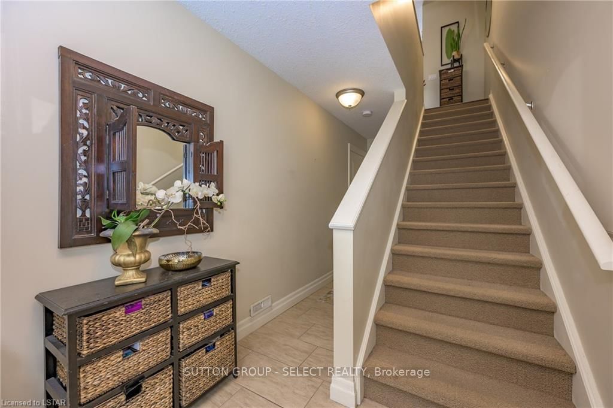
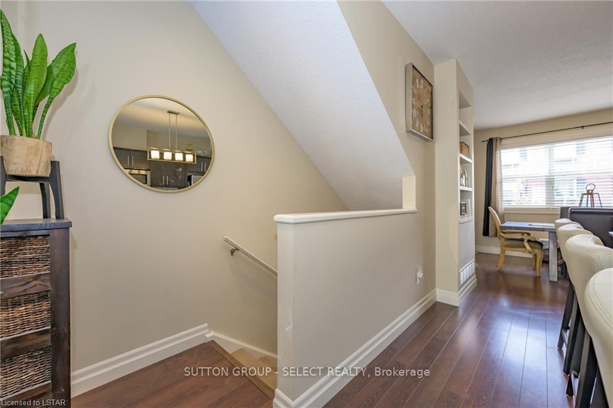
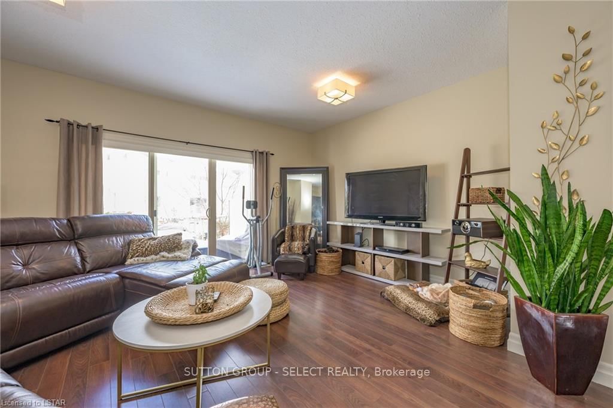
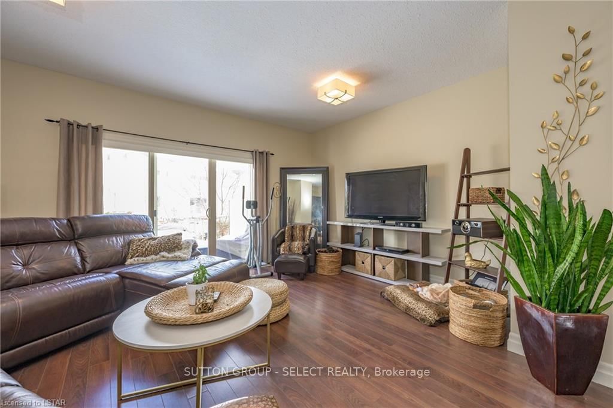
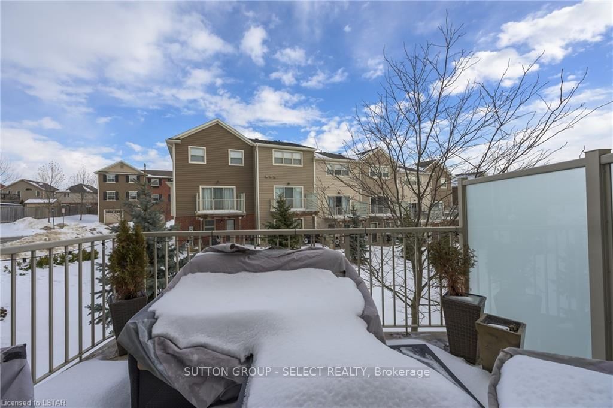
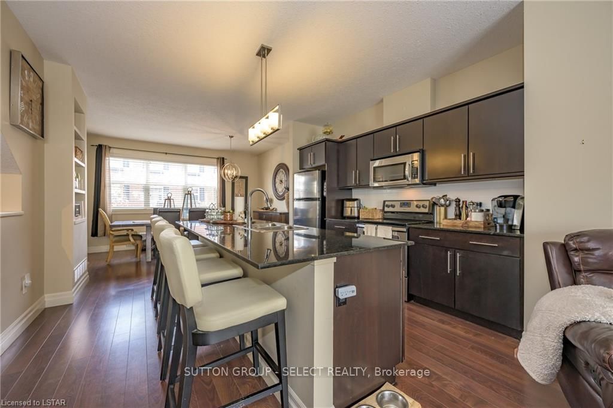
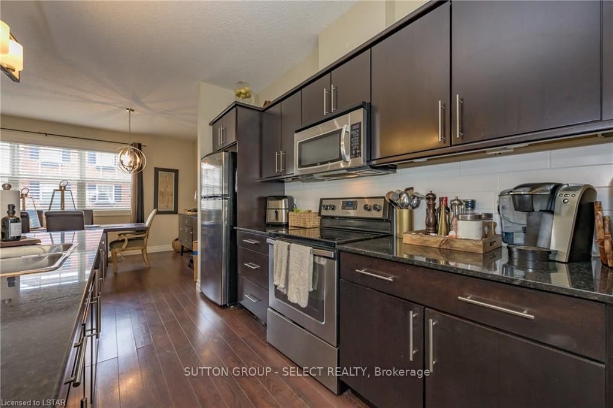
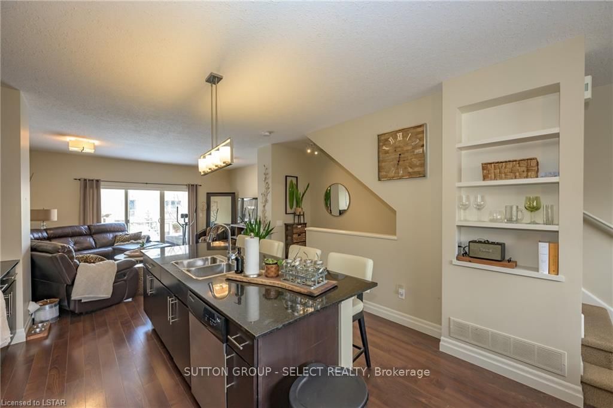
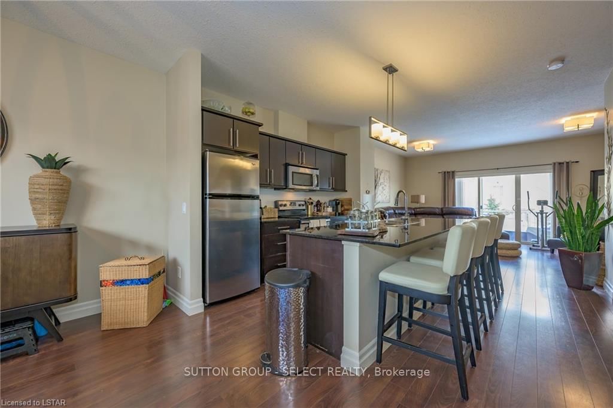
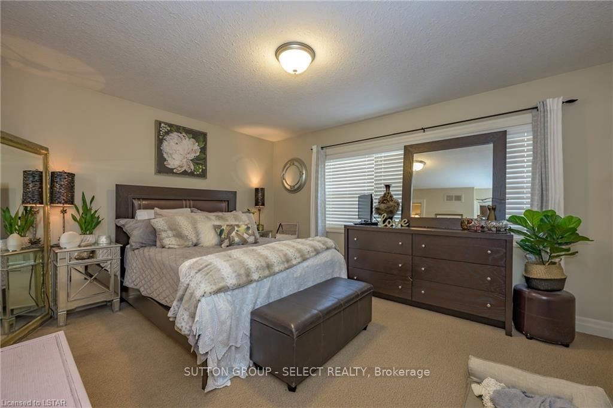
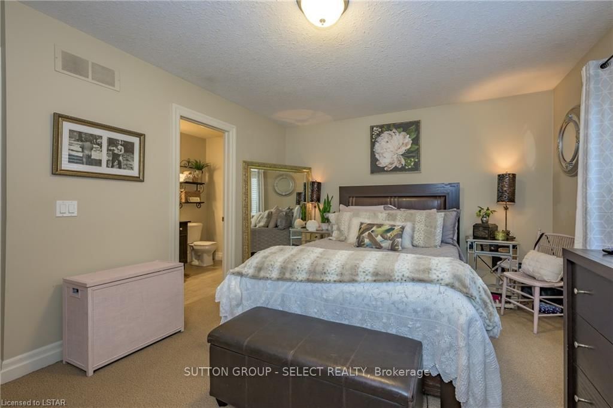
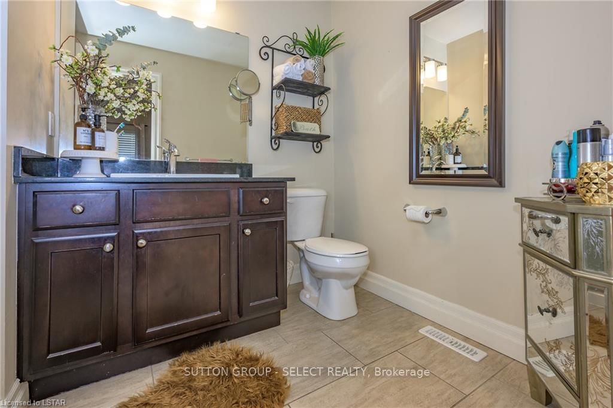
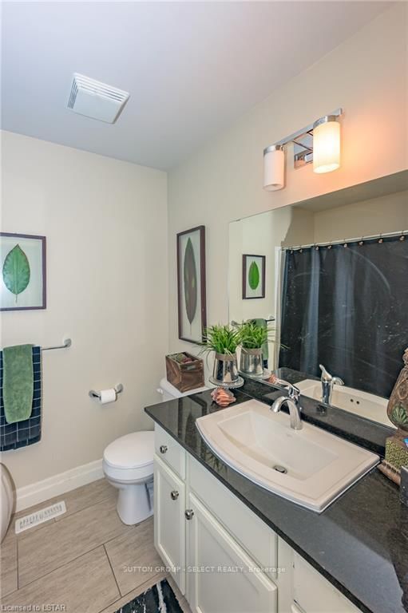
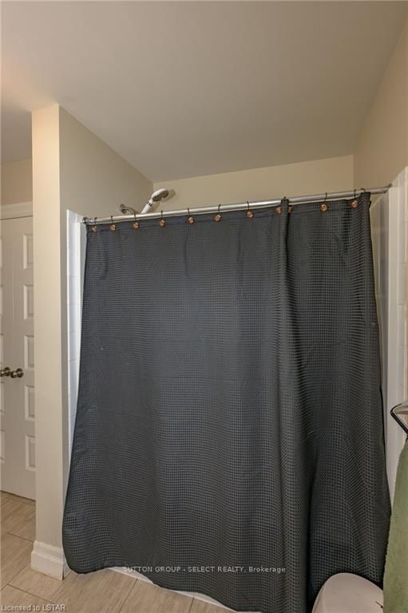
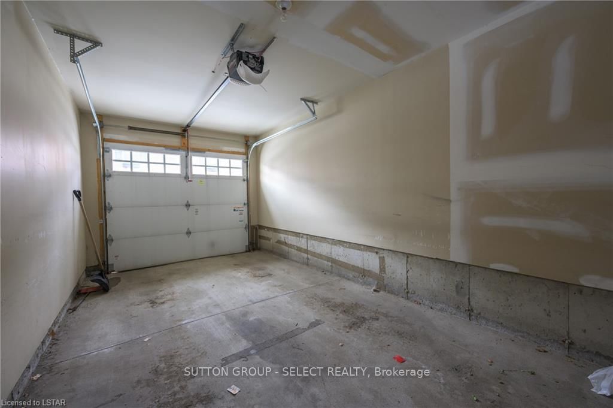
Welcome to refined living in The Ridge, one of North London's most desirable communities. This beautifully maintained 2-bedroom, 2.5-bath condo townhouse offers approximately 1,450 sq. ft. of thoughtfully designed space, combining comfort, style, and convenience. The main level features elegant premium wood flooring and a bright, open layout ideal for both everyday living and entertaining. The modern kitchen is highlighted by granite countertops, offering both durability and timeless appeal. Spacious principal rooms provide an inviting flow throughout the home. Upstairs, enjoy two generously sized bedrooms, including a well-appointed primary suite. Step out onto the second-floor balcony and take in a pleasant, elevated view-perfect for morning coffee or evening relaxation. Additional features include a double-length single garage, offering excellent parking and storage flexibility. Ideally located close to Western University, University Hospital, major bus routes, and local amenities, this home delivers unmatched convenience in a quiet, established neighbourhood. A perfect opportunity for professionals, downsizers, or investors seeking low-Maintenance living in a great location.
Property details
- Property type
- Condo Townhouse
- Style
- 3-Storey
- Total rooms
- 6
- Maintenance fee
- $335.85/mo
- Exposure
- South
- Property taxes
- $3,906 (2025)
- Occupancy
- Some Flexibility
- Days on market
- 1
- Status
- Active
- MLS®
Property history
Location
Open in Google MapsRecently sold nearby
Listing data last updated: Sep 9, 2026, 9:15 a.m. EDT via TRREB IDX.
First listed: Sep 9, 2026, 9:15 a.m. EDT.