









About this home
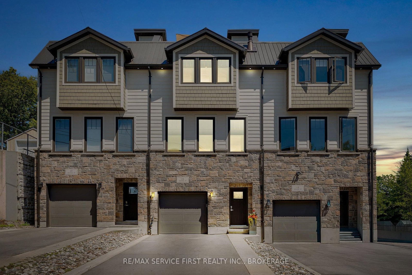
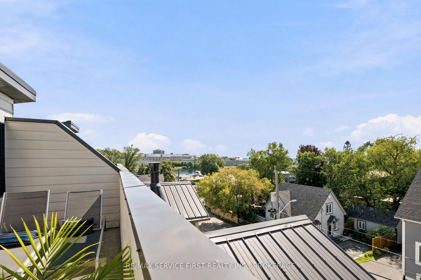
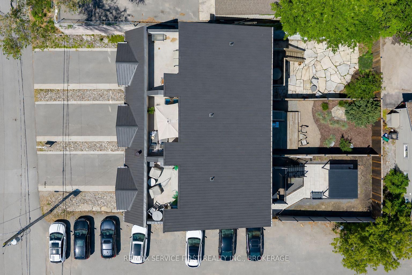
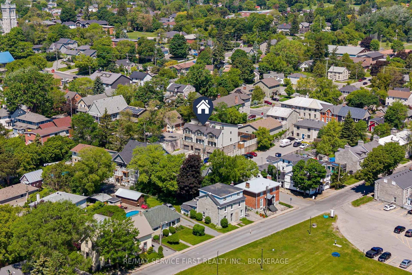
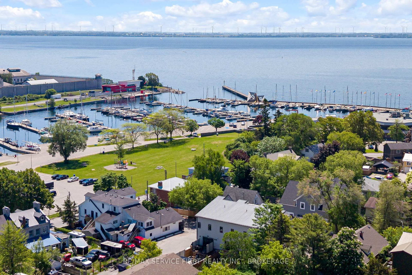
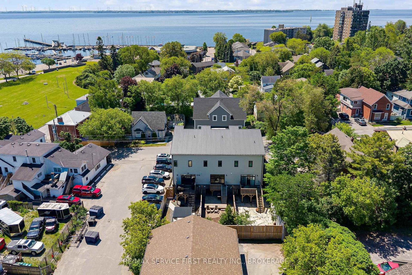
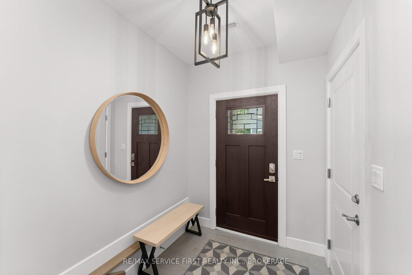
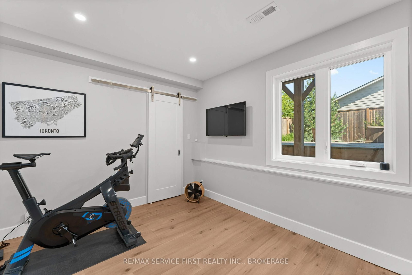
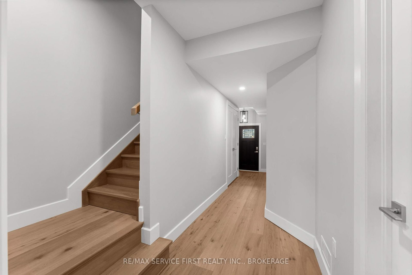
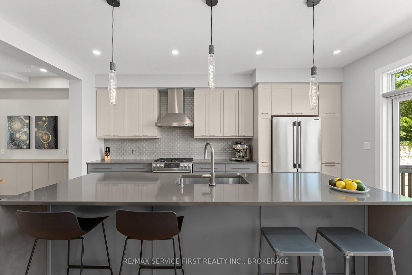
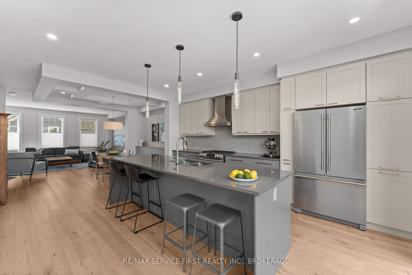
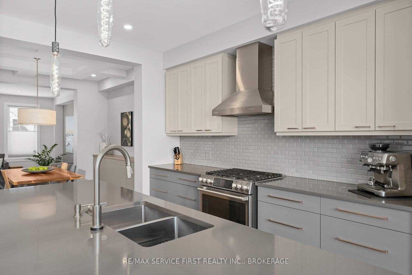
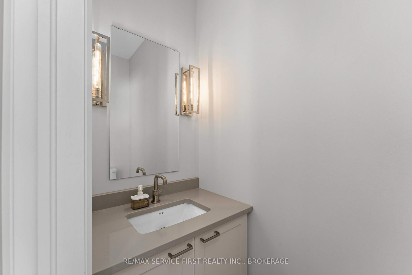
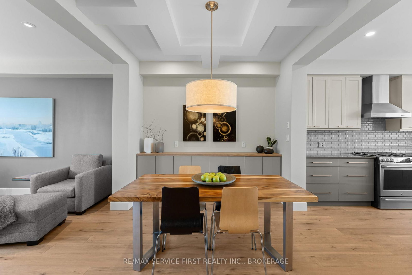
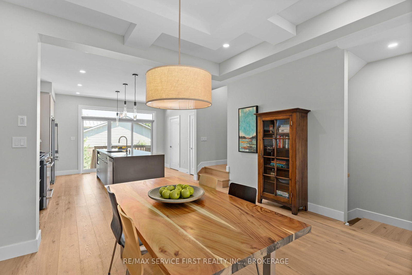
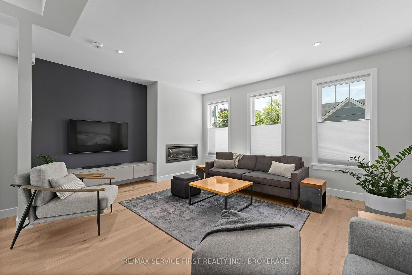
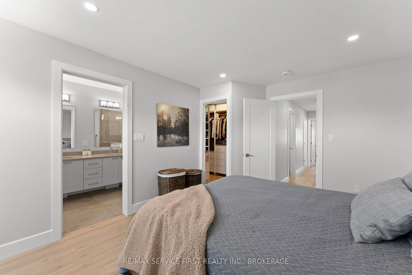
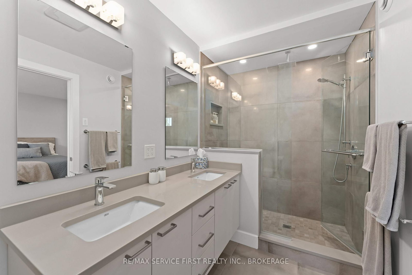
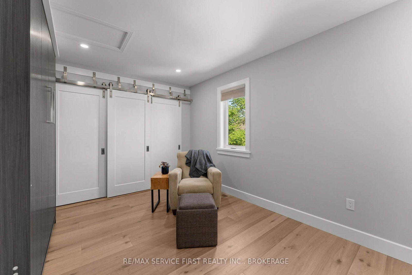
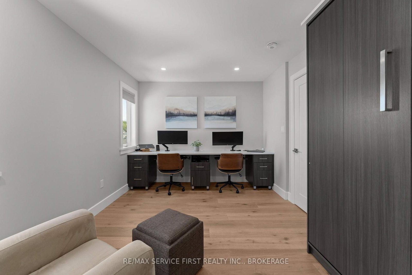
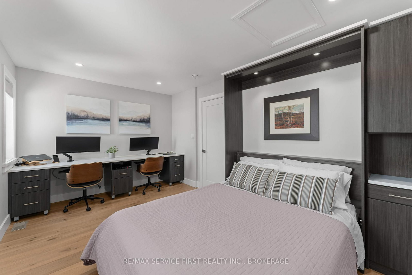
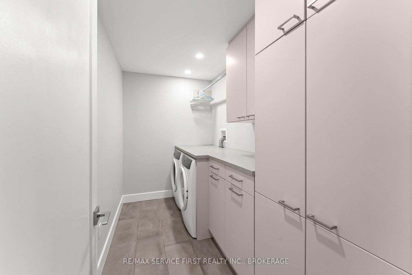
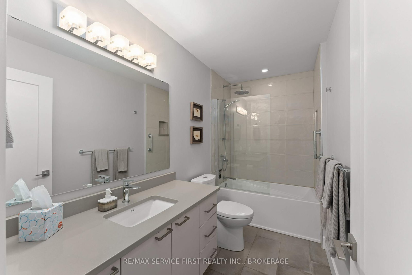
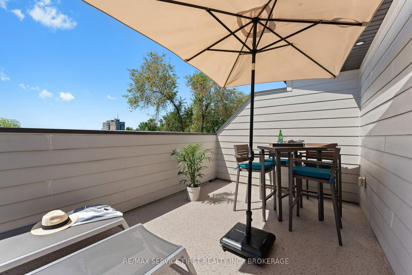
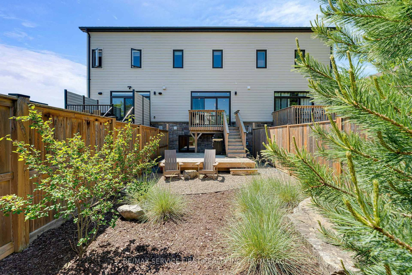
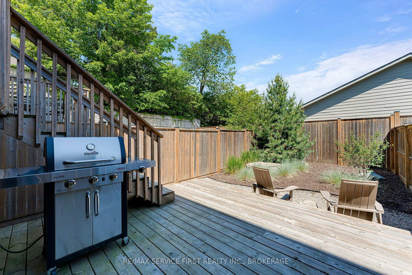
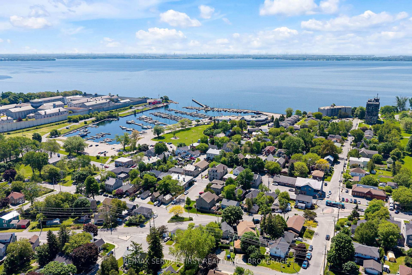
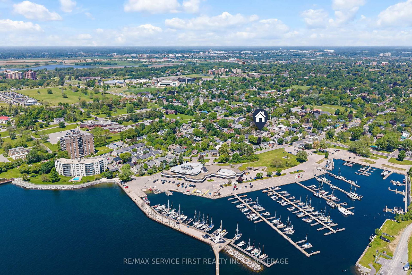
Many talk about urbanism, but few properties truly deliver it like this meticulously maintained home in Portsmouth Village. This property sits in a quiet enclave of just three and offers the space and quality of a newer build in one of Kingston's most established neighbourhoods. The open-concept main floor features wide-plank hardwood, large south-facing windows, a linear gas fireplace, and custom cabinetry. The kitchen provides a 10-foot quartz waterfall island, premium stainless-steel appliances, and direct access to the back deck and yard. Upstairs, the primary bedroom includes a generous walk-in closet with custom built-ins and a spacious ensuite. A full bathroom serves the second bedroom, a flexible space currently set up as a home office with a built-in desk and a hidden Queen wall bed for guests. The private upper terrace offers an outdoor retreat with views over the neighbourhood, marina and Lake Ontario. The entry level includes a practical main floor gym that can easily convert back to a bedroom with full ensuite bathroom. Enhanced soundproofing throughout the home keeps every level remarkably quiet. This location offers a rare balance: a peaceful historic setting steps from Portsmouth Harbour and Lake Ontario Park, while still only a five-minute drive to Queen's, KGH, and downtown Kingston's restaurants and shops. This home should be seen in person to be fully appreciated.
Property details
- Property type
- Att/Row/Townhouse
- Style
- 3-Storey
- Approx. age (yrs)
- 6-15
- Total rooms
- 9
- Lot size
- 18.93 × 110.53 ft
- Property taxes
- $7,850.57 (2025)
- Occupancy
- TBD
- Days on market
- 1
- Status
- Active
- MLS®
Property history
Location
Open in Google MapsRecently sold nearby
Listing data last updated: Sep 9, 2026, 9:55 a.m. EDT via TRREB IDX.
First listed: Sep 9, 2026, 8:43 a.m. EDT.