
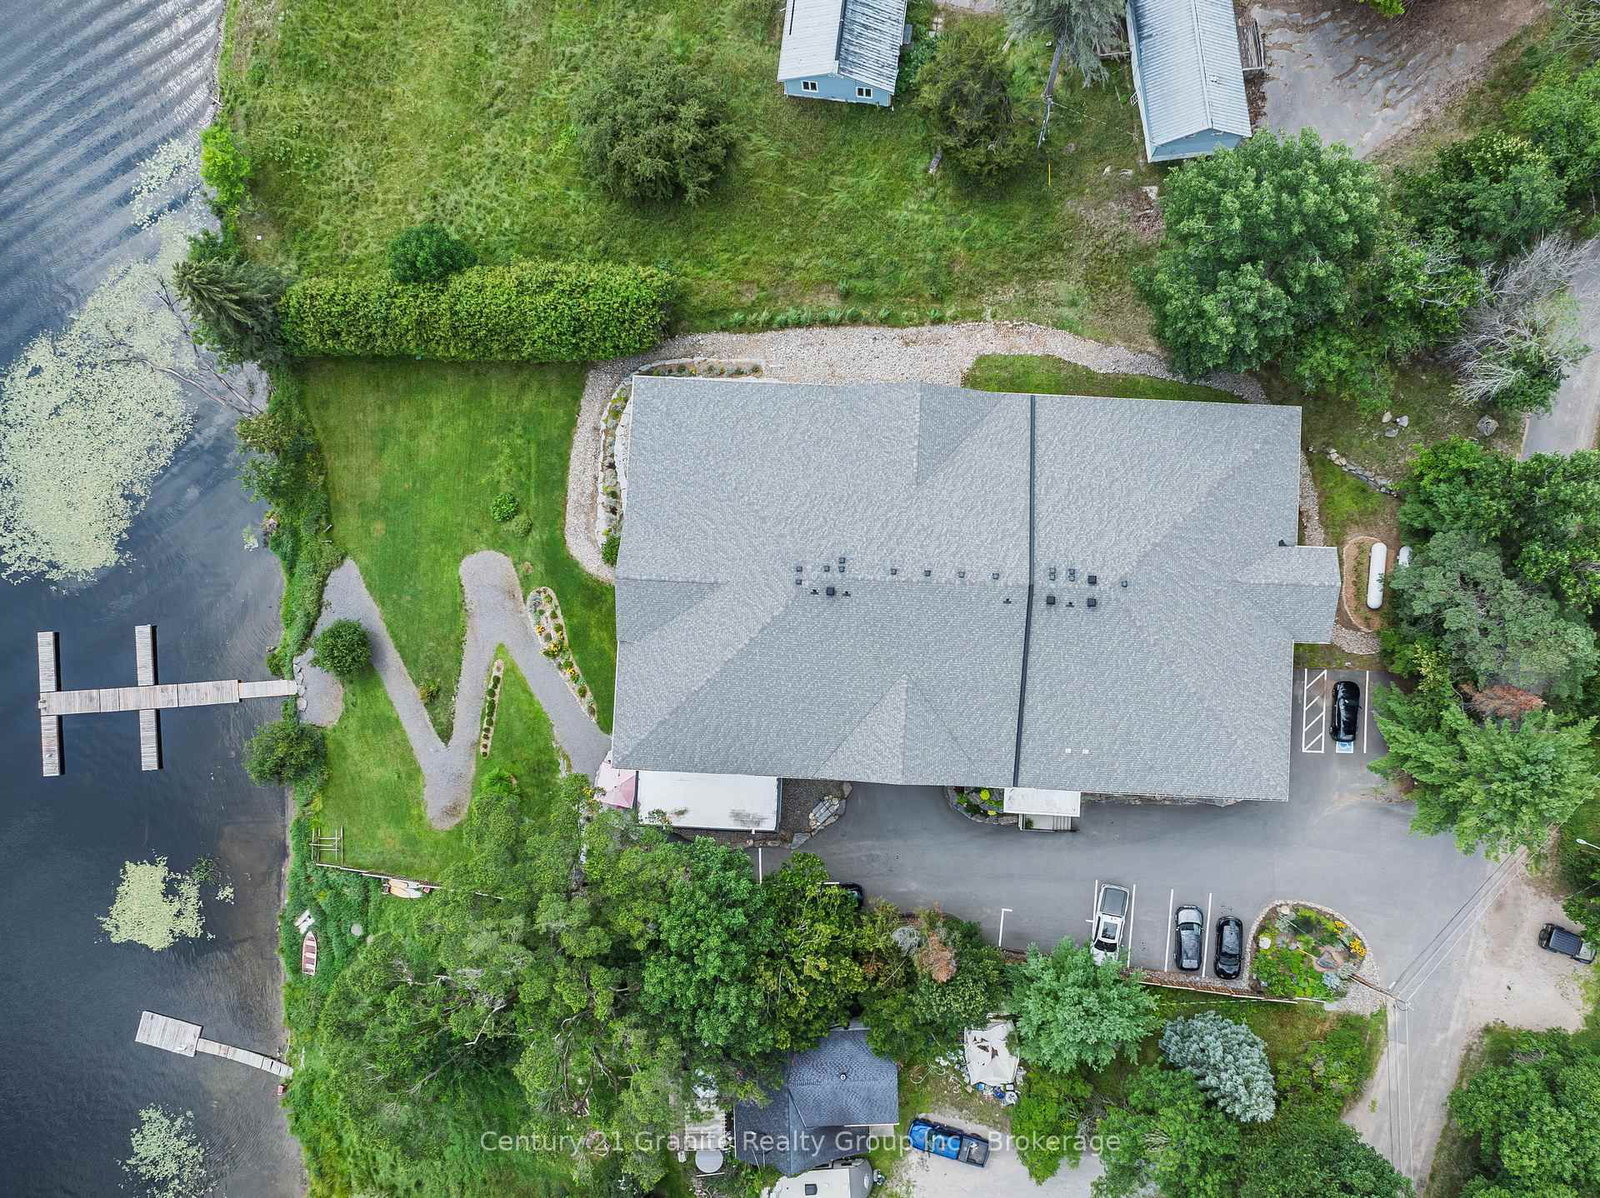
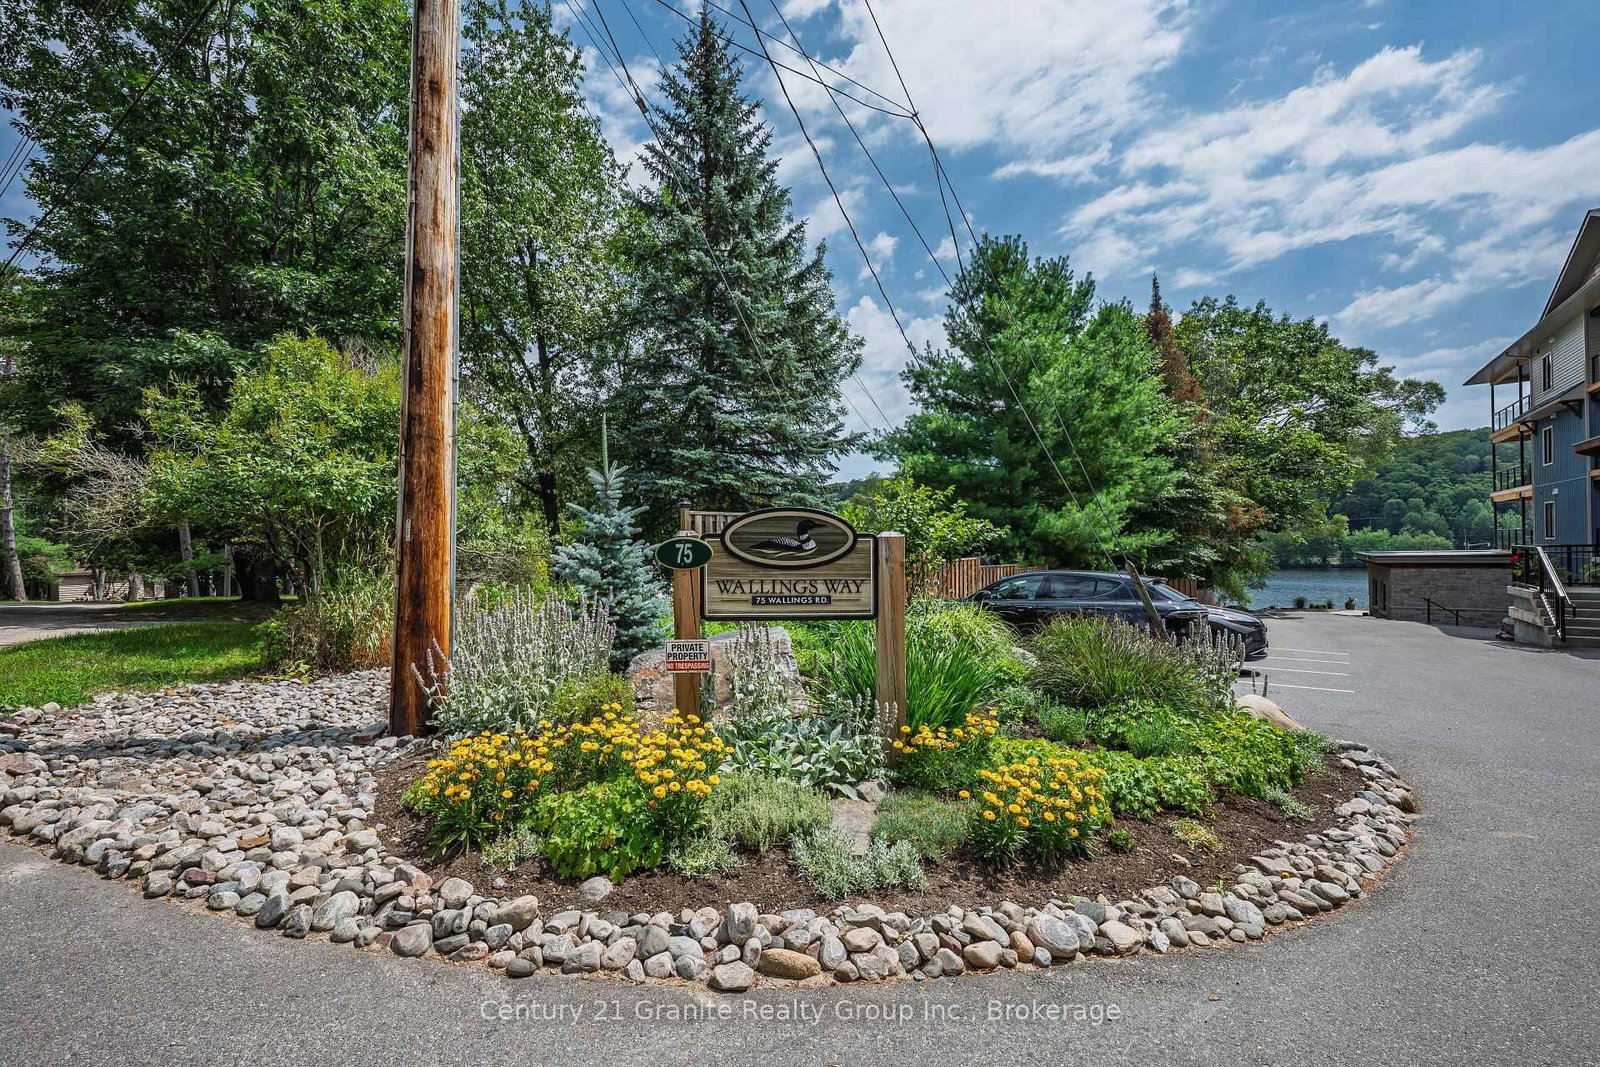
75 Wallings Road • #105 • Dysart et al, ON photo 1
75 Wallings Road • #105 • Dysart et al, ON photo 2
75 Wallings Road • #105 • Dysart et al, ON photo 3
75 Wallings Road • #105 • Dysart et al, ON photo 4
75 Wallings Road • #105 • Dysart et al, ON photo 5
75 Wallings Road • #105 • Dysart et al, ON photo 6
75 Wallings Road • #105 • Dysart et al, ON photo 7
75 Wallings Road • #105 • Dysart et al, ON photo 8
75 Wallings Road • #105 • Dysart et al, ON photo 9
75 Wallings Road • #105 • Dysart et al, ON photo 10
75 Wallings Road • #105 • Dysart et al, ON photo 11
75 Wallings Road • #105 • Dysart et al, ON photo 12
75 Wallings Road • #105 • Dysart et al, ON photo 13
75 Wallings Road • #105 • Dysart et al, ON photo 14
75 Wallings Road • #105 • Dysart et al, ON photo 15
75 Wallings Road • #105 • Dysart et al, ON photo 16
75 Wallings Road • #105 • Dysart et al, ON photo 17
75 Wallings Road • #105 • Dysart et al, ON photo 18
75 Wallings Road • #105 • Dysart et al, ON photo 19
75 Wallings Road • #105 • Dysart et al, ON photo 20
75 Wallings Road • #105 • Dysart et al, ON photo 21
75 Wallings Road • #105 • Dysart et al, ON photo 22
75 Wallings Road • #105 • Dysart et al, ON photo 23
75 Wallings Road • #105 • Dysart et al, ON photo 24
75 Wallings Road • #105 • Dysart et al, ON photo 25
75 Wallings Road • #105 • Dysart et al, ON photo 26
75 Wallings Road • #105 • Dysart et al, ON photo 27
75 Wallings Road • #105 • Dysart et al, ON photo 28
75 Wallings Road • #105 • Dysart et al, ON photo 29
75 Wallings Road • #105 • Dysart et al, ON photo 30
75 Wallings Road • #105 • Dysart et al, ON photo 31
75 Wallings Road • #105 • Dysart et al, ON photo 32
75 Wallings Road • #105 • Dysart et al, ON photo 33
75 Wallings Road • #105 • Dysart et al, ON photo 34
75 Wallings Road • #105 • Dysart et al, ON photo 35
75 Wallings Road • #105 • Dysart et al, ON photo 36
75 Wallings Road • #105 • Dysart et al, ON photo 37
75 Wallings Road • #105 • Dysart et al, ON photo 38
75 Wallings Road • #105 • Dysart et al, ON photo 39
75 Wallings Road • #105 • Dysart et al, ON photo 40
75 Wallings Road • #105 • Dysart et al, ON photo 41
75 Wallings Road • #105 • Dysart et al, ON photo 42
75 Wallings Road • #105 • Dysart et al, ON photo 43
75 Wallings Road • #105 • Dysart et al, ON photo 44
75 Wallings Road • #105 • Dysart et al, ON photo 45
75 Wallings Road • #105 • Dysart et al, ON photo 46
75 Wallings Road • #105 • Dysart et al, ON photo 47
75 Wallings Road • #105 • Dysart et al, ON photo 48
75 Wallings Road • #105 • Dysart et al, ON photo 49
75 Wallings Road • #105 • Dysart et al, ON photo 50
New1 / 50
$849,900
75 Wallings Road • #105 • Dysart et al, ONNew
Courtesy of Century 21 Granite Realty Group Inc.
2
Bedrooms
2
Bathrooms
1400-1599
Square feet
1
Parking

About this home

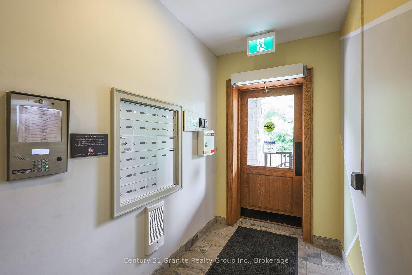
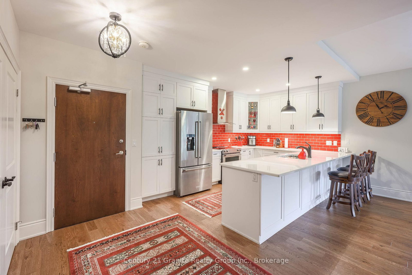
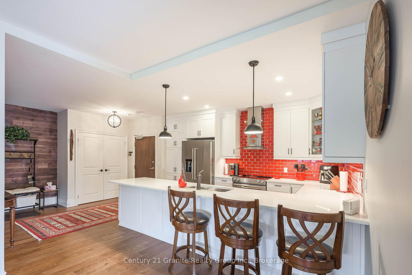
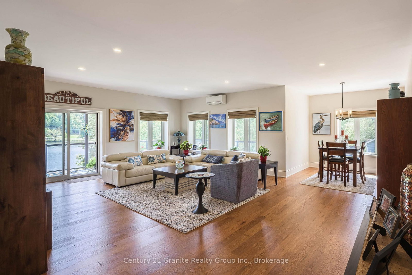
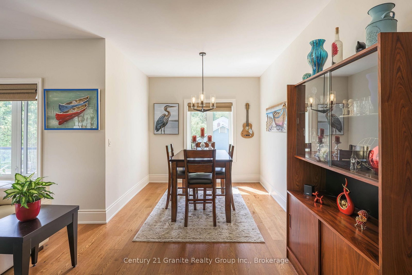
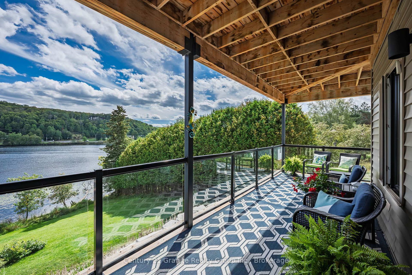
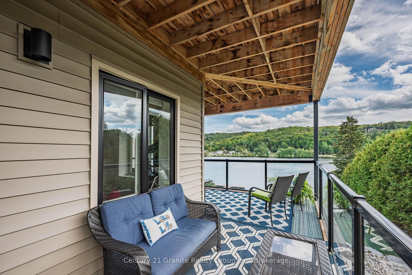
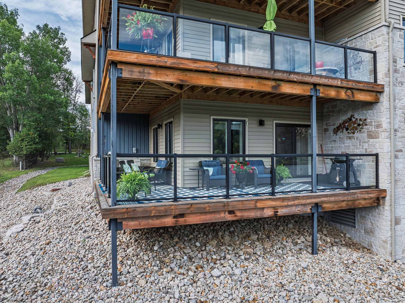
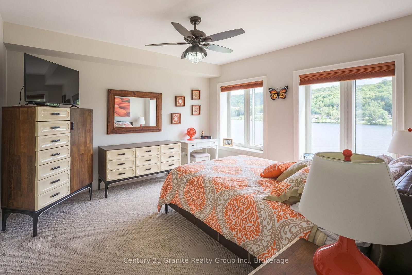
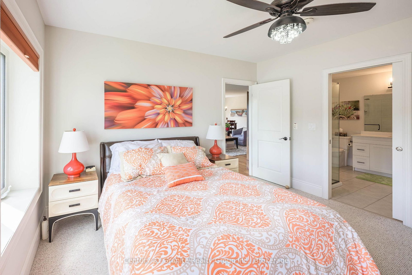
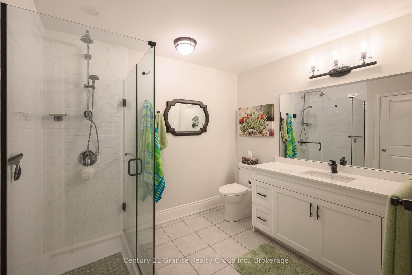
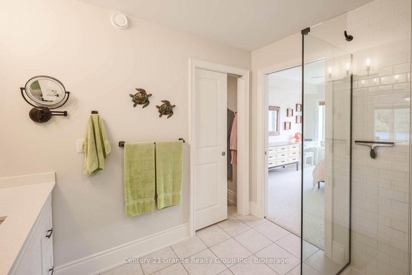
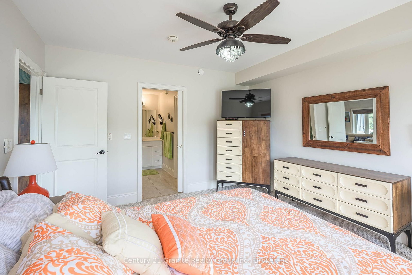
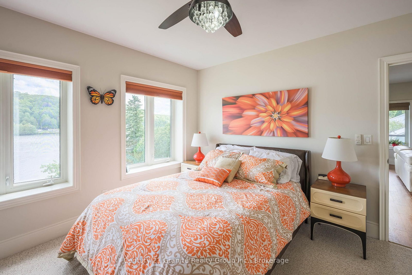
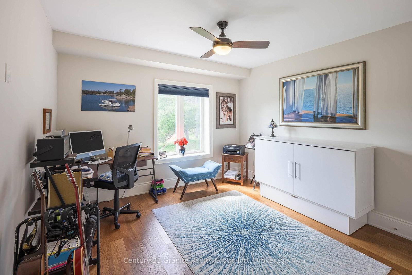
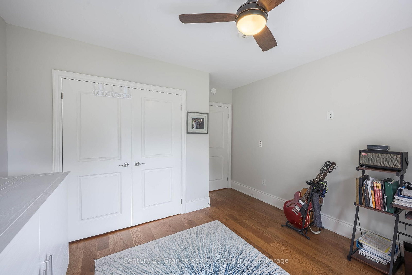
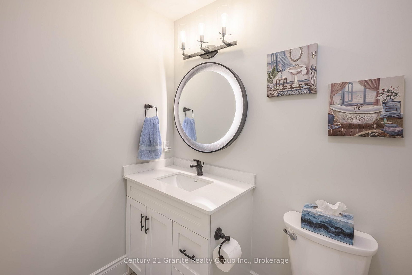
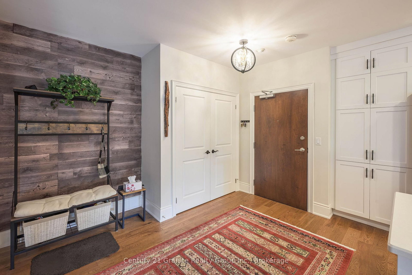
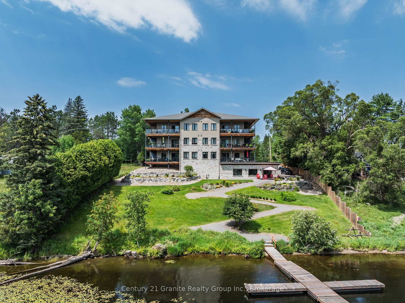
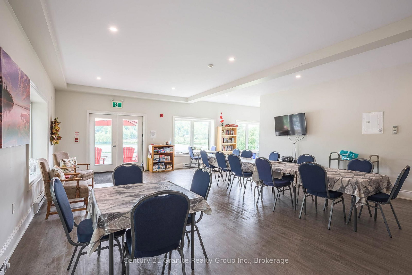
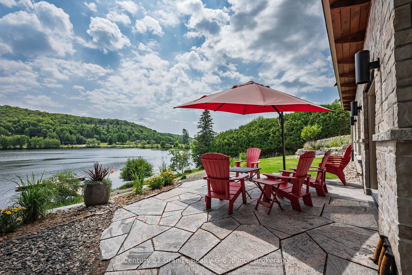
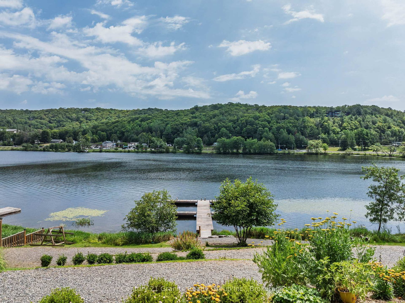
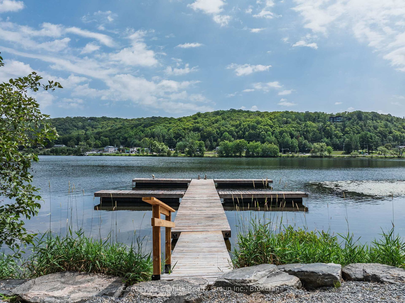
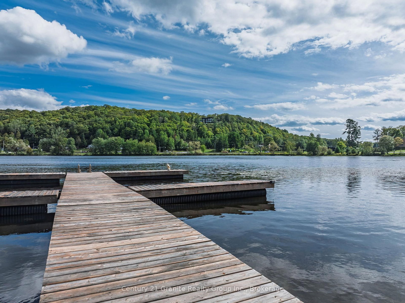
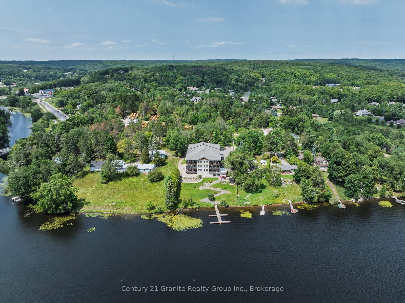
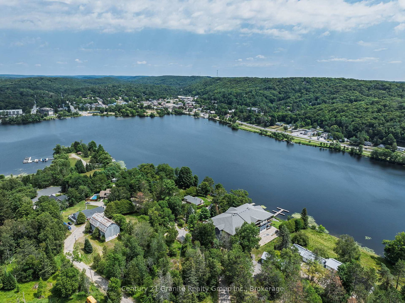
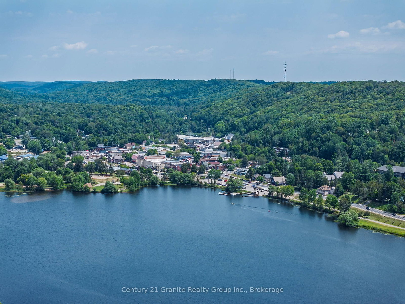
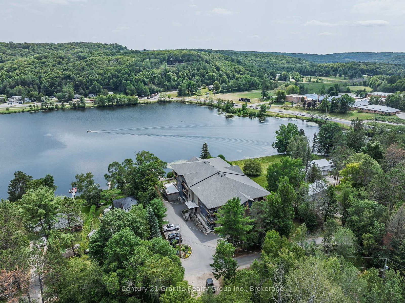
Welcome to exceptional lakeside living in the sought-after Wallings Way community on beautiful Head Lake. This bright and beautifully appointed 2-bedroom, 2-bathroom condo offers approximately 1,450 sq. ft. of thoughtfully designed living space, with the original 3-bedroom layout converted to 2-bedrooms to create an incredible sense of openness and additional living space. The impressive open-concept floor plan is bright, welcoming, and ideal for both everyday living and entertaining. The custom chef's kitchen features quartz countertops and tile backsplash, while extensive upgrades completed during construction include upgraded recessed lighting, bathroom finishes, oversized closets with custom shelving, engineered hardwood flooring, and more. The spacious primary suite offers a private retreat, complete with a walk-in closet with custom organization and a luxurious ensuite. The second bedroom provides excellent flexibility for guests, family, or a home office. Step outside onto the spectacular 400+ sq. ft. wraparound deck and take in stunning panoramic views. With plenty of space to enjoy the views, lounge, and entertain, this exceptional outdoor living area is the perfect place to enjoy your morning coffee, host friends, or unwind while taking in the beautiful waterfront setting. Residents of Wallings Way enjoy a peaceful waterfront lifestyle with access to a private boat slip and the renowned five-lake chain, offering endless opportunities for boating, fishing, swimming, and exploring. Additional community amenities include a welcoming common room and outdoor gathering areas. Conveniently located just minutes from shopping, restaurants, schools, the hospital, and all the amenities of town, this condo offers the perfect combination of spacious, upgraded interiors and carefree waterfront living. Whether you're looking for a year-round home, weekend retreat, or low-maintenance waterfront lifestyle, this beautifully upgraded condo is an opportunity not to be missed.

Property details

Property type
Common Element Condo
Style
Apartment
Total rooms
4
Maintenance fee
$1,176.06/mo
Exposure
South
Property taxes
$3,874.45 (2026)
Occupancy
TBD
Days on market
1
Status
Active
MLS®

Property history

Recently sold nearby

Listing data last updated: Sep 9, 2026, 9:39 a.m. EDT via TRREB IDX.

First listed: Sep 9, 2026, 8:16 a.m. EDT.