
28 Kensington Crescent • Belleville, ON photo 1
28 Kensington Crescent • Belleville, ON photo 2
28 Kensington Crescent • Belleville, ON photo 3
28 Kensington Crescent • Belleville, ON photo 4
28 Kensington Crescent • Belleville, ON photo 5
28 Kensington Crescent • Belleville, ON photo 6
28 Kensington Crescent • Belleville, ON photo 7
28 Kensington Crescent • Belleville, ON photo 8
28 Kensington Crescent • Belleville, ON photo 9
28 Kensington Crescent • Belleville, ON photo 10
28 Kensington Crescent • Belleville, ON photo 11
28 Kensington Crescent • Belleville, ON photo 12
28 Kensington Crescent • Belleville, ON photo 13
28 Kensington Crescent • Belleville, ON photo 14
28 Kensington Crescent • Belleville, ON photo 15
28 Kensington Crescent • Belleville, ON photo 16
28 Kensington Crescent • Belleville, ON photo 17
28 Kensington Crescent • Belleville, ON photo 18
28 Kensington Crescent • Belleville, ON photo 19
28 Kensington Crescent • Belleville, ON photo 20
28 Kensington Crescent • Belleville, ON photo 21
28 Kensington Crescent • Belleville, ON photo 22
28 Kensington Crescent • Belleville, ON photo 23
28 Kensington Crescent • Belleville, ON photo 24
28 Kensington Crescent • Belleville, ON photo 25
28 Kensington Crescent • Belleville, ON photo 26
28 Kensington Crescent • Belleville, ON photo 27
28 Kensington Crescent • Belleville, ON photo 28
28 Kensington Crescent • Belleville, ON photo 29
28 Kensington Crescent • Belleville, ON photo 30
28 Kensington Crescent • Belleville, ON photo 31
28 Kensington Crescent • Belleville, ON photo 32
28 Kensington Crescent • Belleville, ON photo 33
28 Kensington Crescent • Belleville, ON photo 34
28 Kensington Crescent • Belleville, ON photo 35
28 Kensington Crescent • Belleville, ON photo 36
28 Kensington Crescent • Belleville, ON photo 37
28 Kensington Crescent • Belleville, ON photo 38
28 Kensington Crescent • Belleville, ON photo 39
New1 / 39
$535,000
28 Kensington Crescent • Belleville, ONNew
Courtesy of Royal Lepage Proalliance Realty
3+1
Bedrooms
2
Bathrooms
2000-2500
Square feet
6
Parking

About this home

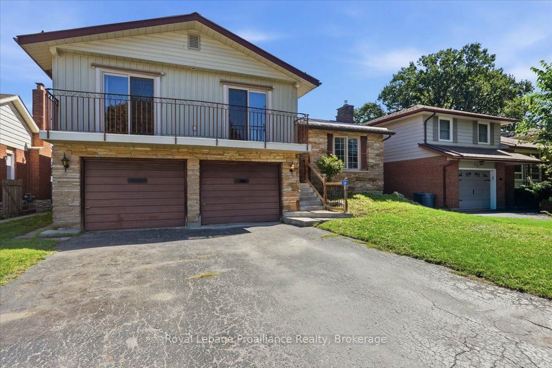
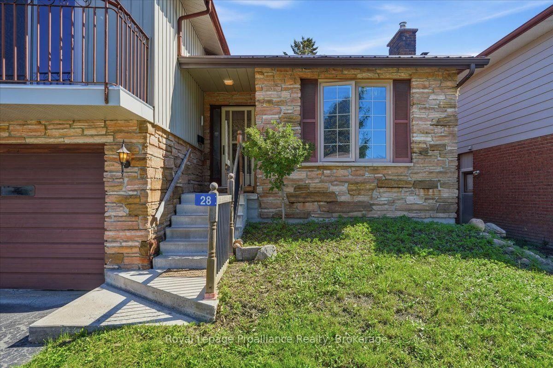
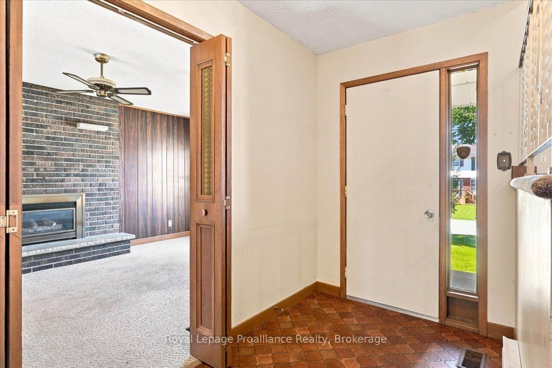
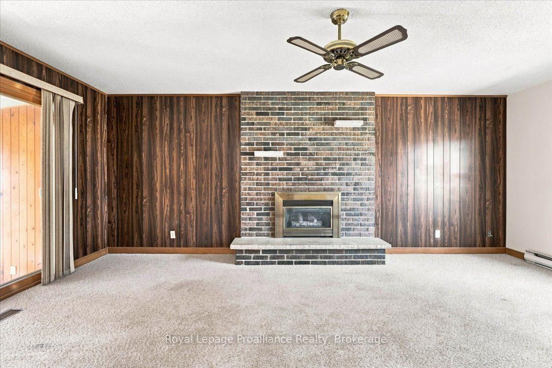
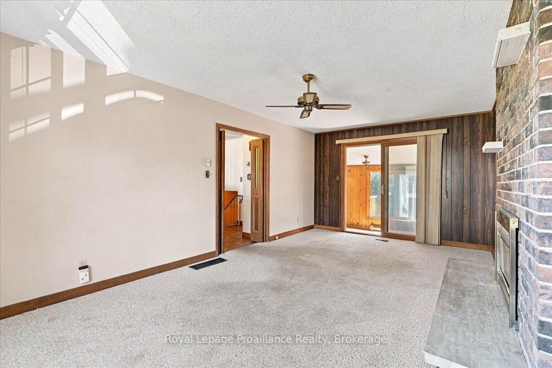
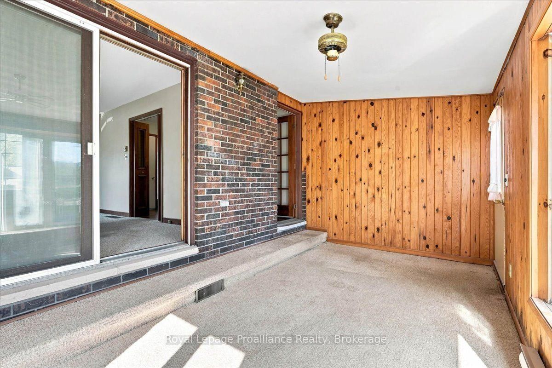
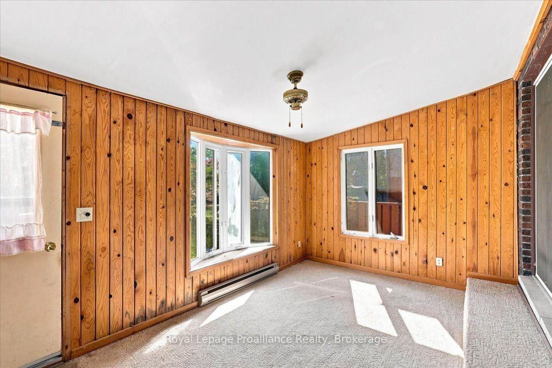
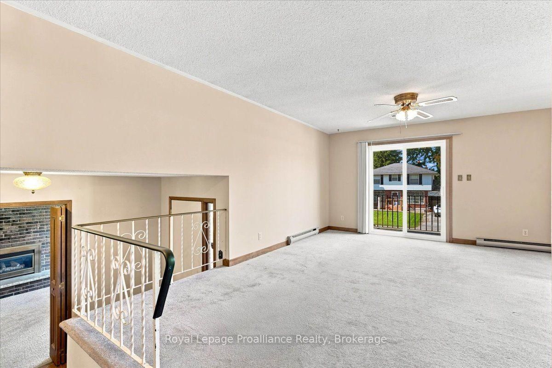
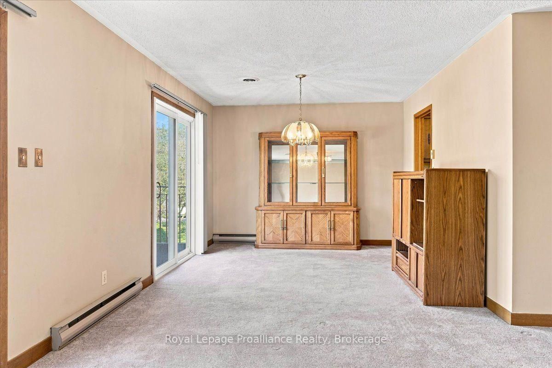
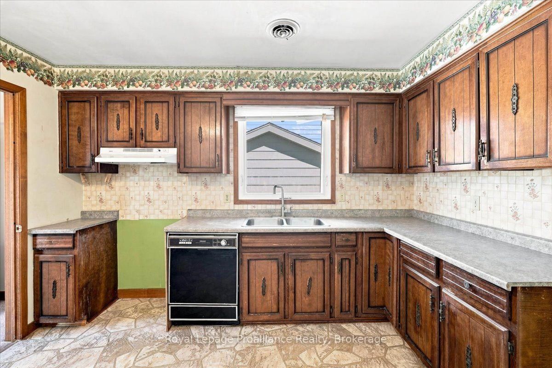
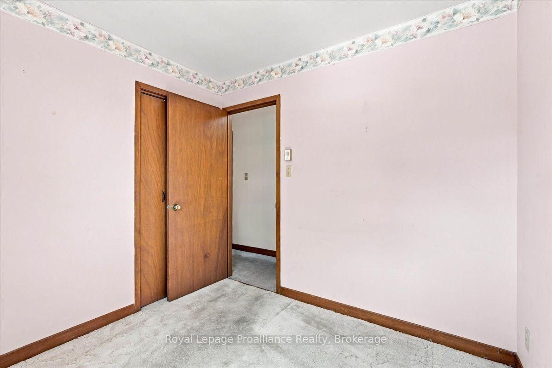
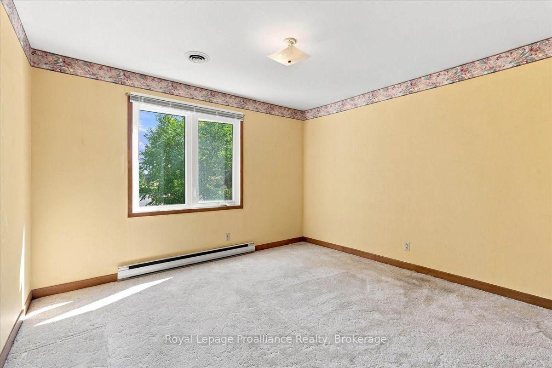
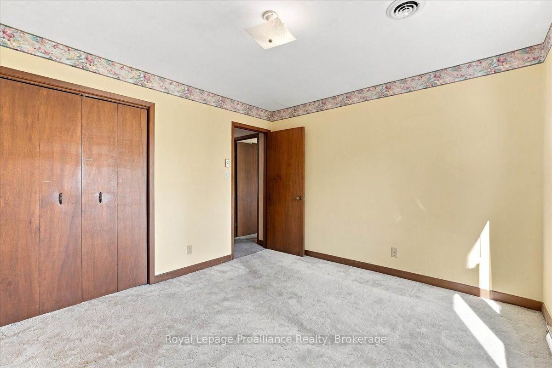
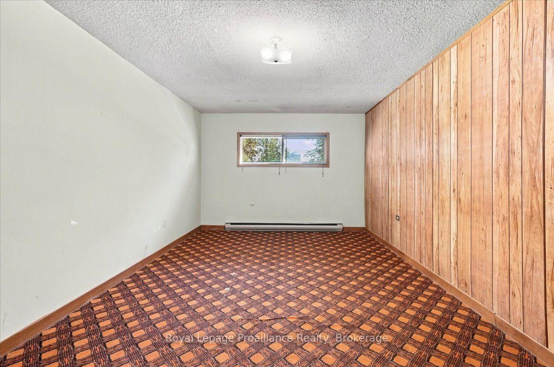
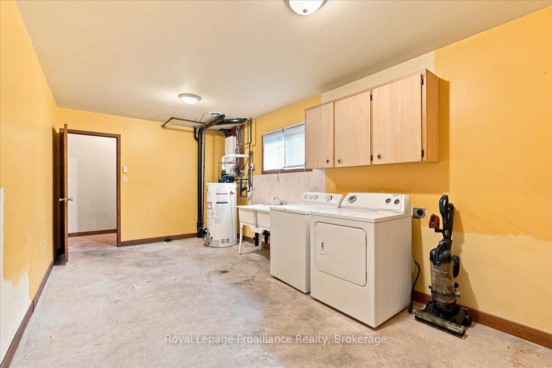
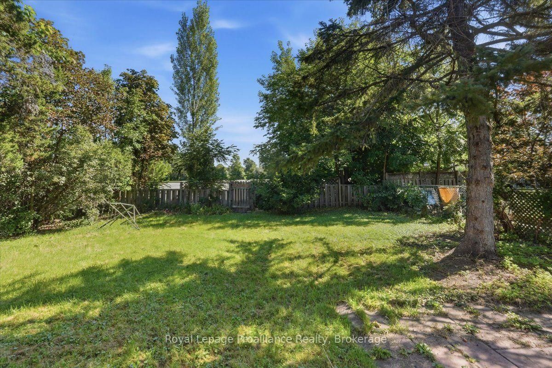
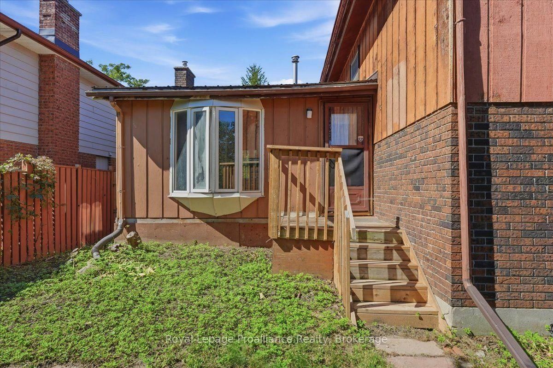
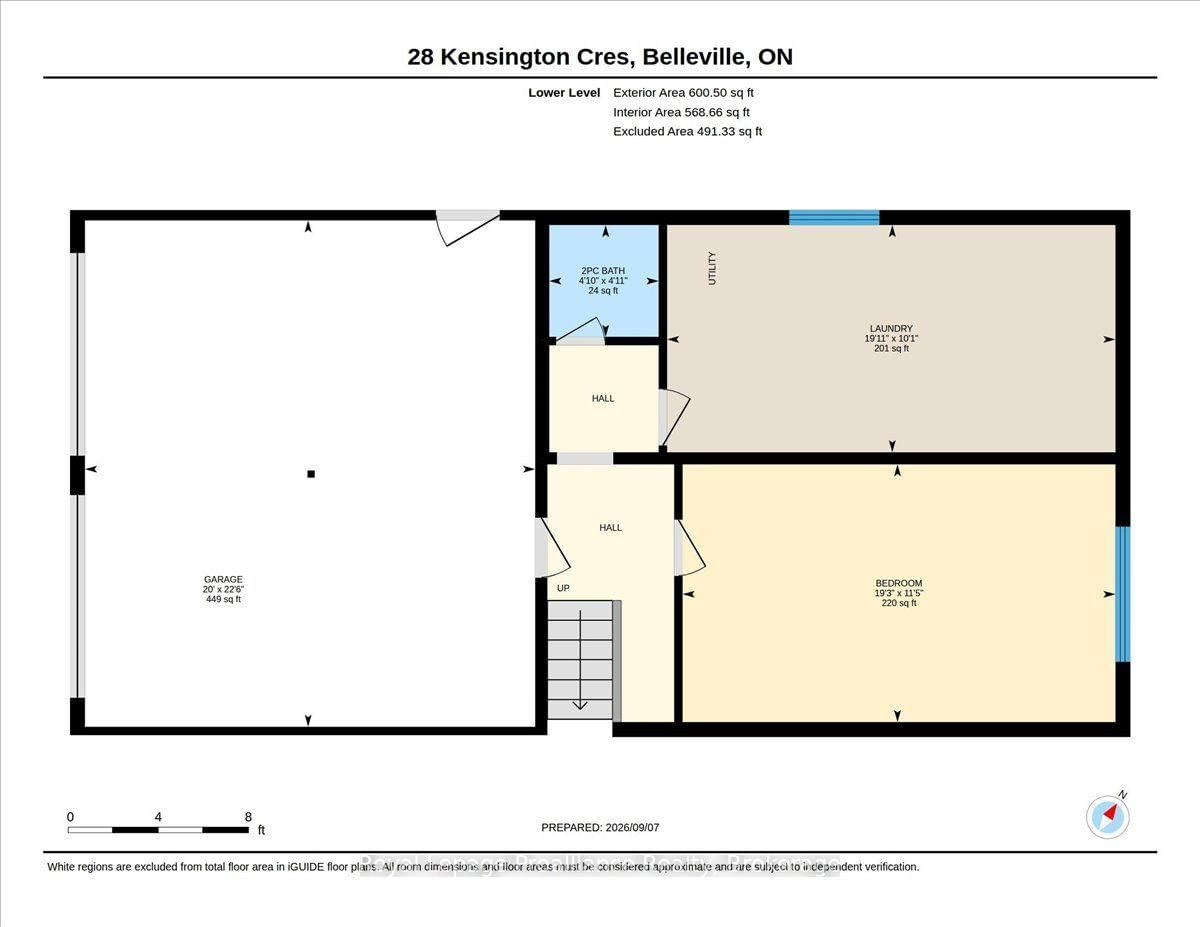
Welcome to 28 Kensington Crescent, a large and spacious multi-level home located in a sought-after, family-friendly neighbourhood close to schools, parks, sports fields, shopping, churches and many amenities. With no homes directly behind,this property offers added privacy and plenty of potential. The home features a generous foyer, large principal rooms, three bedrooms and a 5-piece bathroom. The open living and dining rooms provide plenty of space for gatherings with family and friends. The spacious family room includes a natural gas fireplace and leads to a sunroom that leads and overlooks the backyard.The lower level offers a versatile fourth bedroom, 2-piece bathroom and large laundry room. While updating is required throughout, this home provides an excellent opportunity to bring your ideas to life and create a wonderful family home in a desirable area.

Property details

Property type
Detached
Style
Sidesplit
Approx. age (yrs)
31-50
Total rooms
10
Lot size
50.03 × 120 ft
Property taxes
$6,476.70 (2026)
Occupancy
Immediate
Days on market
1
Status
Active
MLS®

Property history

Recently sold nearby

Listing data last updated: Sep 9, 2026, 9:37 a.m. EDT via TRREB IDX.

First listed: Sep 9, 2026, 8:13 a.m. EDT.